Sell Your Home
Get a free home valuation
Contact
Tell us about your needs

822 SNELL ISLE BOULEVARD NE

House For Sale
$2,300,000

BTC: 27.50538149

ETH: 945.72368421

12 days
4 bds
3 ba
3,006 sqft

Overview

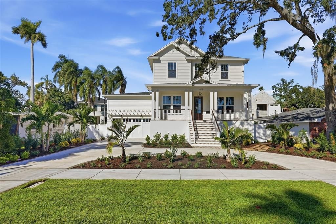
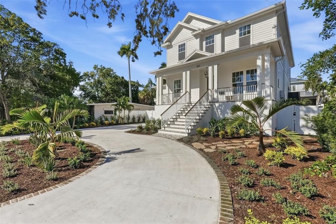
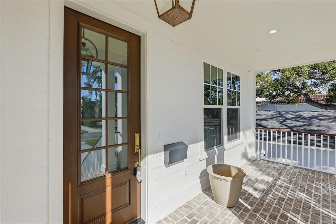
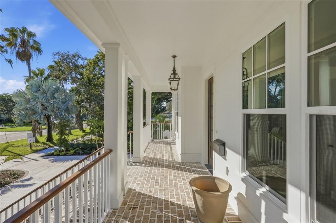
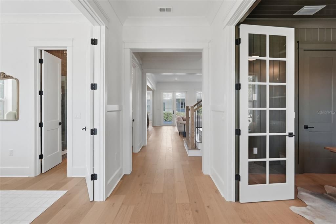
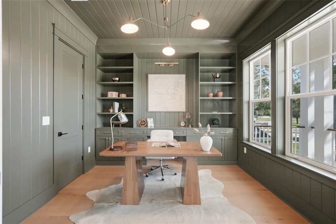
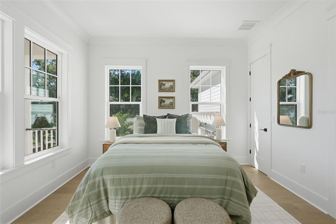
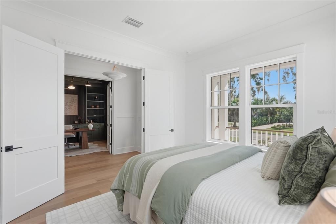
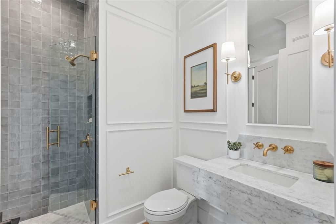
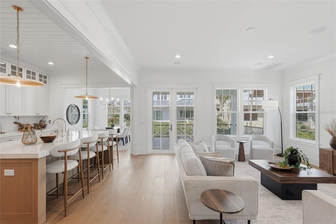
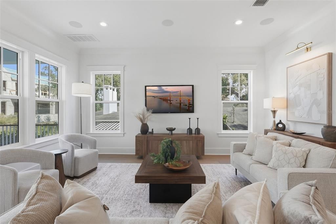
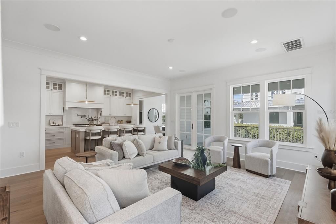
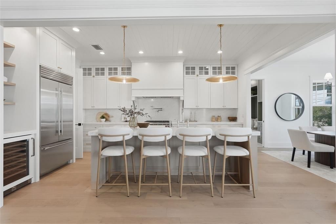
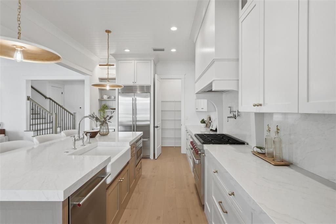
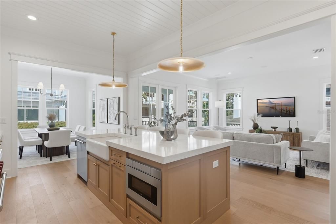
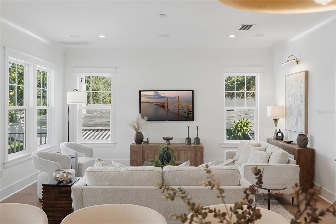
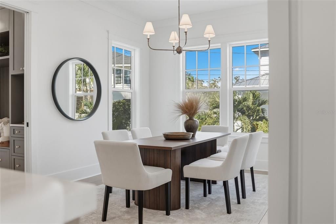
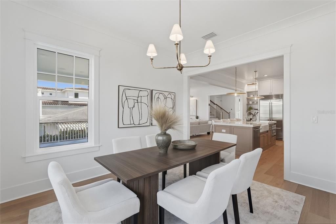
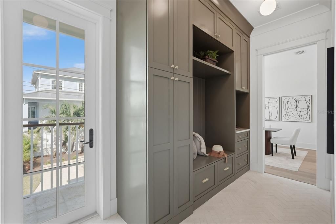
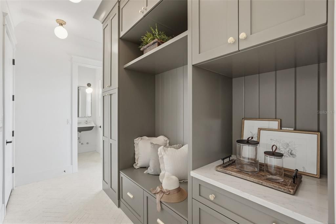
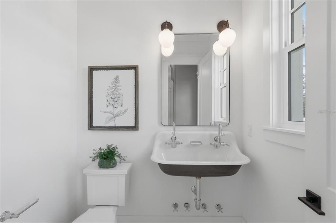
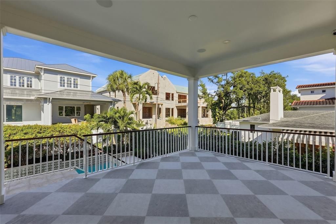
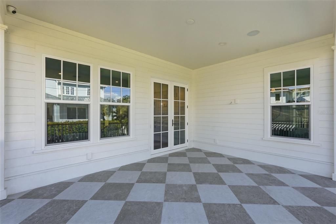
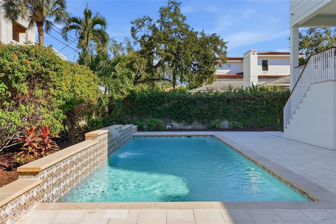
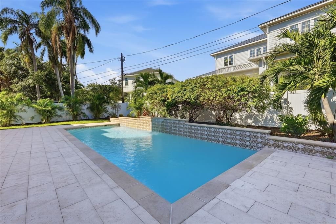
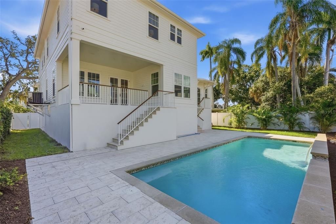
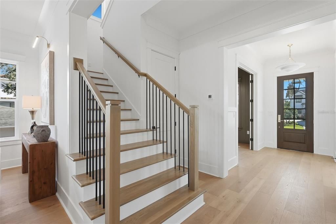
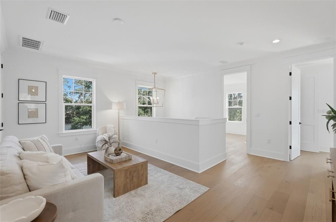
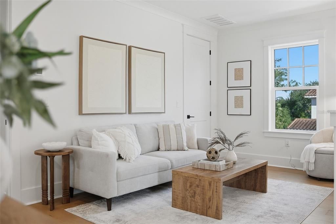
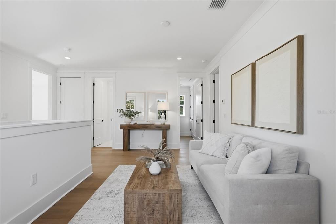
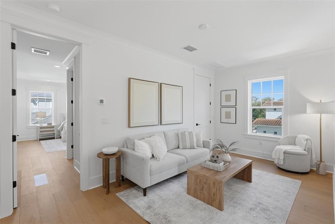
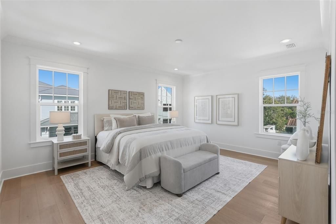
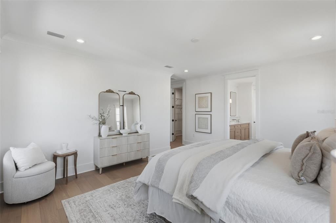
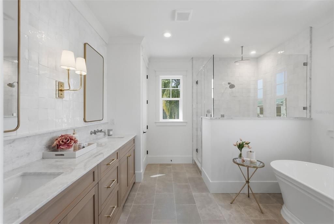
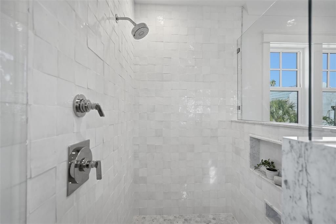
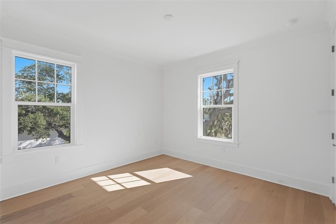
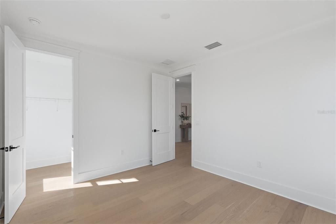
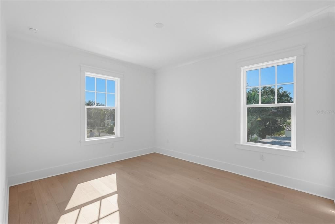
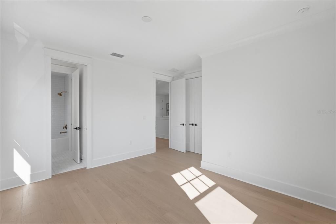
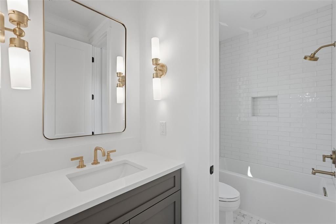
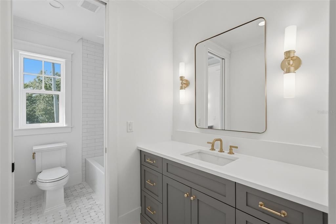
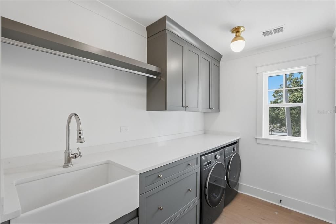
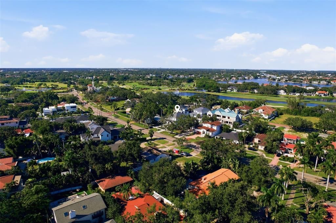
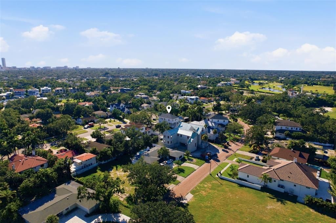
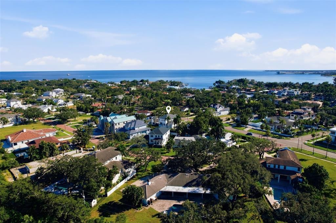
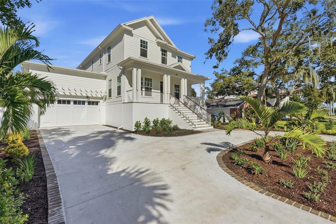
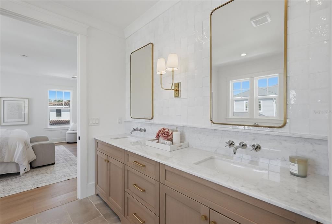
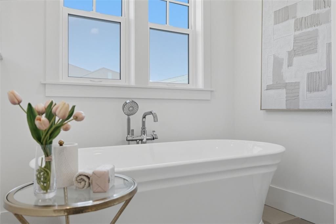
Brand new on Snell Isle, down the street from The Vinoy Golf Club and minutes from Downtown St. Pete. Completed in 2026 by Canopy Builders and built to the highest FEMA and Florida Building Code standards, this 4 bedroom, 3.5 bath + office pool home offers 3,006 SF, a 2 car garage, and designer lighting, hardware and finishes throughout. A wide front porch welcomes you in. Inside, 10 ft ceilings and hardwood flooring carry through the first floor, where the great room, kitchen and dining room flow together and open to a covered rear porch overlooking the pool. The kitchen features custom cabinets, quartz countertops, luxury Sub Zero appliances, a gas range, a center island, wine fridge and a walk-in pantry. Off the foyer, a study with custom built-ins sits behind French doors, and a first floor bedroom with a full bath nearby gives guests their own space. A mudroom with custom built-ins sits just off the garage, and a pool bath means no wet footprints through the house. Upstairs, a loft offers flexible space for a media room, playroom or second lounge. The spacious primary suite is a true retreat, with two walk-in closets and a spa-like bath featuring a custom vanity with dual sinks, a freestanding soaking tub, and a rainhead shower wrapped in floor to ceiling zellige tile. Two additional bedrooms, a full bath and the laundry room complete the second floor. Additional features include impact windows, pre-wiring for smart home installation, an EV outlet in the garage, built-in speakers in the great room, garage and pool area, a tankless gas water heater, a freshly landscaped front yard, and a 1 year builder warranty. Be the first to live in this brand new Snell Isle home.

Location

Details

Type:
Residential
Parking:
Circular Driveway / Driveway / Garage Door Opener
Year Built:
2026
Lot:
0.18 Acres
Heating:
Central / Electric / Natural Gas
Price/sqft:
$765
Cooling:
Central Air
HOA:
No Data

Valuation

Our model vs. what's actually selling nearby.
Estimate
$1,349,990
$1.1M – $2.4M
Confidence Low
List vs. estimate
$950K above estimate
List $2,300,000 · +70.4%
Our model says this listing is priced above recent comparable activity. Room to negotiate.
Price per sq ft
$765
+131.4% vs. city median $330
Based on
9 MLS comparables
Median of recent comparable listings. Sold comps use closing price, active listings use list price.

Highlights

Annual tax
$10,792
2025
Pool
In Ground
All facts and features
  • Flooring

    • Engineered Hardwood

    • Tile

    • Hardwood

    Heating

    • Central

    • Electric

    • Natural Gas

    Cooling

    • Central Air

    Appliances

    • Dishwasher

    • Disposal

    • Dryer

    • Gas Cooktop

    • Ice Maker

    • Microwave

    • Range

    • Range Hood

    • Refrigerator

    • Tankless Water Heater

    • Washer

    Other interior features

    • Built-in Features

    • Ceiling Fan(s)

    • Crown Molding

    • Living Room/Dining Room Combo

    • Open Floorplan

    • PrimaryBedroom Upstairs

    • Smart Home

    • Smart Thermostat

    • Solid Wood Cabinets

    • Stone Counters

    • Thermostat

    • Walk-In Closet(s)

    Bedrooms and bathrooms

    • Bedrooms: 4

    • Bathrooms: 1

    • Full bathrooms: 3

  • Parking

    • Circular Driveway

    • Driveway

    • Garage Door Opener

    Property

    • Levels: Two

    • Pool Private: Yes

    • Exterior Features: French Doors / Irrigation System / Lighting / Other / Private Yard / Rain Gutters / Sidewalk

    Lot

    • Lot: 0.18 Acres

    Other Property Information

    • Parcel Number: 083117833760003210

  • Type and style

    • Property Type: Residential

    • Property Sub Type: Single Family Residence

  • Utility

    • BB/HS Internet Available

    • Cable Connected

    • Electricity Connected

    • Natural Gas Connected

    • Public

    • Sewer Connected

    • Sprinkler Recycled

    Green energy

    • HVAC

  • Other financial information

    • Annual tax amount: $10,793

  • Source details

    • MLS ID: TB8555920

    Other facts

    • Construction Materials: Block / Wood Frame

    • Foundation Details: Block / Slab

    • Laundry Features: Laundry Room / Upper Level

    • Lot Features: City Lot / Landscaped / Near Golf Course / Sidewalk

    • Patio And Porch Features: Covered / Front Porch / Other / Patio / Rear Porch

    • Pool Features: In Ground / Lighting

    • Window Features: Double Pane Windows

    • Direction Faces: South

    • Attached Garage: Yes

    • Garage: Yes

    • Living Area: 3006

    • Water Source: Public

    • Lot Size Dimensions: 67 x 125

    • Subdivision Name: SNELL ISLE BRIGHTWATERS SEC 2

Private inquiry
Talk to the advisor on this listing.
Floor plans, HOA docs, off-market comparables, scheduling a private showing — one message, direct to the local specialist.

More like this

For Sale
$2,390,000
Condo/Co-op
2 bds · 3 ba · 2,172 sqft
SALTAIRE ST PETERSBURG, ST PETERSBURG
301 1ST STREET S UNIT 2507
New
For Sale
$1,875,000
Condo/Co-op
2 bds · 2 ba · 2,156 sqft
NOLEN, THE CONDO, ST PETERSBURG
126 4TH AVENUE NE UNIT 502
New
For Sale
$2,500,000
Condo/Co-op
2 bds · 2 ba · 1,996 sqft
SIGNATURE PLACE CONDO, ST PETERSBURG
175 1ST STREET S UNIT 2307
New
For Sale
$1,890,000
Condo/Co-op
2 bds · 3 ba · 1,921 sqft
400 CENTRAL, ST PETERSBURG
400 CENTRAL AVENUE UNIT 2005
New
For Sale
$1,999,999
Condo/Co-op
2 bds · 2 ba · 2,424 sqft
CONDO RESIDENCES AT 400 CENTRAL, ST PETERSBURG
400 CENTRAL AVENUE UNIT 301
New
For Sale
$1,895,000
Commercial
0 room(s) · 7,680 sqft
BELVIDERE, ST PETERSBURG
935 34TH AVENUE N
New
For Sale
$1,949,000
Condo/Co-op
2 bds · 2 ba · 1,788 sqft
ART HOUSE, ST PETERSBURG
275 1ST AVENUE S UNIT 3804
For Sale
$1,700,000
House
4 bds · 3 ba · 3,060 sqft
SNELL ISLE BRIGHTBAY, ST PETERSBURG
146 GIRALDA BOULEVARD NE

Market around this address

Live counts in the same area.
View all

The multiple listing information is provided by the Stellar MLS from a copyrighted compilation of listings. The compilation of listings and each individual listing are ©2026-present Stellar MLS. All Rights Reserved. The information provided is for consumers' personal, noncommercial use and may not be used for any purpose other than to identify prospective properties consumers may be interested in purchasing. All properties are subject to prior sale or withdrawal. All information provided is deemed reliable but is not guaranteed accurate, and should be independently verified. Listing courtesy of: SMITH & ASSOCIATES REAL ESTATE