Sell Your Home
Get a free home valuation
Contact
Tell us about your needs
8226 104TH Court, Vero Beach FL 32967

House Active With Contract
$349,900

BTC: 4.29615078

ETH: 143.87335526

29 days
3 bds
2 ba
1,539 sqft

Overview

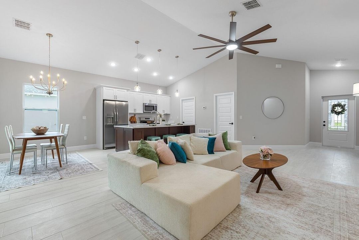
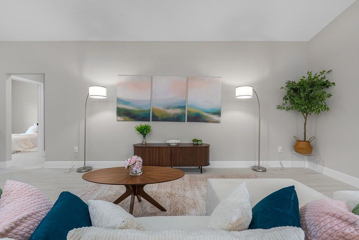
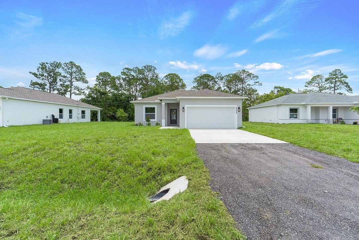
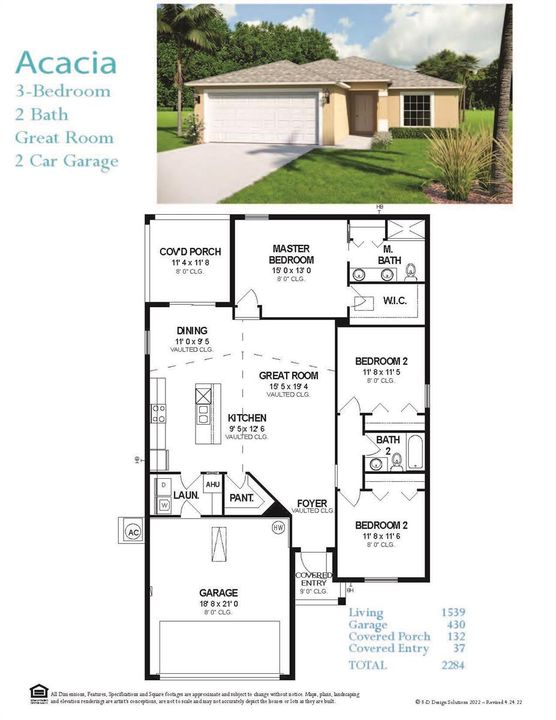
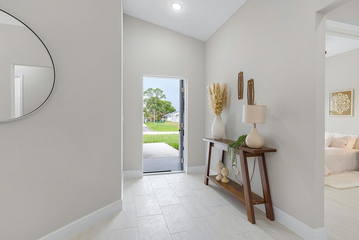
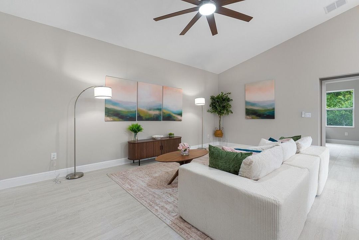
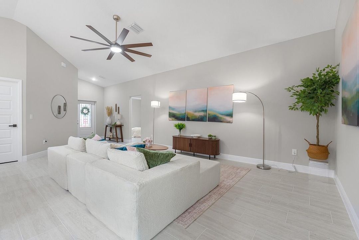
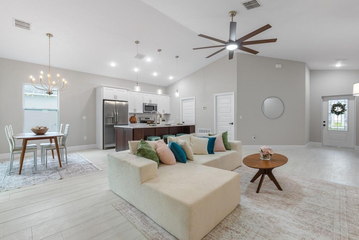
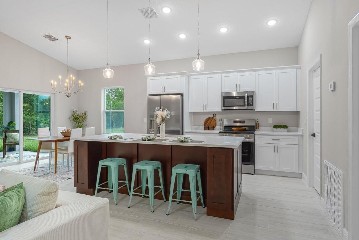
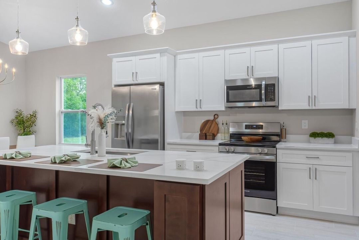
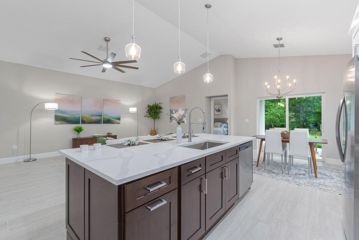
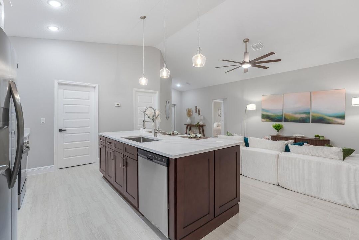
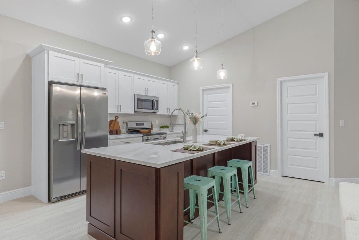
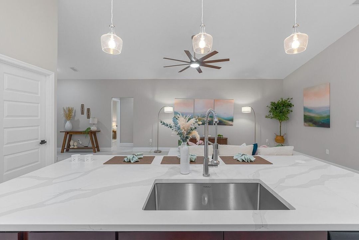
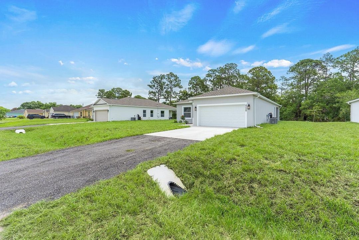
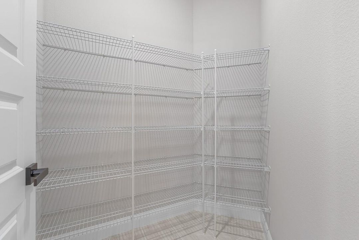
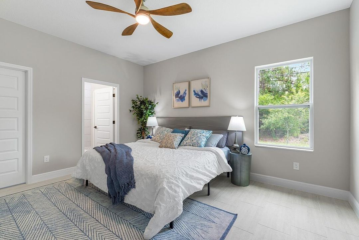
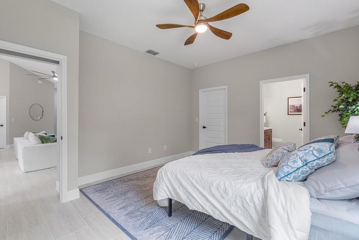
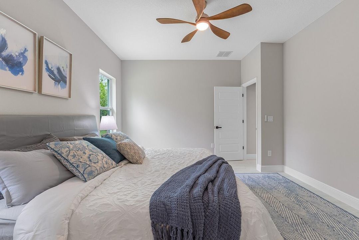
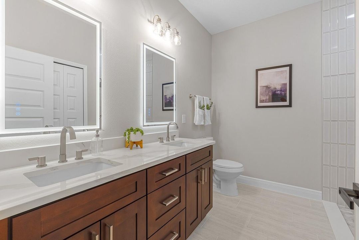
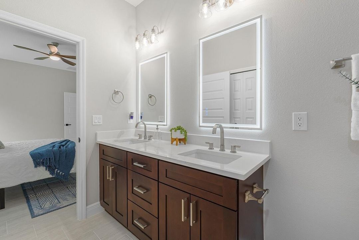
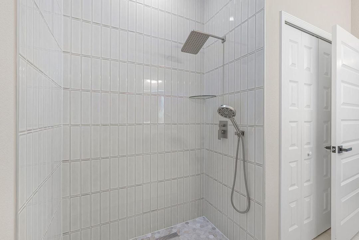
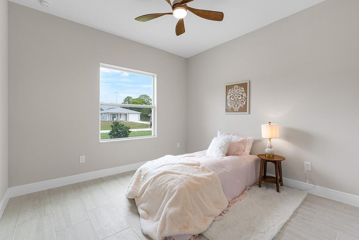
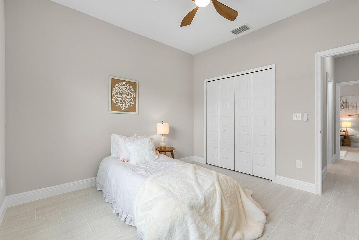
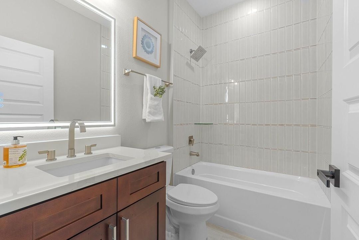
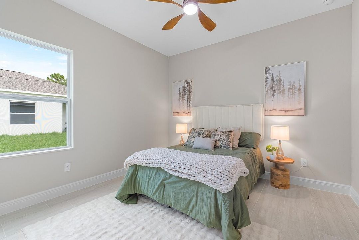
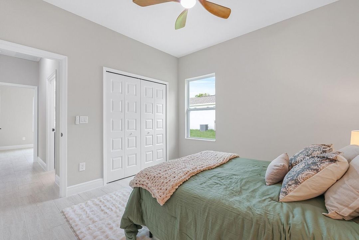
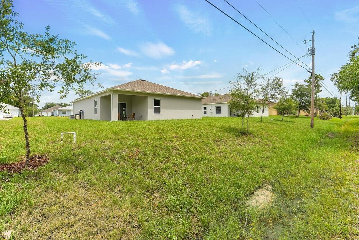
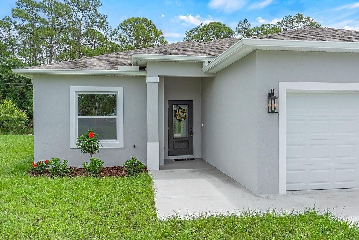
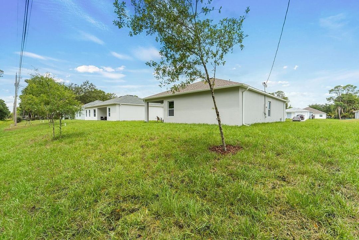
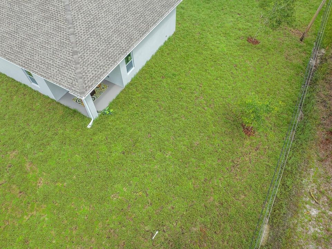
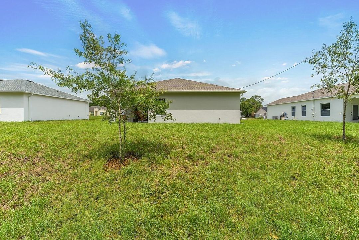
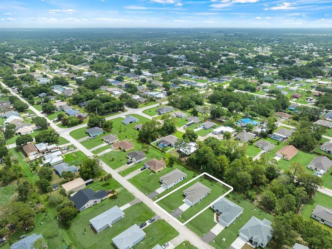
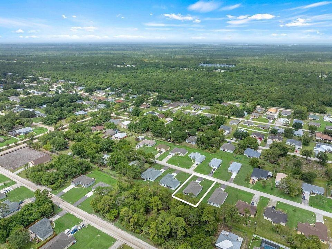
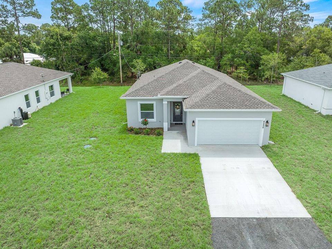
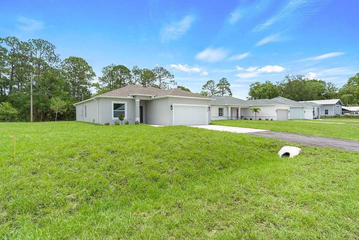
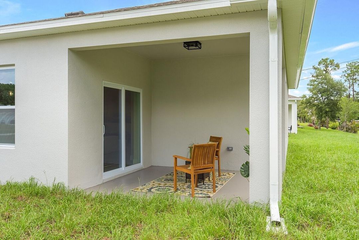
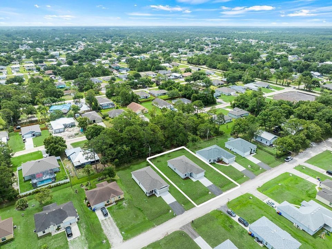
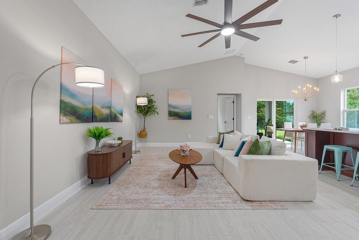
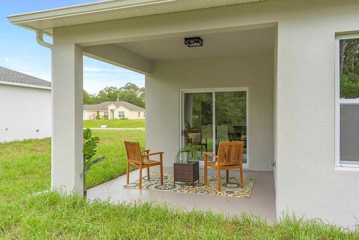
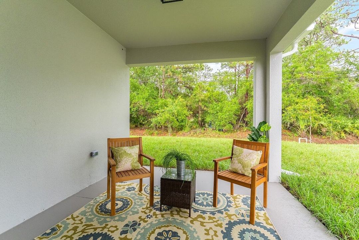
DON'T CHOOSE YOUR NEW CONSTRUCTION HOME UNTIL YOU'VE SEEN THE ACACIA BY HDZ HOMES. This isn't a basic builder package—it's a home designed to feel elevated from the moment you walk through the door. Brand-new CBS construction pairs 3BR/2BA, 1,539 SF of living and a 2-car garage with a vaulted, light-filled Great Room and an open layout made for everyday Florida living. The kitchen takes center stage with quartz countertops, a substantial island with seating, shaker-style cabinetry, stainless appliances, designer lighting and an oversized walk-in pantry. Wood-look porcelain tile creates a seamless, upscale feel throughout the main living spaces. Retreat to a private primary suite featuring a walk-in closet and a spa-inspired bath with dual vanities, illuminated mirrors and a beautifully tiled walk-in shower with rainfall shower head. Even the guest bath makes a statement with designer tile and contemporary finishes. And the lifestyle continues outside. Open the sliders to the covered rear lanai and enjoy a peaceful natural backdrop—morning coffee, weekend grilling or simply a little more breathing room. No HOA means more freedom to enjoy your property and the Vero Lake Estates lifestyle. Best of all, buyers don't have to judge a new home from plans or promises—the Acacia is MOVE-IN READY and waiting to be experienced. Shopping new construction in Vero Lake Estates. Start with HDZ Homes and compare the difference for yourself. Additional HDZ ready to move in floor plans available. 8236 104th Court the Aspen, and the 4 bed wonder Magnolia at 9365 107th Ave.
Location

Details

Type:
Residential
Parking:
2 Or More Spaces / Driveway / Parking Garage
Year Built:
2026
Lot:
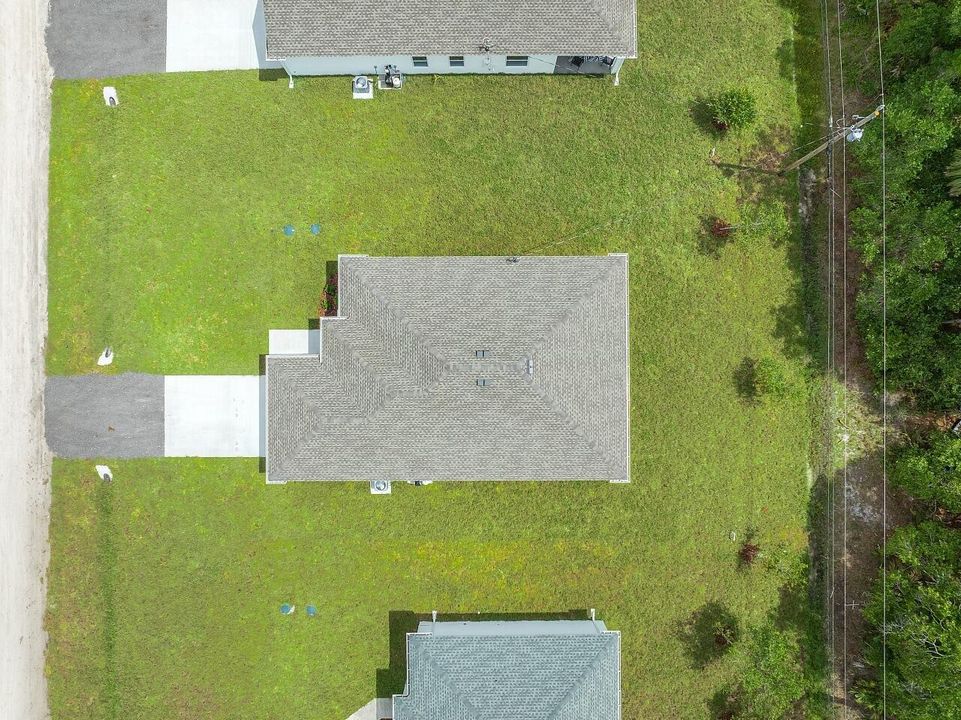
0.22 Acres
Heating:
Central / Electric
Price/sqft:
$227
Cooling:
Central Air
HOA:
No Data

Valuation

Our model vs. what's actually selling nearby.
Estimate
$324,990
$319K – $369K
Confidence Medium
List vs. estimate
$24K above estimate
List $349,900 · +7.7%
Our model says this listing is priced above recent comparable activity. Room to negotiate.
Price per sq ft
$227
-4.8% vs. city median $238
Based on
9 MLS comparables
Median of recent comparable listings. Sold comps use closing price, active listings use list price.

Highlights

Annual tax
$322
2025
View
Other, Other Water View
Garage
2 car garage
Pets
Allowed
All facts and features
  • Flooring

    • Tile

    Heating

    • Central

    • Electric

    Cooling

    • Central Air

    Appliances

    • Electric Water Heater

    • Dishwasher

    • Microwave

    • Electric Range

    Other interior features

    • Cooking Island

    • Pantry

    • Split Bedroom

    • Vaulted Ceiling(s)

    • Walk-In Closet(s)

    • Foyer

    • Utility Room/Laundry

    Bedrooms and bathrooms

    • Bedrooms: 3

    • Full bathrooms: 2

  • Parking

    • 2 Or More Spaces

    • Driveway

    • Parking Garage

    Property

    • Levels: 1

    • Exterior Features: West Of Us1 / None

    Lot

    • Lot: 0.22 Acres

    Other Property Information

    • Parcel Number: 313833000060050000260

    • Zoning: RS-3

  • Type and style

    • Property Type: Residential

    • Property Sub Type: Single Family Residence

  • Utility

    • Cable Connected

    • Septic

    • Cable Available

    • Electricity Available

    • Water Available

    Green energy

    • HVAC

    • Thermostat

  • Other financial information

    • Annual tax amount: $322

  • Source details

    • MLS ID: B26059462

    Other facts

    • Construction Materials: Slab Construction

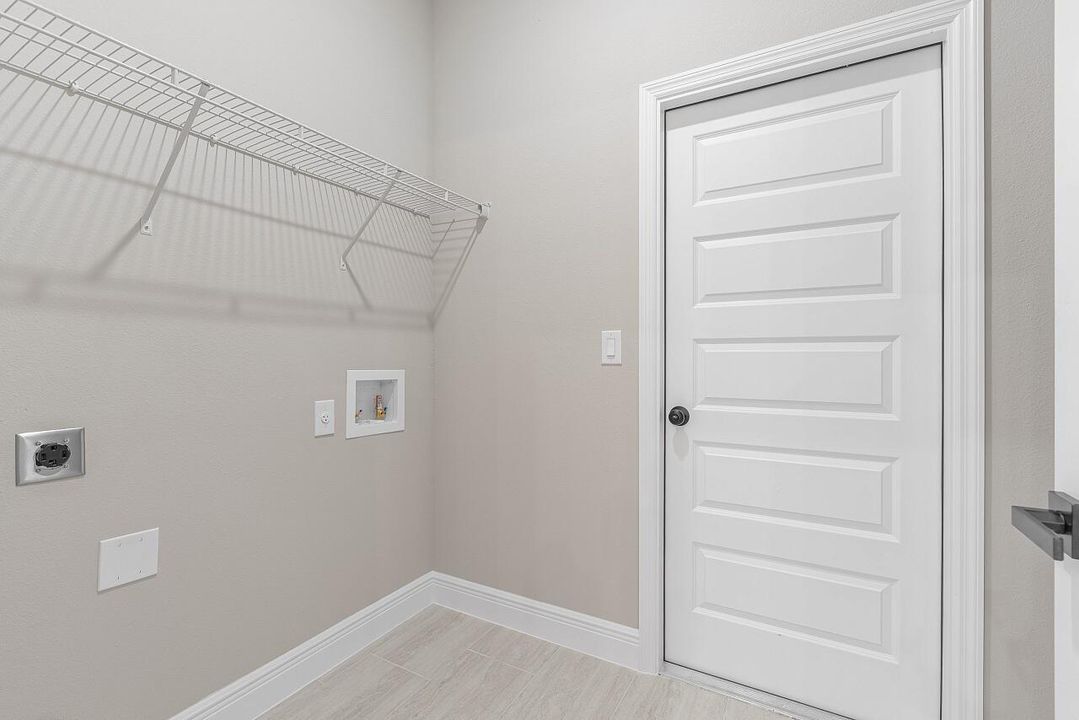
    • Laundry Features: Laundry Room / Utility Room/Laundry / Washer Hookup

    • Lot Features: Less Than 1/4 Acre Lot / Less Than 1 Acre / West Of US 1 / Sprinklers / Septic

    • Window Features: Complete Impact Glass / Sliding

    • Direction Faces: West

    • Other Structures: Livable

    • Architectural Style: Ranch / One Story / Modern/Contemporary

    • Garage Spaces: 2

    • Attached Garage: Yes

    • Garage: Yes

    • Living Area: 1539

    • Water Source: Well

    • Lot Size Dimensions: 75x130

    • Subdivision Name: VERO LAKE ESTATES UNIT P,Vero Lake Esatates

Private inquiry
Talk to the advisor on this listing.
Floor plans, HOA docs, off-market comparables, scheduling a private showing — one message, direct to the local specialist.

More like this

Active With Contract
$389,900
House
3 bds · 2 ba · 1,673 sqft
VERO LAKE ESTATES UNIT 5G, Vero Beach
7825 92nd Court, Vero Beach FL 32967
Active With Contract
$299,700
House
3 bds · 2 ba · 1,222 sqft
VERO LAKE ESTATES UNIT I, Vero Beach
8545 101ST Avenue, Vero Beach FL 32967
+$2K
Active With Contract
$387,000
House
4 bds · 2 ba · 1,822 sqft
VERO LAKE ESTATES UNIT D, Vero Beach
8435 96TH Avenue, Vero Beach FL 32967
-$15K
Active With Contract
$385,000
House
3 bds · 2 ba · 2,066 sqft
Sebastian Highlands, Sebastian
956 Claire Avenue, Sebastian FL 32958
-$5K
Active With Contract
$354,900
House
3 bds · 2 ba · 2,044 sqft
VERO LAKE ESTATES UNIT R, Vero Beach
7726 105th Avenue, Vero Beach FL 32967
-$6K
Active With Contract
$379,900
House
4 bds · 2 ba · 1,822 sqft
VERO LAKE ESTATES UNIT J, Vero Beach
8345 100th Avenue, Vero Beach FL 32967

Market around this address

Live counts in the same area.
View all

The multiple listing information is provided by the Miami Association of REALTORS® from a copyrighted compilation of listings. The compilation of listings and each individual listing are ©2026-present Miami Association of REALTORS®. All Rights Reserved. The information provided is for consumers' personal, noncommercial use and may not be used for any purpose other than to identify prospective properties consumers may be interested in purchasing. All properties are subject to prior sale or withdrawal. All information provided is deemed reliable but is not guaranteed accurate, and should be independently verified. Listing courtesy of: Atlantic Key Realty Group