Sell Your Home
Get a free home valuation
Contact
Tell us about your needs

8232 OLIVE BROOK DRIVE

House For Sale
$422,000

BTC: 5.14634146

ETH: 173.51973684

3 days
3 bds
2 ba
1,998 sqft

Overview

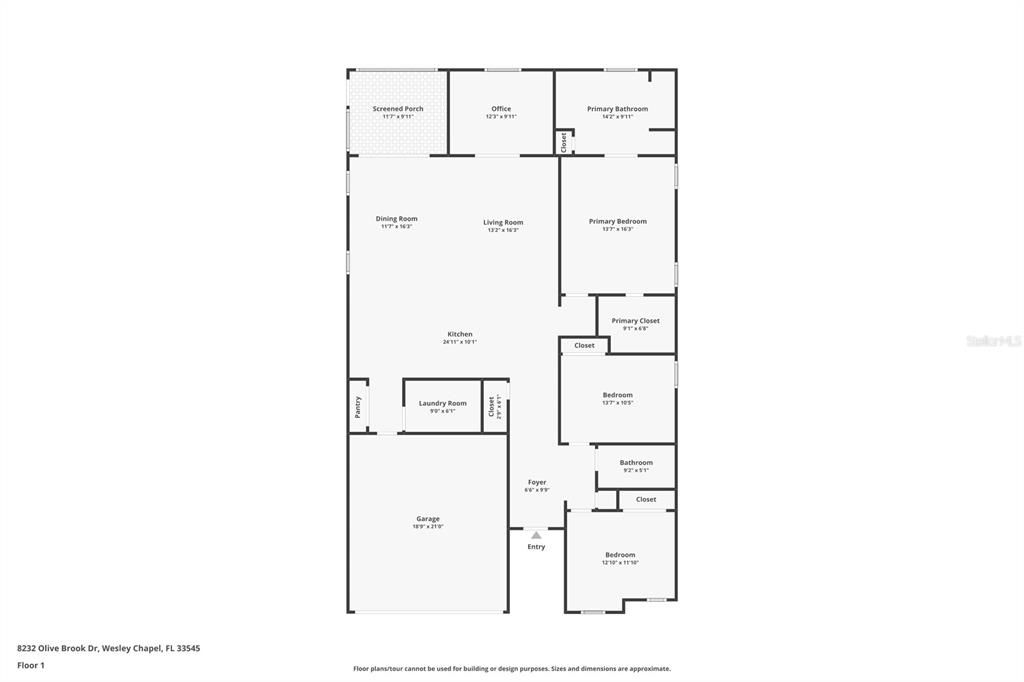
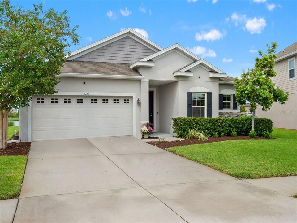
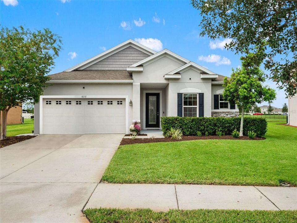
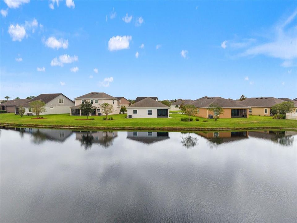
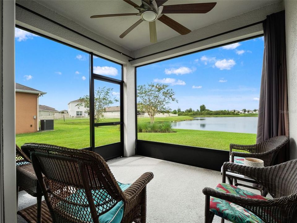
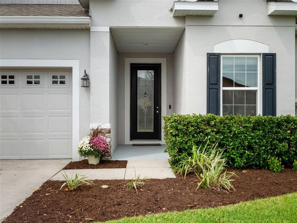
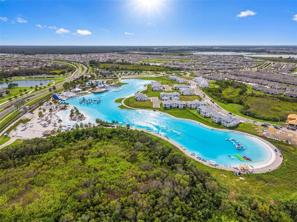
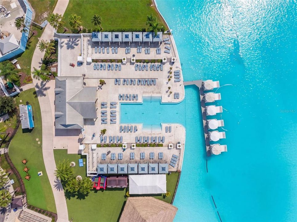
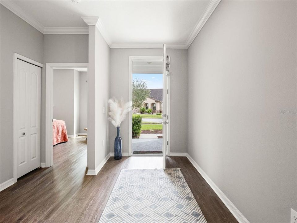
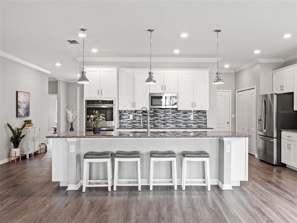
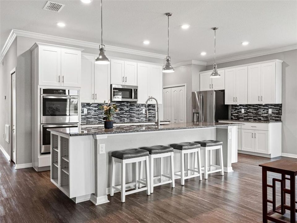
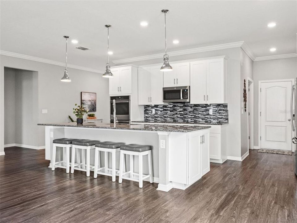
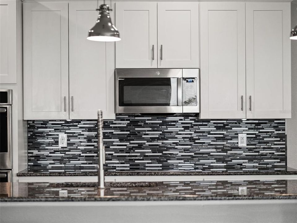
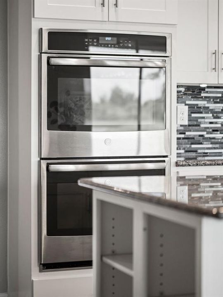
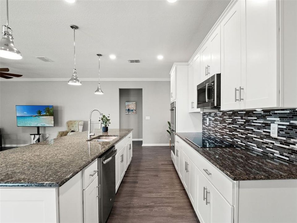
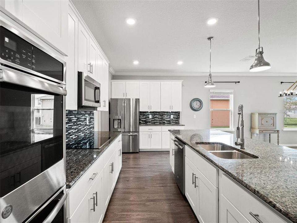
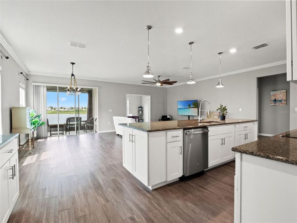
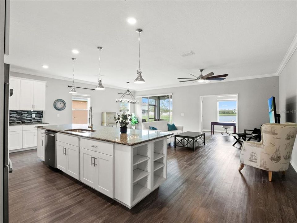
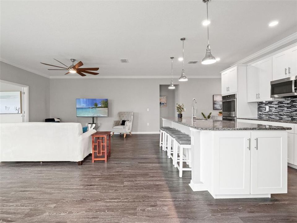
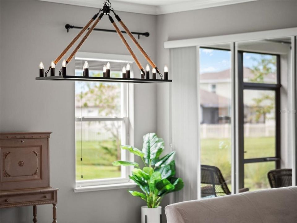
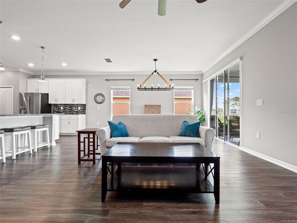
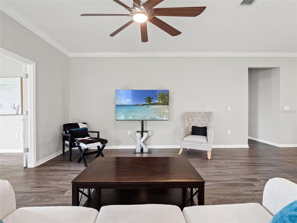
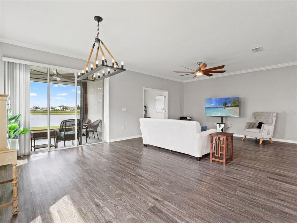
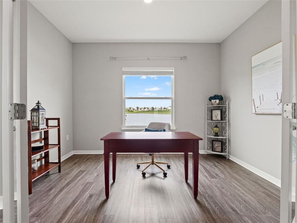
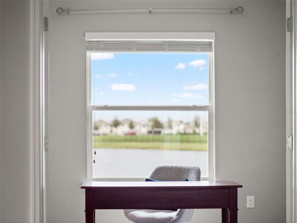
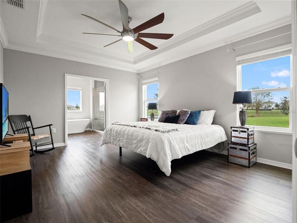
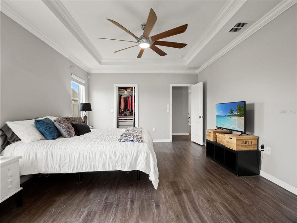
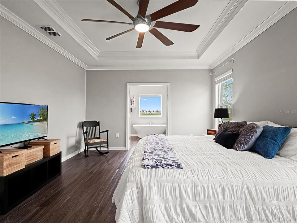
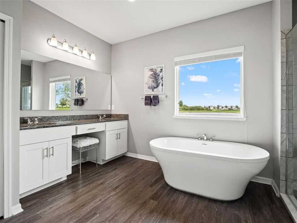
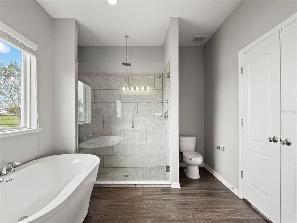
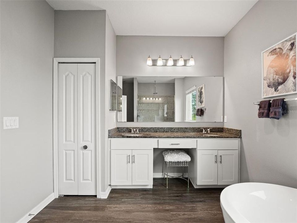
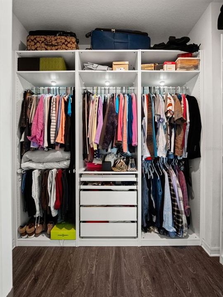
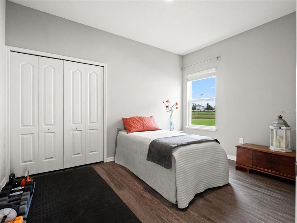
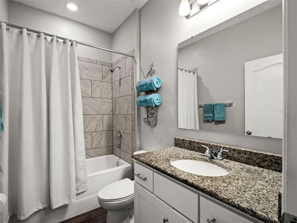
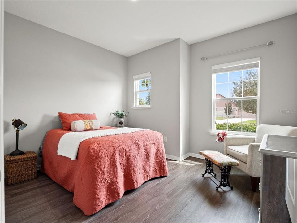
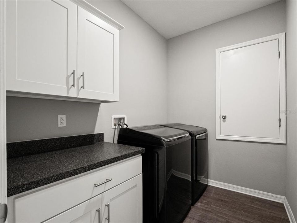
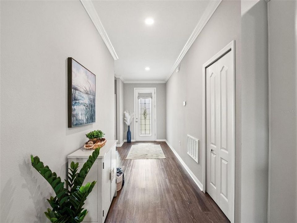
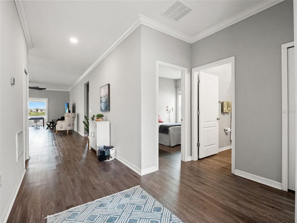
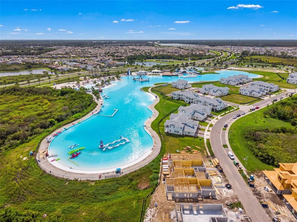
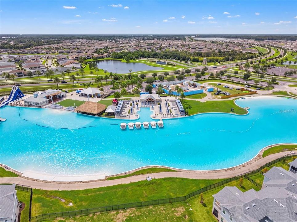
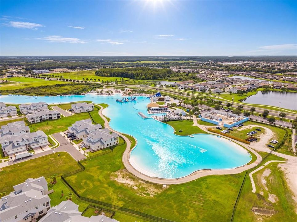
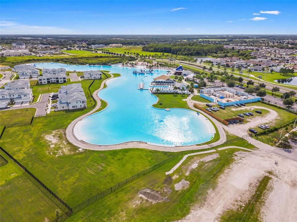
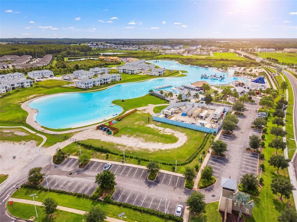
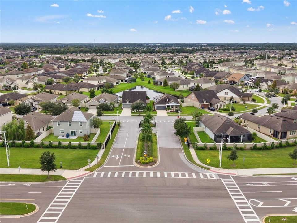
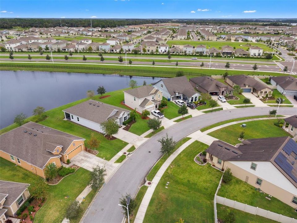
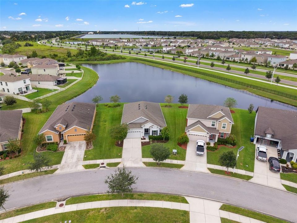
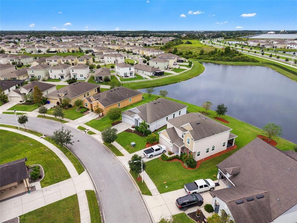
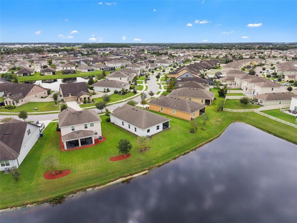
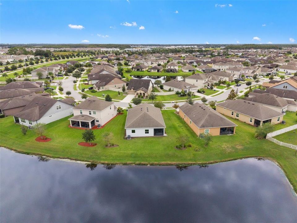
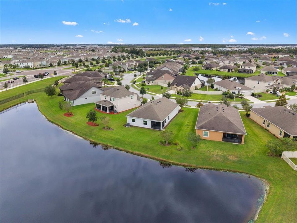
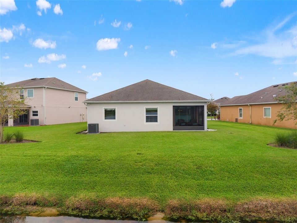
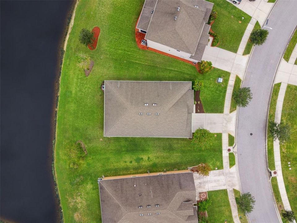
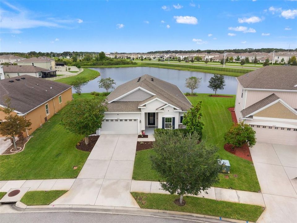
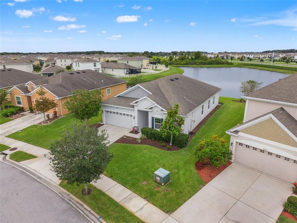
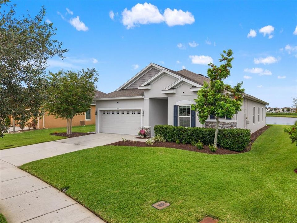
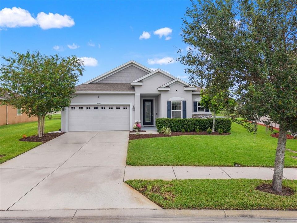
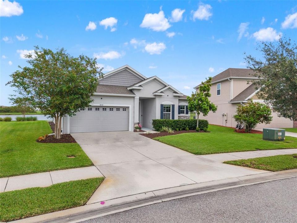
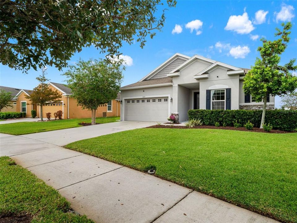
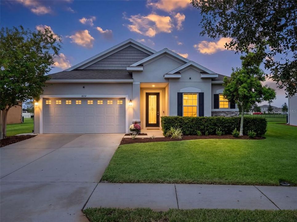
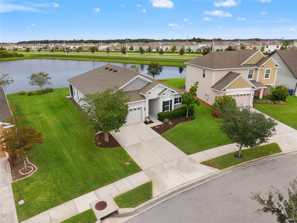
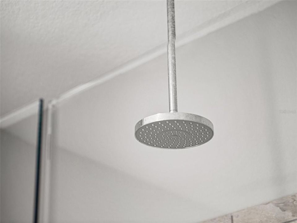
Wake up to pond views in this 1-story picturesque home with an Assumable VA Home Loan (yes, Buyers can assume the current loan). Welcome to 8232 Olive Brook Drive. This 2018 Maronda home sits on a tranquil street inside the gates of Epperson Ranch South, one block from the Epperson Crystal Lagoon. It has 3 bedrooms, 2 baths and 1,998 heated square feet, all on one level, and the backyard opens onto a peaceful pond with no rear neighbors. You’ll see why this home stands out as soon as you walk in. Luxury vinyl plank runs throughout, crown molding frames the open great room, and the oversized granite island seats four with room to spare. White shaker cabinets reach up to the crown, three polished pendants hang over the island, and a glass and stone mosaic backsplash ties it all together. Puck lights under the cabinets add a warm glow at night. The cook in your life will love the built-in double wall oven and separate cooktop, an upgrade over the standard range. The refrigerator has its own hot water dispenser and a built-in Keurig brewer, so the morning coffee run happens without leaving the kitchen. The primary suite is a retreat of its own. The bath has a freestanding soaking tub under a window that looks out on the pond, a walk-in tiled shower with a rain head, and a dual vanity with a makeup station. Built-in shelving, drawers and lighting fill the primary walk-in closet. Updates made in 2024 include a new water heater, microwave, smart thermostat and exterior coach lights. Security cameras give you peace of mind. The block and stucco construction sits in flood zone X. The sellers will include the golf cart with a good offer, so you can zip over to the Lagoon in minutes. Living in Epperson means resort living without leaving home. The Crystal Lagoon has white sand beaches, a swim-up area, an inflatable water park, cabanas, a waterslide, volleyball courts, and dining and events on site. This is a charter home in gated Epperson South, so the fees are lower than at non-charter homes in Epperson North and Epperson II. The HOA is just $261 per quarter and includes cable and high-speed internet. The Lagoon fee is only $117 per quarter. You’ll be minutes from I-75 and close to the shopping, dining and medical centers along the SR 56 corridor, with Tampa Premium Outlets, the Shops at Wiregrass, AdventHealth, BayCare and the upcoming John Hoskins Hospital, all nearby. Schools are Wesley Chapel Elementary, Thomas Weightman Middle and Wesley Chapel High. Tours are available 7 days a week. Come see the pond views and the Lagoon lifestyle in person. There's a video tour on YouTube, just search by address. The Seller's Preferred lender is offering up to $5,000 towards the Buyers Closing Costs for a limited time. Restrictions apply. Contact the Agent for more info.

Location

Details

Type:
Residential
Parking:
No Data
Year Built:
2018
Lot:
0.19 Acres
Heating:
Central
Price/sqft:
$211
Cooling:
Central Air
HOA:
$260

Valuation

Our model vs. what's actually selling nearby.
Estimate
$422,000
$392K – $476K
Confidence Medium
List vs. estimate
At estimate
List $422,000 · +0.0%
List is in line with recent comparable activity.
Price per sq ft
$211
+0.9% vs. city median $209
Based on
5 MLS comparables
Median of recent comparable listings. Sold comps use closing price, active listings use list price.

Highlights

Annual tax
$7,097
2025
HOA
$260/qtr
Cable TV, Internet
Garage
2 car garage
Pets
Allowed
All facts and features
  • Flooring

    • Luxury Vinyl

    Heating

    • Central

    Cooling

    • Central Air

    Appliances

    • Built-In Oven

    • Cooktop

    • Dishwasher

    • Disposal

    • Microwave

    • Refrigerator

    Other interior features

    • Ceiling Fan(s)

    Bedrooms and bathrooms

    • Bedrooms: 3

    • Full bathrooms: 2

  • Property

    • Levels: One

    • Exterior Features: Irrigation System / Sidewalk / Sliding Doors

    Lot

    • Lot: 0.19 Acres

    Other Property Information

    • Parcel Number: 2725200080020000060

    • Zoning: MPUD

  • Type and style

    • Property Type: Residential

    • Property Sub Type: Single Family Residence

  • Utility

    • Fiber Optics

    • Public

  • Other financial information

    • HOA: $260

    • HOA Frequency: Quarterly

    • Annual tax amount: $7,097

  • Source details

    • MLS ID: TB8557007

    Other facts

    • Construction Materials: Block / Stucco

    • Foundation Details: Slab

    • Laundry Features: Laundry Room

    • Direction Faces: East

    • Garage Spaces: 2

    • Attached Garage: Yes

    • Garage: Yes

    • Living Area: 1998

    • Water Source: Public

    • Subdivision Name: EPPERSON RANCH SOUTH PH 1E-2

Private inquiry
Talk to the advisor on this listing.
Floor plans, HOA docs, off-market comparables, scheduling a private showing — one message, direct to the local specialist.

More like this

For Sale
$325,000
House
3 bds · 2 ba · 1,569 sqft
WATERGRASS PCLS C-1 & C-2, WESLEY CHAPEL
32835 WOODTHRUSH WAY
For Sale
$499,000
House
3 bds · 2 ba · 1,304 sqft
NA, SAN ANTONIO
10019 CURLEY ROAD
For Sale
$430,000
House
4 bds · 2 ba · 1,939 sqft
EPPERSON NORTH VILLAGE E-3, WESLEY CHAPEL
31713 SUN KETTLE LOOP
New
For Sale
$439,900
House
4 bds · 2 ba · 1,846 sqft
EPPERSON NORTH VILLAGE A-1-A-5, WESLEY CHAPEL
31938 TREASURE DOCK ISLE
New
For Sale
$334,999
House
3 bds · 2 ba · 1,516 sqft
EPPERSON RANCH SOUTH, WESLEY CHAPEL
8204 PELICAN REED CIRCLE
New
For Sale
$304,000
Townhouse
3 bds · 2 ba · 1,463 sqft
TOWNS AT WOODSDALE, WESLEY CHAPEL
31210 PAPER BIRCH STREET
New
For Sale
$307,000
Townhouse
3 bds · 2 ba · 1,463 sqft
TOWNS AT WOODSDALE, WESLEY CHAPEL
31238 PAPER BIRCH STREET
New
For Sale
$385,000
House
3 bds · 2 ba · 1,672 sqft
MIRADA, SAN ANTONIO
10792 QUAIL GROVE WAY

Market around this address

Live counts in the same area.
View all

The multiple listing information is provided by the Stellar MLS from a copyrighted compilation of listings. The compilation of listings and each individual listing are ©2026-present Stellar MLS. All Rights Reserved. The information provided is for consumers' personal, noncommercial use and may not be used for any purpose other than to identify prospective properties consumers may be interested in purchasing. All properties are subject to prior sale or withdrawal. All information provided is deemed reliable but is not guaranteed accurate, and should be independently verified. Listing courtesy of: FRANK ALBERT REALTY