Sell Your Home
Get a free home valuation
Contact
Tell us about your needs

8242 PAVIA WAY

House For Sale
$1,895,000

BTC: 22.66204257

ETH: 779.19407895

10 days
3 bds
2 ba
2,431 sqft

Overview

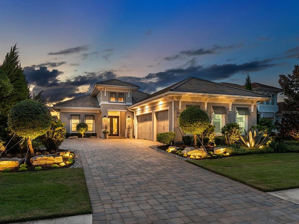
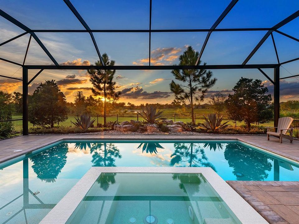
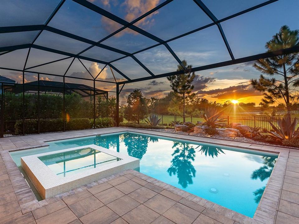
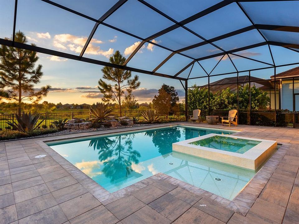
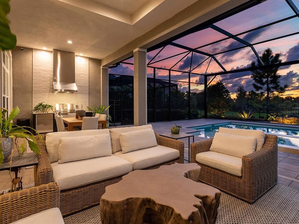
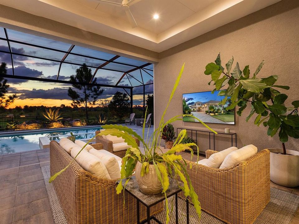
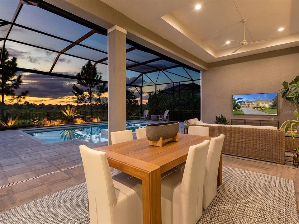
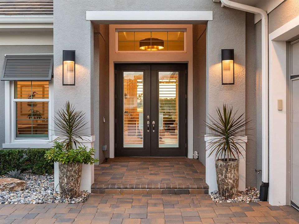
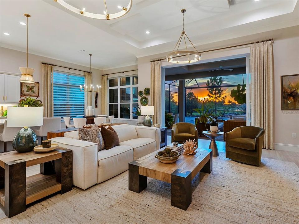
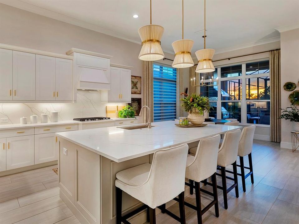
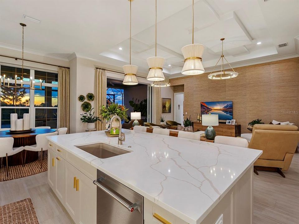
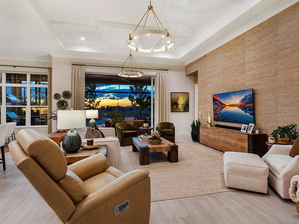
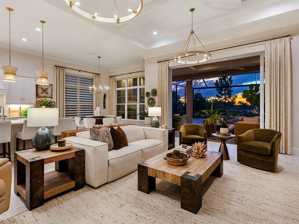
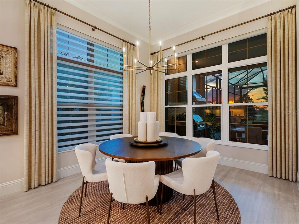
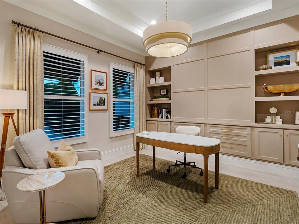
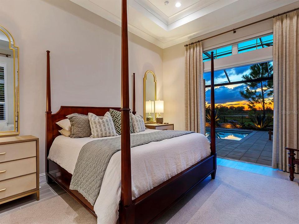
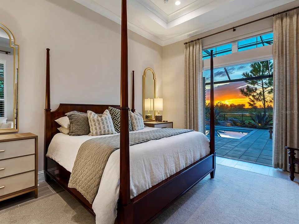
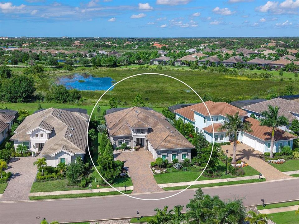
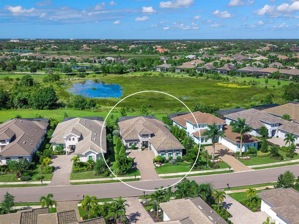
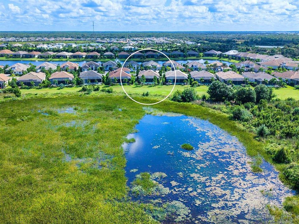
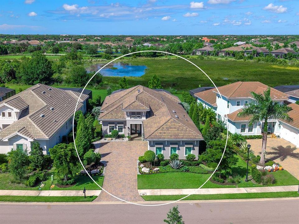
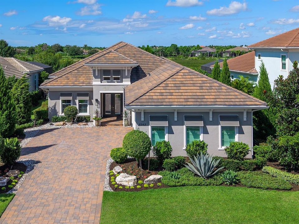
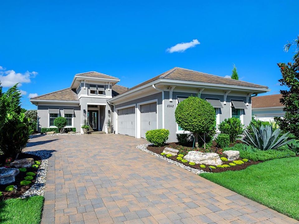
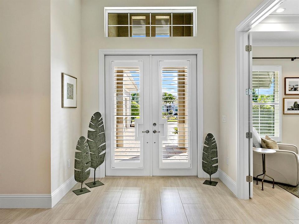
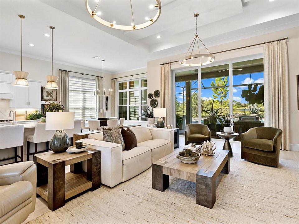
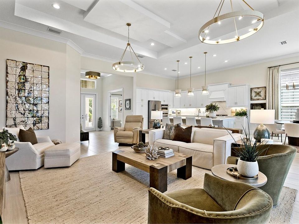
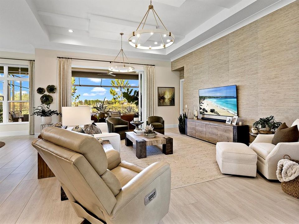
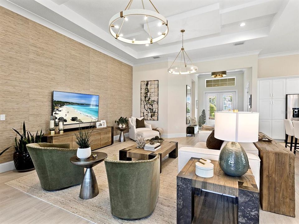
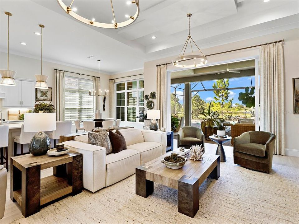
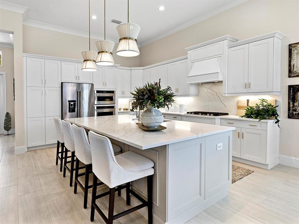
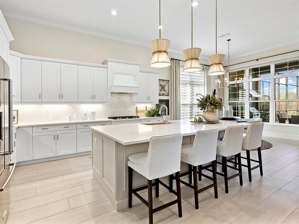
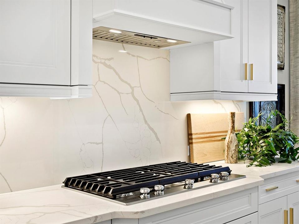
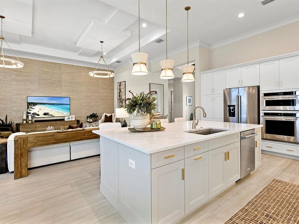
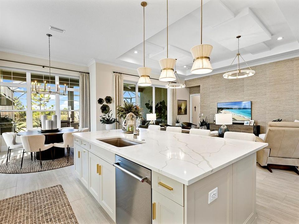
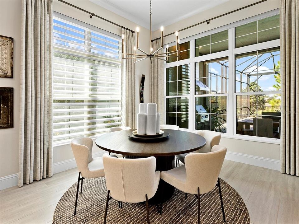
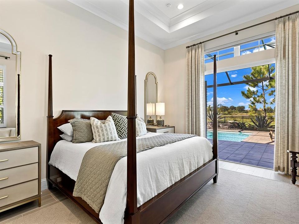
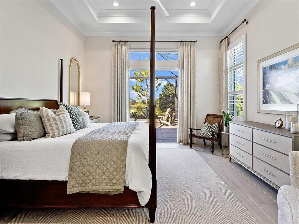
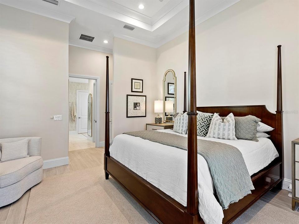
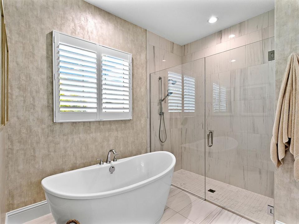
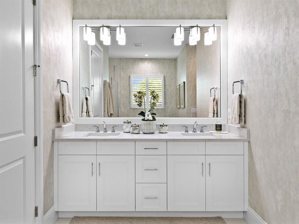
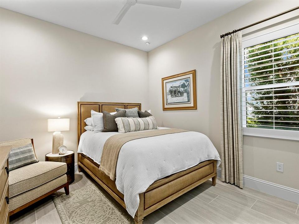
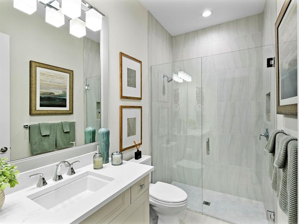
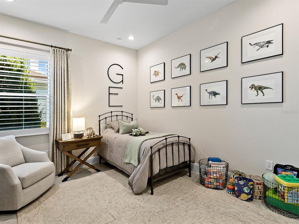
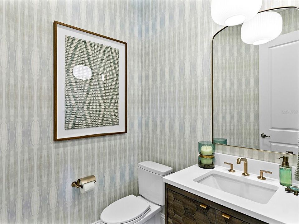
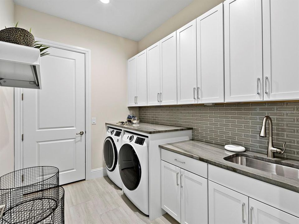
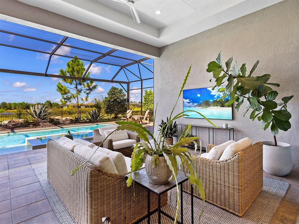
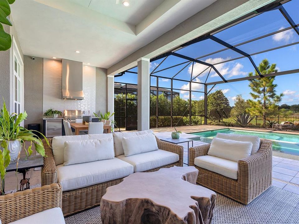
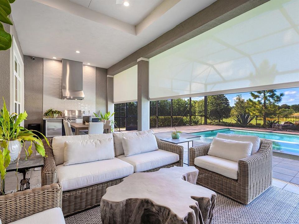
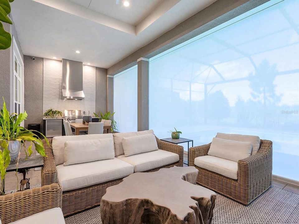
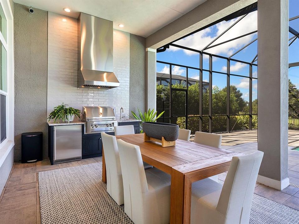
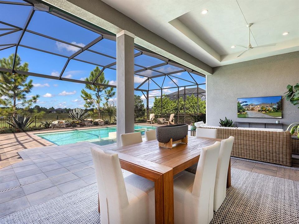
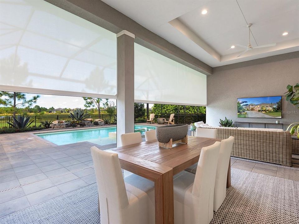
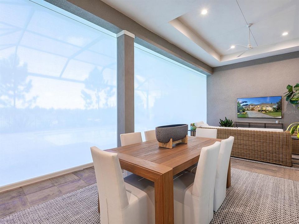
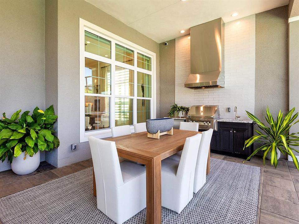
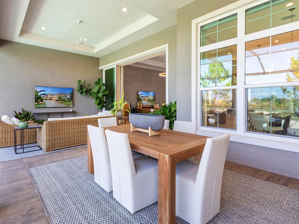
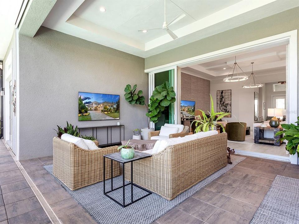
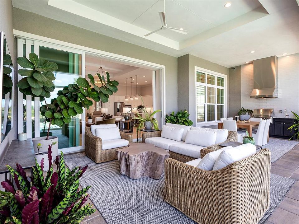
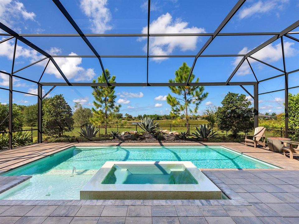
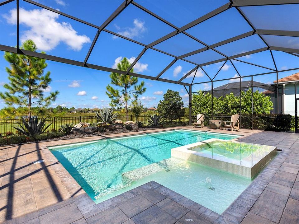
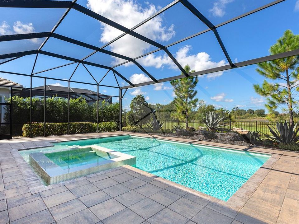
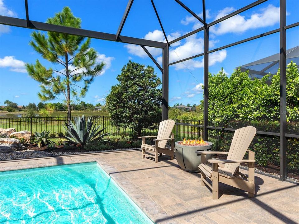
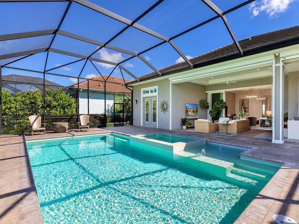
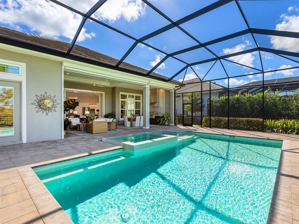
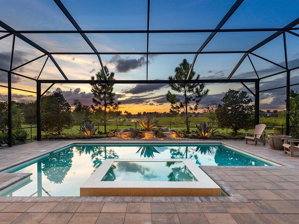
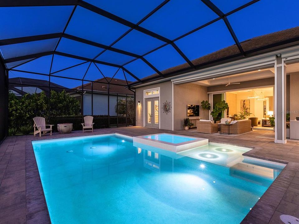
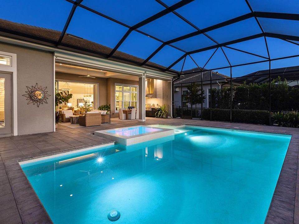
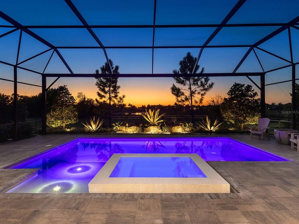
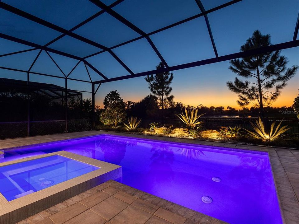
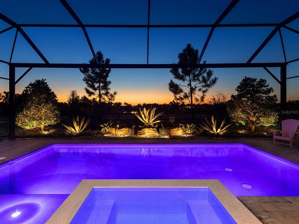
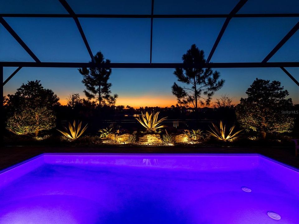
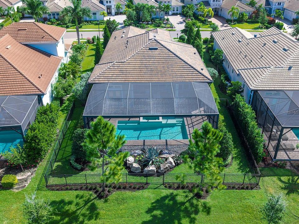
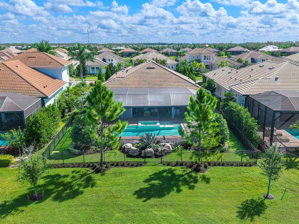
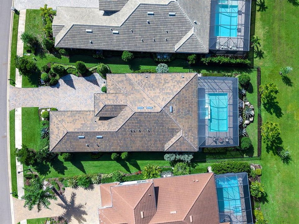
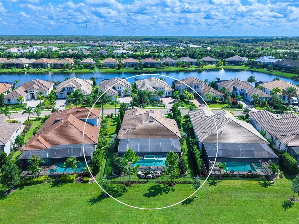
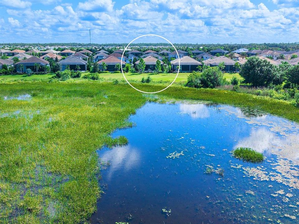
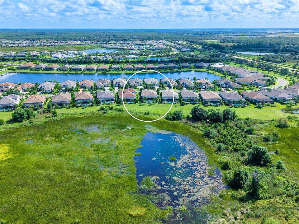
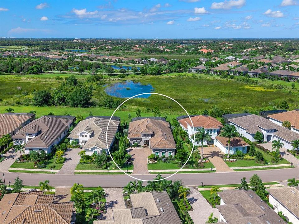
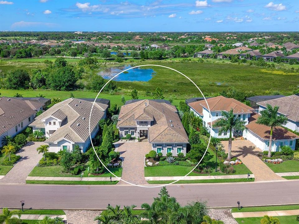
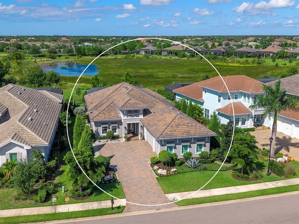
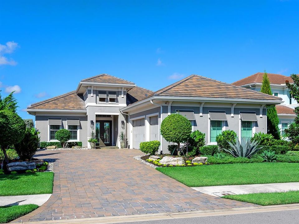
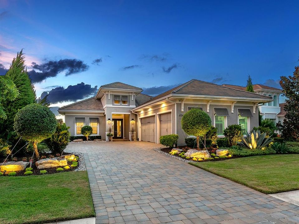
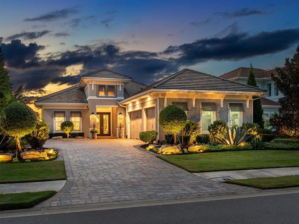
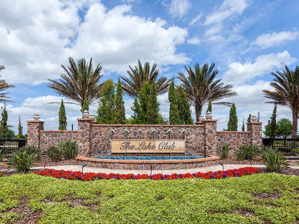
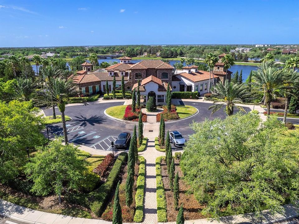
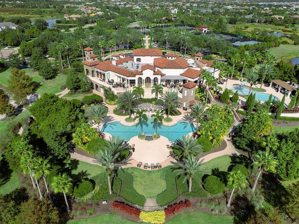
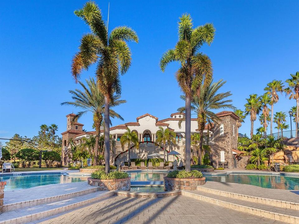
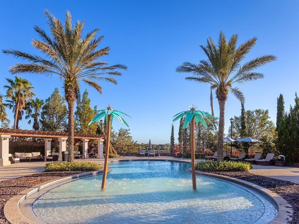
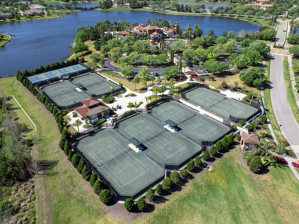
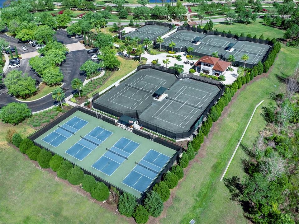
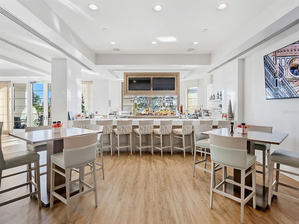
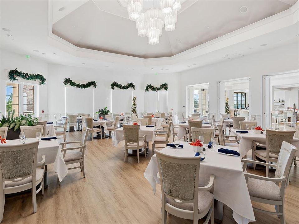
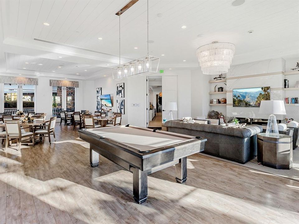
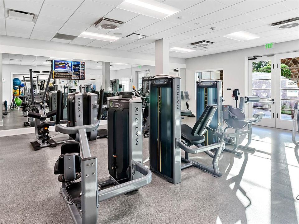
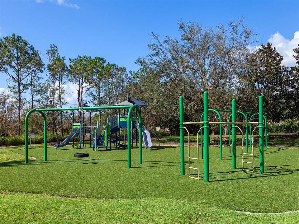
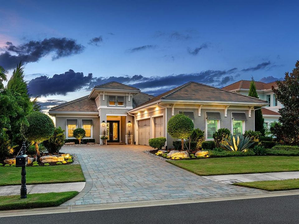
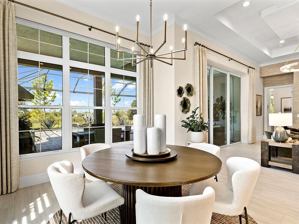
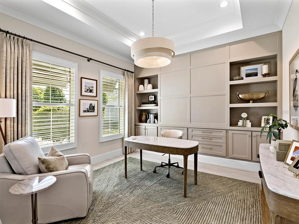
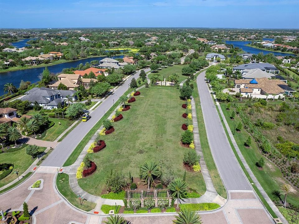
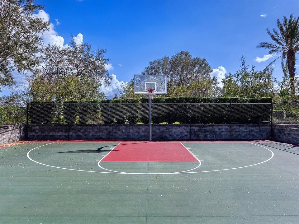
This charming 2023 home presents a unique opportunity for you to live in The Lake Club at an affordable price point! With pristine preserve views with water beyond gives you complete privacy from your lanai to enjoy. This smart floor plan maximizes every square foot while providing a respite for both you and your guests. You will love the open spaces for a modern lifestyle; and this home has been meticulously upgraded post-construction including custom window treatments by Divine Interiors, modern ceiling fans, designer light fixtures, and more. Surrounded by upgraded landscaping with stonework, boulders, trees, and lighting, your new home stands out in the neighborhood with a sharp and stately appearance. Enter from the elegant foyer where you will be greeted with instant conservation views that provide a peaceful backdrop for everyday living, plus sophisticated design elements such as cove crown molding, wood-look porcelain plank tile flooring from Italy (no carpeting!), sophisticated wallpaper, and plentiful windows to let in natural light. The central great room is adorned with custom tray ceiling and beams, designer grasscloth wallpaper feature wall, and impact pocketing sliding glass doors to the lanai. Sunset views are an everyday occurrence with a western rear exposure from the lanai and is highlighted by the panoramic screen enclosure. Center stage is the custom heated saltwater pool with 360 degree edge spa, sunshelf with bubblers, and large format pavers. Your lush oasis is enhanced by upgraded landscaping, fenced backyard, covered entertaining area, outdoor kitchen with counter-to-ceiling backsplash, and 60 MPH rated motorized shade screens. Seamless entertaining is found at the formal dining room surrounded by tall windows to maximize the views. The chef’s kitchen is the perfect place to create works of culinary art with a central island with counter seating, designer pendant lighting, plentiful two-tone cabinetry with brushed gold cabinetry hardware, quartz counters, full-height backsplash, and integrated pantry tower for a smooth look. Enjoy a top-of-the-line appliance suite including a gas cooktop with 5 burners, dishwasher, refrigerator, and built-in microwave and oven. The private study with double doors features a full wall of custom built-in shelving and storage creating the perfect workspace. The primary suite is privately tucked away with preserve views from the moment you wake up through impact French doors; and even includes two walk-in closets with custom built-in shelving. Enjoy spa days at home in the en-suite primary bath equipped with dual sinks, freestanding soaking tub, walk-in frameless glass shower with floor-to-ceiling tile, designer wallpaper, and private water closet with linen storage. Guests will find comfort in two guest bedrooms, and full guest bathroom with frameless glass walk-in shower and upgraded counters, plus there is a designated powder bath for guests with designer wallpaper and upgraded vanity. Doing laundry is a breeze in the mudroom-style space outfitted with 2024 washer and dryer, marble counters for folding, and hidden drying rod. Even the 3-car garage has been updated with new light fixtures, insulated doors, and a dedicated 2025 mini-split AC system for year-round temperature control. The Lake Club is an exclusive premier, gated community with a Grande Clubhouse, restaurant, pool, tennis, pickleball and more.

Location

Details

Type:
Residential
Parking:
Driveway / Garage Door Opener / Garage Faces Side / Parking Pad
Year Built:
2023
Lot:
0.29 Acres
Heating:
Central
Price/sqft:
$780
Cooling:
Central Air / Mini-Split Unit(s)
HOA:
$7,450

Valuation

Our model vs. what's actually selling nearby.
Estimate
$1,690,800
$1.1M – $1.8M
Confidence Low
List vs. estimate
$204K above estimate
List $1,895,000 · +12.1%
Our model says this listing is priced above recent comparable activity. Room to negotiate.
Price per sq ft
$779
+157.8% vs. city median $302
Based on
5 MLS comparables
Median of recent comparable listings. Sold comps use closing price, active listings use list price.
Highlights

Annual tax
$16,864
2025
HOA
$7,450/yr
Community Pool, Manager, Private Road
Pool
In Ground
View
Pool, Trees/Woods
Garage
3 car garage
Pets
Allowed
All facts and features
  • Flooring

    • Porcelain Tile

    Heating

    • Central

    Cooling

    • Central Air

    • Mini-Split Unit(s)

    Appliances

    • Built-In Oven

    • Convection Oven

    • Cooktop

    • Dishwasher

    • Disposal

    • Dryer

    • Exhaust Fan

    • Gas Water Heater

    • Microwave

    • Range Hood

    • Refrigerator

    • Washer

    Other interior features

    • Built-in Features

    • Ceiling Fan(s)

    • Crown Molding

    • Eating Space In Kitchen

    • High Ceilings

    • Kitchen/Family Room Combo

    • Open Floorplan

    • Solid Wood Cabinets

    • Split Bedroom

    • Stone Counters

    • Tray Ceiling(s)

    • Walk-In Closet(s)

    • Window Treatments

    Bedrooms and bathrooms

    • Bedrooms: 3

    • Bathrooms: 1

    • Full bathrooms: 2

  • Parking

    • Driveway

    • Garage Door Opener

    • Garage Faces Side

    • Parking Pad

    Property

    • Levels: One

    • Pool Private: Yes

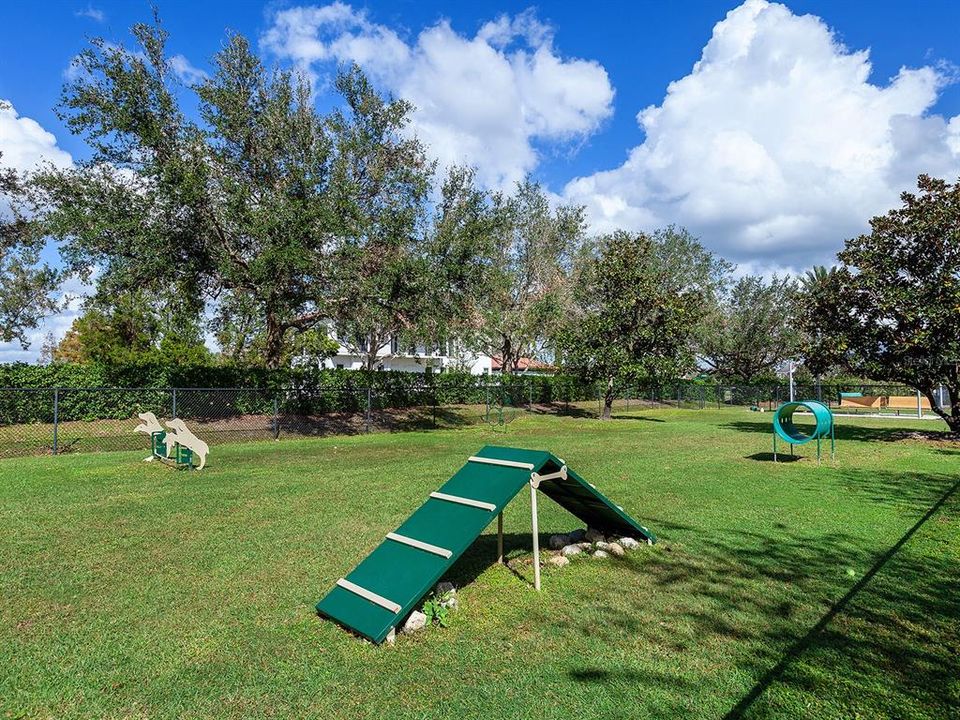
    • Exterior Features: Dog Run / French Doors / Irrigation System / Lighting / Outdoor Grill / Outdoor Kitchen / Private Entrance / Private Yard / Rain Gutters / Sidewalk / Sliding Doors

    Lot

    • Lot: 0.29 Acres

    Other Property Information

    • Parcel Number: 588850459

    • Zoning: PDMU

  • Type and style

    • Property Type: Residential

    • Property Sub Type: Single Family Residence

  • Utility

    • BB/HS Internet Available

    • Cable Connected

    • Electricity Connected

    • Natural Gas Connected

    • Public

    • Sewer Connected

    • Sprinkler Recycled

    • Underground Utilities

    • Water Connected

  • Other financial information

    • HOA: $7,450

    • HOA Frequency: Annually

    • Annual tax amount: $16,864

  • Source details

    • MLS ID: A4708371

    Other facts

    • Construction Materials: Block / Stucco

    • Foundation Details: Slab

    • Laundry Features: Gas Dryer Hookup / Inside / Laundry Room / Washer Hookup

    • Lot Features: Conservation Area / Landscaped / Level / Sidewalk

    • Patio And Porch Features: Covered / Rear Porch / Screened

    • Pool Features: In Ground / Heated / Lighting / Pool Alarm / Salt Water / Screen Enclosure

    • Window Features: Drapes / Shades / Shutters / Storm Window(s) / Window Treatments

    • Direction Faces: East

    • Other Structures: Outdoor Kitchen

    • Architectural Style: Florida

    • Garage Spaces: 3

    • Attached Garage: Yes

    • Garage: Yes

    • Living Area: 2431

    • Water Source: Public

    • Subdivision Name: LAKE CLUB

Private inquiry
Talk to the advisor on this listing.
Floor plans, HOA docs, off-market comparables, scheduling a private showing — one message, direct to the local specialist.

More like this

New
For Sale
$2,249,000
House
4 bds · 4 ba · 3,364 sqft
LAKE CLUB, LAKEWOOD RANCH
16011 DAYSAILOR TRAIL
New
For Sale
$1,495,000
House
3 bds · 2 ba · 2,551 sqft
COUNTRY CLUB EAST, LAKEWOOD RANCH
15721 CASTLE PARK TERRACE
New
For Sale
$1,435,000
House
3 bds · 3 ba · 2,423 sqft
COUNTRY CLUB EAST AT LAKEWD RNCH VV2, LAKEWOOD RANCH
7235 PRESTBURY CIRCLE
New
For Sale
$2,344,900
House
3 bds · 3 ba · 2,638 sqft
LAKE CLUB PH IV SUBPH B-2 AKA GENOA, LAKEWOOD RANCH
8343 PAVIA WAY
New
For Sale
$1,799,000
House
4 bds · 3 ba · 3,270 sqft
COUNTRY CLUB EAST AT LAKEWD RNCH UU1B&1C, LAKEWOOD RANCH
16720 BERWICK TERRACE
For Sale
$1,749,000
House
4 bds · 5 ba · 4,134 sqft
ISLES AT LAKEWOOD RANCH, LAKEWOOD RANCH
8207 NEVIS RUN
For Sale
$2,449,900
House
3 bds · 3 ba · 3,202 sqft
LAKEHOUSE COVE/WATERSIDE PH 1, SARASOTA
764 CROSSWIND AVENUE
For Sale
$1,600,000
House
4 bds · 4 ba · 3,599 sqft
ISLES AT LAKEWOOD RANCH, LAKEWOOD RANCH
8448 CANE BAY COURT

Market around this address

Live counts in the same area.
View all

The multiple listing information is provided by the Stellar MLS from a copyrighted compilation of listings. The compilation of listings and each individual listing are ©2026-present Stellar MLS. All Rights Reserved. The information provided is for consumers' personal, noncommercial use and may not be used for any purpose other than to identify prospective properties consumers may be interested in purchasing. All properties are subject to prior sale or withdrawal. All information provided is deemed reliable but is not guaranteed accurate, and should be independently verified. Listing courtesy of: MICHAEL SAUNDERS & COMPANY