Sell Your Home
Get a free home valuation
Contact
Tell us about your needs
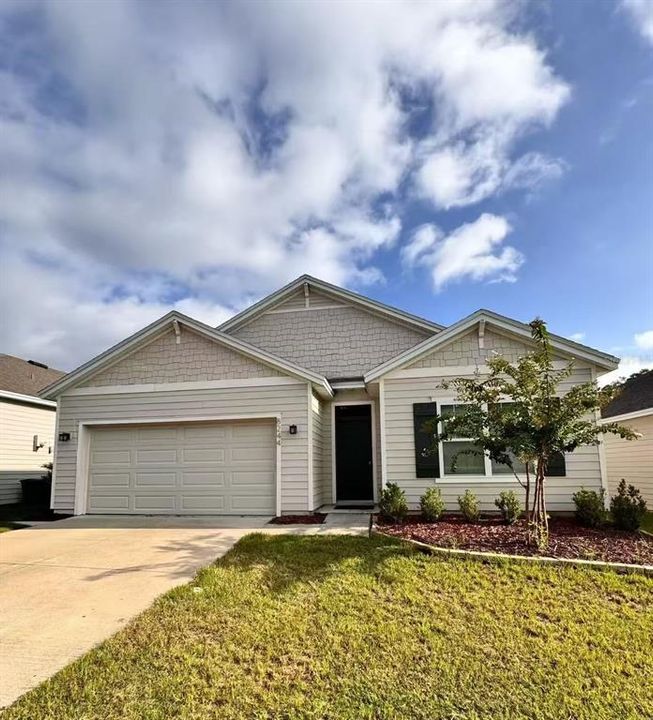
8244 SW 60TH ROAD

House For Rent
$2,300

BTC: 0.03622332

ETH: 1.20884666

/mo
1 days
4 bds
2 ba
1,790 sqft

Overview

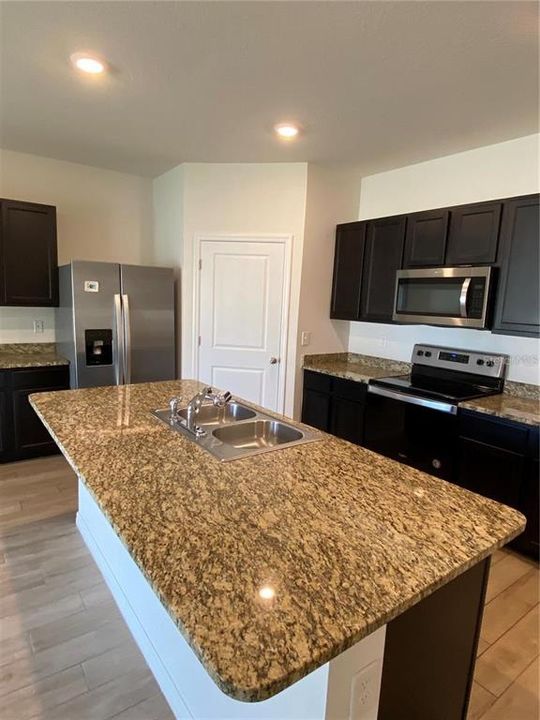
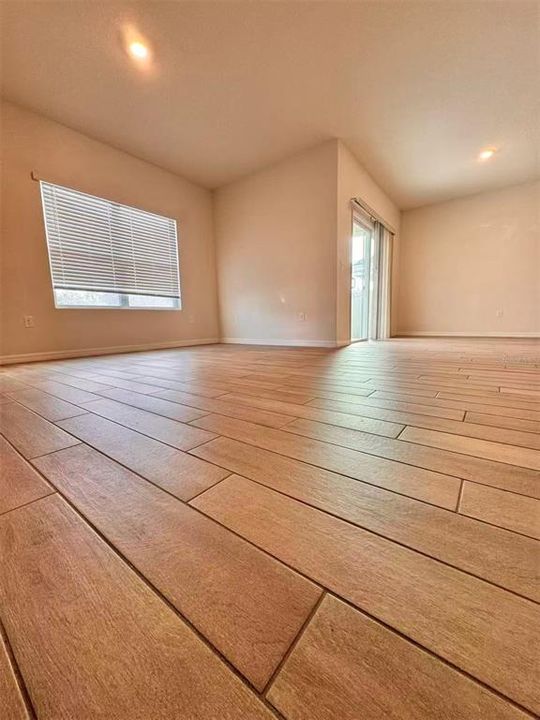
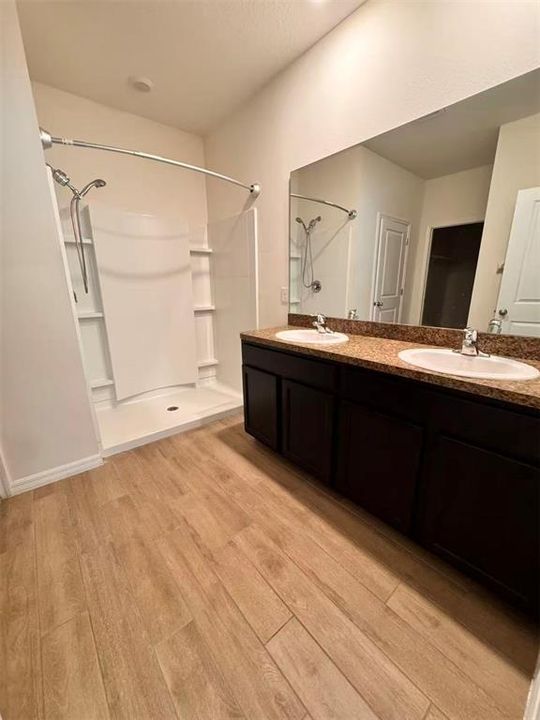
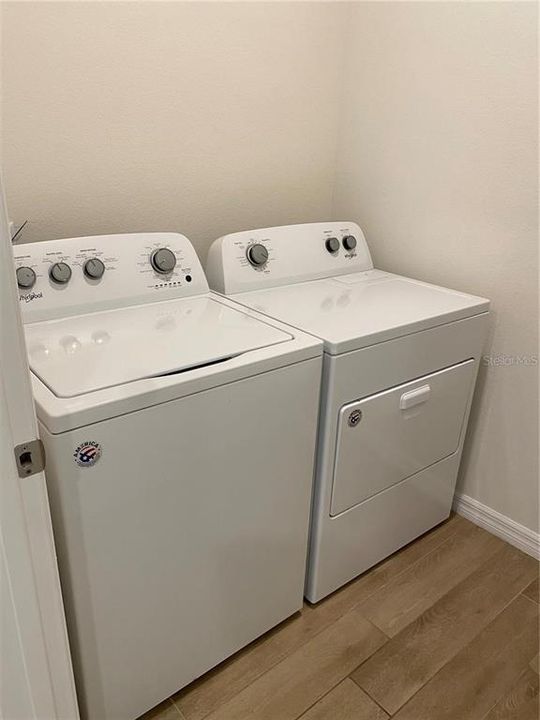
This move-in ready, well maintained and beautiful house with 4 beds, 2 full baths, 2 car garage with a driveway. It is located in a nice, peaceful and pet friendly community in Chestnut Village in Gainesville, Florida. The location is super plus with good neighborhood as upon exiting to the highway you get a short distance drive to the malls, schools, parks and Alachua. This one storey open concept house optimizes living space with an open concept kitchen overlooking the living room, dining room then into an outdoor covered lanai. From the lanai you are welcomed with a huge and fenced backyard and garden planted with young lemon trees. The well maintained backyard is ideal for gathering and entertainment purposes among families and friends. The well appointed kitchen is equipped with built-in stainless steel appliances including refrigerator, built-in dishwasher, electric range and microwave. A separate laundry room located near the 3rd bedroom and garage door is complete with washer and dryer. The master suite located at the back of the home has an ensuite bathroom, 2 walk-in closets and an enclosed toilet meant for privacy.Zoned Wiles, Kanapaha and Buchholz, near UF/Shands, I-75, shopping and restaurants.Request credit score 650 or higher.

Location

Details

Type:
Residential Lease
Parking:
No Data
Year Built:
2021
Lot:
0.13 Acres
Heating:
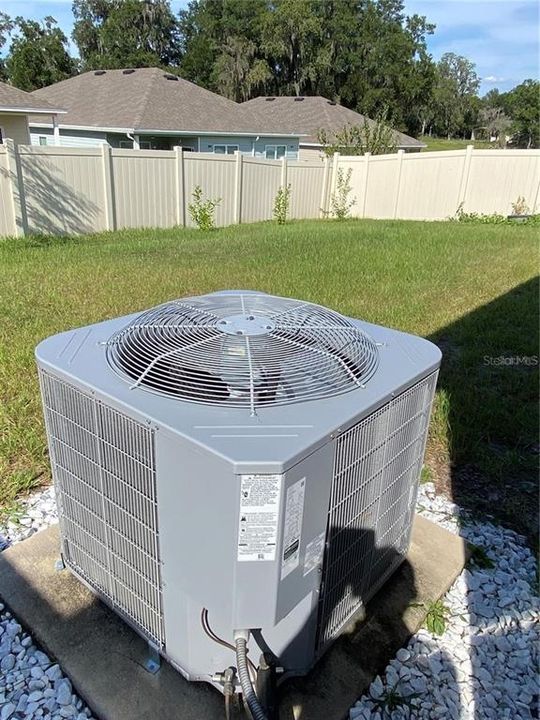
Central / Electric
Price/sqft:
$1
Cooling:
Central Air
HOA:
No Data

Valuation

Our model vs. what's actually selling nearby.
Estimate
$2,525
$2K – $2K
Confidence Low
List vs. estimate
$225 below estimate
List $2,300 · -8.9%
Our model says this listing is priced below recent comparable activity. Expect competition.
Price per sq ft
$1
-99.4% vs. city median $218
Based on
8 MLS comparables
Median of recent comparable listings. Sold comps use closing price, active listings use list price.

Highlights

Garage
2 car garage
Pets
Allowed
All facts and features
  • Heating

    • Central

    • Electric

    Cooling

    • Central Air

    Appliances

    • Dishwasher

    • Disposal

    • Dryer

    • Microwave

    • Range

    • Refrigerator

    • Washer

    Other interior features

    • Ceiling Fan(s)

    • Other

    Bedrooms and bathrooms

    • Bedrooms: 4

    • Full bathrooms: 2

  • Property

    • Levels: One

    Lot

    • Lot: 0.13 Acres

    Other Property Information

    • Parcel Number: 07051020080

  • Type and style

    • Property Type: Residential Lease

    • Property Sub Type: Single Family Residence

  • Source details

    • MLS ID: GC542309

    Other facts

    • Laundry Features: Laundry Room

    • Garage Spaces: 2

    • Garage: Yes

    • Living Area: 1790

    • Subdivision Name: CHESTNUT VILLAGE PH II PB 35 PG 74

Private inquiry
Talk to the advisor on this listing.
Floor plans, HOA docs, off-market comparables, scheduling a private showing — one message, direct to the local specialist.

More like this

New
For Rent
$2,400 /mo
House
3 bds · 2 ba · 1,857 sqft
LONGLEAF UNIT 1 PH 3, GAINESVILLE
7595 SW 84TH DRIVE
New
For Rent
$2,600 /mo
House
4 bds · 2 ba · 2,080 sqft
HAILE PLANTATION UNIT 10 PH II, GAINESVILLE
8025 SW 47TH COURT
New
For Rent
$2,450 /mo
House
3 bds · 2 ba · 1,558 sqft
MENTONE CLUSTER PH IV, GAINESVILLE
7136 SW 81ST DRIVE
For Rent
$2,700 /mo
House
4 bds · 3 ba · 2,307 sqft
LONGLEAF, GAINESVILLE
7962 SW 85TH TERRACE
For Rent
$1,995 /mo
Condo/Co-op
2 bds · 2 ba · 1,008 sqft
HAILE PLANTATION, GAINESVILLE
5202 SW 91ST TERRACE UNIT B
For Rent
$1,895 /mo
Condo/Co-op
2 bds · 2 ba · 1,250 sqft
THE LINKS, GAINESVILLE
10000 SW 52ND AVENUE UNIT 158
For Rent
$2,395 /mo
Condo/Co-op
3 bds · 2 ba · 1,454 sqft
THE LINKS, GAINESVILLE
10000 SW 52ND AVENUE UNIT 35
For Rent
$2,825 /mo
House
4 bds · 3 ba · 2,351 sqft
GAINESVILLE
7509 SW 86TH WAY

Market around this address

Live counts in the same area.
View all

The multiple listing information is provided by the Stellar MLS from a copyrighted compilation of listings. The compilation of listings and each individual listing are ©2026-present Stellar MLS. All Rights Reserved. The information provided is for consumers' personal, noncommercial use and may not be used for any purpose other than to identify prospective properties consumers may be interested in purchasing. All properties are subject to prior sale or withdrawal. All information provided is deemed reliable but is not guaranteed accurate, and should be independently verified. Listing courtesy of: BHGRE THOMAS GROUP