Sell Your Home
Get a free home valuation
Contact
Tell us about your needs
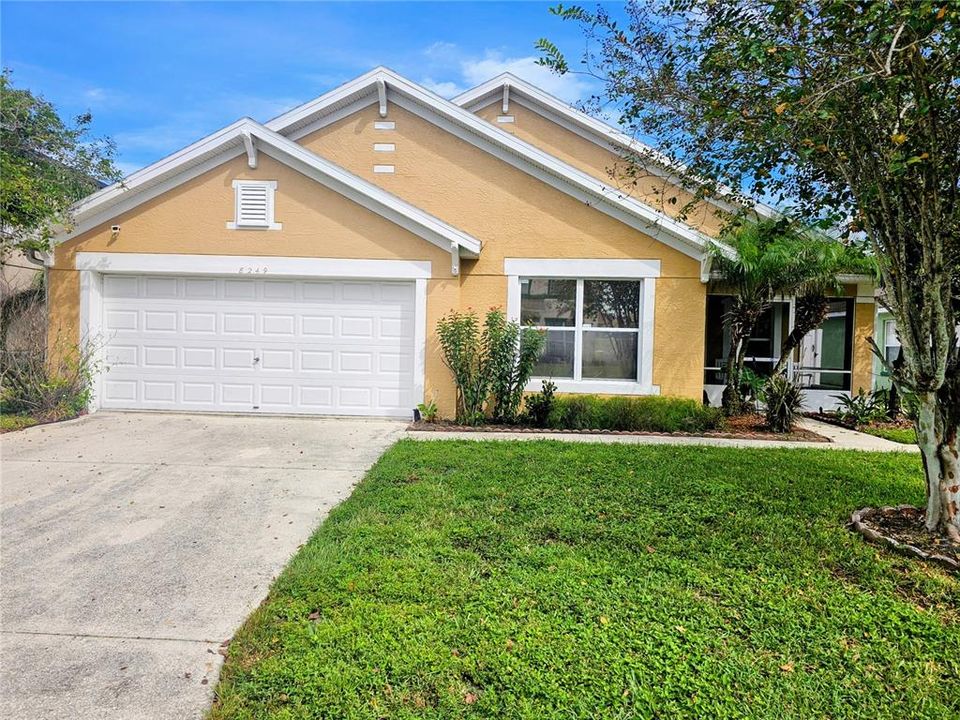
8249 PEAK AVENUE

House For Sale
$429,950

BTC: 5.27902265

ETH: 176.78865132

6 days
4 bds
3 ba
2,061 sqft

Overview

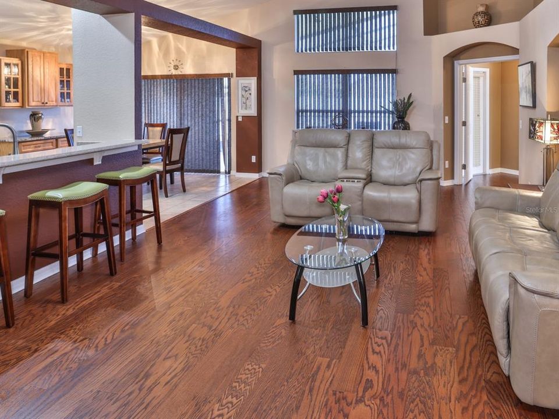
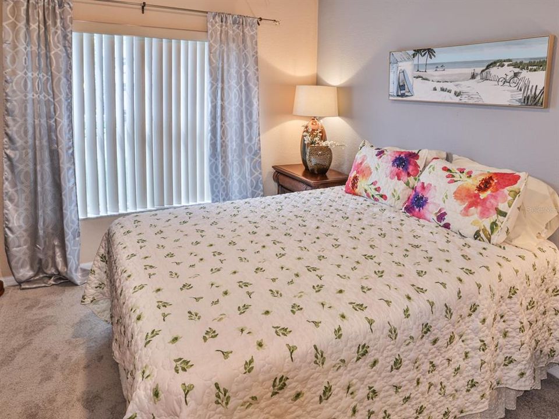
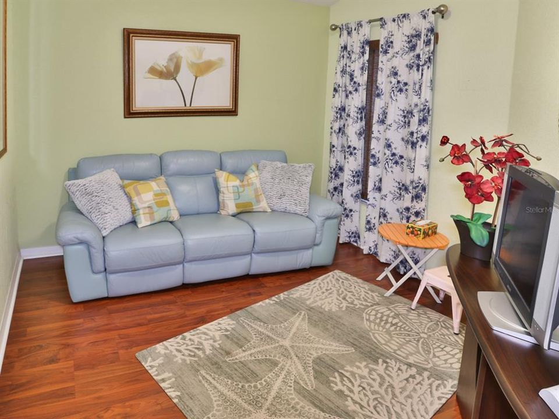
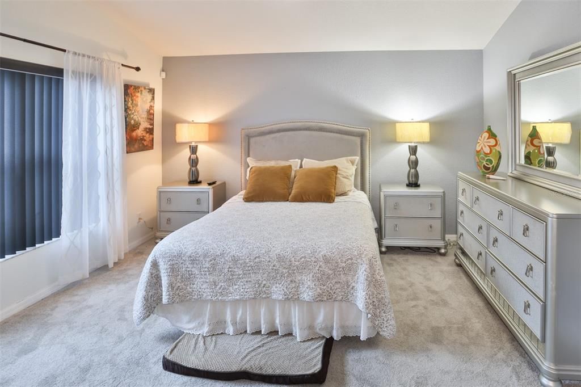
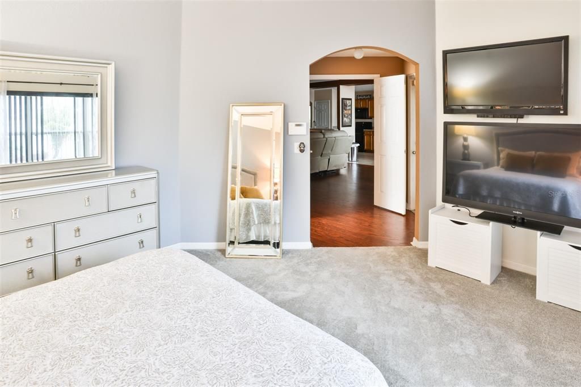
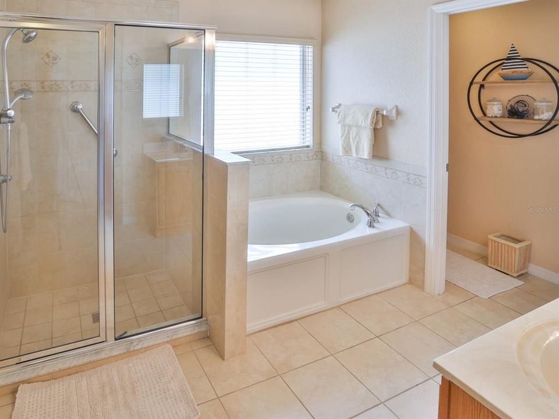
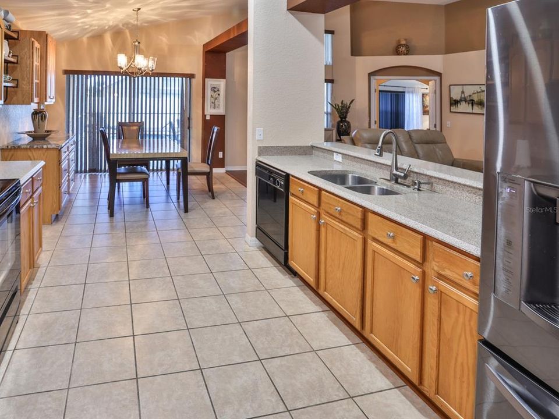
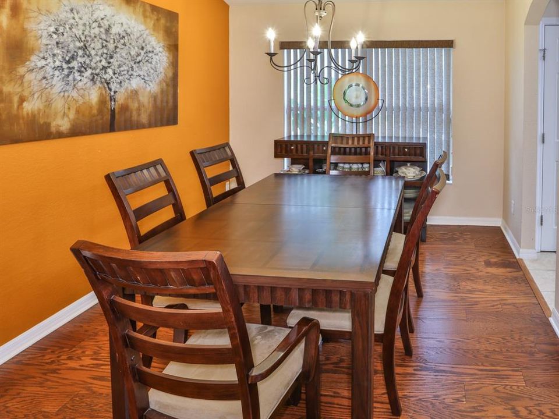
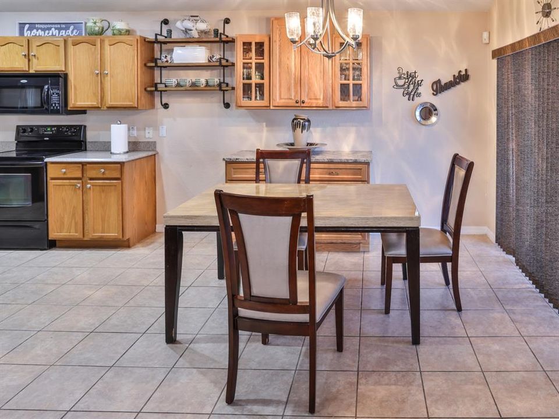
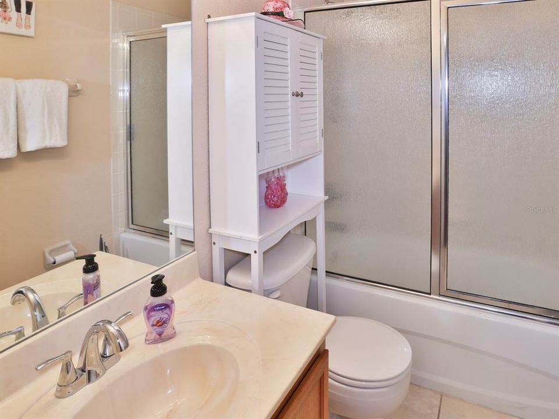
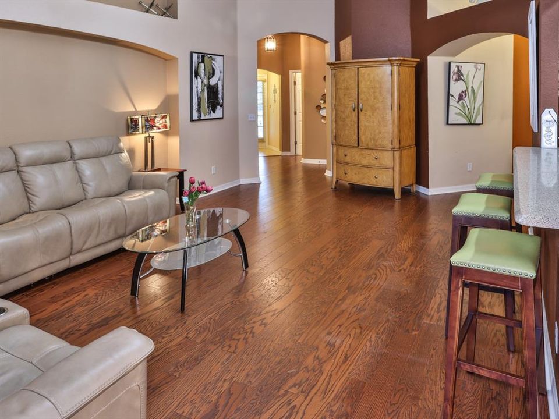
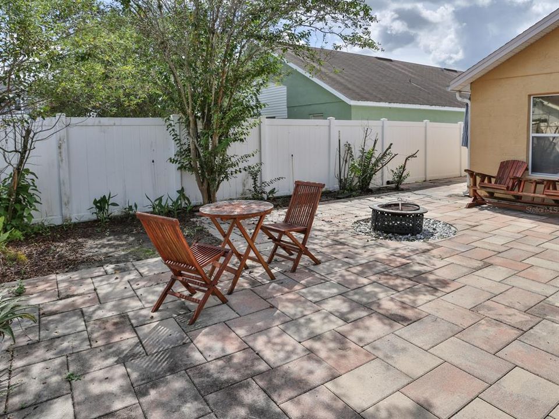
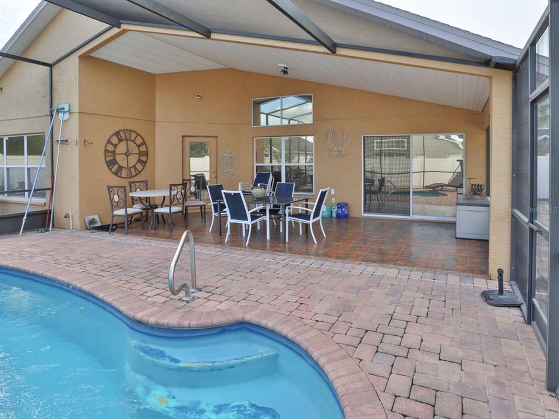
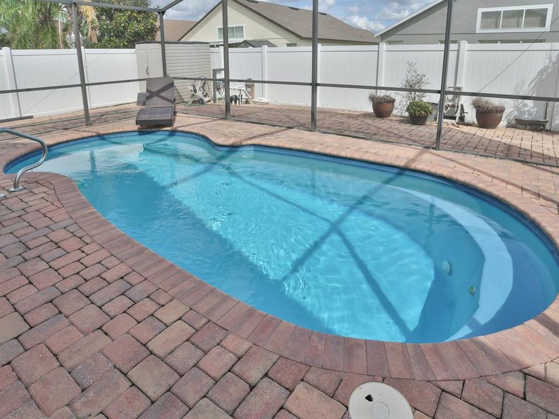
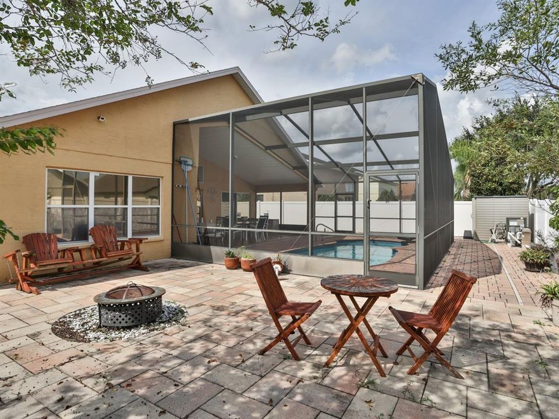
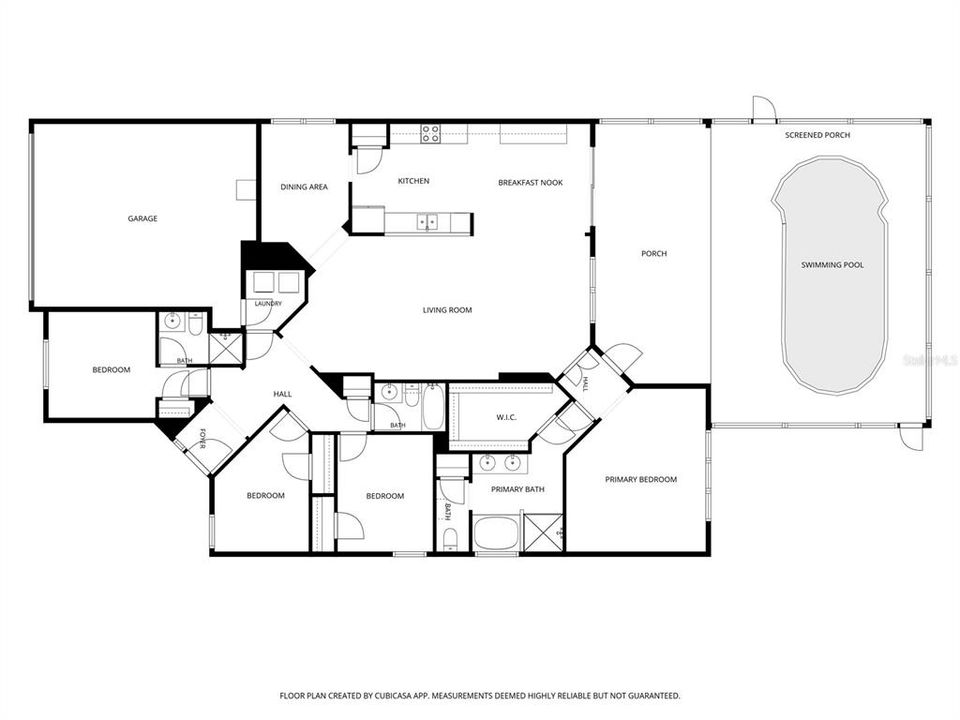
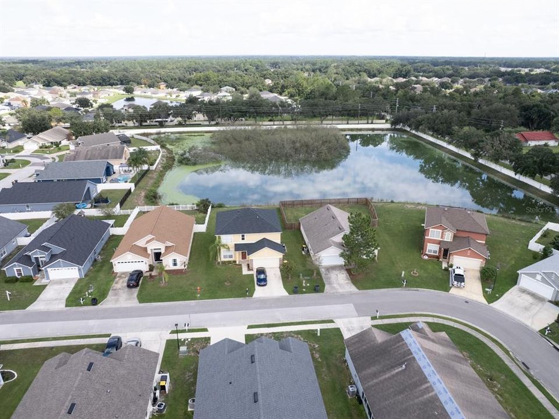
Welcome to a home that blends peaceful living with a vibrant Florida lifestyle. This beautifully maintained built in 2007 4-bedroom, 3-bath Lakeland retreat offers space, comfort, and a backyard oasis designed for relaxation and connection. Inside, natural light fills the open, flowing living areas, creating a warm and inviting atmosphere from the moment you step in. The thoughtful split-bedroom layout ensures privacy for everyone. The primary suite provides a serene escape with a spa-inspired bath, and walk-in closet. In addition to a GREAT master bedroom, this home features an In-Law suite with its' own full private bathroom perfect for multi-generational living. Step outside to your personal sanctuary. A sparkling in-ground pool sits beneath a screened lanai, offering peaceful mornings, relaxing afternoons, and unforgettable evenings. The backyard continues with a cozy fire pit area perfect for gatherings under the stars, plus a storage shed for tools, hobbies, or extra space. The garage includes a built-in workspace, adding functionality for DIY projects, crafts, or organized storage. With generous bedrooms, three full bathrooms, and outdoor spaces crafted for both tranquility and fun, this home delivers a dynamic yet peaceful lifestyle in one of Lakeland’s most desirable pockets. This home is located in North Lakeland minutes away from some of your favorite eateries, shops, and parks. And a short drive to I-4, you can head towards Orlando or Tampa to spend the day at the beach, Busch Gardens, Disney, the Outlets for some high-end shopping. The roof is the original roof built in 2007 the Sellers are offering $8,000 to the Buyer, and HVAC replaced 2016.

Location

Details

Type:
Residential
Parking:
No Data
Year Built:
2007
Lot:
0.17 Acres
Heating:
Central
Price/sqft:
$209
Cooling:
Central Air
HOA:
$430

Valuation

Our model vs. what's actually selling nearby.
Estimate
$334,500
$273K – $422K
Confidence Low
List vs. estimate
$95K above estimate
List $429,950 · +28.5%
Our model says this listing is priced above recent comparable activity. Room to negotiate.
Price per sq ft
$208
+5.2% vs. city median $198
Based on
12 MLS comparables
Median of recent comparable listings. Sold comps use closing price, active listings use list price.

Highlights

Annual tax
$4,826
2025
HOA
$430/yr
Pool
In Ground
Pets
Allowed
All facts and features
  • Flooring

    • Carpet

    • Ceramic Tile

    • Hardwood

    Heating

    • Central

    Cooling

    • Central Air

    Appliances

    • Dishwasher

    • Disposal

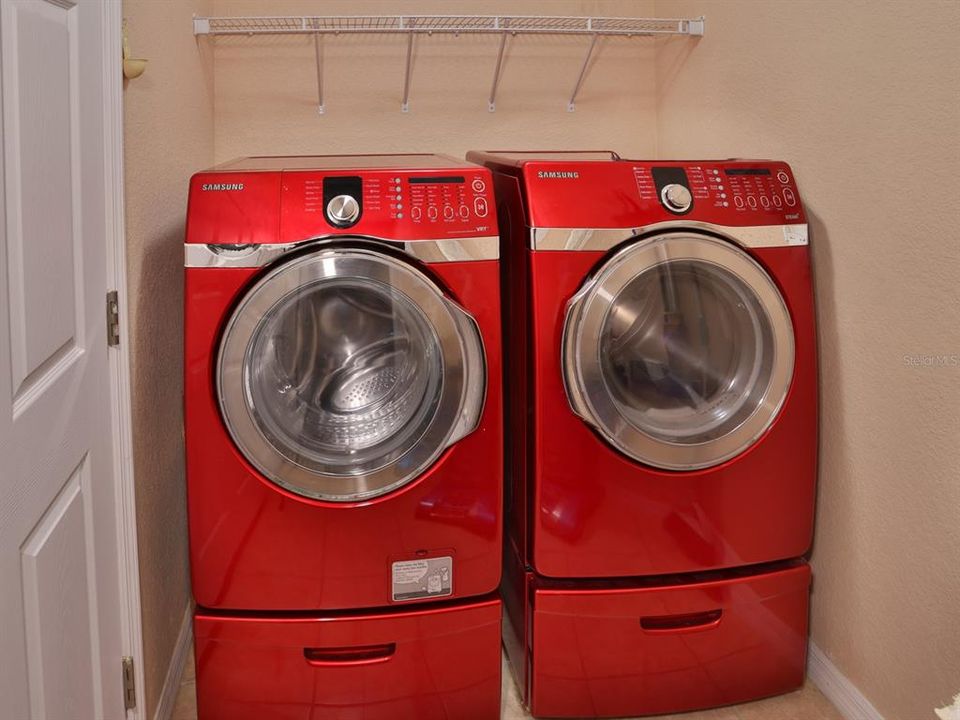
    • Dryer

    • Ice Maker

    • Microwave

    • Range

    • Range Hood

    • Refrigerator

    • Washer

    Other interior features

    • Built-in Features

    • Ceiling Fan(s)

    • Crown Molding

    • Eating Space In Kitchen

    • High Ceilings

    • Open Floorplan

    • Primary Bedroom Main Floor

    • Split Bedroom

    • Walk-In Closet(s)

    Bedrooms and bathrooms

    • Bedrooms: 4

    • Full bathrooms: 3

  • Property

    • Levels: One

    • Pool Private: Yes

    • Exterior Features: Private Mailbox / Private Yard / Sidewalk / Sliding Doors

    Lot

    • Lot: 0.17 Acres

    Other Property Information

    • Parcel Number: 232710000830000870

  • Type and style

    • Property Type: Residential

    • Property Sub Type: Single Family Residence

  • Utility

    • BB/HS Internet Available

    • Cable Available

    • Electricity Available

    • Fiber Optics

    • Phone Available

    • Sewer Connected

  • Other financial information

    • HOA: $430

    • HOA Frequency: Annually

    • Annual tax amount: $4,826

  • Source details

    • MLS ID: L4965448

    Other facts

    • Construction Materials: Block / Stucco

    • Foundation Details: Slab

    • Laundry Features: Electric Dryer Hookup / Inside / Laundry Room / Washer Hookup

    • Patio And Porch Features: Enclosed / Front Porch / Patio / Screened

    • Pool Features: In Ground / Salt Water / Screen Enclosure

    • Window Features: Blinds / Rods / Shades

    • Direction Faces: East

    • Other Structures: Shed(s) / Workshop

    • Attached Garage: Yes

    • Garage: Yes

    • Living Area: 2061

    • Water Source: Public

    • Subdivision Name: HIGH POINTE NORTH

Private inquiry
Talk to the advisor on this listing.
Floor plans, HOA docs, off-market comparables, scheduling a private showing — one message, direct to the local specialist.

More like this

For Sale
$334,000
Multi-family
4 bds · 1,938 sqft
LAKE GIBSON VILLAS, LAKELAND
830 SHIRLEY ANN TRAIL
For Sale
$309,997
House
3 bds · 2 ba · 1,264 sqft
LAKE GIBSON VILLAS, LAKELAND
853 TRINA LANE
For Sale
$339,500
Multi-family
4 bds · 1,938 sqft
LAKE GIBSON VILLAS, LAKELAND
822 SHIRLEY ANN TRAIL
For Sale
$450,000
3 bds · 2 ba · 2,040 sqft
NOT IN A SUBDIVISION, LAKELAND
2125 MYRTLE ROAD
New
For Sale
$359,900
House
3 bds · 2 ba · 1,537 sqft
CHASE HAMMOCK PHASE 1, LAKELAND
7800 CHASE ROAD
New
For Sale
$378,900
House
4 bds · 3 ba · 1,981 sqft
FULTON MEADOWS, LAKELAND
7130 CANOPY LANE
New
For Sale
$351,900
House
3 bds · 2 ba · 1,498 sqft
FULTON MEADOWS, LAKELAND
7243 GREEN FERN DRIVE
New
For Sale
$378,900
House
4 bds · 3 ba · 1,981 sqft
FULTON MEADOWS, LAKELAND
7118 CANOPY LANE

Market around this address

Live counts in the same area.
View all

The multiple listing information is provided by the Stellar MLS from a copyrighted compilation of listings. The compilation of listings and each individual listing are ©2026-present Stellar MLS. All Rights Reserved. The information provided is for consumers' personal, noncommercial use and may not be used for any purpose other than to identify prospective properties consumers may be interested in purchasing. All properties are subject to prior sale or withdrawal. All information provided is deemed reliable but is not guaranteed accurate, and should be independently verified. Listing courtesy of: EXP REALTY LLC