Sell Your Home
Get a free home valuation
Contact
Tell us about your needs
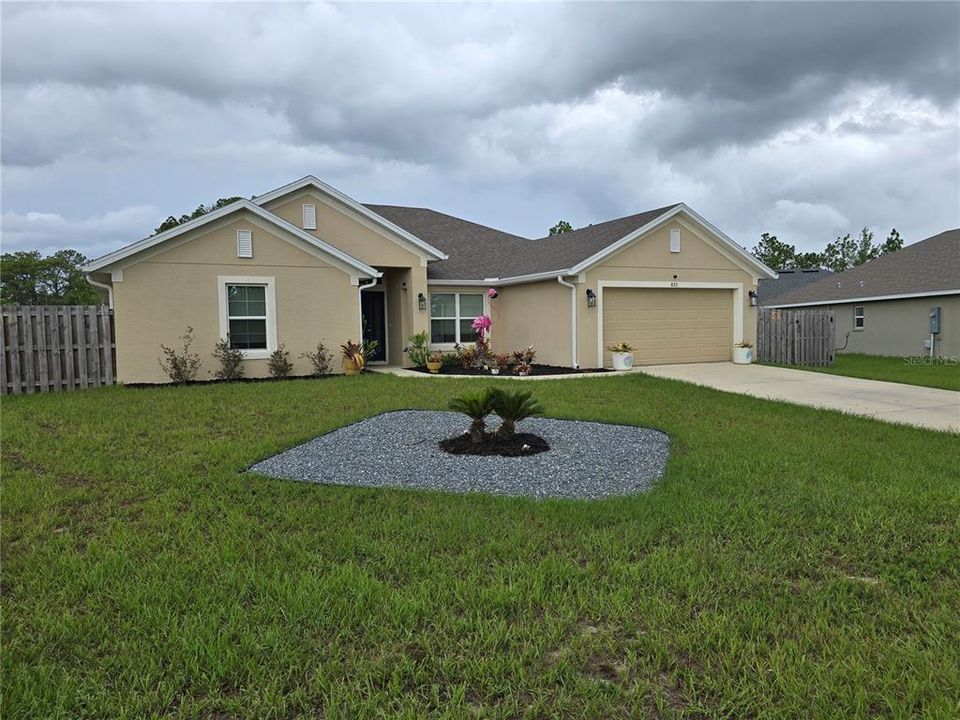
825 W HALLAM DRIVE

House For Sale
$364,900

BTC: 5.67937743

ETH: 191.78614977

16 days
4 bds
3 ba
2,117 sqft

Overview

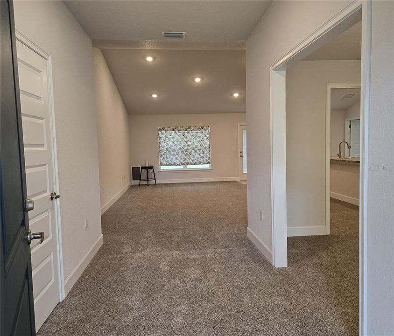
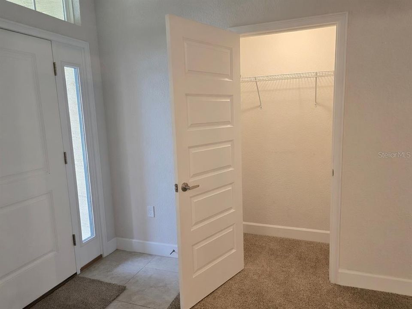
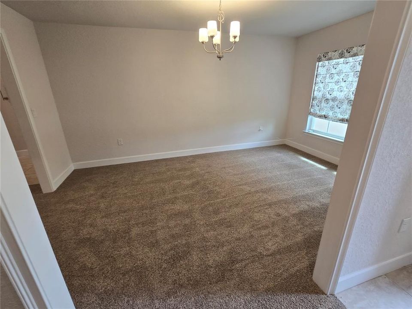
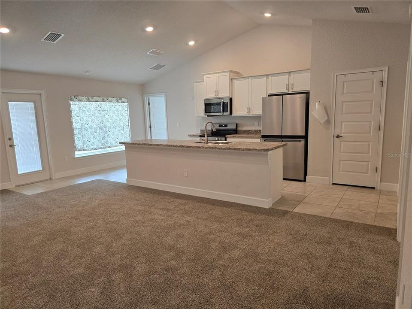
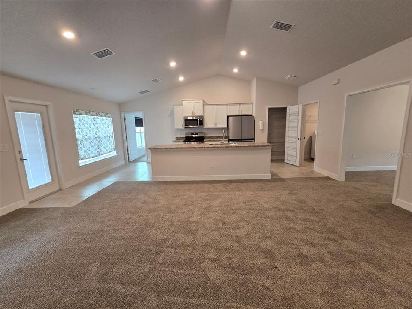
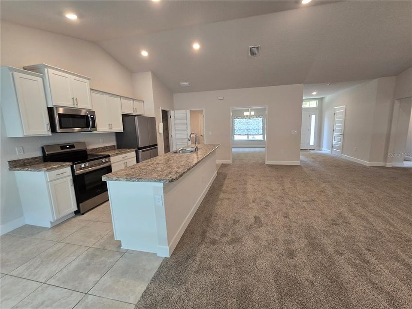
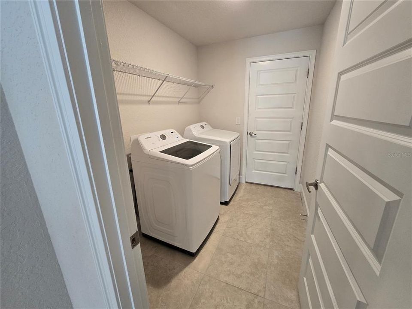
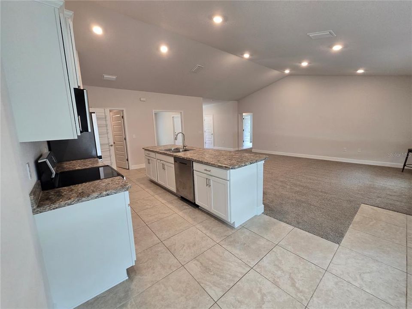
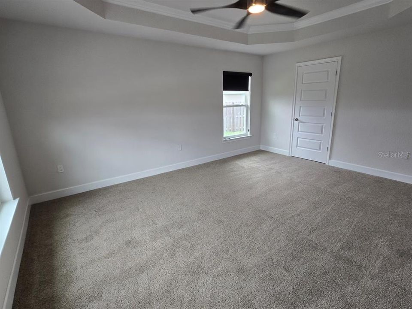
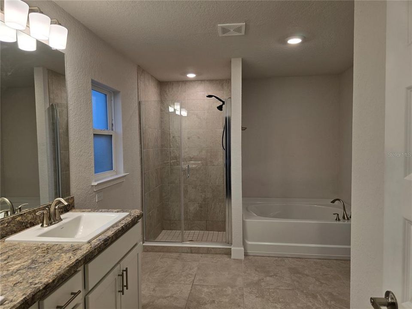
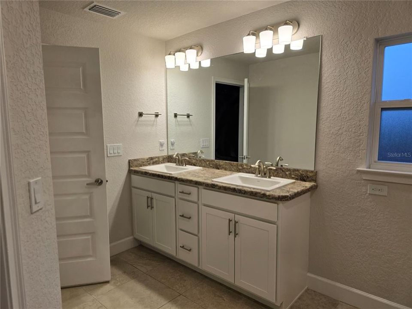
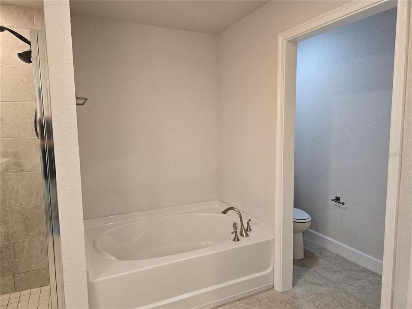
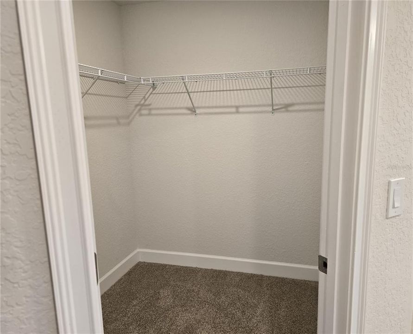
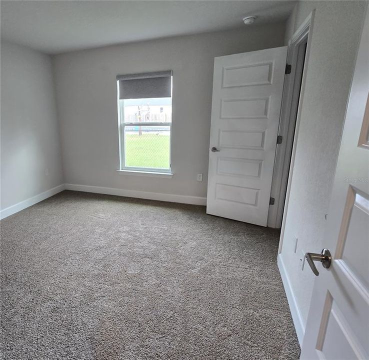
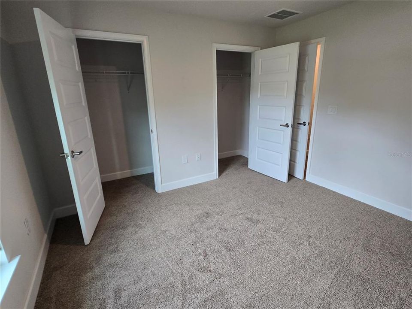
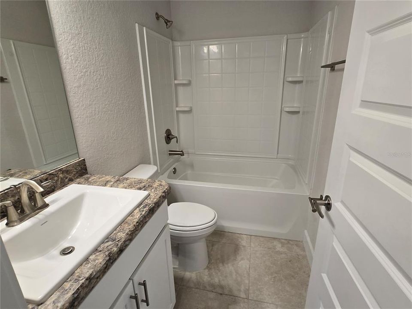
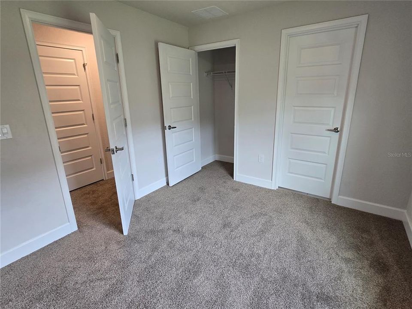
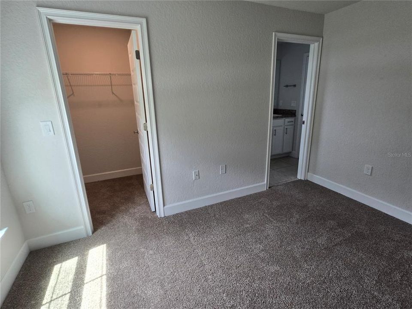
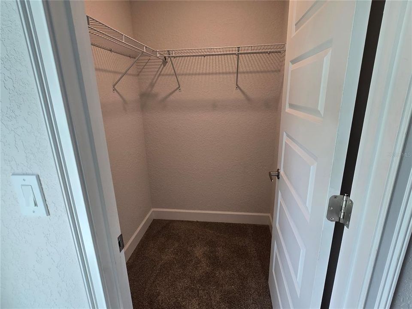
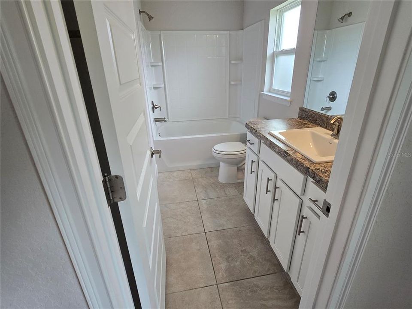
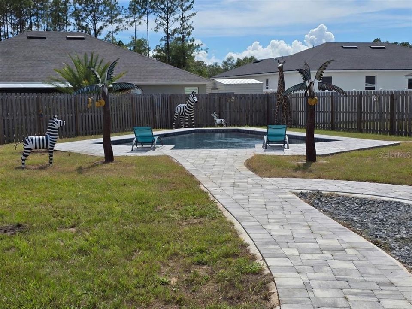
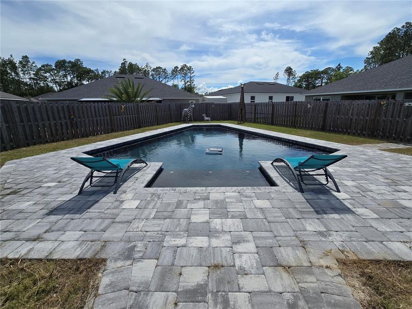
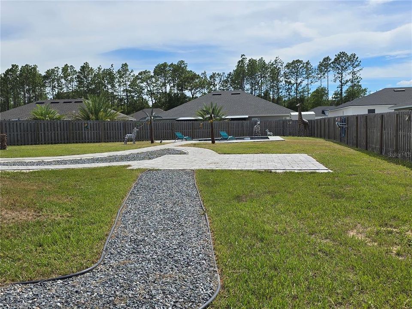
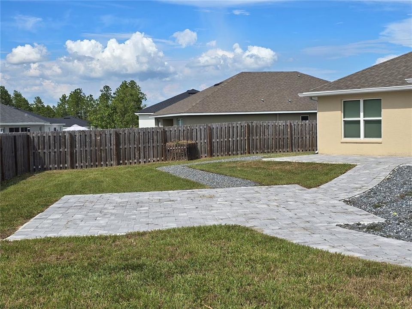
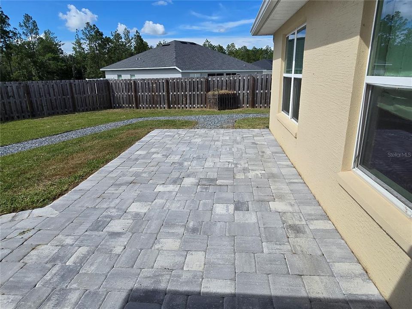
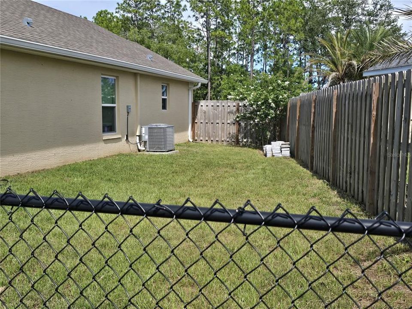
825 W Hallam Drive is a beautiful 4-bedroom, 3-bath pool home built in 2023 on over 1/3 acre in Citrus Springs. This nearly new residence offers privacy and space with a fully fenced rear and side yard and excellent elevation. The open-concept living area features a dramatic cathedral ceiling in the great room and kitchen, creating a bright and spacious feel. The kitchen boasts stainless steel appliances, including a large quad French door refrigerator. A dedicated formal dining room provides elegant entertaining space. The primary suite includes an upgraded en-suite bath and tray ceiling, while bedrooms 3 and 4 share a convenient Jack-and-Jill bathroom. Brand new carpet has just been installed throughout. Outside, the highlight is the large concrete inground pool with a sunshelf and salt chlorinator system. The pool area is thoughtfully separated from the house, allowing for lively gatherings without disturbing the peaceful interior. A beautiful crushed stone pathway connects the front gate to two generous paver entertainment areas and the covered lanai. Additional features include a wood privacy fence surrounding most of the property, a dedicated dog run with dog door, installed custom gutters, county water and sewer (no septic or well), and AT&T Fiber internet available at speeds up to 5 Gbps for your home office needs. Located in a desirable central Citrus County area, this home is conveniently close to shopping, golf courses, the natural springs, and a short drive to Fort Island Beach. With an elevation over 117 feet above sea level and excellent drainage in FEMA Flood Zone X, no flood insurance is required.

Location

Details

Type:
Residential
Parking:
No Data
Year Built:
2023
Lot:
0.36 Acres
Heating:
Heat Pump
Price/sqft:
$172
Cooling:
Central Air
HOA:
No Data

Valuation

Our model vs. what's actually selling nearby.
Estimate
$399,900
$374K – $414K
Confidence High
List vs. estimate
$35K below estimate
List $364,900 · -8.8%
Our model says this listing is priced below recent comparable activity. Expect competition.
Price per sq ft
$172
+1.1% vs. city median $170
Based on
5 MLS comparables
Median of recent comparable listings. Sold comps use closing price, active listings use list price.

Highlights

Annual tax
$3,419
2025
Pool
Gunite
Garage
2 car garage
Pets
Allowed
All facts and features
  • Flooring

    • Concrete

    Heating

    • Heat Pump

    Cooling

    • Central Air

    Appliances

    • Convection Oven

    • Dishwasher

    • Disposal

    • Dryer

    • Electric Water Heater

    • Exhaust Fan

    • Freezer

    • Ice Maker

    • Microwave

    • Range

    • Refrigerator

    • Washer

    Other interior features

    • Cathedral Ceiling(s)

    • Ceiling Fan(s)

    • High Ceilings

    • In Wall Pest System

    • Open Floorplan

    • Pest Guard System

    • Primary Bedroom Main Floor

    • Split Bedroom

    • Thermostat

    • Tray Ceiling(s)

    • Walk-In Closet(s)

    • Window Treatments

    Bedrooms and bathrooms

    • Bedrooms: 4

    • Full bathrooms: 3

  • Property

    • Levels: One

    • Pool Private: Yes

    • Exterior Features: Dog Run / Rain Gutters

    Lot

    • Lot: 0.36 Acres

    Other Property Information

    • Parcel Number: 18E17S100240105700030

    • Zoning: PDR

  • Type and style

    • Property Type: Residential

    • Property Sub Type: Single Family Residence

  • Utility

    • Electricity Available

    • Electricity Connected

  • Other financial information

    • Annual tax amount: $3,419

  • Source details

    • MLS ID: O6425699

    Other facts

    • Construction Materials: Concrete

    • Foundation Details: Concrete Perimeter

    • Laundry Features: Other

    • Patio And Porch Features: Porch

    • Pool Features: Gunite / In Ground / Pool Alarm / Salt Water / Tile

    • Window Features: Window Treatments

    • Direction Faces: Northeast

    • Garage Spaces: 2

    • Attached Garage: Yes

    • Garage: Yes

    • Living Area: 2117

    • Water Source: Public

    • Lot Size Dimensions: 182 x 114 x 78 x 147 x 17

    • Subdivision Name: CITRUS SPGS UN 24

Private inquiry
Talk to the advisor on this listing.
Floor plans, HOA docs, off-market comparables, scheduling a private showing — one message, direct to the local specialist.

More like this

New
For Sale
$275,900
House
3 bds · 2 ba · 1,453 sqft
CITRUS SPRINGS, CITRUS SPRINGS
1952 W RUTLAND DRIVE
New
For Sale
$284,990
House
4 bds · 2 ba · 1,587 sqft
CITRUS SPRINGS UNIT 27, CITRUS SPRINGS
1197 W G MARTINELLI BOULEVARD
New
For Sale
$271,990
House
4 bds · 2 ba · 1,833 sqft
ASPIRE AT CITRUS SPRINGS, CITRUS SPRINGS
7761 N SANTOS DRIVE
New
For Sale
$375,000
House
3 bds · 2 ba · 1,807 sqft
OAK RIDGE, BEVERLY HILLS
6164 N SILVER PALM WAY
New
For Sale
$257,700
House
3 bds · 2 ba · 1,307 sqft
CITRUS SPGS UNIT 01, CITRUS SPRINGS
1213 W SORRENTO DRIVE
New
For Sale
$264,500
House
3 bds · 2 ba · 1,395 sqft
CITRUS SPGS UNIT 08, CITRUS SPRINGS
1958 W LINDEN DRIVE
For Sale
$267,070
House
3 bds · 2 ba · 1,408 sqft
CITRUS SPRINGS, DUNNELLON
9715 N MITCHELLE DRIVE
For Sale
$278,000
House
3 bds · 2 ba · 1,726 sqft
CITRUS SPGS UNIT 07, CITRUS SPRINGS
8211 N SANTOS DRIVE

Market around this address

Live counts in the same area.
View all

The multiple listing information is provided by the Stellar MLS from a copyrighted compilation of listings. The compilation of listings and each individual listing are ©2026-present Stellar MLS. All Rights Reserved. The information provided is for consumers' personal, noncommercial use and may not be used for any purpose other than to identify prospective properties consumers may be interested in purchasing. All properties are subject to prior sale or withdrawal. All information provided is deemed reliable but is not guaranteed accurate, and should be independently verified. Listing courtesy of: PROPERTIO