Sell Your Home
Get a free home valuation
Contact
Tell us about your needs

825 HIMALAYAN RUN

House For Sale
$725,000

BTC: 9.53947368

ETH: 290.00000000

New
3 bds
2 ba
2,203 sqft

Overview

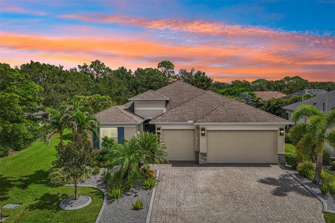
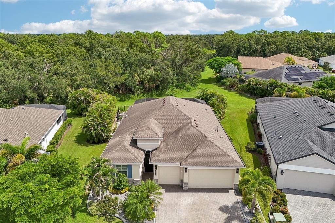
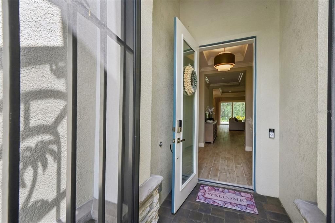
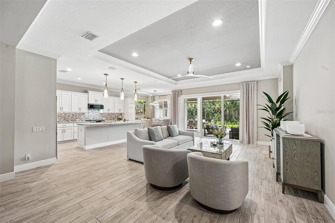
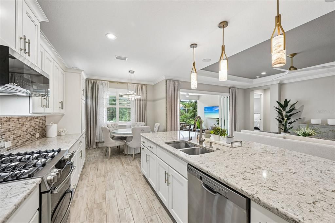
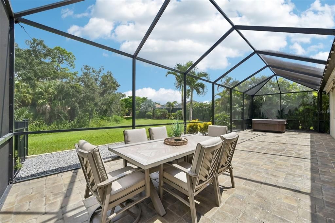
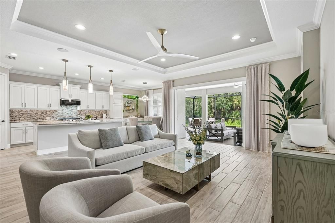
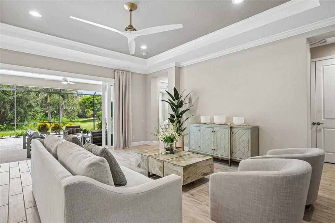
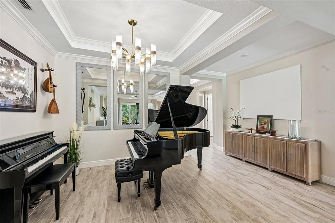
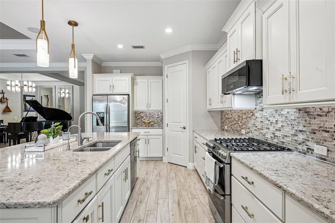
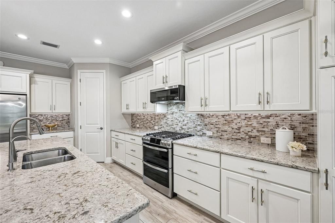
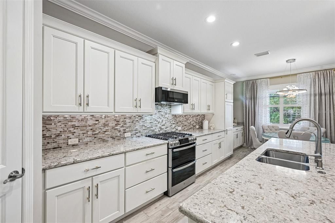
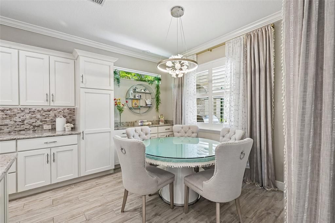
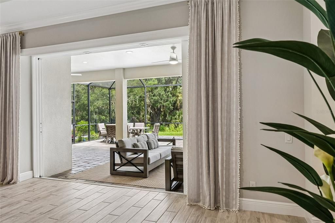
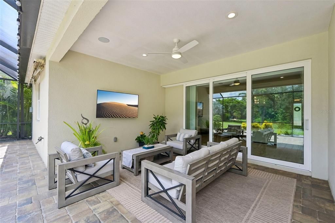
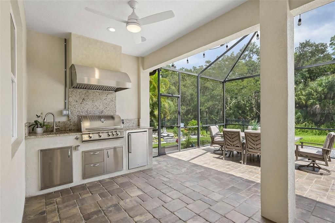
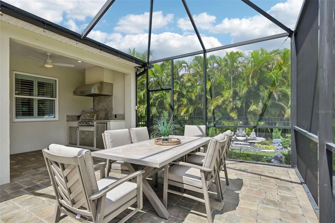
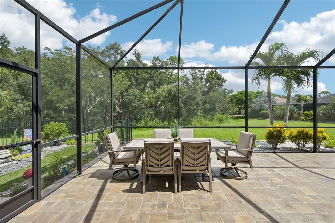
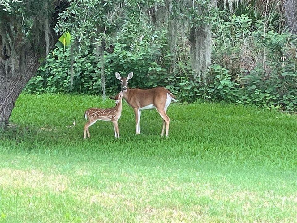
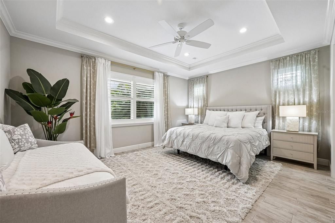
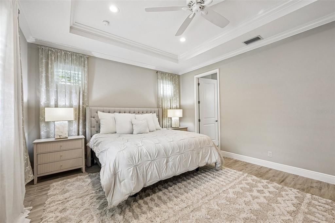
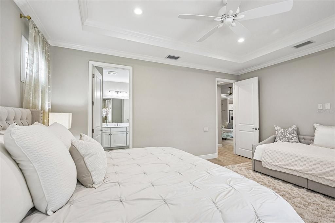
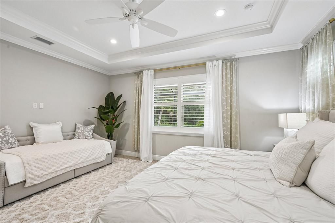
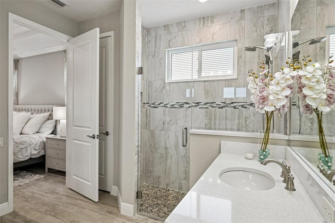
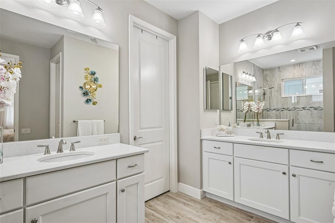
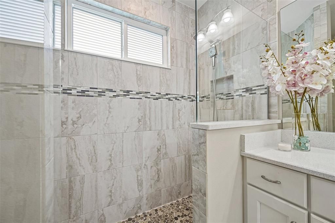
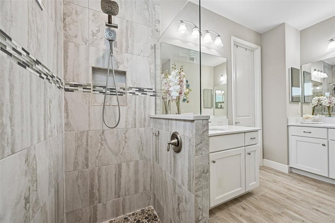
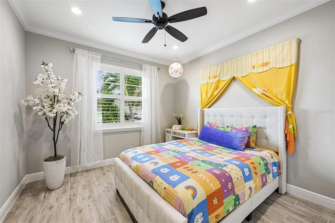
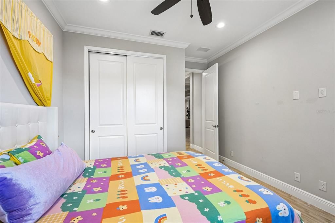
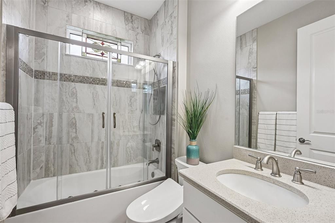
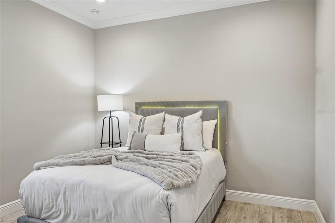
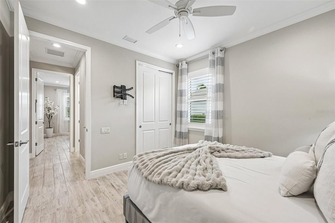
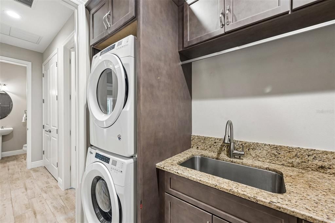
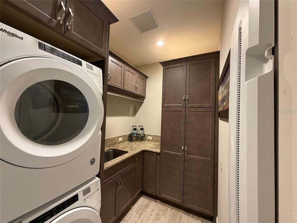
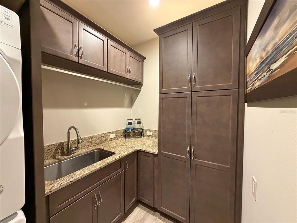
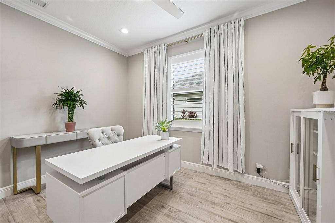
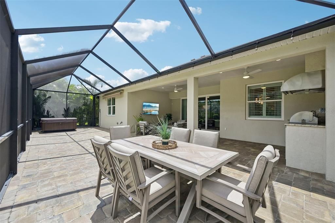
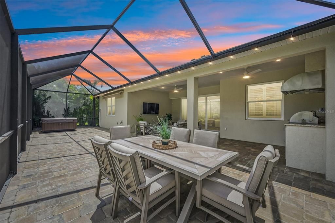
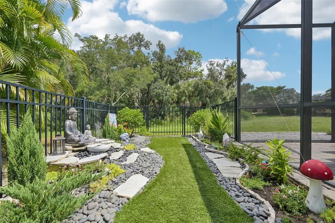
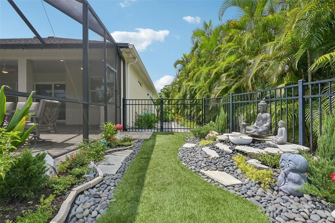
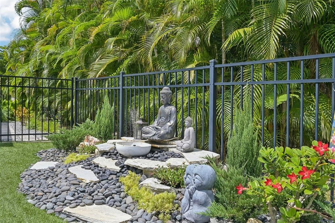
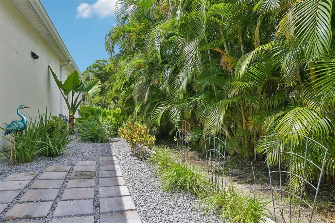
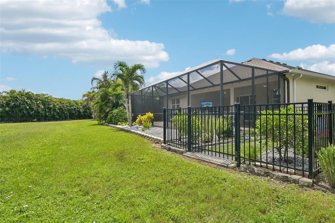
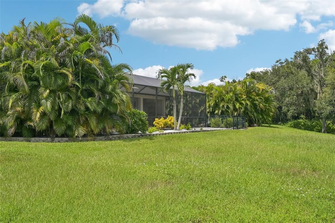
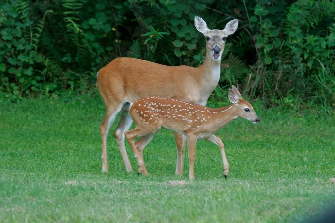
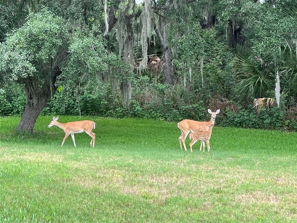
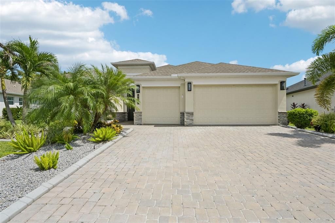
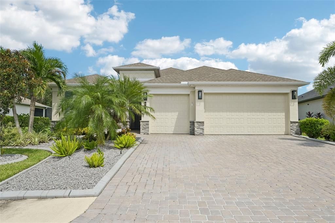
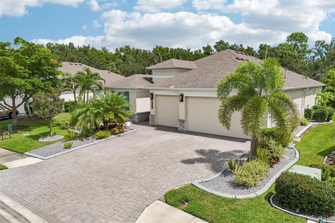
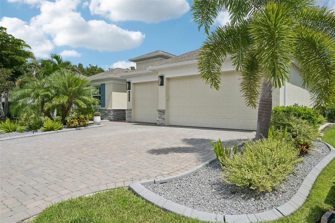
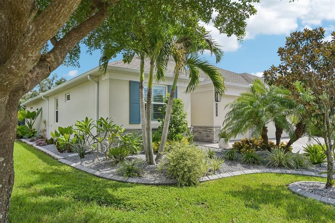
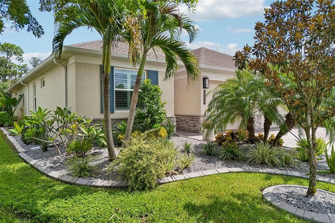
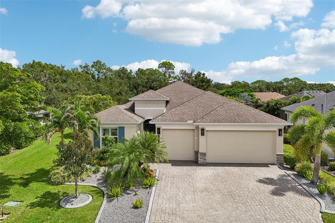
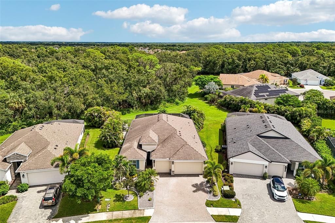
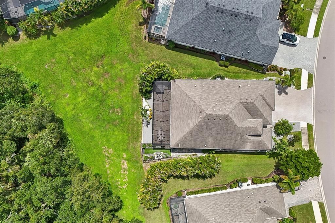
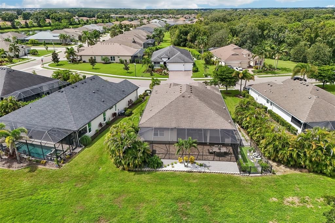
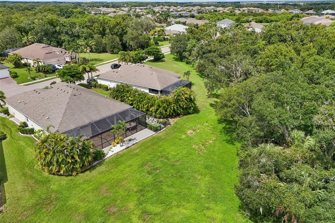
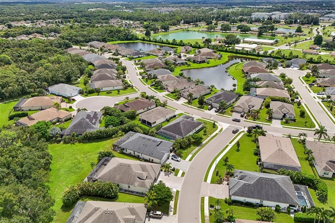
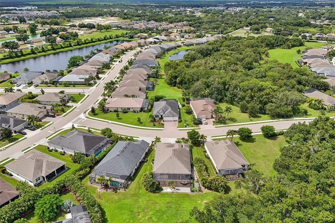
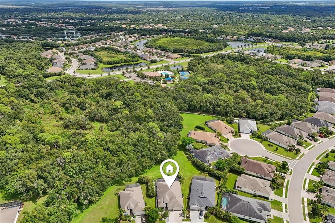
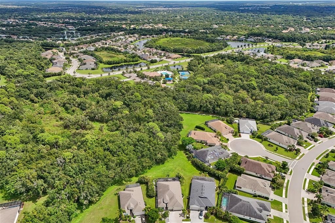
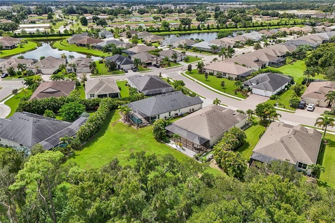
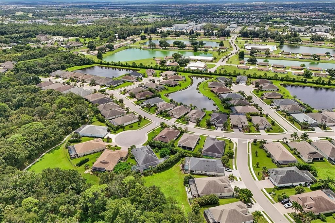
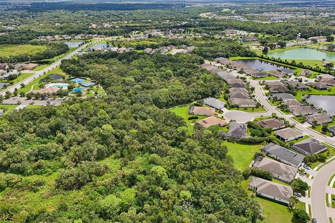
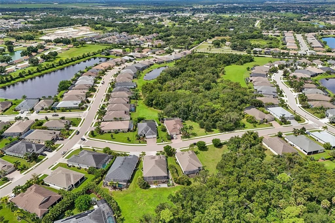
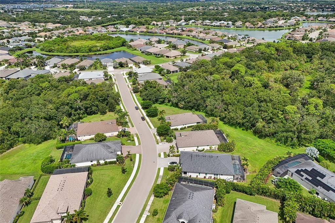
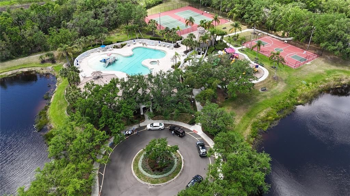
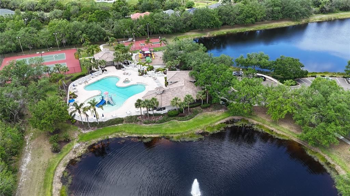
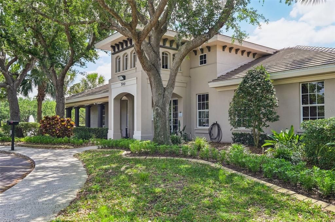
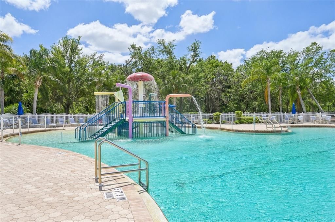
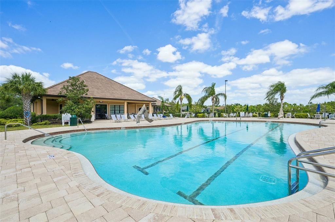
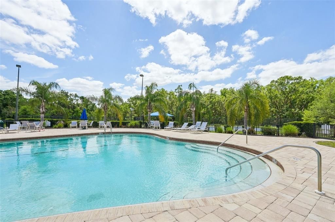
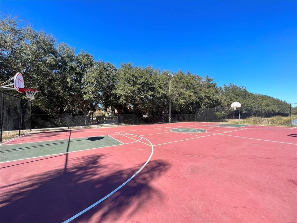
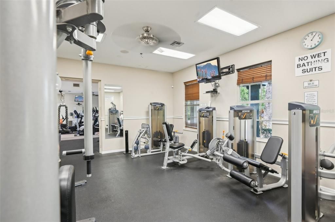
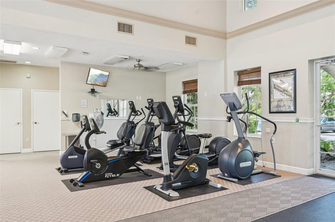
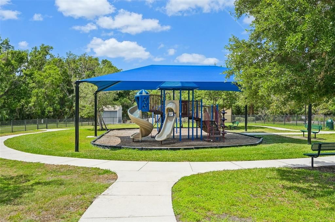
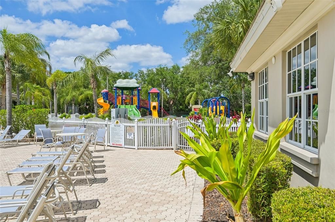
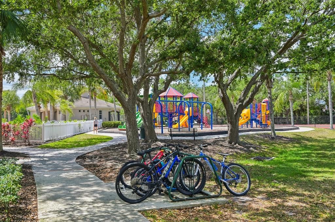
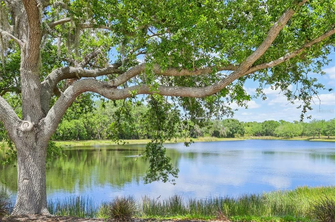
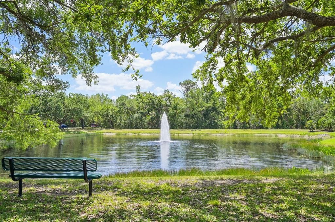
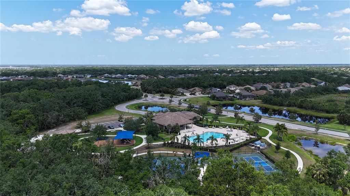
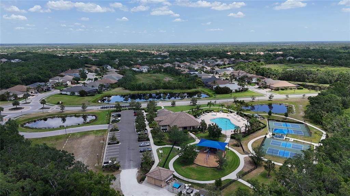
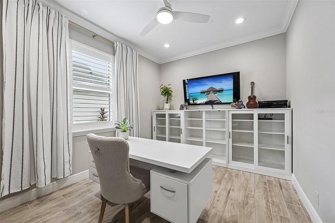
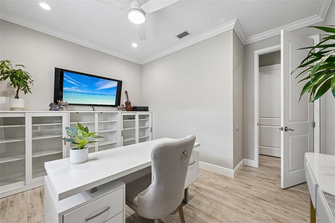
Welcome to 825 Himalayan Run, a TURNKEY-FURNISHED retreat with preserve views and an expansive lanai designed for outdoor living. Set against a wooded CONSERVATION backdrop with no homes directly behind, this customized Captiva model by Sam Rogers offers approximately 2,200 square feet, three bedrooms, two-and-a-half baths, a versatile den and a three-car garage in gated GreyHawk Landing. Furnishings are included with select exclusions. Meticulously maintained landscaping, decorative curbing, exterior accent lighting, a paver driveway, stacked-stone details and a screened front porch create an inviting arrival. The light-filled, open-concept interior features PGT Low-E IMPACT-RESISTANT WINDOWS AND DOORS, eight-foot solid-wood interior doors, wood-look tile flooring, crown molding, tray ceilings, plantation shutters, LED lighting, upgraded ceiling fans, surround sound and a soft, neutral palette. Statement lighting accents the kitchen island, dining area and casual dining space. The kitchen combines Aspen maple cabinetry with a latte glaze, soft-close construction and pull-outs with quartz countertops, a decorative tile backsplash, stainless steel appliances and a gas range. An oversized breakfast bar and island overlook the main living areas. Pocketing sliders open to the expansive screened lanai, where eastern exposure welcomes the morning sunrise. The covered lanai features an outdoor kitchen with a built-in grill, sink and beverage refrigerator, complemented by generous dining and relaxation spaces and a freestanding hot tub. The preserve backdrop offers frequent sightings of deer, birds and other native wildlife. A charming fenced side garden offers an inviting outdoor nook, complementing the home’s serene conservation setting. The primary suite features a tray ceiling, generous walk-in closet and bath with two separate vanities and an oversized walk-in shower. Two additional bedrooms, a guest bath and a flexible den accommodate visitors, working from home and everyday living. The laundry room includes a high-end stacked washer and dryer, utility sink and abundant maple cabinetry. The three-car garage features epoxy flooring, overhead storage racks, a utility sink, aluminum pull-down attic stairs, an automatic heat-release fan, insulated doors, energy-saving ceiling insulation and a radiant vapor barrier. AMENITIES CENTER JUST AROUND THE CORNER! GreyHawk Landing amenities include resort-style community pools, a fitness center, tennis and pickleball courts, playgrounds, sports fields and miles of scenic walking and biking trails. Located off State Road 64, adjacent to Lakewood Ranch and convenient to Interstate 75, the community offers easy access to shopping, dining, medical facilities, championship golf, area airports and renowned Gulf Coast beaches, with the added benefit of comparatively low HOA fees.

Location

Details

Type:
Residential
Parking:
Driveway / Garage Door Opener / Oversized
Year Built:
2019
Lot:
0.18 Acres
Heating:
Natural Gas
Price/sqft:
$329
Cooling:
Central Air
HOA:
$70

Valuation

Our model vs. what's actually selling nearby.
Estimate
$593,604
$388K – $792K
Confidence Low
List vs. estimate
$131K above estimate
List $725,000 · +22.1%
Our model says this listing is priced above recent comparable activity. Room to negotiate.
Price per sq ft
$329
+20.2% vs. city median $273
Based on
98 MLS comparables
Median of recent comparable listings. Sold comps use closing price, active listings use list price.

Highlights

Annual tax
$9,904
2025
HOA
$70/yr
Community Pool, Recreational Facilities
View
Garden, Park/Greenbelt
Garage
3 car garage
Furnished
Turnkey
Pets
Allowed
All facts and features
  • Flooring

    • Porcelain Tile

    Heating

    • Natural Gas

    Cooling

    • Central Air

    Appliances

    • Dishwasher

    • Disposal

    • Dryer

    • Gas Water Heater

    • Microwave

    • Range

    • Range Hood

    • Refrigerator

    • Washer

    Other interior features

    • Attic Fan

    • Attic Ventilator

    • Built-in Features

    • Cathedral Ceiling(s)

    • Ceiling Fan(s)

    • Crown Molding

    • Eating Space In Kitchen

    • High Ceilings

    • In Wall Pest System

    • Kitchen/Family Room Combo

    • L Dining

    • Living Room/Dining Room Combo

    • Open Floorplan

    • Primary Bedroom Main Floor

    • Solid Wood Cabinets

    • Stone Counters

    • Thermostat

    • Tray Ceiling(s)

    • Walk-In Closet(s)

    Bedrooms and bathrooms

    • Bedrooms: 3

    • Bathrooms: 1

    • Full bathrooms: 2

  • Parking

    • Driveway

    • Garage Door Opener

    • Oversized

    Property

    • Levels: One

    • Exterior Features: Dog Run / Irrigation System / Lighting / Other / Outdoor Kitchen / Rain Gutters / Sidewalk / Sliding Doors

    Lot

    • Lot: 0.18 Acres

    Other Property Information

    • Parcel Number: 564466309

    • Zoning: PDR

  • Type and style

    • Property Type: Residential

    • Property Sub Type: Single Family Residence

  • Utility

    • BB/HS Internet Available

    • Cable Connected

    • Electricity Connected

    • Natural Gas Connected

    • Public

    • Sewer Connected

    • Street Lights

    • Underground Utilities

    • Water Connected

  • Other financial information

    • HOA: $70

    • HOA Frequency: Annually

    • Annual tax amount: $9,904

  • Source details

    • MLS ID: A4706061

    Other facts

    • Construction Materials: Block / Stone / Stucco

    • Foundation Details: Slab

    • Laundry Features: Inside / Laundry Room / Other

    • Lot Features: In County / Oversized Lot / Sidewalk

    • Patio And Porch Features: Covered / Enclosed / Patio / Screened

    • Window Features: Shutters / Thermal Windows

    • Direction Faces: West

    • Other Structures: Kennel/Dog Run / Other / Outdoor Kitchen

    • Architectural Style: Custom

    • Garage Spaces: 3

    • Attached Garage: Yes

    • Garage: Yes

    • Living Area: 2203

    • Water Source: Public

    • Subdivision Name: GREYHAWK LANDING WEST PH V-A

Private inquiry
Talk to the advisor on this listing.
Floor plans, HOA docs, off-market comparables, scheduling a private showing — one message, direct to the local specialist.

More like this

For Sale
$799,000
House
3 bds · 3 ba · 2,977 sqft
ROSEDALE ADD PH I, BRADENTON
10307 EASTWOOD DRIVE
For Sale
$749,990
House
5 bds · 4 ba · 4,000 sqft
CODDINGTON PH I, BRADENTON
512 158TH STREET E
New
For Sale
$619,900
House
3 bds · 2 ba · 2,148 sqft
CENTRAL PARK SUBPHASE C-BA, BRADENTON
4804 BOSTON COMMON GLEN
New
For Sale
$585,000
House
4 bds · 3 ba · 2,561 sqft
PLANTERS MANOR AT GREENFIELD PLNT III-A, BRADENTON
534 PLANTERS MANOR WAY
New
For Sale
$649,500
House
3 bds · 2 ba · 2,199 sqft
ROSEDALE, BRADENTON
4621 ROYAL DORNOCH CIRCLE
New
For Sale
$750,000
House
4 bds · 3 ba · 2,364 sqft
GREYHAWK LANDING WEST PH V-A, BRADENTON
12105 GOLDENROD AVENUE
New
For Sale
$585,000
House
3 bds · 2 ba · 2,111 sqft
SAVANNA AT LAKEWOOD RANCH PHASE III, BRADENTON
13240 SAW PALM CRK
New
For Sale
$729,000
House
4 bds · 3 ba · 2,192 sqft
SAVANNA AT LAKEWOOD RANCH PH III 3ABD, BRADENTON
3536 BIG SKY WAY

Market around this address

Live counts in the same area.
View all

The multiple listing information is provided by the Stellar MLS from a copyrighted compilation of listings. The compilation of listings and each individual listing are ©2026-present Stellar MLS. All Rights Reserved. The information provided is for consumers' personal, noncommercial use and may not be used for any purpose other than to identify prospective properties consumers may be interested in purchasing. All properties are subject to prior sale or withdrawal. All information provided is deemed reliable but is not guaranteed accurate, and should be independently verified. Listing courtesy of: FINE PROPERTIES