
Sell Your Home
Get a free home valuation
Contact
Tell us about your needs
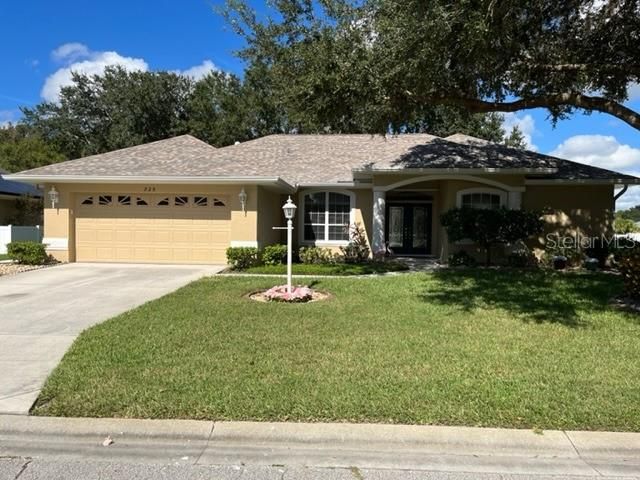
825 OAK POND DRIVE

House Recently Sold
$480,000

BTC: 5.77339427

ETH: 181.13207547

Sold on: 2021-12-10
10 days
4 bds
3 ba
2,229 sqft

Overview

A double door entrance introduces you to an well maintained home in a friendly but quiet neighborhood that sports mature landscape and a lot size not easy to find by todays standards. The great central location is close to Pineview School, Legacy Trail, Rt. 41, I-75, shopping, restaurants, beaches as well as downtown Venice and Sarasota. The home has a freshly painted exterior. The Spacious kitchen is the heart of the home with pantry, center island with pull out drawers for storage and countertop work space for convenience. Plenty of cabinets, breakfast bar plus separate eat-in area. Above cabinet shelf lighting. Separate laundry room with double row of cabinets leads to the spacious two car garage. Crown molding and vaulted ceilings in several of the main living room and dining room. Bedroom #4 could be a 2nd master suite with full bath in a private wing of the home. Perfect for a mother-in-law suite. Many closets throughout with great storage. Large Master Suite with walk in closet, large master bath with separate spacious no door needed walk-in shower and large garden tub. Separate water closet room and dual vanities. Plenty of sliding glass doors including living room, family room and owners suite, lead to a well sized lanai. The home backs up to a preserve making a private rear yard. The double garage has a work bench, a couple of cabinets and shelves in addition to room for 2 cars! HOA fees are only $250.00 per year! Irrigation system has it's own well with newer pump. NEW ROOF 5.17.16 AND NEW AIR CONDITIONER 11.1.18. Special Note: The bedroom currently being used for the owners craft room, Will Not be leaving any cabinets or shelving units. All holes from screws holding those items in place, will be filled and painted. All faux painting and stenciling that looks like wallpaper, can be easily painted over.

Location

Details

Type:
Residential
Parking:
Curb Parking / Driveway / Garage Door Opener / Ground Level / Workshop in Garage
Year Built:
1996
Lot:
0.24 Acres
Heating:
Central / Electric
Price/sqft:
$224
Cooling:
Central Air
HOA:
$250

Valuation

Our model vs. what's actually selling nearby.
Estimate
$444,450
$319K – $634K
Confidence Low
List vs. estimate
$55K above estimate
List $499,900 · +12.5%
Our model says this listing is priced above recent comparable activity. Room to negotiate.
Price per sq ft
$224
Based on
6 MLS comparables
Median of recent comparable listings. Sold comps use closing price, active listings use list price.

Highlights

Annual tax
$2,773
2020
HOA
$250/yr
View
Trees/Woods
Garage
2 car garage
Pets
Allowed
All facts and features
  • Flooring

    • Carpet

    • Laminate

    • Tile

    Heating

    • Central

    • Electric

    Cooling

    • Central Air

    Appliances

    • Dishwasher

    • Disposal

    • Dryer

    • Electric Water Heater

    • Exhaust Fan

    • Ice Maker

    • Microwave

    • Range

    • Range Hood

    • Refrigerator

    • Washer

    Other interior features

    • Cathedral Ceiling(s)

    • Ceiling Fan(s)

    • Crown Molding

    • Eating Space In Kitchen

    • High Ceilings

    • Kitchen/Family Room Combo

    • Primary Bedroom Main Floor

    • Open Floorplan

    • Split Bedroom

    • Thermostat

    • Vaulted Ceiling(s)

    • Walk-In Closet(s)

    • Window Treatments

    Bedrooms and bathrooms

    • Bedrooms: 4

    • Full bathrooms: 3

  • Parking

    • Curb Parking

    • Driveway

    • Garage Door Opener

    • Ground Level

    • Workshop in Garage

    Property

    • Levels: One

    • Exterior Features: Hurricane Shutters / Irrigation System / Sliding Doors

    Lot

    • Lot: 0.24 Acres

    Other Property Information

    • Parcel Number: 0140090010

    • Zoning: RSF2

  • Type and style

    • Property Type: Residential

    • Property Sub Type: Single Family Residence

  • Utility

    • Cable Connected

    • Electricity Connected

    • Phone Available

    • Sewer Connected

    • Underground Utilities

    • Water Connected

  • Other financial information

    • HOA: $250

    • HOA Frequency: Annually

    • Annual tax amount: $2,773

  • Source details

    • MLS ID: A4515900

    Other facts

    • Construction Materials: Block

    • Foundation Details: Slab

    • Laundry Features: Inside / Laundry Room

    • Lot Features: City Lot

    • Patio And Porch Features: Covered / Front Porch / Rear Porch / Screened

    • Window Features: Blinds

    • Direction Faces: South

    • Architectural Style: Florida

    • Garage Spaces: 2

    • Attached Garage: Yes

    • Garage: Yes

    • Living Area: 2229

    • Water Source: Public

    • Subdivision Name: BAY OAKS ESTATES

Private inquiry
Talk to the advisor on this listing.
Floor plans, HOA docs, off-market comparables, scheduling a private showing — one message, direct to the local specialist.

More like this

New
Recently Sold
$610,000
House
4 bds · 2 ba · 2,296 sqft
HUNTINGTON POINTE, SARASOTA
4196 HEARTHSTONE DRIVE
New
Recently Sold
$600,000
House
3 bds · 3 ba · 3,217 sqft
VILLA D ESTE, SARASOTA
4543 LAS BRISAS LANE
New
Recently Sold
$438,078
House
3 bds · 2 ba · 1,926 sqft
ESPLANADE ON PALMER RANCH, SARASOTA
5325 POPOLI WAY
New
Recently Sold
$400,000
House
2 bds · 2 ba · 1,936 sqft
VILLAS AT DEER CREEK, SARASOTA
8037 BOBCAT CIRCLE
Recently Sold
$410,000
House
3 bds · 2 ba · 1,673 sqft
TROPICAL SHORES, SARASOTA
1694 JOYCE STREET
Recently Sold
$350,260
House
2 bds · 2 ba · 1,542 sqft
HAMMOCK PRESERVE, SARASOTA
12318 MYRTLE BAY CT
Recently Sold
$489,000
House
4 bds · 3 ba · 2,742 sqft
TURTLE ROCK, SARASOTA
8315 DEERBROOK CIRCLE
Recently Sold
$410,000
House
3 bds · 2 ba · 2,008 sqft
VILLAGEWALK, SARASOTA
5869 FERRARA DRIVE

Market around this address

Live counts in the same area.
View all

The multiple listing information is provided by the Stellar MLS from a copyrighted compilation of listings. The compilation of listings and each individual listing are ©2026-present Stellar MLS. All Rights Reserved. The information provided is for consumers' personal, noncommercial use and may not be used for any purpose other than to identify prospective properties consumers may be interested in purchasing. All properties are subject to prior sale or withdrawal. All information provided is deemed reliable but is not guaranteed accurate, and should be independently verified. Listing courtesy of: ROYAL PALM REALTY