Sell Your Home
Get a free home valuation
Contact
Tell us about your needs

8252 SW School House Rd, Miami FL 33143

House For Sale
$11,900,000

BTC: 155.43364681

ETH: 5,288.88888889

New
6 bds
7 ba
7,717 sqft

Overview

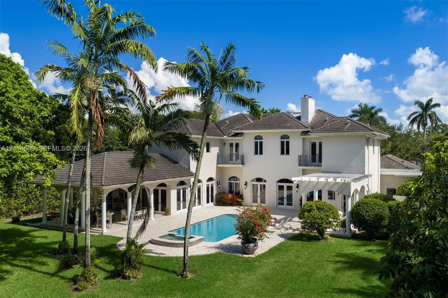
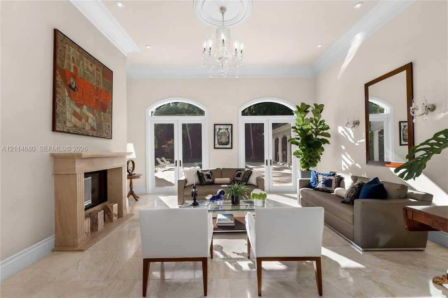
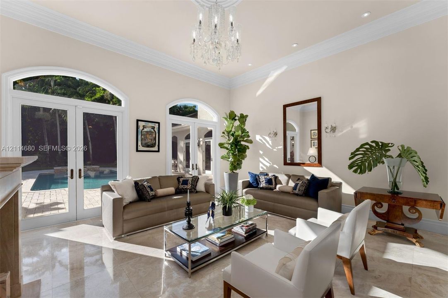
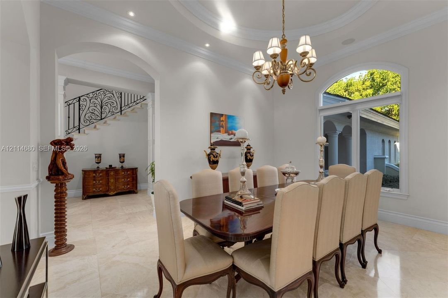
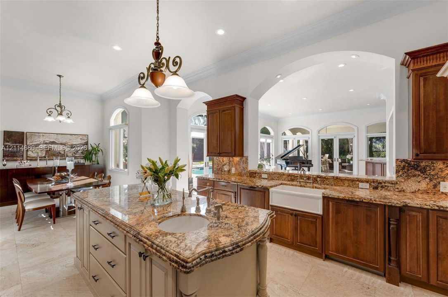
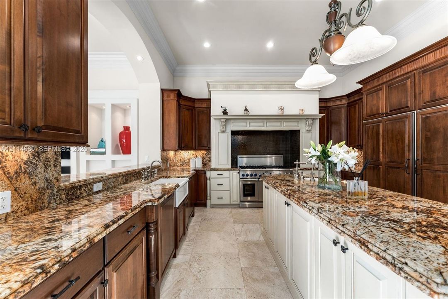
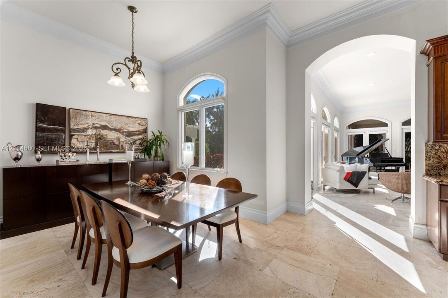
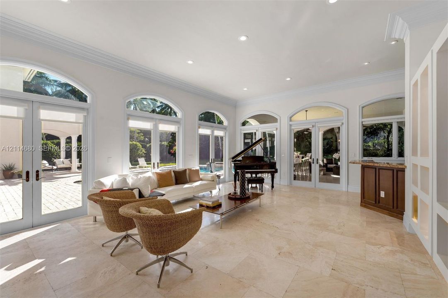
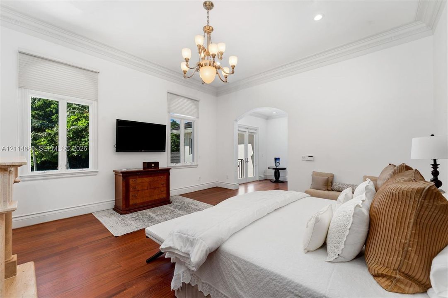
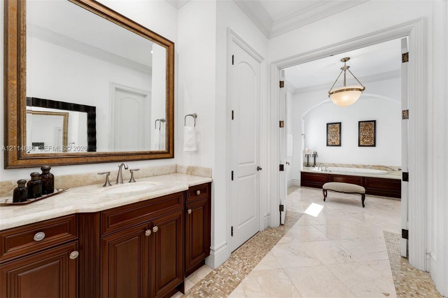
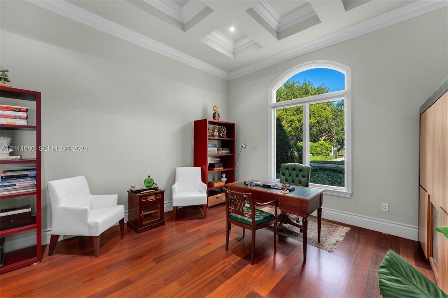
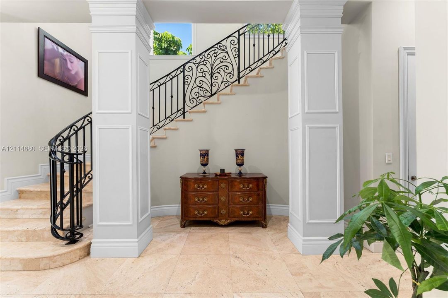
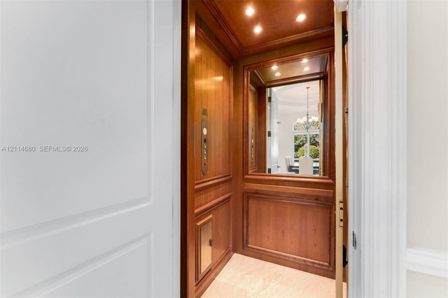
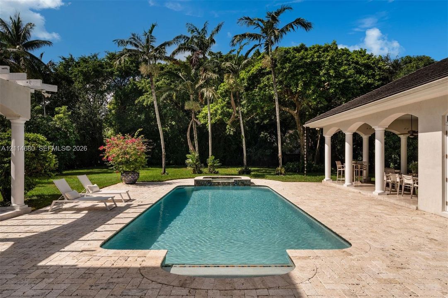
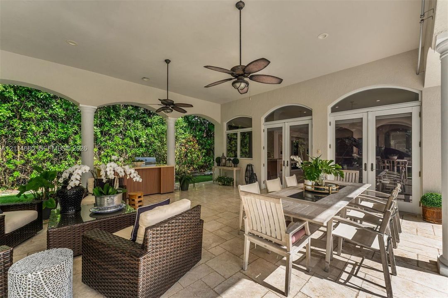
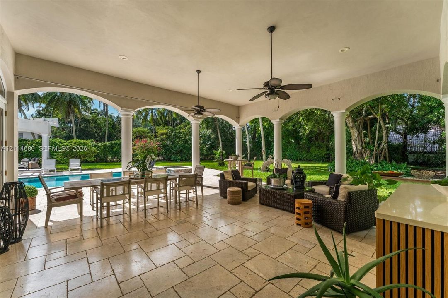
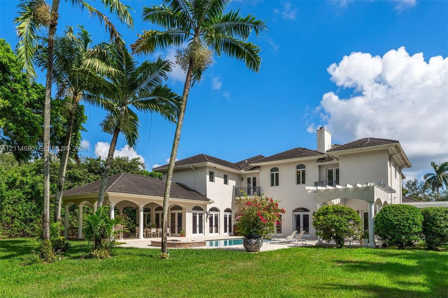
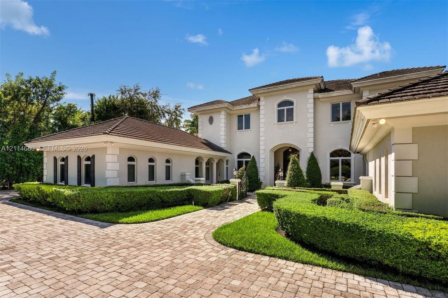
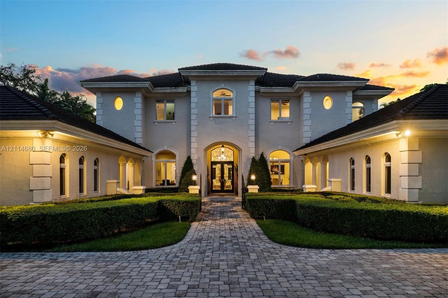
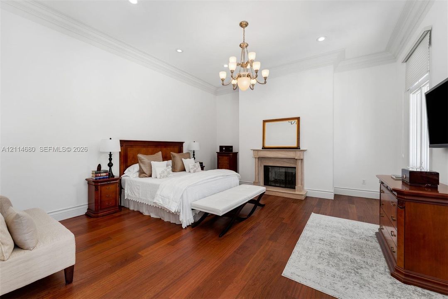
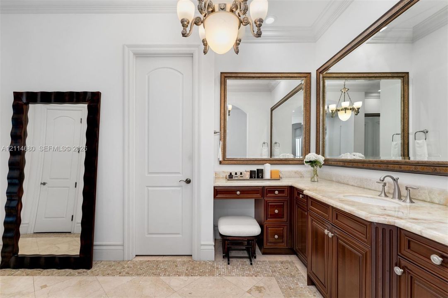
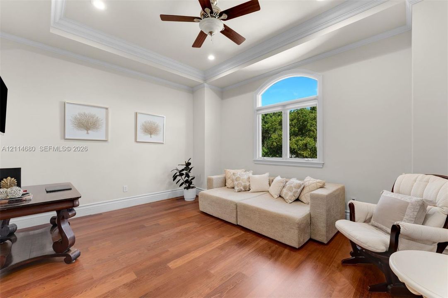
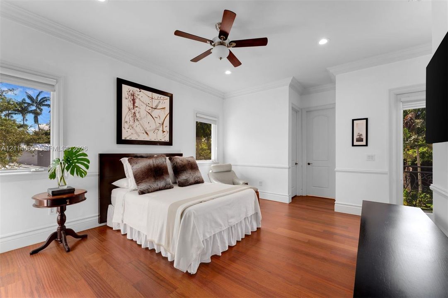
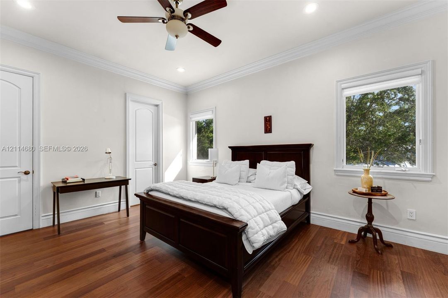
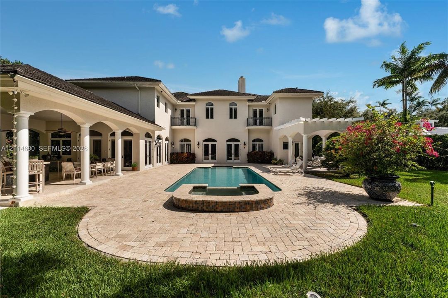
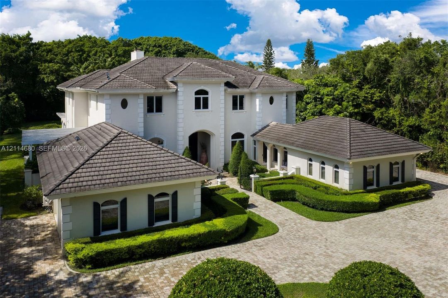
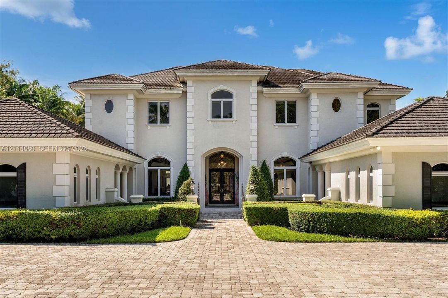
Magnificent French-inspired estate by Palmira Homes, gracefully set on over 51,000 SF in the heart of Ponce Davis — one of Miami’s most coveted enclaves, moments from top private schools, acclaimed dining, premier entertainment, Coral Gables, and Coconut Grove. Offering 6 bedrooms, 7.5 bathrooms, across 7,717 SF under air and 9,785 SF total, this residence captivates with soaring arched entryways, marble and hardwood floors, crown moldings, wainscoting, and elevator access. Formal living and dining rooms anchor an elegant social floor alongside a gourmet kitchen appointed with Thermador and Sub-Zero appliances, two Asko dishwashers, butler’s pantry, and walk-in pantry. A dedicated office with coffered ceilings, a recreation room that can easily be configured as a guest suite, and a wine room round out the exceptional floor plan. The expansive family room flows seamlessly to a covered terrace with a custom marble summer kitchen. The primary suite is a sanctuary unto itself: private balcony, marble fireplace, spa bath with celadon onyx vanities, whirlpool tub, and dual washrooms. Outdoors, a salt pool with waterfall jacuzzi is framed by lush tropical landscaping and mature trees, creating a serene private oasis. Lutron lighting, wet bar, and two 2-car garages. An estate of this caliber is not simply a home — it is a legacy.

Location

Florida • Miami • 33143 • House • For Sale

Details

Type:
Residential
Parking:
Driveway / Guest / Paver Block
Year Built:
2006
Lot:
51401 Square Feet
Heating:
Central / Electric
Price/sqft:
$1,542
Cooling:
Central Air / Electric
HOA:
No Data

Valuation

Our model vs. what's actually selling nearby.
Estimate
$4,650,000
$3.3M – $10.1M
Confidence Low
List vs. estimate
$7.2M above estimate
List $11,900,000 · +155.9%
Our model says this listing is priced above recent comparable activity. Room to negotiate.
Price per sq ft
$1,542
+230.3% vs. city median $466
Based on
5 MLS comparables
+ 25 public-records sales within 0.5 mi
Median actual sale: $4.5M
Median of recent comparable listings. Sold comps use closing price, active listings use list price.

Highlights

Annual tax
$112,519
2025
Pool
In Ground
View
Garden, Pool
Garage
4 car garage
All facts and features
  • Flooring

    • Marble

    • Wood

    Heating

    • Central

    • Electric

    Cooling

    • Central Air

    • Electric

    Appliances

    • Dishwasher

    • Disposal

    • Dryer

    • Gas Range

    • Ice Maker

    • Microwave

    • Other Equipment/Appliances

    • Water Purifier

    • Refrigerator

    • Wall Oven

    • Washer

    Other interior features

    • First Floor Entry

    • Built-in Features

    • Closet Cabinetry

    • Elevator

    • Entrance Foyer

    • French Doors

    • Other

    • Pantry

    • Volume Ceilings

    • Walk-In Closet(s)

    • Den/Library/Office

    • Family Room

    • Maid/In-Law Quarters

    • Recreation Room

    • Utility Room/Laundry

    Bedrooms and bathrooms

    • Bedrooms: 6

    • Bathrooms: 1

    • Full bathrooms: 7

  • Parking

    • Driveway

    • Guest

    • Paver Block

    Property

    • Exterior Features: Built-In Grill / Lighting / Open Balcony

    Lot

    • Lot: 51401 Square Feet

    Other Property Information

    • Parcel Number: 30-41-31-003-0170

    • Zoning: 2300

  • Type and style

    • Property Type: Residential

    • Property Sub Type: Single Family Residence

  • Other financial information

    • Annual tax amount: $112,519

  • Source details

    • MLS ID: A12114680

    Other facts

    • Construction Materials: Concrete Block Construction / Other

    • Fireplace Features: Fireplace

    • Laundry Features: Utility Room/Laundry

    • Lot Features: 1 To Less Than 2 Acre Lot

    • Patio And Porch Features: Open Balcony / Patio

    • Pool Features: In Ground / Pool/Spa Combo

    • Window Features: Clear Impact Glass / Complete Impact Glass / Blinds / High Impact Windows / Impact Glass

    • Direction Faces: East

    • Architectural Style: Detached / Two Story

    • Fireplace: Yes

    • Garage Spaces: 4

    • Attached Garage: Yes

    • Garage: Yes

    • Living Area: 7717

    • Water Source: Municipal Water

    • Subdivision Name: W T HARDEES SUB

Private inquiry
Talk to the advisor on this listing.
Floor plans, HOA docs, off-market comparables, scheduling a private showing — one message, direct to the local specialist.

More like this

New
For Sale
$15,000,000
House
7 bds · 8 ba · 4,395 sqft
HUTCHINSON SUB, Miami
5001 Pine Dr, Miami FL 33143
New
For Sale
$12,895,000
House
6 bds · 6 ba · 6,232 sqft
Utopia, Miami
4121 La Playa Blvd, Miami FL 33133
New
For Sale
$8,500,000
House
6 bds · 6 ba
STRITTER ESTATES, Pinecrest
9000 SW 63rd Ct, Pinecrest FL 33156
New
For Sale
$10,500,000
House
3 bds · 3 ba · 4,669 sqft
COCOPLUM SEC 2 PLAT D, Coral Gables
285 Las Brisas Ct, Coral Gables FL 33143
For Sale
$9,000,000
House
5 bds · 4 ba · 6,121 sqft
SNAPPER CREEK OAKS, Coral Gables
5520 Oakwood Ln, Coral Gables FL 33156
For Sale
$10,950,000
Lots/Land
1.67 acres
LUDLAM ACRES, Pinecrest
6735 SW 92nd St, Pinecrest FL 33156
For Sale
$8,495,000
House
6 bds · 6 ba · 5,392 sqft
SUNSHINE VILLAS, Miami
4253 Ingraham Hwy, Miami FL 33133
For Sale
$9,000,000
Commercial
0 room(s)
Pinecrest
9621 S Dixie Hwy, Pinecrest FL 33156

Market around this address

Live counts in the same area.
View all

The multiple listing information is provided by the Miami Association of REALTORS® from a copyrighted compilation of listings. The compilation of listings and each individual listing are ©2026-present Miami Association of REALTORS®. All Rights Reserved. The information provided is for consumers' personal, noncommercial use and may not be used for any purpose other than to identify prospective properties consumers may be interested in purchasing. All properties are subject to prior sale or withdrawal. All information provided is deemed reliable but is not guaranteed accurate, and should be independently verified. Listing courtesy of: Coldwell Banker Realty