Sell Your Home
Get a free home valuation
Contact
Tell us about your needs

826 TERRAPIN DRIVE

House For Sale
$575,000

BTC: 8.88442522

ETH: 302.21166379

-$25K (2026/08/14)
6 days
5 bds
4 ba
3,911 sqft

Overview

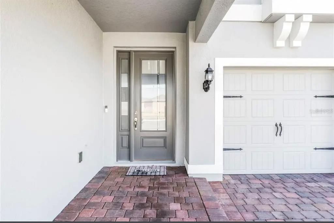
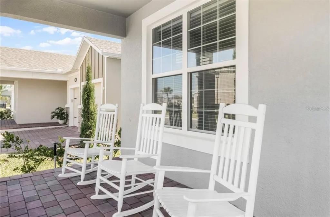
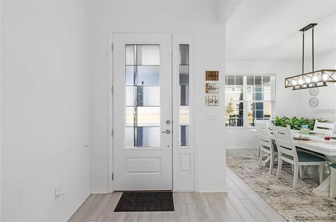
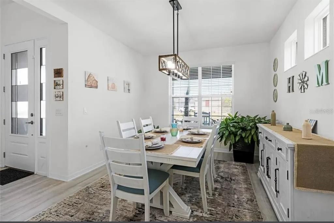
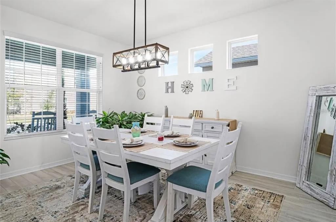
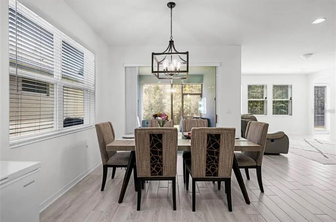
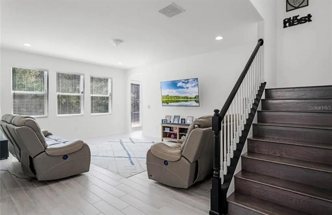
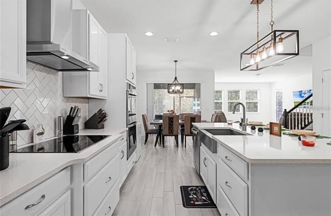
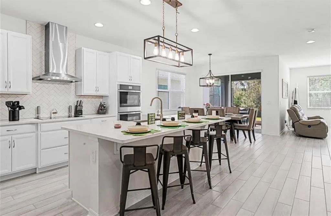
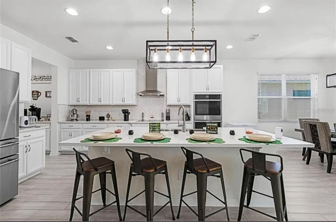
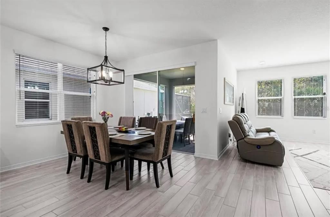
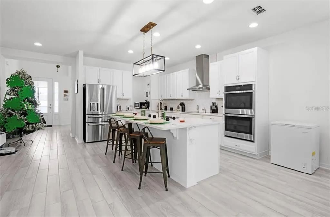
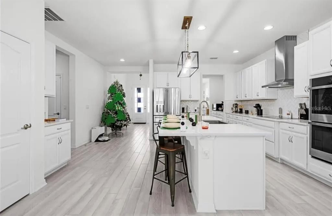
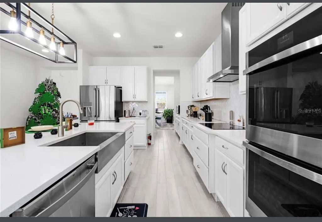
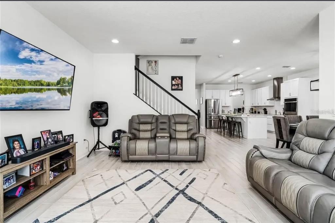
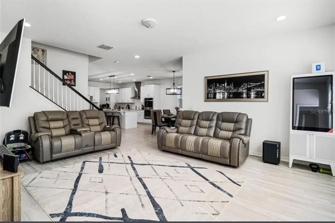
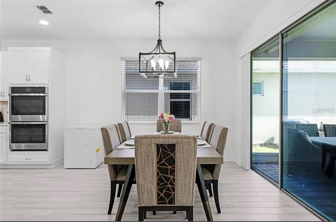
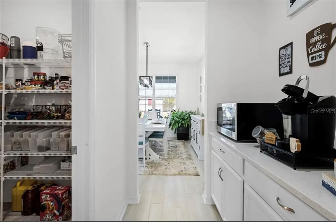
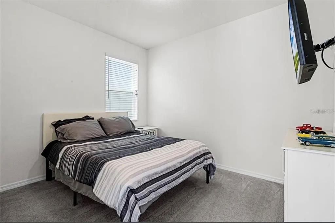
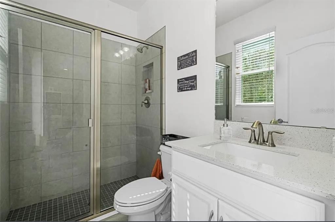
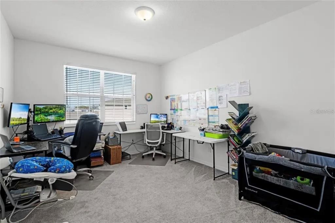
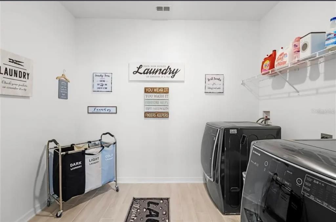
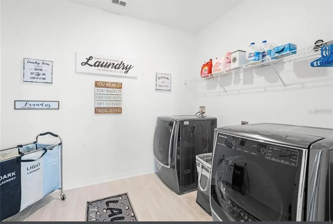
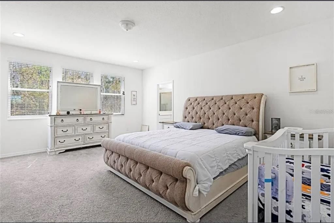
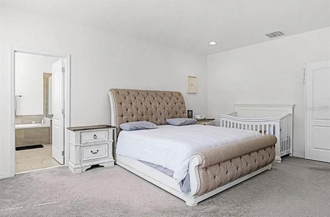
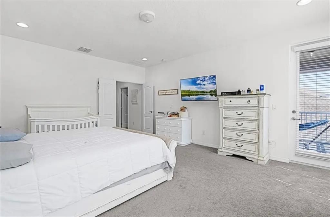
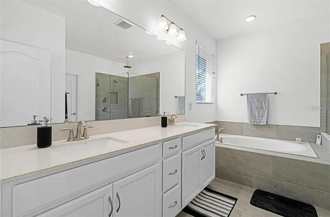
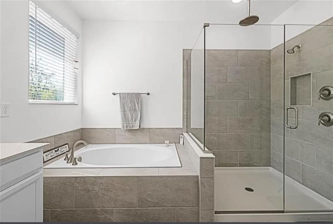
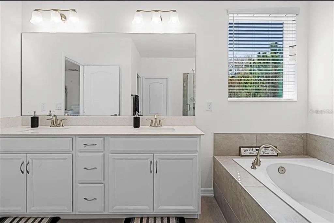
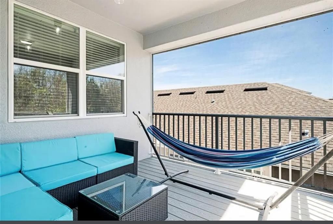
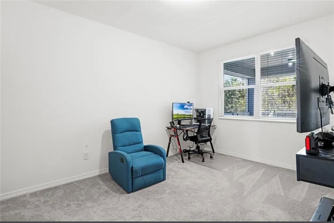
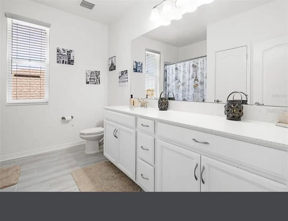
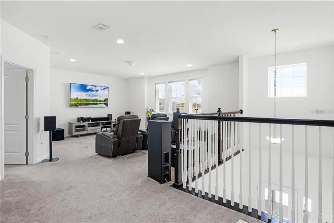
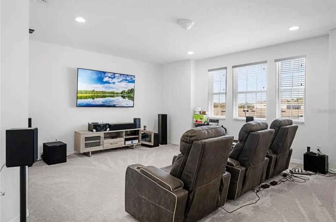
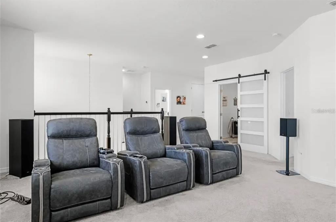
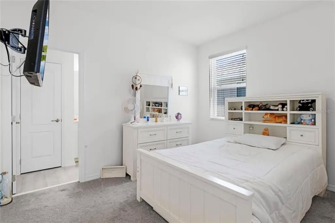
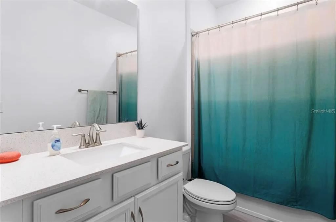
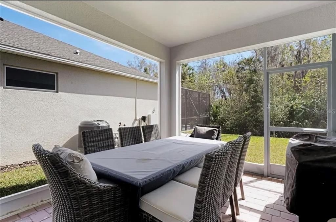
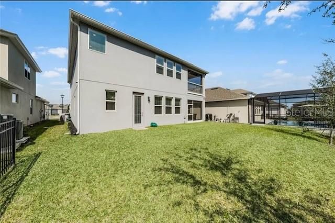
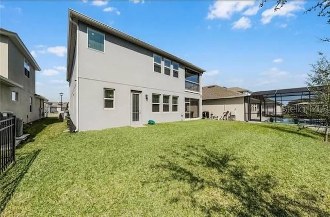
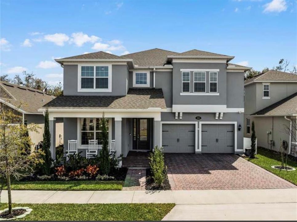
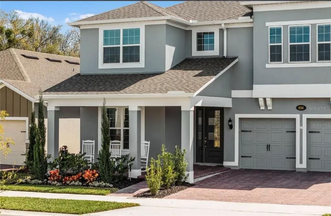
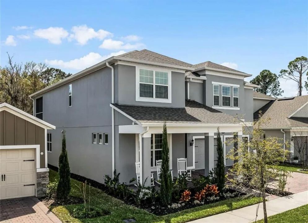
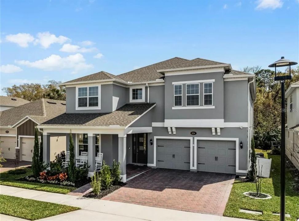
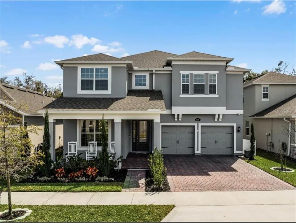
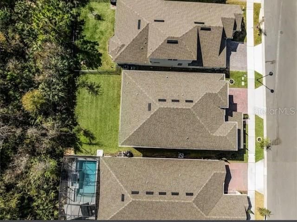
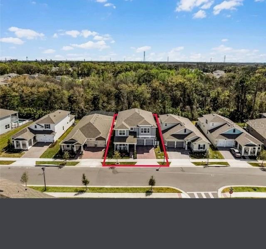
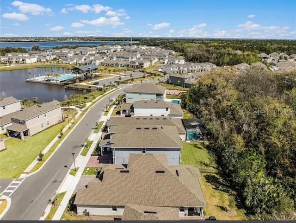
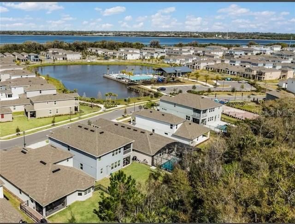
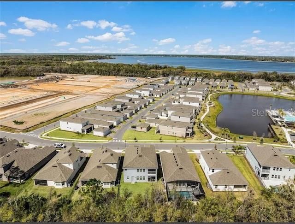
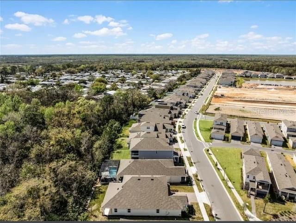
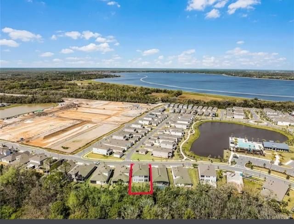
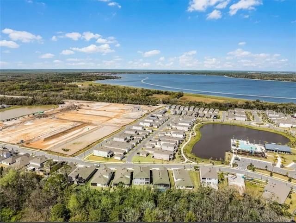
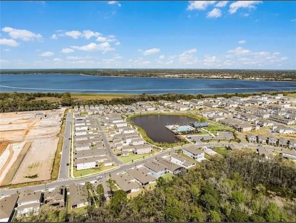
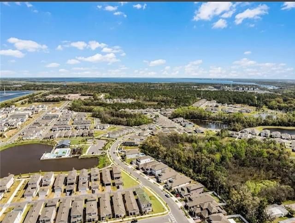
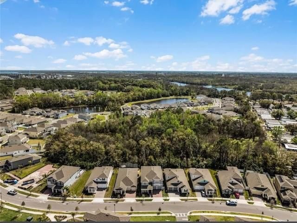
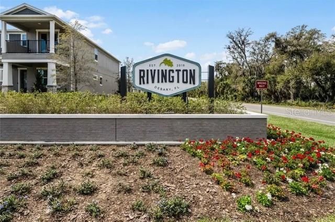
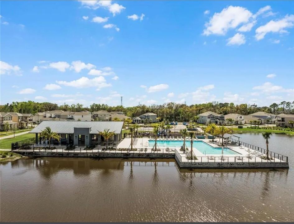
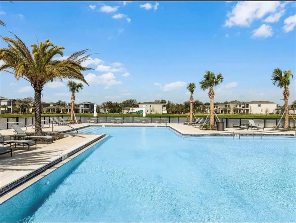
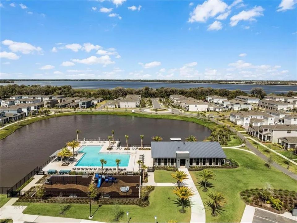
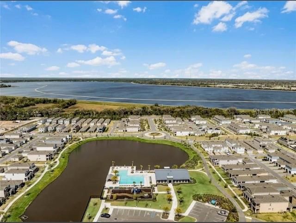
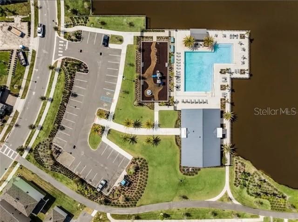
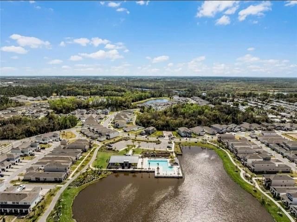
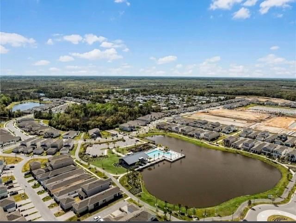
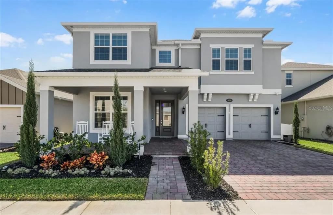
**MOVE IN READY** BUILT 2022** Welcome to 826 Terrapin Drive, an impressive 2022-built home offering 5 bedrooms, 4 full bathrooms, nearly 4,000 square feet of beautifully designed living space, and a three-car garage in DeBary’s desirable Rivington community. From the inviting covered front porch to the bright, open interior, this home delivers the space, comfort, and flexibility you have been searching for. The main living areas feature high ceilings, abundant natural light, and attractive wood-look tile flooring. At the heart of the home is a spacious kitchen designed for gathering, complete with an oversized island with seating, solid-surface countertops, abundant cabinetry, built-in appliances, a cooktop with range hood, and an exceptional walk-in pantry. The open layout flows effortlessly into the dining and living areas, creating a welcoming setting for everyday living and entertaining. Upstairs, the expansive primary suite offers a relaxing retreat with a large walk-in closet, dual-sink vanity, soaking tub, separate shower, and access to a private covered balcony. Generously sized secondary bedrooms, four full bathrooms, a flexible loft ideal for movie nights or a game room, and a dedicated laundry room provide plenty of room to live, work, and unwind. Outside, enjoy a screened and covered lanai overlooking the backyard. Built in 2022, the home also offers the advantage of newer-age major components, including the roof, HVAC system, water heater, plumbing, and electrical systems—helping minimize many of the age-related maintenance concerns often associated with older homes. Rivington residents enjoy a resort-style community pool, indoor/outdoor pavilion, playground, pocket parks, green spaces, and approximately 10 miles of walking paths, trails, and sidewalks. The neighborhood is conveniently located near the DeBary SunRail station, I-4, US 17-92, the St. Johns River, Gemini Springs Park, Lake Monroe Park, shopping, dining, and the Lake Mary/Sanford employment corridor. Spacious, stylish, and ideally located, this exceptional home is ready to welcome its next owner. Schedule your private tour of 826 Terrapin Drive today!

Location

Details

Type:
Residential
Parking:
No Data
Year Built:
2022
Lot:
0.14 Acres
Heating:
Central / Electric
Price/sqft:
$147
Cooling:
Central Air
HOA:
$12

Valuation

Our model vs. what's actually selling nearby.
Estimate
$728,545
$579K – $843K
Confidence Low
List vs. estimate
$153K below estimate
List $575,000 · -21.1%
Our model says this listing is priced below recent comparable activity. Expect competition.
Price per sq ft
$147
-29.4% vs. city median $208
Based on
13 MLS comparables
Median of recent comparable listings. Sold comps use closing price, active listings use list price.

Highlights

Annual tax
$8,665
2025
HOA
$12/mo
Garage
3 car garage
Pets
Allowed
All facts and features
  • Flooring

    • Carpet

    • Tile

    • Hardwood

    Heating

    • Central

    • Electric

    Cooling

    • Central Air

    Appliances

    • Built-In Oven

    • Cooktop

    • Dishwasher

    • Disposal

    • Range Hood

    • Refrigerator

    Other interior features

    • Eating Space In Kitchen

    • High Ceilings

    • Open Floorplan

    • PrimaryBedroom Upstairs

    • Solid Surface Counters

    • Split Bedroom

    • Thermostat

    • Walk-In Closet(s)

    Bedrooms and bathrooms

    • Bedrooms: 5

    • Full bathrooms: 4

  • Property

    • Levels: Two

    • Exterior Features: Lighting / Sidewalk / Sliding Doors

    Lot

    • Lot: 0.14 Acres

    Other Property Information

    • Parcel Number: 08193004002480

    • Zoning: R

  • Type and style

    • Property Type: Residential

    • Property Sub Type: Single Family Residence

  • Utility

    • Cable Available

    • Electricity Connected

    • Public

    • Sewer Connected

    • Water Connected

  • Other financial information

    • HOA: $12

    • HOA Frequency: Monthly

    • Annual tax amount: $8,666

  • Source details

    • MLS ID: O6432262

    Other facts

    • Construction Materials: Block / Stucco / Wood Frame

    • Foundation Details: Slab

    • Laundry Features: Laundry Room

    • Patio And Porch Features: Covered / Front Porch

    • Direction Faces: Northwest

    • Architectural Style: Florida

    • Garage Spaces: 3

    • Attached Garage: Yes

    • Garage: Yes

    • Living Area: 3911

    • Water Source: None

    • Subdivision Name: RIVINGTON PH 1C

Private inquiry
Talk to the advisor on this listing.
Floor plans, HOA docs, off-market comparables, scheduling a private showing — one message, direct to the local specialist.

More like this

New
For Sale
$575,000
House
4 bds · 3 ba · 2,552 sqft
RIVIERA BELLA UNIT 01 PT, DEBARY
148 VERDE WAY
New
For Sale
$645,000
House
4 bds · 3 ba · 2,833 sqft
PRESERVE AT ASTOR FARMS PH 1, SANFORD
1679 ASTOR FARMS PLACE
New
For Sale
$450,000
House
4 bds · 3 ba · 2,136 sqft
THORNBROOKE, SANFORD
508 RED ROSE LANE
New
For Sale
$510,000
House
4 bds · 3 ba · 2,889 sqft
RIVINGTON PH 2B, DEBARY
627 BECKLOW STREET
New
For Sale
$440,000
House
3 bds · 2 ba · 2,135 sqft
RIVINGTON PH 3, DEBARY
750 HONEYROCK STREET
New
For Sale
$670,990
House
5 bds · 4 ba · 3,119 sqft
ESTATES AT RIVERCREST, SANFORD
1176 BASALT LANE
For Sale
$625,000
House
3 bds · 2 ba · 2,249 sqft
LAKE FOREST SEC 17, SANFORD
5126 MAJESTIC WOODS PL
For Sale
$448,000
House
5 bds · 3 ba · 2,601 sqft
RIVIERA BELLA UNIT 8A, DEBARY
247 LAZIO CIRCLE

Market around this address

Live counts in the same area.
View all

The multiple listing information is provided by the Stellar MLS from a copyrighted compilation of listings. The compilation of listings and each individual listing are ©2026-present Stellar MLS. All Rights Reserved. The information provided is for consumers' personal, noncommercial use and may not be used for any purpose other than to identify prospective properties consumers may be interested in purchasing. All properties are subject to prior sale or withdrawal. All information provided is deemed reliable but is not guaranteed accurate, and should be independently verified. Listing courtesy of: NEW HEIGHTS REALTY GROUP