Sell Your Home
Get a free home valuation
Contact
Tell us about your needs
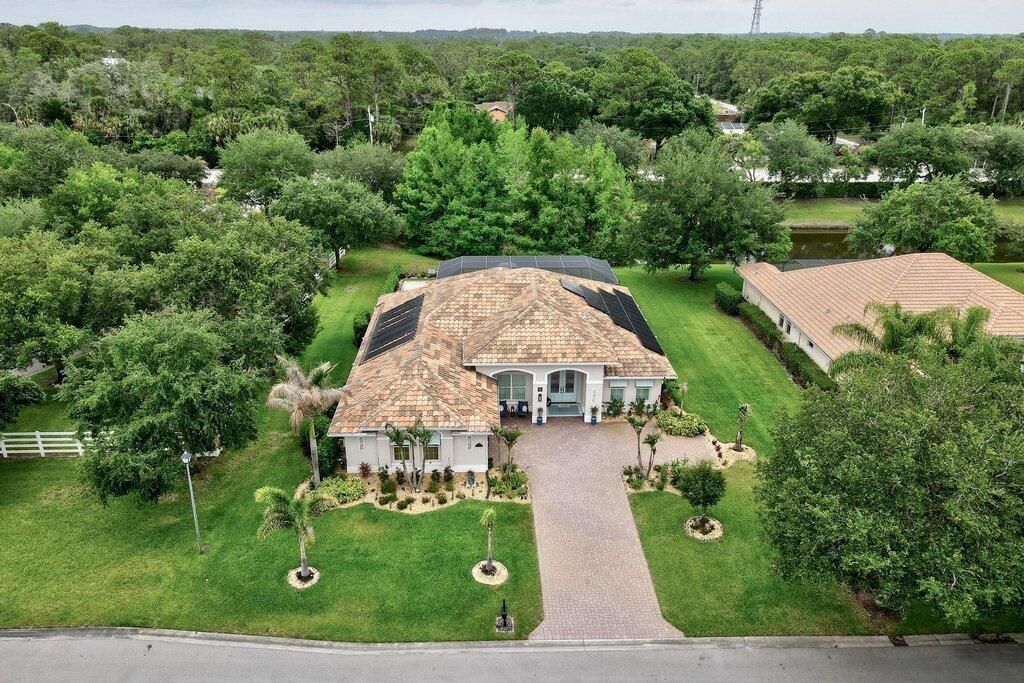
8260 Meredith Place, Vero Beach FL 32968

House Recently Sold
$920,000

BTC: 14.31906615

ETH: 483.53866207

Sold on: 2026-07-21
69 days
3 bds
3 ba
2,522 sqft

Overview

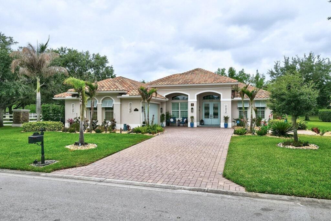
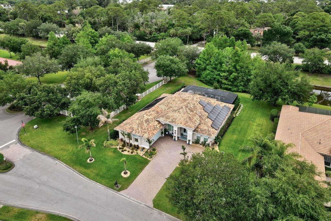
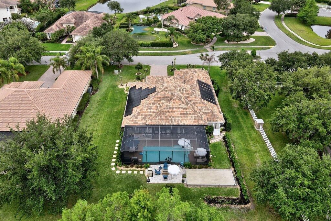
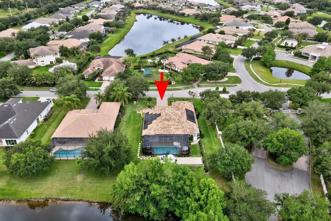
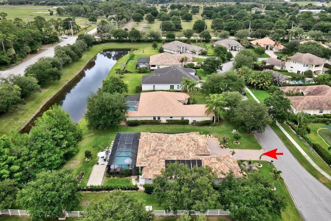
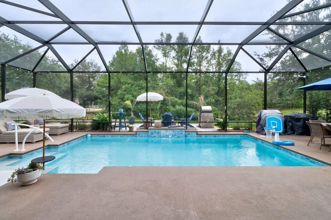
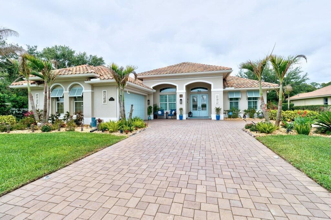
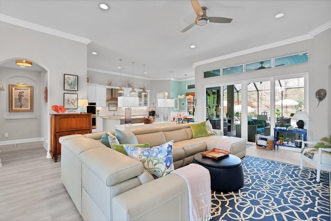
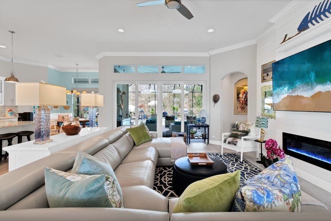
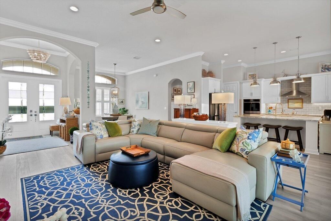
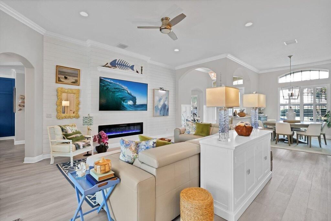
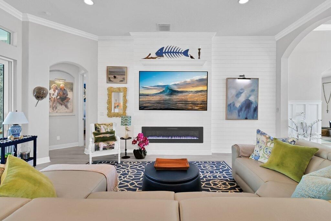
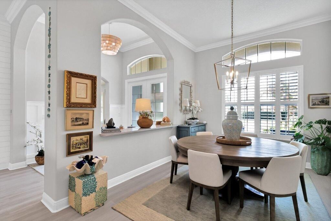
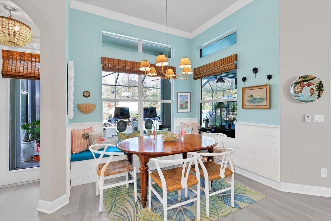
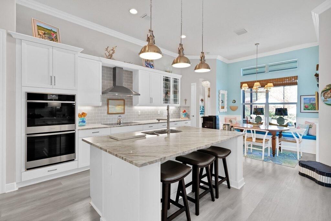
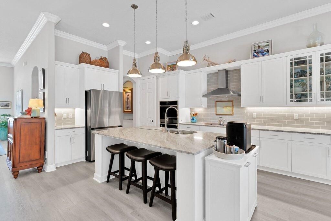
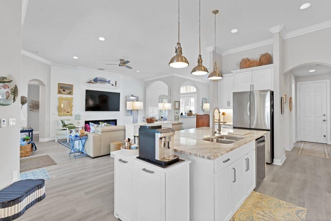
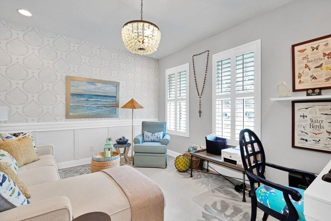
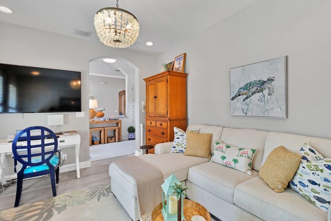
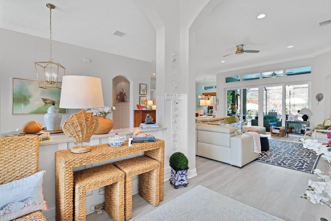
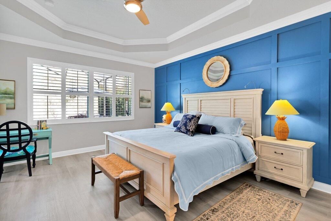
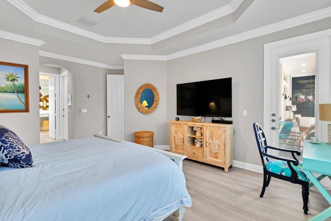
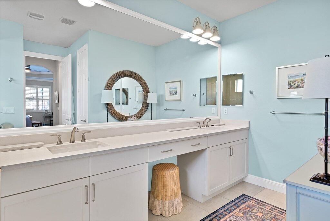
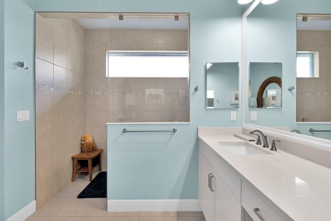
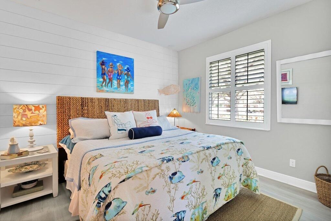
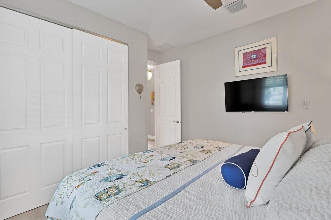
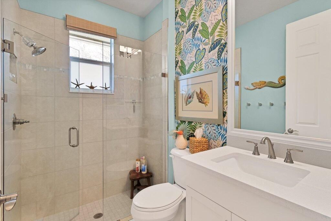
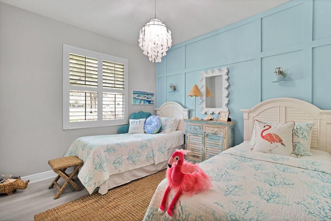
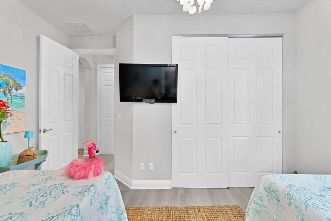
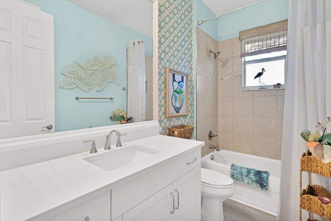
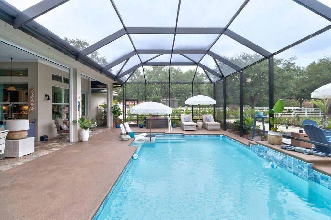
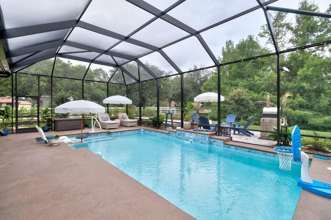
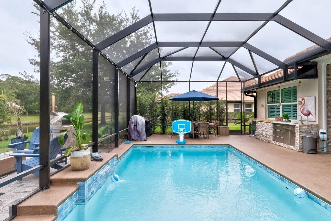
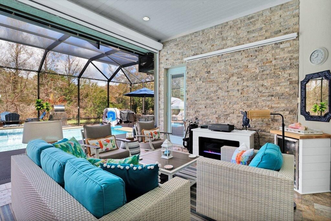
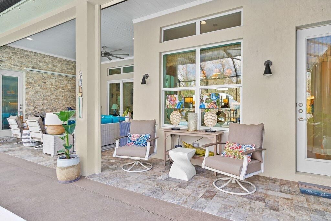
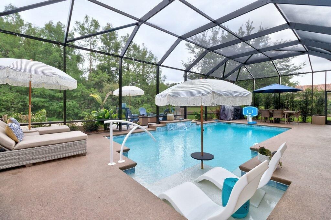
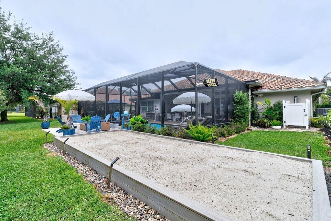
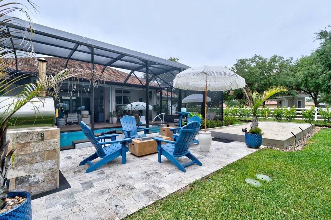
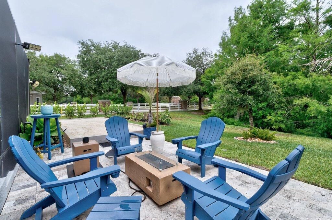
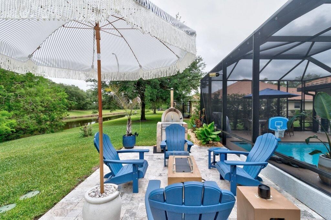
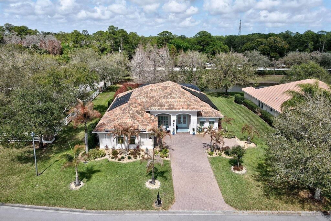
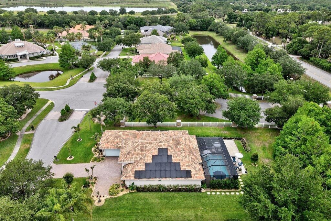

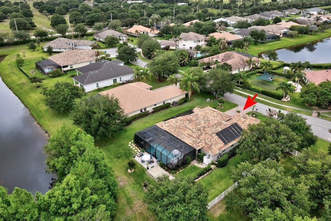
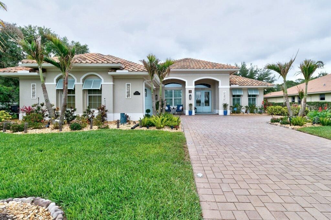
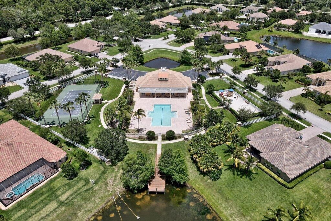
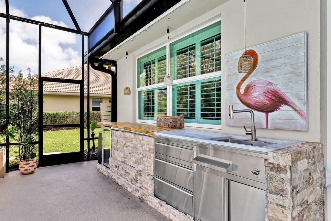
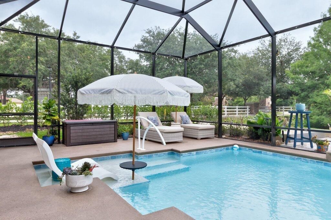
Admire this beautifully appointed 3 Bed-3 Bath + FLEX home offering 2,522 SF of refined living in a thoughtfully designed GHO home. Every detail reflects comfort, craftsmanship & an elevated lifestyle. Beyond the doors & creating a relaxing setting, the solar-heated saltwater pool is framed by an extended & screened lanai w/elegant travertine floors. An outdoor kitchen & authentic pizza oven make hosting effortless. Set on .34 acres of beautifully curated grounds, the property continues to impress w/a private bocce ball court, extended paver driveway, covered front entry & a 2.5-car garage w/epoxy floors. Upscale landscaping enhances the sense of privacy and exclusivity thru-out. More than a home; it's a distinctive lifestyle property designed for quality, privacy & resort-style living.
Location

Details

Type:
Residential
Parking:
2 Or More Spaces / Driveway / Golf Cart Parking / Guest / No Boats / Parking Garage
Year Built:
2021
Lot:
0.34 Acres
Heating:
Central / Electric / Heat Pump/Reverse Cycle
Price/sqft:
$389
Cooling:
Ceiling Fan(s) / Central Air / Electric
HOA:
$330

Valuation

Our model vs. what's actually selling nearby.
Estimate
$879,704
$699K – $1.3M
Confidence Low
List vs. estimate
$100K above estimate
List $979,900 · +11.4%
Our model says this listing is priced above recent comparable activity. Room to negotiate.
Price per sq ft
$388
+58.0% vs. city median $245
Based on
6 MLS comparables
Median of recent comparable listings. Sold comps use closing price, active listings use list price.

Highlights

Annual tax
$8,753
2025
HOA
$330/mo
Pool
Equipment Stays
View
Pool, Pond View
Garage
2 car garage
Furnished
Furniture For Sale,Furniture Negotiable
Pets
Allowed
All facts and features
  • Flooring

    • Vinyl

    Heating

    • Central

    • Electric

    • Heat Pump/Reverse Cycle

    Cooling

    • Ceiling Fan(s)

    • Central Air

    • Electric

    Appliances

    • Electric Water Heater

    • Dishwasher

    • Disposal

    • Dryer

    • Microwave

    • Refrigerator

    • Self Cleaning Oven

    • Solar Hot Water

    • Wall Oven

    • Washer

    Other interior features

    • Cooking Island

    • Entrance Foyer

    • Pantry

    • 3 Bedroom Split

    • Volume Ceilings

    • Walk-In Closet(s)

    • Den/Library/Office

    • Foyer

    • Other

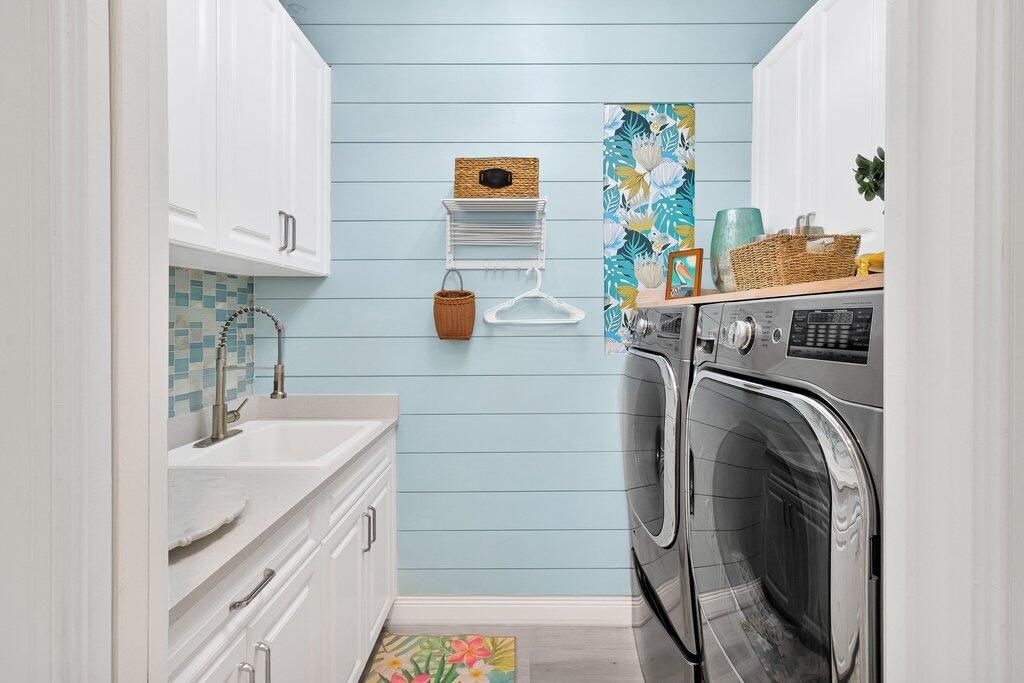
    • Utility Room/Laundry

    Bedrooms and bathrooms

    • Bedrooms: 3

    • Full bathrooms: 3

  • Parking

    • 2 Or More Spaces

    • Driveway

    • Golf Cart Parking

    • Guest

    • No Boats

    • Parking Garage

    Property

    • Levels: 1

    • Pool Private: Yes

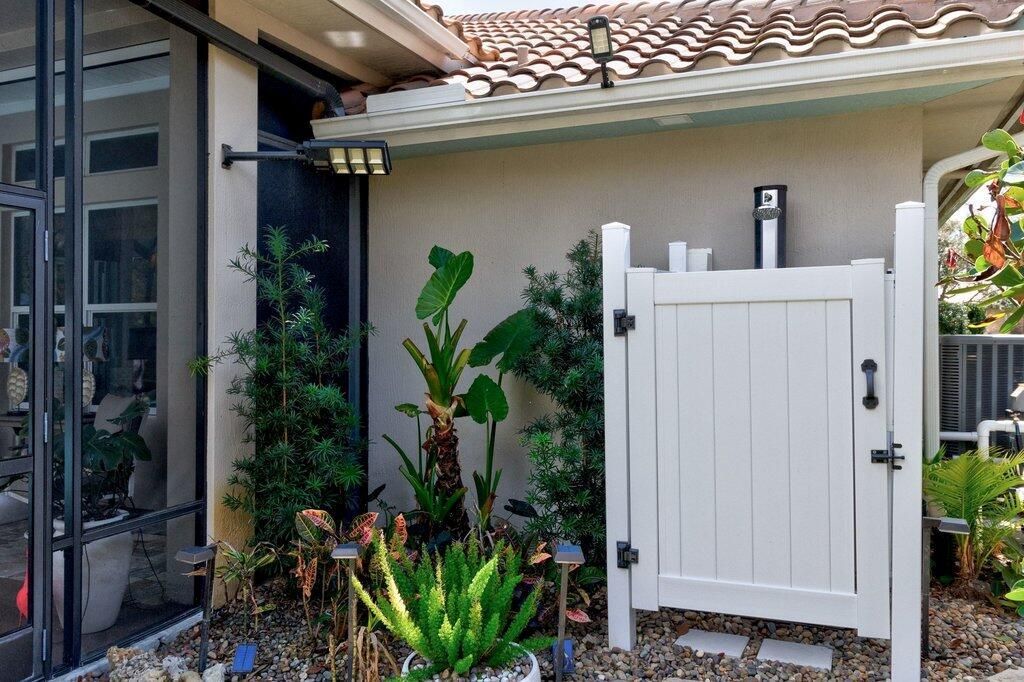
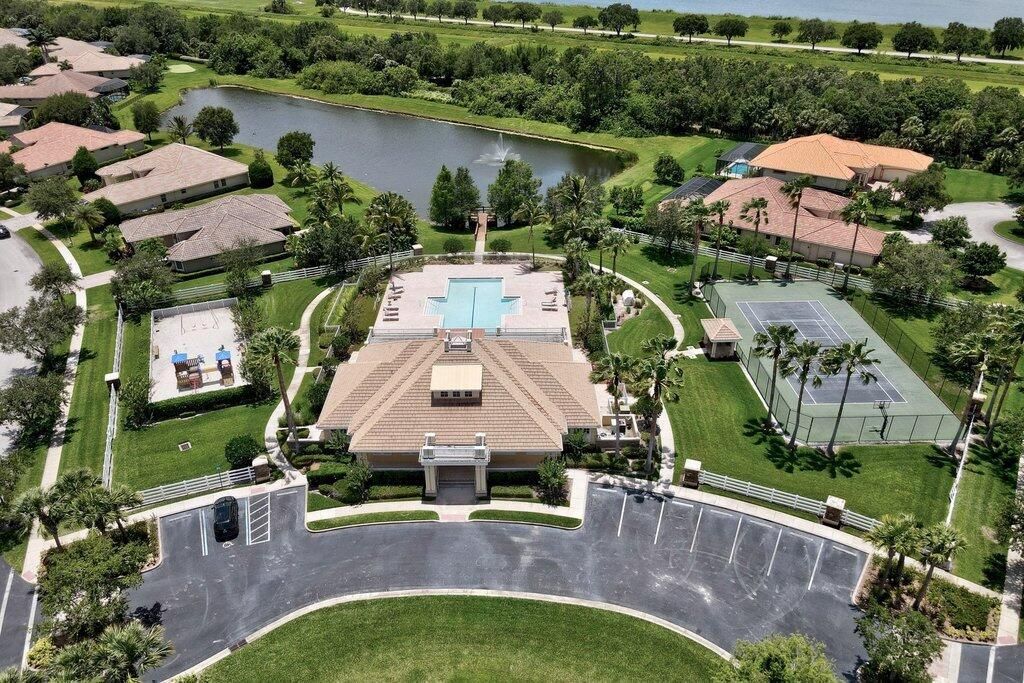
    • Exterior Features: Barbeque / Exterior Lights / Outdoor Shower / Tennis Court(s)

    Lot

    • Lot: 0.34 Acres

    Other Property Information

    • Parcel Number: 333814000020000000010

    • Zoning: RS-3

  • Type and style

    • Property Type: Residential

    • Property Sub Type: Single Family Residence

  • Utility

    • Cable Available

    • Electricity Available

    • Sewer Available

    • Water Available

  • Other financial information

    • HOA: $330

    • HOA Frequency: Monthly

    • Annual tax amount: $8,753

  • Source details

    • MLS ID: B26002211

    Other facts

    • Construction Materials: CBS Construction

    • Laundry Features: Laundry Room / Utility Room/Laundry

    • Lot Features: 1/4 To Less Than 1/2 Acre Lot / Corner Lot / Less Than 1 Acre / Oversized Lot / Above Ground Irrigation / No Bldg Included / Sprinklers

    • Patio And Porch Features: Patio

    • Pool Features: Equipment Stays / Free Form / Private / Screen Enclosure / Solar Heat

    • Window Features: Complete Impact Glass / Plantation Shutters / Sliding

    • Direction Faces: South

    • Other Structures: Livable / None

    • Architectural Style: One Story / Modern/Contemporary

    • Garage Spaces: 2

    • Attached Garage: Yes

    • Garage: Yes

    • Living Area: 2522

    • Water Source: Public

    • Lot Size Dimensions: 150x100

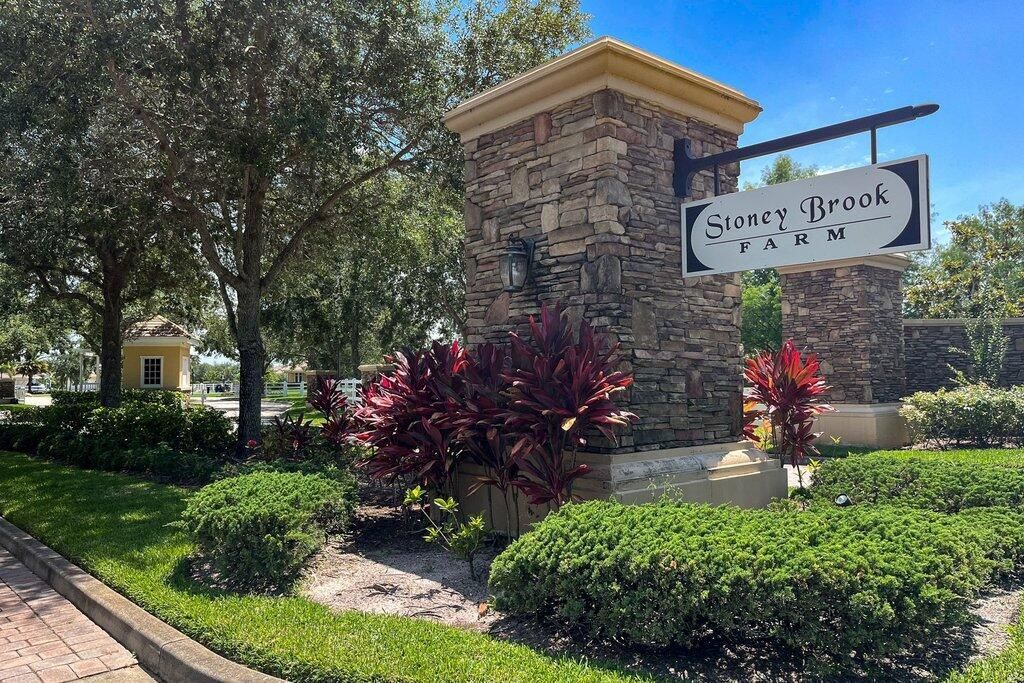
    • Subdivision Name: STONEY BROOK FARM

Private inquiry
Talk to the advisor on this listing.
Floor plans, HOA docs, off-market comparables, scheduling a private showing — one message, direct to the local specialist.

More like this

6745 3rd Place SW, Vero Beach FL 32968
Recently Sold
$850,000
House
4 bds · 3 ba · 2,902 sqft
The Farms, Vero Beach
6745 3rd Place SW, Vero Beach FL 32968
7643 S Village Square, Vero Beach FL 32966
New
Recently Sold
$775,000
House
6 bds · 4 ba · 3,701 sqft
POINTE WEST SOUTH VILLAGE, Vero Beach
7643 S Village Square, Vero Beach FL 32966
620 Caroline Drive, Vero Beach FL 32968
New
Recently Sold
$885,000
House
3 bds · 3 ba · 2,594 sqft
Stoney Brook Farms, Vero Beach
620 Caroline Drive, Vero Beach FL 32968
585 Caroline Drive, Vero Beach FL 32968
Recently Sold
$799,000
House
4 bds · 3 ba · 3,521 sqft
STONEY BROOK FARM, Vero Beach
585 Caroline Drive, Vero Beach FL 32968
7622 S Polo Grounds Lane, Vero Beach FL 32966
Recently Sold
$810,000
House
4 bds · 3 ba · 3,105 sqft
THE POLO GROUNDS AT POINTE, Vero Beach
7622 S Polo Grounds Lane, Vero Beach FL 32966
8250 Halbert Lane, Vero Beach FL 32968
Recently Sold
$895,000
House
3 bds · 2 ba · 2,990 sqft
STONEY BROOK FARM, Vero Beach
8250 Halbert Lane, Vero Beach FL 32968
7501 14th Lane, Vero Beach FL 32966
Recently Sold
$849,000
House
5 bds · 3 ba · 3,744 sqft
POINTE W CNTRAL VILLAGE, Vero Beach
7501 14th Lane, Vero Beach FL 32966
1295 S Village Square, Vero Beach FL 32966
Recently Sold
$695,000
House
3 bds · 3 ba · 2,956 sqft
POINTE WEST SOUTH VILLAGE, Vero Beach
1295 S Village Square, Vero Beach FL 32966

Market around this address

Live counts in the same area.
View all

The multiple listing information is provided by the Miami Association of REALTORS® from a copyrighted compilation of listings. The compilation of listings and each individual listing are ©2026-present Miami Association of REALTORS®. All Rights Reserved. The information provided is for consumers' personal, noncommercial use and may not be used for any purpose other than to identify prospective properties consumers may be interested in purchasing. All properties are subject to prior sale or withdrawal. All information provided is deemed reliable but is not guaranteed accurate, and should be independently verified. Listing courtesy of: EXIT Right Realty