Sell Your Home
Get a free home valuation
Contact
Tell us about your needs

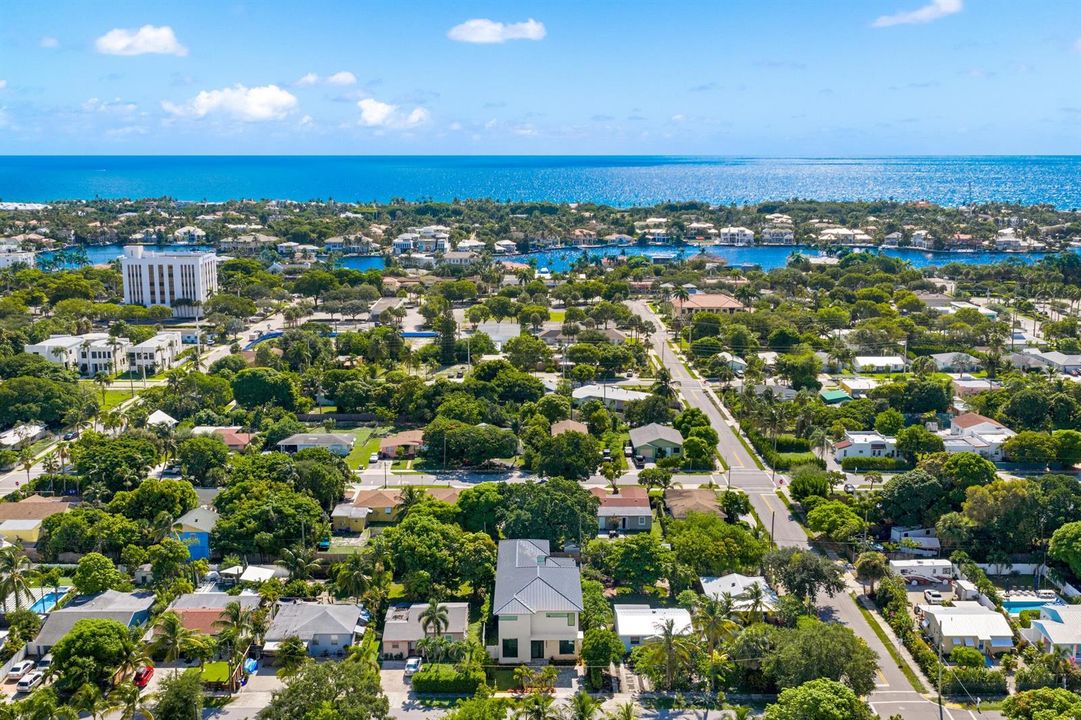
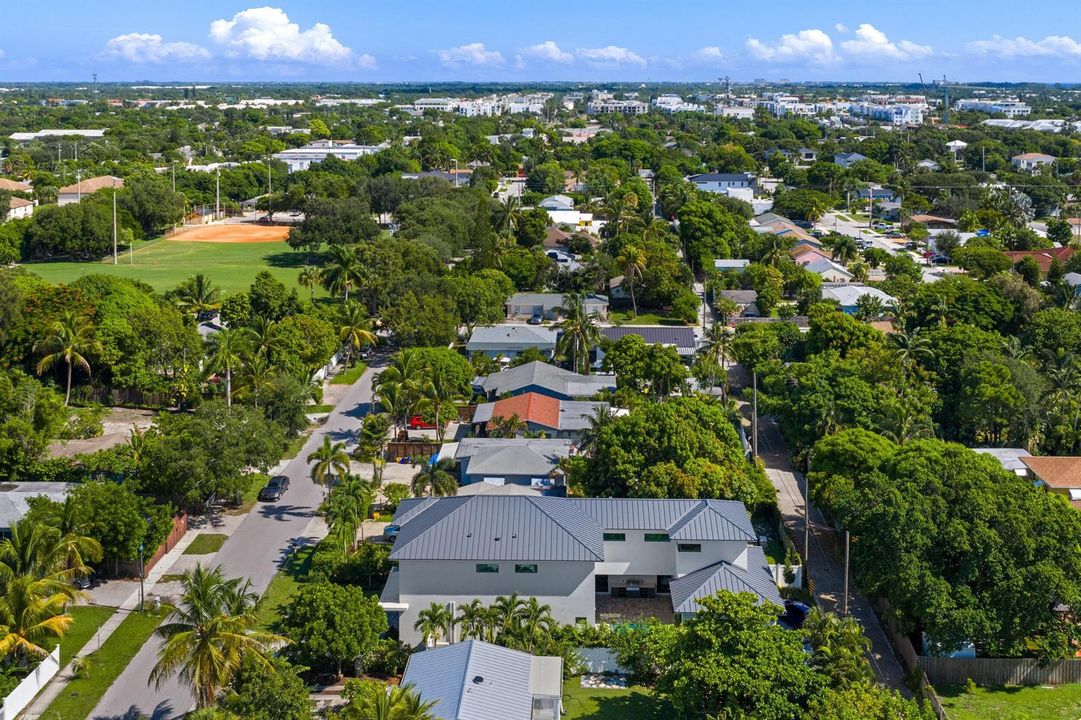
827 SE 2nd Avenue, Delray Beach FL 33483

House For Sale
$2,795,000

BTC: 34.50617284

ETH: 1,141.28215598

3 days
5 bds
5 ba
3,931 sqft

Overview

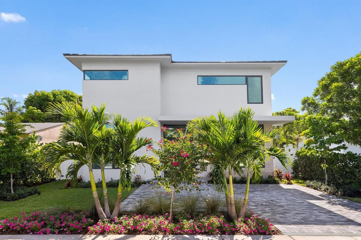
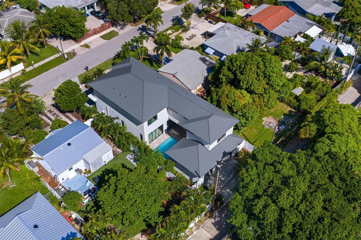
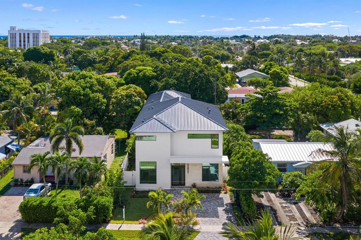
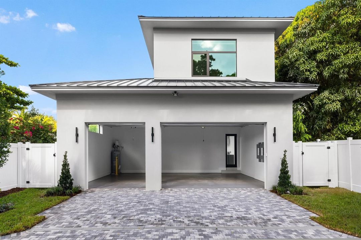
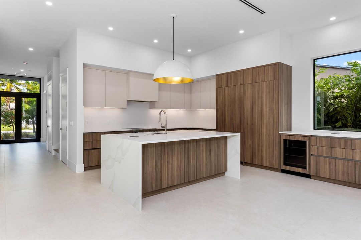
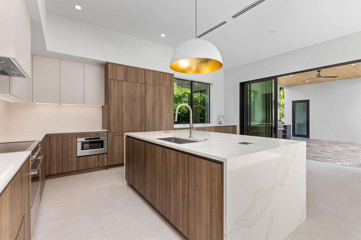
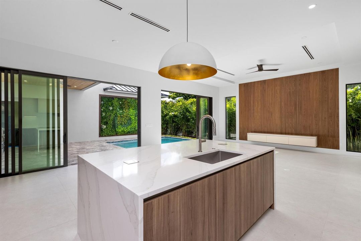
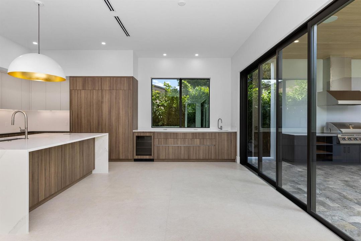
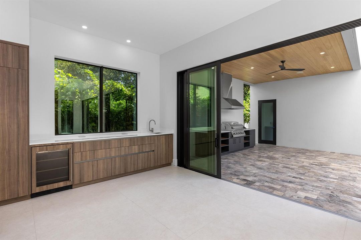
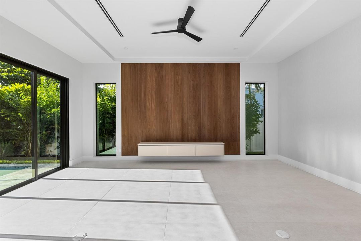
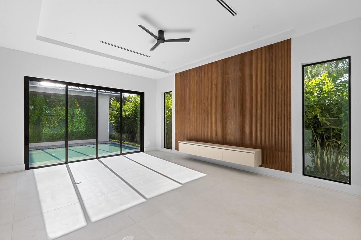
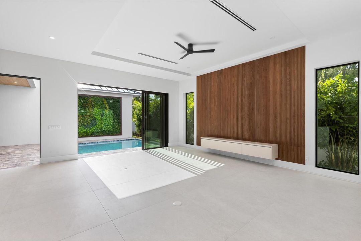
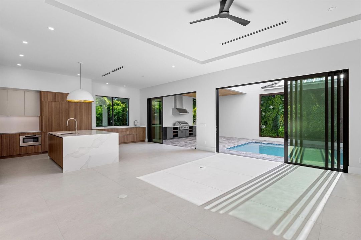
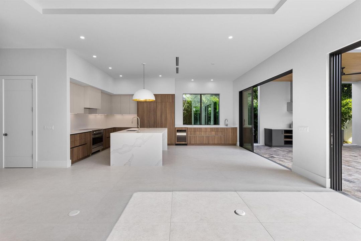
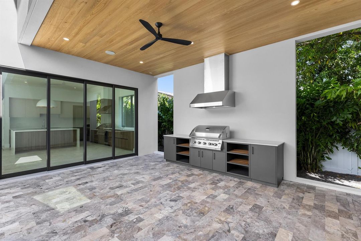
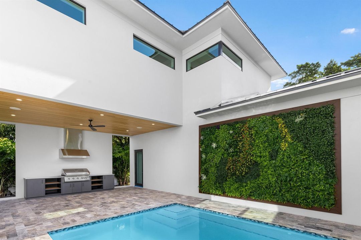
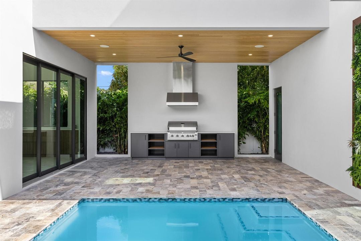
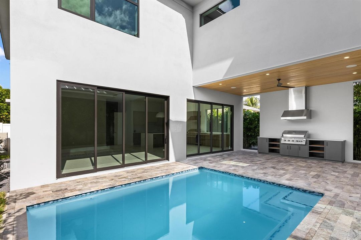
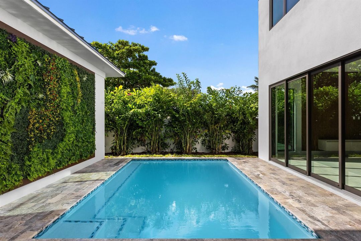
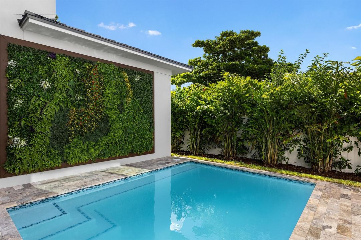
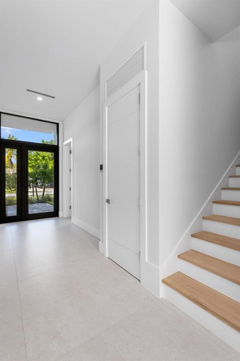
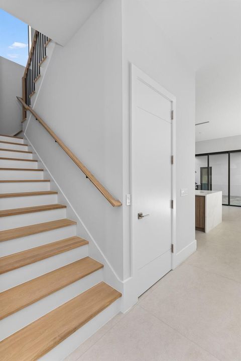
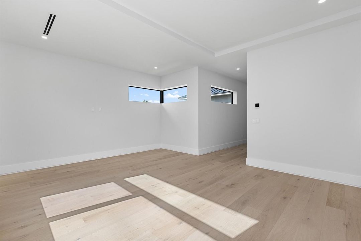
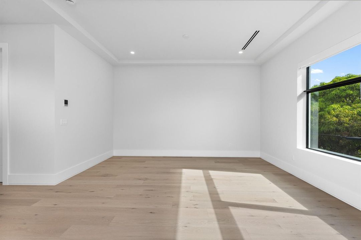
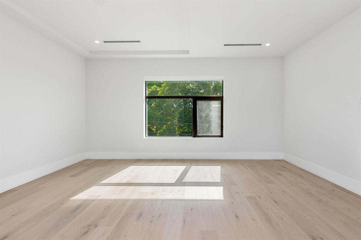
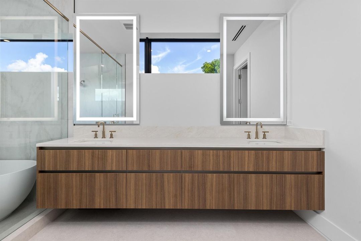
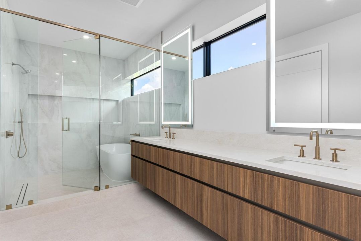
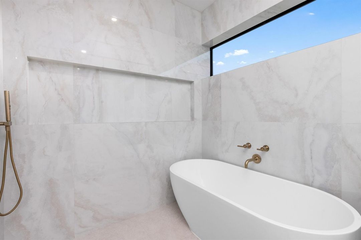
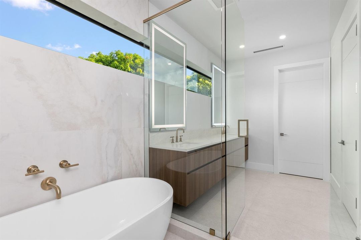
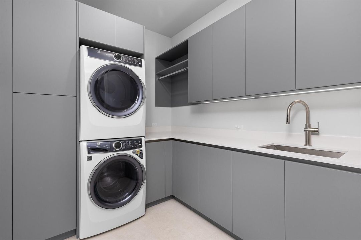
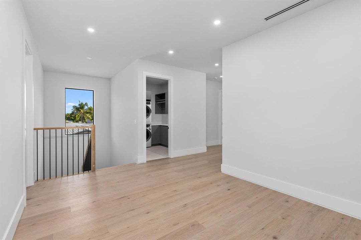
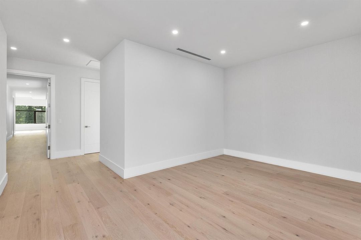
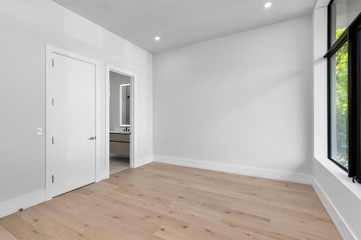
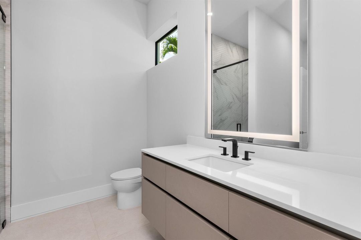
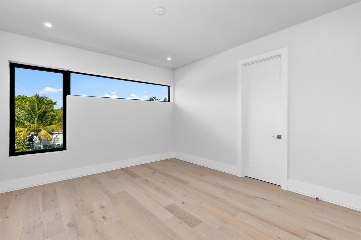
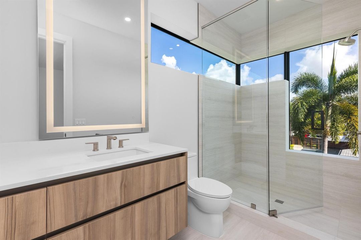
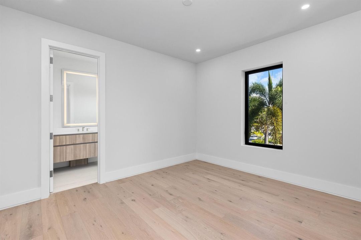
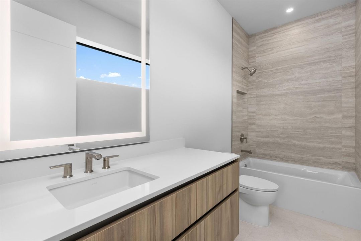
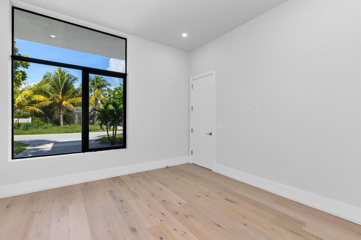
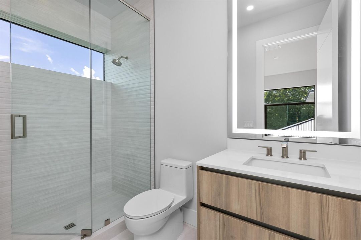
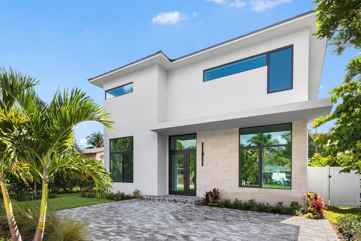
A sophisticated contemporary residence by Marc Julien Homes, 827 SE 2nd Ave offers approximately 3,931 square feet under air, with five bedrooms, an office, three-car garage, and a covered loggia. Designed with a warm, modern aesthetic, the home combines clean architectural lines, natural light, textured finishes, and seamless indoor-outdoor living. The main living level features 11-foot ceilings, an expansive open-concept great room, oversized porcelain flooring, and a wall of hurricane-impact sliders opening to the pool and covered loggia. The elegant kitchen is appointed with contemporary cabinetry, a large waterfall-edge island, and a full suite of Fisher & Paykel appliances, including a 36-inch induction range. The private upstairs primary suite features his-and-her walk-in closets, white oak flooring, and a spa-like bath with a freestanding soaking tub, floating double vanity, backlit mirrors, and oversized shower. Three additional upstairs bedrooms each offer ensuite baths and walk-in closets, complemented by a spacious loft area and large second-floor laundry room. A flexible guest suite and office are located on the main level. The outdoor living area centers around a 16'6" x 12'6" pool with sunshelf, covered loggia, and tropical landscaping with greenwall. Additional highlights include PGT hurricane-impact windows and doors, energy-efficient spray foam insulation, three-zone HVAC, security system, EV connection, and a finished three-car garage. A beautifully executed new-construction home that pairs warm contemporary design, elevated finishes, thoughtful functionality, and effortless South Florida living. Buyer to pay a 1.5% builder fee at closing.

Location

Details

Type:
Residential
Parking:
2 Or More Spaces / Driveway / Parking Garage
Year Built:
2026
Lot:
0.15 Acres
Heating:
Central
Price/sqft:
$711
Cooling:
Central Air
HOA:
No Data

Valuation

Our model vs. what's actually selling nearby.
Estimate
$1,914,500
$1.8M – $2.8M
Confidence Low
List vs. estimate
$880K above estimate
List $2,795,000 · +46.0%
Our model says this listing is priced above recent comparable activity. Room to negotiate.
Price per sq ft
$711
+38.6% vs. city median $512
Based on
20 MLS comparables
+ 30 public-records sales within 0.5 mi
Median actual sale: $725K
Median of recent comparable listings. Sold comps use closing price, active listings use list price.

Highlights

Annual tax
$10,332
2025
Pool
Private
View
Garden, Pool
Garage
3 car garage
Pets
Allowed
All facts and features
  • Flooring

    • Tile

    • Wood

    Heating

    • Central

    Cooling

    • Central Air

    Appliances

    • Dishwasher

    • Dryer

    • Electric Range

    • Refrigerator

    • Self Cleaning Oven

    • Wall Oven

    • Washer

    Other interior features

    • Cooking Island

    • Entrance Foyer

    • Volume Ceilings

    • Walk-In Closet(s)

    • Den/Library/Office

    • Loft

    • Storage

    Bedrooms and bathrooms

    • Bedrooms: 5

    • Full bathrooms: 5

  • Parking

    • 2 Or More Spaces

    • Driveway

    • Parking Garage

    Property

    • Levels: 2

    • Pool Private: Yes

    • Exterior Features: Built-In Grill

    Lot

    • Lot: 0.15 Acres

    Other Property Information

    • Parcel Number: 12434621010090300

    • Zoning: R-1-A (city)

  • Type and style

    • Property Type: Residential

    • Property Sub Type: Single Family Residence

  • Utility

    • Cable Connected

    • Cable Available

    • Electricity Available

    • Sewer Available

    • Water Available

  • Other financial information

    • Annual tax amount: $10,332

  • Source details

    • MLS ID: B26071658

    Other facts

    • Construction Materials: CBS Construction

    • Lot Features: Less Than 1/4 Acre Lot / Interior Lot / Less Than 1 Acre / Alley

    • Direction Faces: West

    • Other Structures: Livable

    • Architectural Style: Two Story

    • Garage Spaces: 3

    • Attached Garage: Yes

    • Garage: Yes

    • Living Area: 3931

    • Water Source: Public

    • Lot Size Dimensions: 50'x132'

    • Subdivision Name: OSCEOLA PARK

Private inquiry
Talk to the advisor on this listing.
Floor plans, HOA docs, off-market comparables, scheduling a private showing — one message, direct to the local specialist.

More like this

For Sale
$2,197,000
House
3 bds · 3 ba · 2,405 sqft
Lake Ida, Delray Beach
225 NW 11TH Street, Delray Beach FL 33444
New
For Sale
$3,295,000
House
5 bds · 5 ba · 3,623 sqft
OSCEOLA PARK,Osceola Park, Delray Beach
715 SE 4th Avenue, Delray Beach FL 33483
New
For Sale
$2,995,000
House
4 bds · 4 ba · 4,103 sqft
SUNRISE OF DELRAY, Delray Beach
223 NE 22ND Street, Delray Beach FL 33444
New
For Sale
$3,295,000
House
4 bds · 4 ba · 3,643 sqft
OSCEOLA PARK, Delray Beach
521 SE 4TH Avenue, Delray Beach FL 33483
New
For Sale
$2,220,900
House
5 bds · 5 ba · 4,331 sqft
THE BRIDGES,The bridges, Delray Beach
16805 Newark Bay Rd, Delray Beach FL 33446
New
For Sale
$3,499,000
House
4 bds · 4 ba · 4,517 sqft
BOCAIRE GOLF CLUB NO 2,Bocaire Country Club, Boca Raton
4484 Bocaire Boulevard, Boca Raton FL 33487
New
For Sale
$2,100,000
Commercial
0 room(s)
Delray Beach
1601 NE 3RD Avenue, Delray Beach FL 33444
New
For Sale
$3,449,000
House
4 bds · 4 ba · 3,684 sqft
LA HACIENDA DELRAY, Delray Beach
718 LAKE Avenue N, Delray Beach FL 33483

Market around this address

Live counts in the same area.
View all

The multiple listing information is provided by the Miami Association of REALTORS® from a copyrighted compilation of listings. The compilation of listings and each individual listing are ©2026-present Miami Association of REALTORS®. All Rights Reserved. The information provided is for consumers' personal, noncommercial use and may not be used for any purpose other than to identify prospective properties consumers may be interested in purchasing. All properties are subject to prior sale or withdrawal. All information provided is deemed reliable but is not guaranteed accurate, and should be independently verified. Listing courtesy of: Douglas Elliman