Sell Your Home
Get a free home valuation
Contact
Tell us about your needs

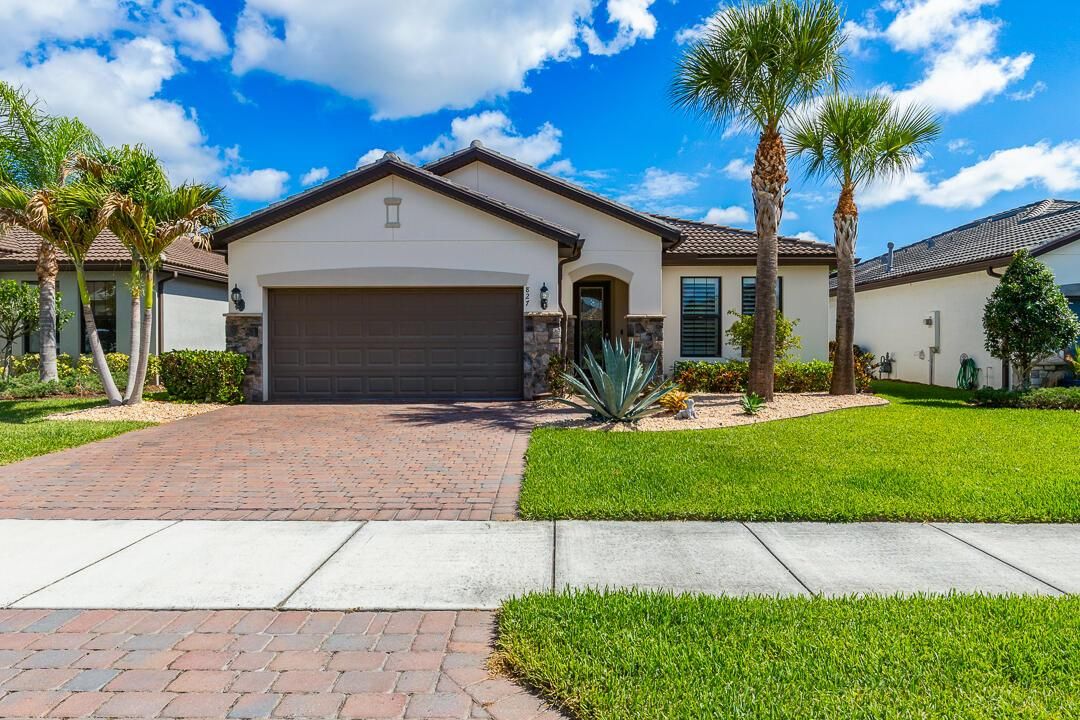
827 SE Villandry Way, Port St. Lucie FL 34984

House Active With Contract
$509,000

BTC: 7.80914391

ETH: 267.52302064

6 days
3 bds
2 ba
1,972 sqft

Overview

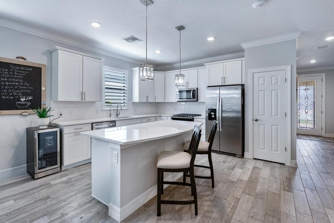
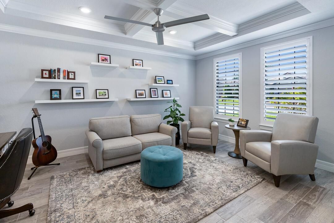
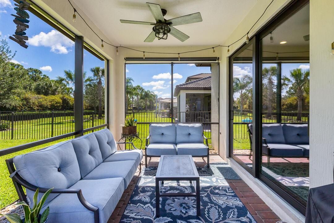
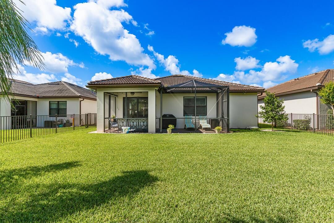
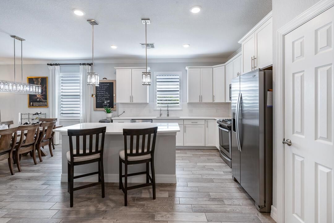
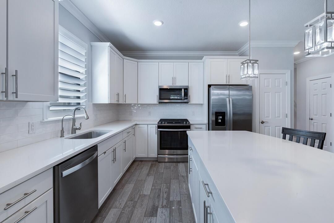
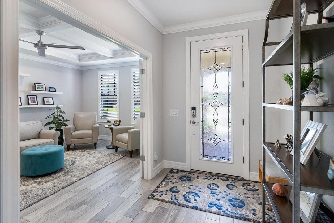
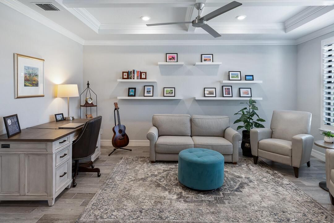
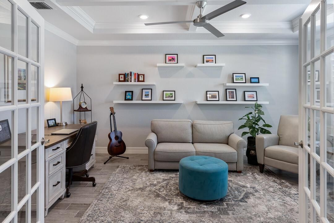
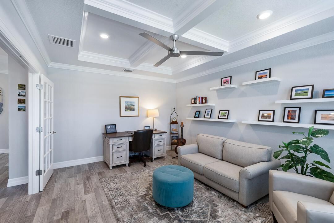
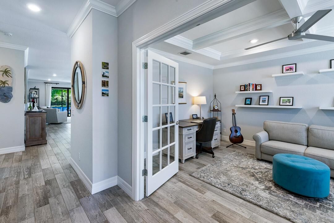
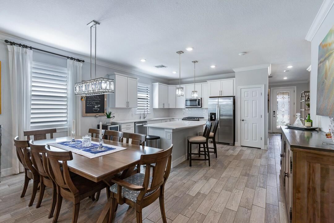
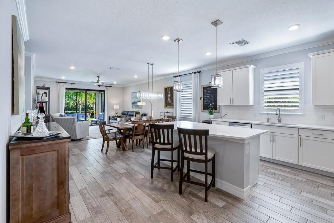
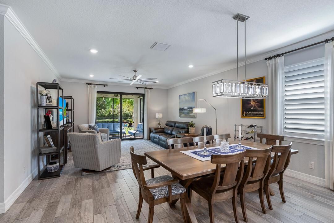
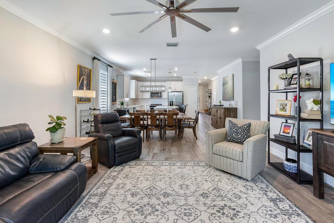
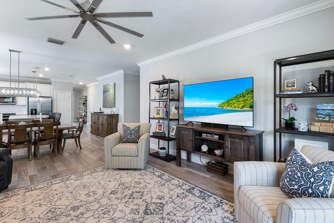
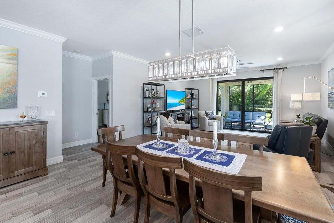
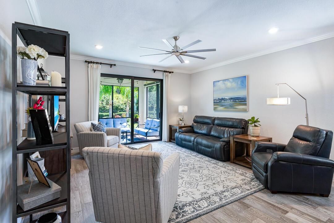
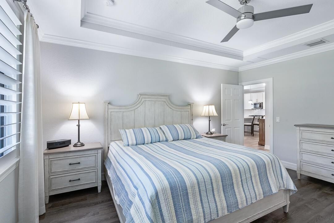
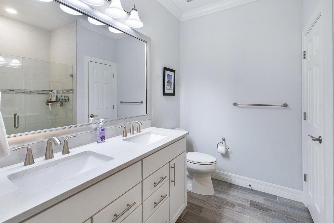
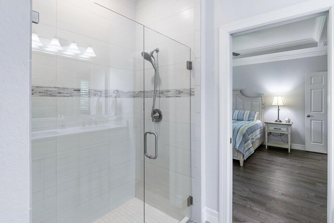
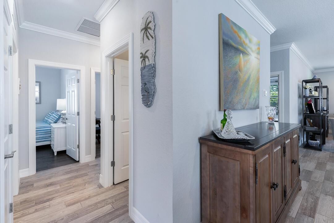
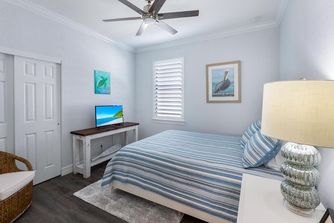
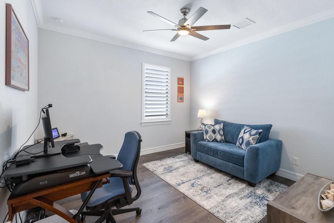
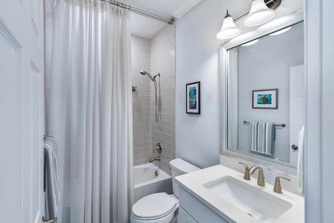
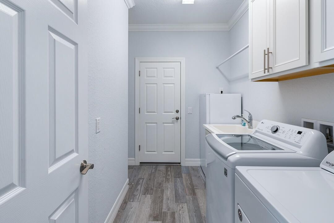
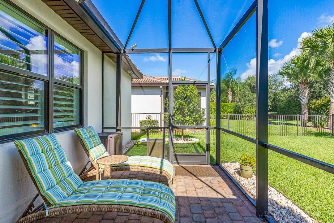
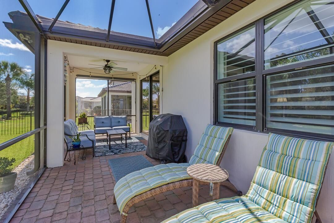
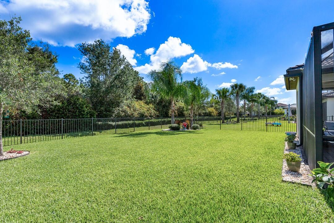
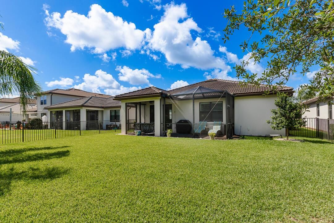
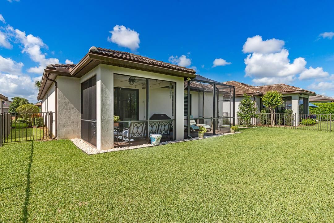
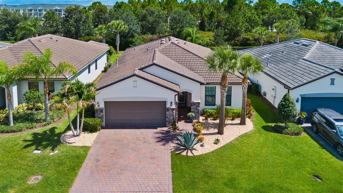
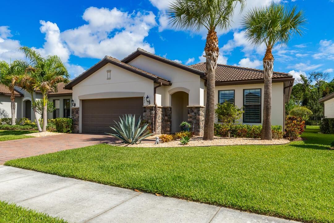
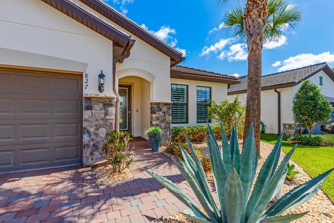
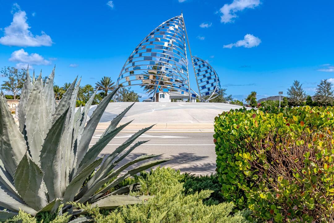
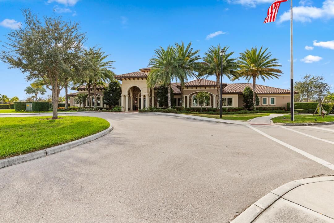
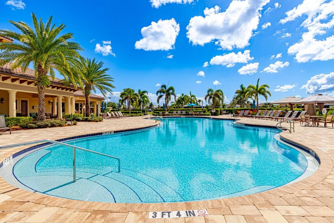
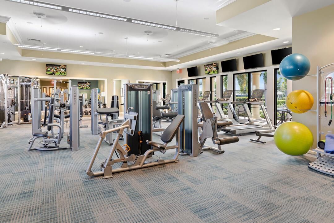
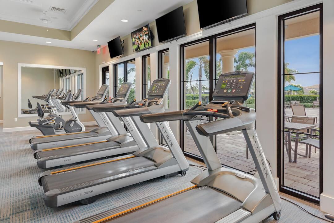
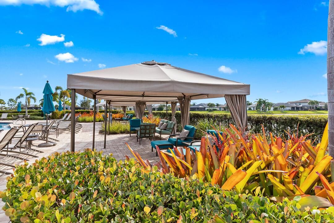
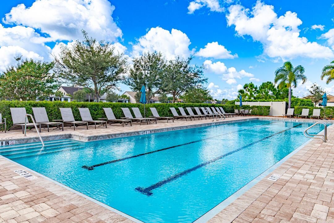
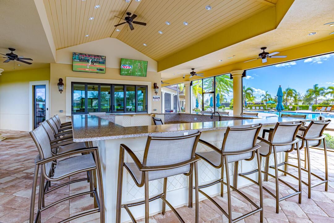
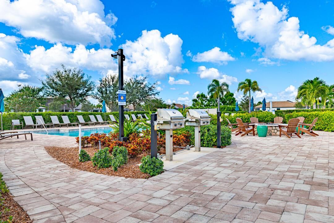
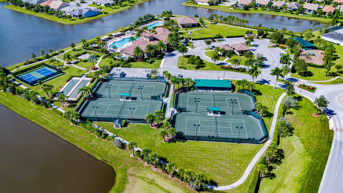
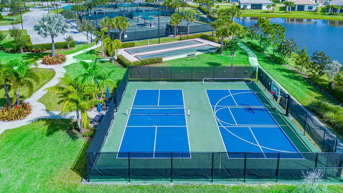
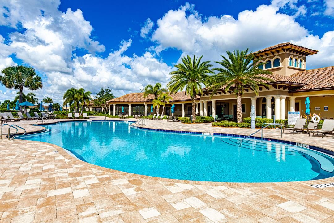
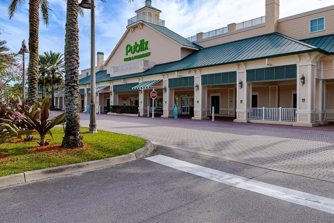
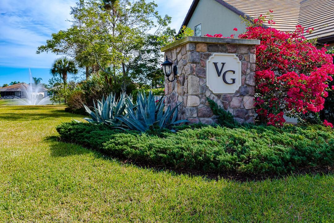
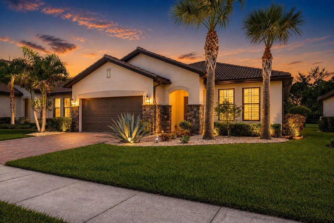
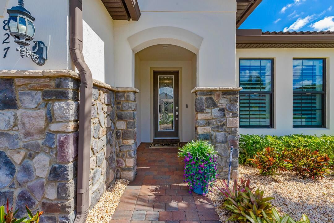
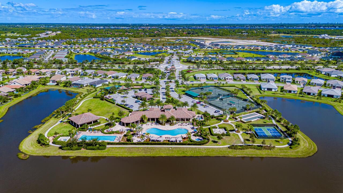
Move right into this beautifully upgraded 3-bedroom, 2-bath home featuring an open-concept design perfect for everyday living and entertaining. Wood-plank tile flooring flows throughout the main living areas, while the chef's kitchen showcases a large center island, quartz countertops, designer pendant lighting, stainless steel appliances, and a gas range. The private office with French doors and tray ceiling offers an ideal work-from-home space. Relax on the extended screened and covered patio overlooking a peaceful preserve with custom landscaping, fenced yard, and doggie door. Additional upgrades include crown molding, plantation shutters, impact windows, reverse osmosis system, water softener, designer lighting, and an epoxy-coated garage floor. Impeccably maintained and truly move-in! Located in the sought-after gated community of Veranda Gardens renowned for its warmth, hospitality and pet friendliness. Living in Veranda Gardens means access to fantastic amenities including a Clubhouse, resort-like heated pool, spa, lap pool, cabanas, tennis, pickleball, basketball, bocce ball, fitness center, community room, catering kitchen, barefoot bar, BBQ grills, fire pit, grills, playground, dog park, sidewalks, street lights, lawn maintenance and all with a LOW HOA fee. Conveniently located with easy access to the FL Turnpike, I-95, shopping, dining, golf, baseball and the beach, this home offers the complete package.

Location

Details

Type:
Residential
Parking:
2 Or More Spaces / Driveway / No Boats / Parking Garage / No Rv/Boats
Year Built:
2019
Lot:
0.16 Acres
Heating:
Central
Price/sqft:
$258
Cooling:
Ceiling Fan(s) / Central Air
HOA:
$334

Valuation

Our model vs. what's actually selling nearby.
Estimate
$520,750
$408K – $650K
Confidence Low
List vs. estimate
$11K below estimate
List $509,000 · -2.3%
Our model says this listing is priced below recent comparable activity. Expect competition.
Price per sq ft
$258
+9.8% vs. city median $235
Based on
30 MLS comparables
Median of recent comparable listings. Sold comps use closing price, active listings use list price.
Highlights

Annual tax
$7,842
2025
HOA
$334/mo
Pool
Community
Garage
2 car garage
Pets
Allowed
All facts and features
  • Flooring

    • Ceramic Floor

    Heating

    • Central

    Cooling

    • Ceiling Fan(s)

    • Central Air

    Appliances

    • Gas Water Heater

    • Natural Gas Water Heater

    • Dishwasher

    • Disposal

    • Dryer

    • Microwave

    • Gas Range

    • Refrigerator

    • Washer

    • Water Softener Owned

    • Water Softener/Filter

    Other interior features

    • Cooking Island

    • Entrance Foyer

    • French Doors

    • Laundry Tub

    • Pantry

    • Split Bedroom

    • Volume Ceilings

    • Walk-In Closet(s)

    • Den/Library/Office

    Bedrooms and bathrooms

    • Bedrooms: 3

    • Full bathrooms: 2

  • Parking

    • 2 Or More Spaces

    • Driveway

    • No Boats

    • Parking Garage

    • No Rv/Boats

    Property

    • Levels: 1

    • Pool Private: Yes

    • Exterior Features: Room For Pool

    Lot

    • Lot: 0.16 Acres

    Other Property Information

    • Parcel Number: 443480200220007

    • Zoning: Residential

  • Type and style

    • Property Type: Residential

    • Property Sub Type: Single Family Residence

  • Utility

    • Underground Utilities

    • Electricity Available

    • Natural Gas Available

    • Sewer Available

    • Water Available

  • Other financial information

    • HOA: $334

    • HOA Frequency: Monthly

    • Annual tax amount: $7,842

  • Source details

    • MLS ID: B26041061

    Other facts

    • Construction Materials: Concrete Block Construction / CBS Construction

    • Laundry Features: Laundry Tub

    • Lot Features: Less Than 1/4 Acre Lot / Less Than 1 Acre / Fenced

    • Pool Features: Community

    • Window Features: Complete Impact Glass / Plantation Shutters / Sliding

    • Direction Faces: South

    • Other Structures: Livable

    • Architectural Style: Ranch / One Story

    • Garage Spaces: 2

    • Attached Garage: Yes

    • Garage: Yes

    • Living Area: 1972

    • Water Source: Public

    • Subdivision Name: Veranda Gardens

Private inquiry
Talk to the advisor on this listing.
Floor plans, HOA docs, off-market comparables, scheduling a private showing — one message, direct to the local specialist.

More like this

Active With Contract
$572,481
House
4 bds · 3 ba · 2,600 sqft
Veranda Oaks, Port St. Lucie
3602 SE Cedarstone Place, Port St. Lucie FL 34984
New
Active With Contract
$450,000
House
3 bds · 2 ba · 1,961 sqft
Panther Trace South,Sawgrass Lakes, Port St. Lucie
363 SW PANTHER Trace, Port St. Lucie FL 34953
New
Active With Contract
$410,000
2 bds · 2 ba · 1,525 sqft
THE MEADOWS AT MARTIN DOWN, Palm City
1711 SW Waterfall, Palm City FL 34990
New
Active With Contract
$385,000
House
3 bds · 2 ba · 1,410 sqft
PORT ST LUCIE SECTION 34, Port St. Lucie
183 SW NORTH WAKEFIELD Circle, Port St. Lucie FL 34953
New
Active With Contract
$365,000
Lots/Land
0.24 acres
TESORO PLAT NO 2, Port St. Lucie
213 SE Bella Strano, Port St. Lucie FL 34984
New
Active With Contract
$629,000
House
4 bds · 3 ba · 2,070 sqft
PORT ST LUCIE SECTION 34, Port St. Lucie
121 SW Sea Lion Rd, Port St. Lucie FL 34953
New
Active With Contract
$569,500
House
3 bds · 3 ba · 2,032 sqft
VERANDA PRESERVE WEST PHAS, Port St. Lucie
786 SE Woodbine Road, Port St. Lucie FL 34984
New
Active With Contract
$414,900
House
3 bds · 2 ba · 1,429 sqft
PORT ST LUCIE SEC 34, PORT ST LUCIE
392 SW TAHOE COURT

Market around this address

Live counts in the same area.
View all

The multiple listing information is provided by the Miami Association of REALTORS® from a copyrighted compilation of listings. The compilation of listings and each individual listing are ©2026-present Miami Association of REALTORS®. All Rights Reserved. The information provided is for consumers' personal, noncommercial use and may not be used for any purpose other than to identify prospective properties consumers may be interested in purchasing. All properties are subject to prior sale or withdrawal. All information provided is deemed reliable but is not guaranteed accurate, and should be independently verified. Listing courtesy of: RE/MAX of Stuart