Sell Your Home
Get a free home valuation
Contact
Tell us about your needs

8270 TOPSAIL PLACE

House For Rent
$4,750

BTC: 0.05902087

ETH: 1.95312500

/mo
1 days
4 bds
3 ba
2,306 sqft

Overview

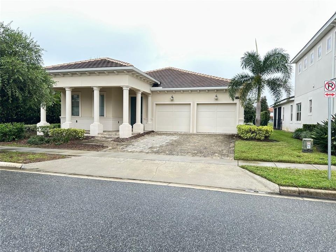
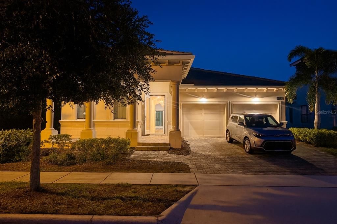
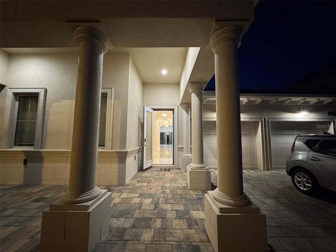
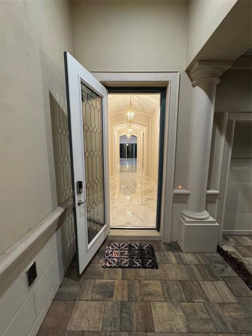
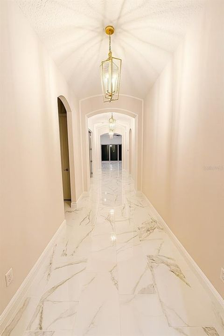
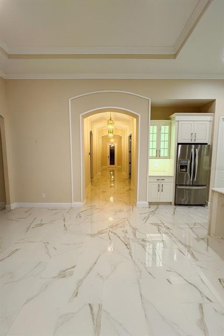
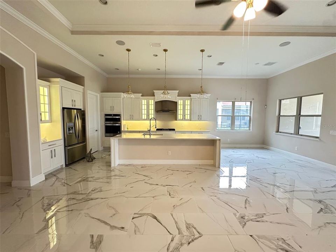
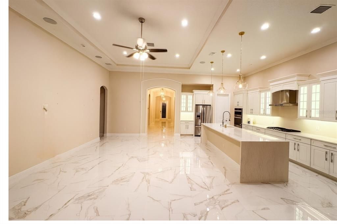
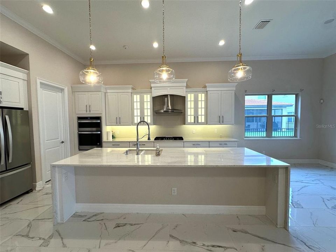
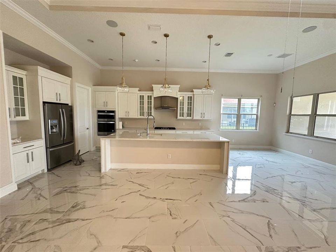
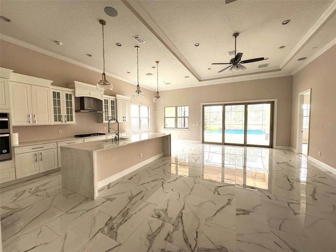
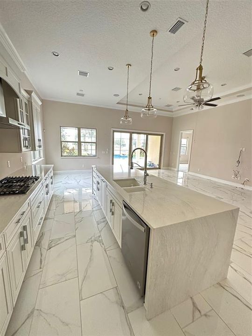
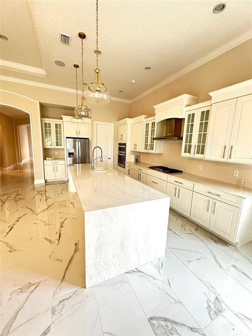
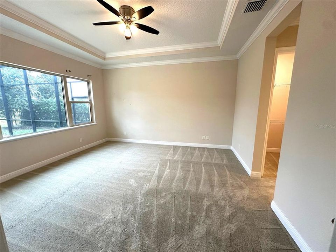
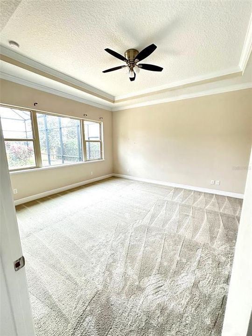
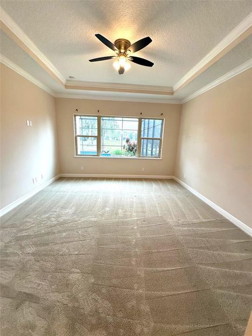
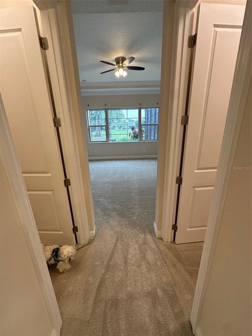
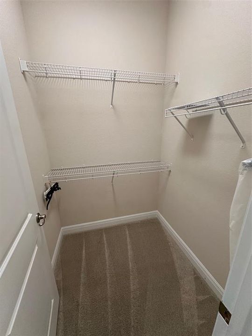
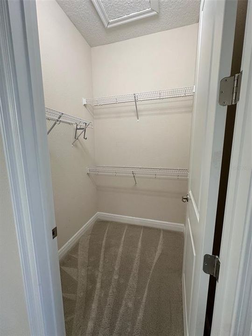
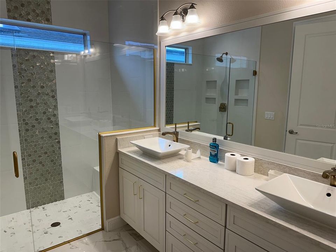
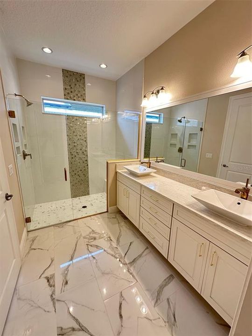
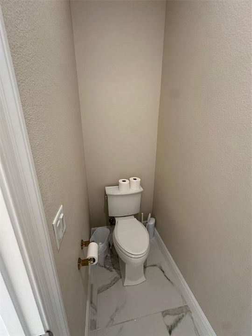
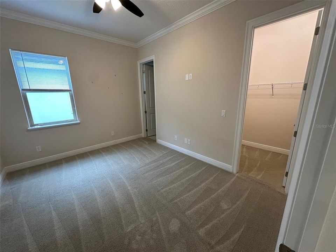
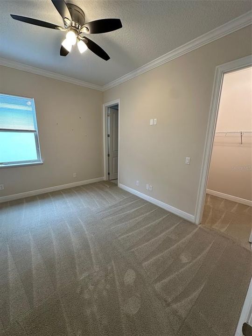
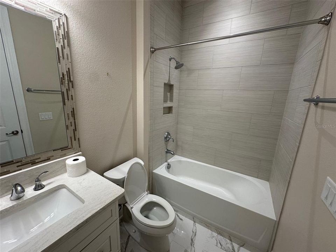
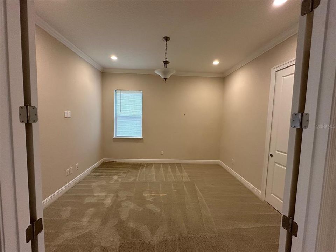
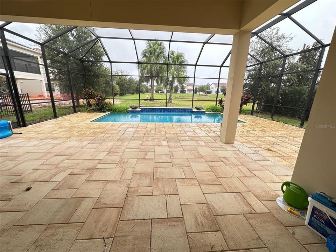
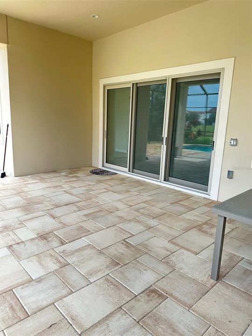
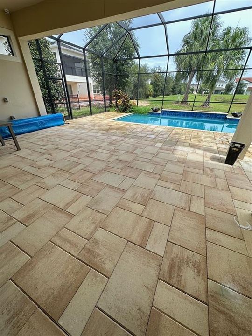
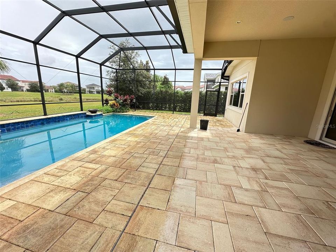
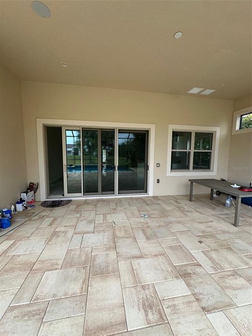
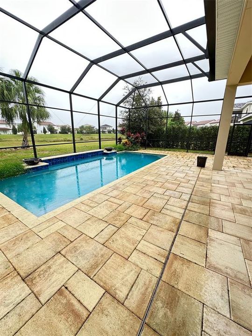
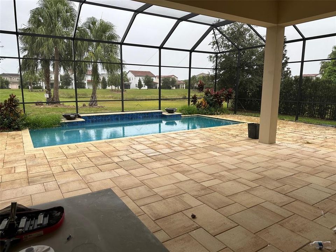
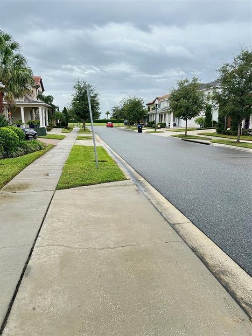
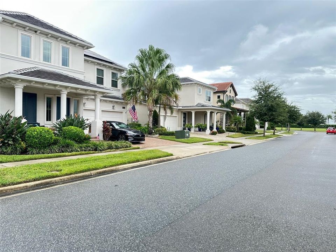
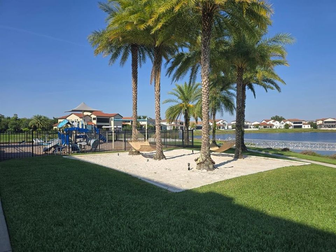
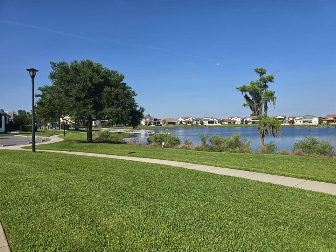
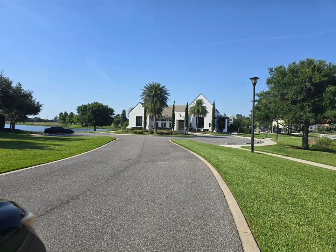
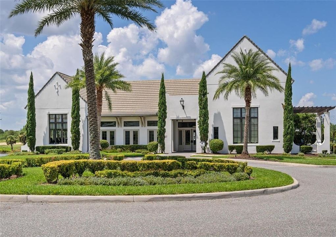
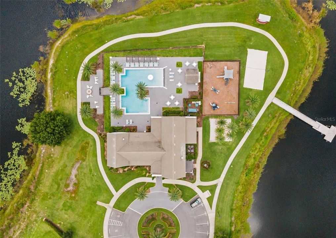
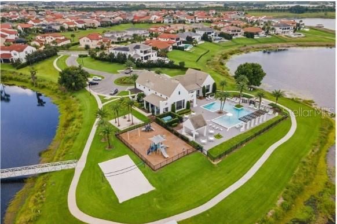
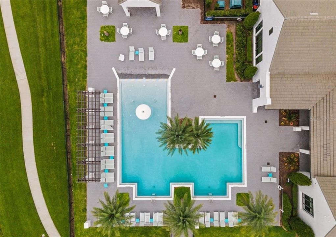
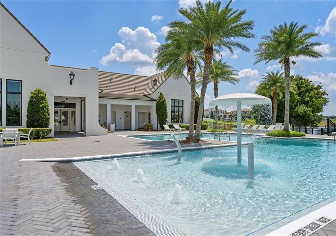
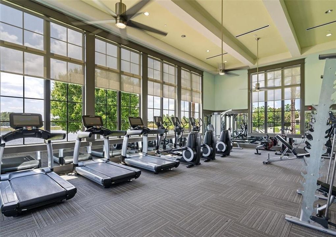
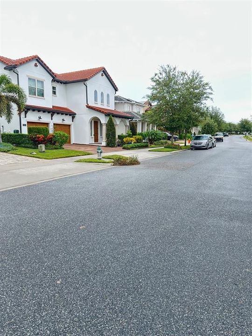
Luxury Single-Story Pool Home in Lakeshore Preserve | 4BR/3BA | Disney Fireworks Views Enjoy luxury living in this heavily upgraded Toll Brothers home in Lakeshore Preserve, featuring a private pool with a brand new pool heater, no rear neighbors, and views of Magic Kingdom fireworks. The light-filled, open floor plan features 12-foot ceilings, 8-foot doors, and upscale lighting throughout the kitchen, dining area, and great room. The gourmet kitchen offers upgraded cabinetry, a butler’s pantry, quartz countertops, stainless steel appliances, a built-in wall oven, and an impressive 12-foot center island. The owner’s suite overlooks the pool and includes two walk-in closets and a spa-style bathroom with dual vanities and a frameless glass shower. The flexible layout includes a dedicated office with a closet that can serve as the fourth bedroom, a private guest suite with an en-suite bathroom and walk-in closet, and a third full bathroom off the hall. Outside, your backyard retreat awaits with a private pool, extended screened lanai, and oversized covered patio pre-plumbed for a summer kitchen. Take in peaceful sunrise views and enjoy Magic Kingdom fireworks after dark. Lakeshore’s resort-style amenities include a lakefront clubhouse, event room, fitness and yoga rooms, meditation room, zero-entry community pool with splash features, summer kitchen, sand volleyball, dock, trails, playgrounds, parks, fire pit, dog park, and kayak launch. Dining, shopping, schools, golf, and area attractions are just minutes away. Wi-Fi and lawn care are included in the rent. Tenants are responsible for utilities and a monthly pool maintenance fee of $125. Available for occupancy from Dec 1st. Contact us to schedule a private showing.

Location

Details

Type:
Residential Lease
Parking:
No Data
Year Built:
2021
Lot:
0.18 Acres
Heating:
Heat Pump
Price/sqft:
$2
Cooling:
Central Air
HOA:
No Data

Valuation

Our model vs. what's actually selling nearby.
Estimate
$3,190
$2K – $4K
Confidence Low
List vs. estimate
$1K above estimate
List $4,750 · +48.9%
Our model says this listing is priced above recent comparable activity. Room to negotiate.
Price per sq ft
$2
-99.2% vs. city median $273
Based on
6 MLS comparables
Median of recent comparable listings. Sold comps use closing price, active listings use list price.

Highlights

Pool
In Ground
Garage
2 car garage
Pets
Allowed
All facts and features
  • Flooring

    • Carpet

    • Marble

    • Tile

    Heating

    • Heat Pump

    Cooling

    • Central Air

    Appliances

    • Built-In Oven

    • Dishwasher

    • Disposal

    • Dryer

    • Exhaust Fan

    • Gas Cooktop

    • Range

    • Range Hood

    • Refrigerator

    • Tankless Water Heater

    • Washer

    Other interior features

    • Carbon Mono/Detector

    • Ceiling Fan(s)

    • Kitchen/Family Room Combo

    • Living Room/Dining Room Combo

    • Open Floorplan

    • Smart Home

    • Smart Lights

    • Smart Thermostat

    • Solid Surface Counters

    • Solid Wood Cabinets

    • Stone Counters

    • Walk-In Closet(s)

    Bedrooms and bathrooms

    • Bedrooms: 4

    • Full bathrooms: 3

  • Property

    • Levels: One

    • Pool Private: Yes

    • Exterior Features: Irrigation System / Rain Gutters / Sidewalk / Sliding Doors / Smart Lock(s)

    Lot

    • Lot: 0.18 Acres

    Other Property Information

    • Parcel Number: 052427533403090

  • Type and style

    • Property Type: Residential Lease

    • Property Sub Type: Single Family Residence

  • Utility

    • Cable Connected

    • Electricity Connected

    • Natural Gas Connected

    • Public

    • Sewer Connected

    • Water Connected

  • Source details

    • MLS ID: O6451169

    Other facts

    • Laundry Features: Electric Dryer Hookup / Gas Dryer Hookup / Laundry Room

    • Pool Features: In Ground / Heated / Lighting / Screen Enclosure / Waterfall

    • Direction Faces: West

    • Garage Spaces: 2

    • Attached Garage: Yes

    • Garage: Yes

    • Living Area: 2306

    • Water Source: Public

    • Subdivision Name: LAKESHORE PRESERVE PH 5

Private inquiry
Talk to the advisor on this listing.
Floor plans, HOA docs, off-market comparables, scheduling a private showing — one message, direct to the local specialist.

More like this

New
For Rent
$4,700 /mo
House
4 bds · 2 ba · 3,545 sqft
NORTHLAKE 50’S, WINTER GARDEN
17658 JAPONICA BLOOM DRIVE
For Rent
$3,700 /mo
House
3 bds · 2 ba · 2,089 sqft
PANTHER VIEW, WINTER GARDEN
9014 PINCH SHOT DRIVE
For Rent
$4,995 /mo
House
5 bds · 3 ba · 3,910 sqft
WATERLEIGH PH 3A, WINTER GARDEN
9566 BOLERO ROAD
-$100
For Rent
$3,700 /mo
House
5 bds · 3 ba · 3,448 sqft
SUMMERLAKE PD PH 1B-A REP, WINTER GARDEN
14741 SNOWY EGRET STREET
For Rent
$3,500 /mo
House
4 bds · 2 ba · 1,956 sqft
WEST LAKE HANCOCK ESTATES, WINTER GARDEN
7548 LOON AVENUE
For Rent
$4,500 /mo
House
3 bds · 2 ba · 2,116 sqft
WINDING BAY PH 3, WINTER GARDEN
15009 LEBEAU LOOP
For Rent
$3,650 /mo
House
4 bds · 2 ba · 2,697 sqft
SUMMERLAKE PD PH 1B, WINTER GARDEN
8121 ATLANTIC PUFFIN STREET
For Rent
$3,400 /mo
Townhouse
4 bds · 3 ba · 2,052 sqft
HAWKSMOOR-PH 1, WINTER GARDEN
15824 MARINA BAY DRIVE

Market around this address

Live counts in the same area.
View all

The multiple listing information is provided by the Stellar MLS from a copyrighted compilation of listings. The compilation of listings and each individual listing are ©2026-present Stellar MLS. All Rights Reserved. The information provided is for consumers' personal, noncommercial use and may not be used for any purpose other than to identify prospective properties consumers may be interested in purchasing. All properties are subject to prior sale or withdrawal. All information provided is deemed reliable but is not guaranteed accurate, and should be independently verified. Listing courtesy of: REALTY HUB