Sell Your Home
Get a free home valuation
Contact
Tell us about your needs
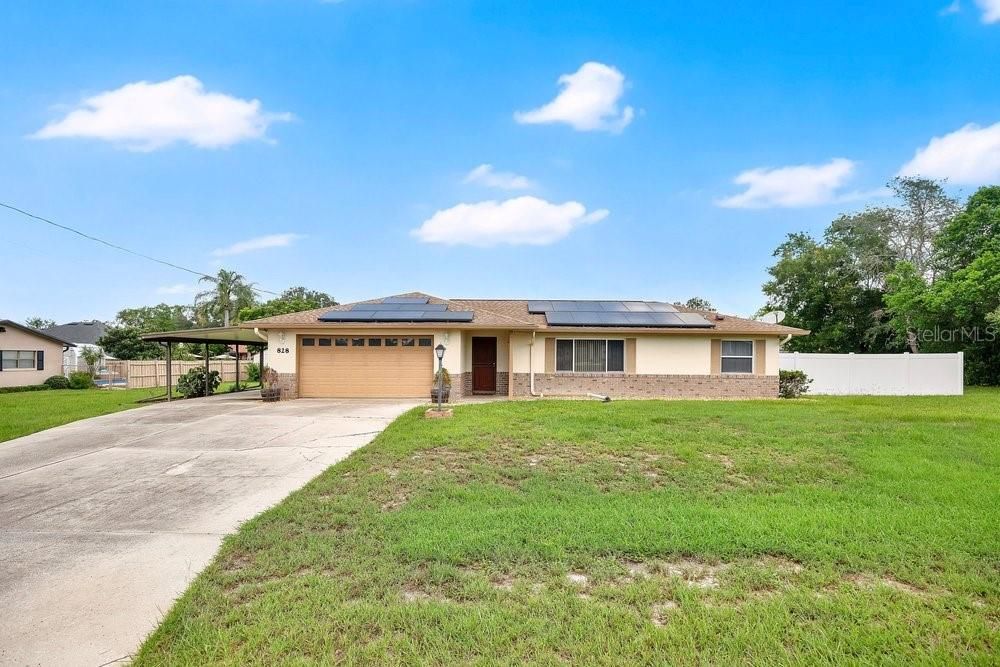
828 S ATMORE CIRCLE

House For Sale
$350,000

BTC: 5.46875000

ETH: 219.47839392

7 days
4 bds
2 ba
1,892 sqft

Overview

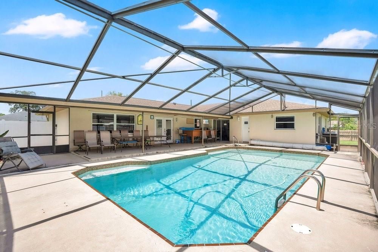
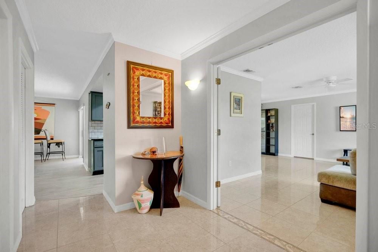
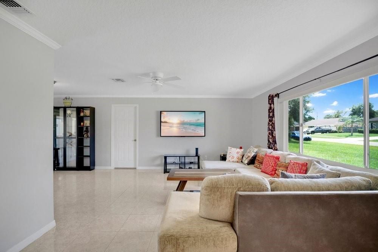
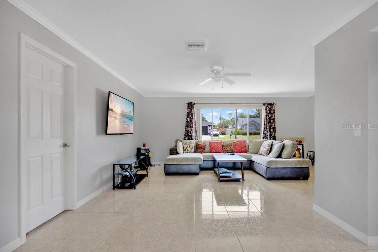
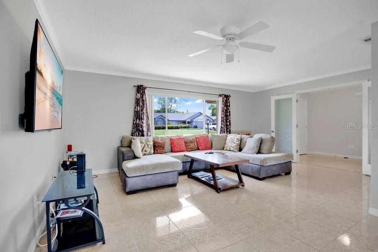
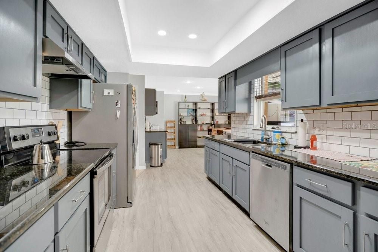
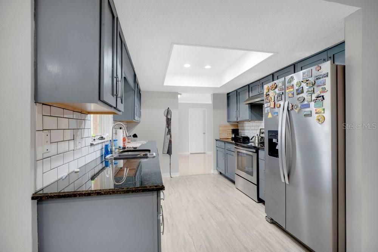
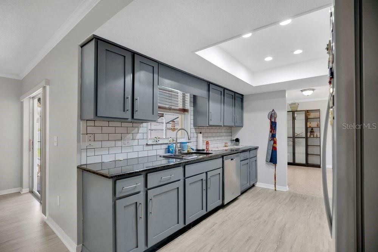
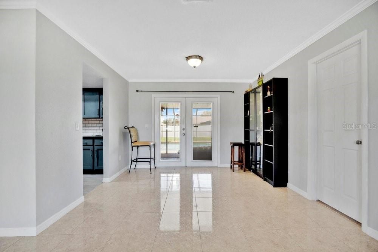
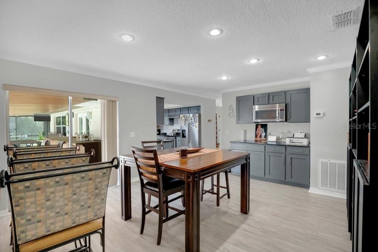
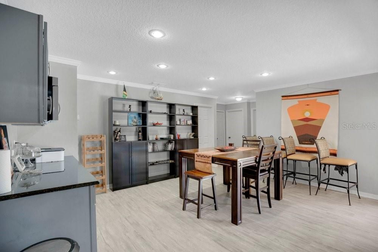
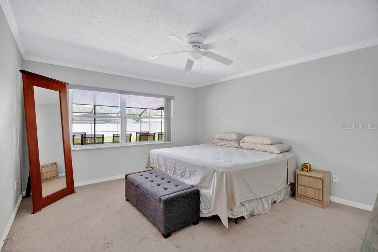
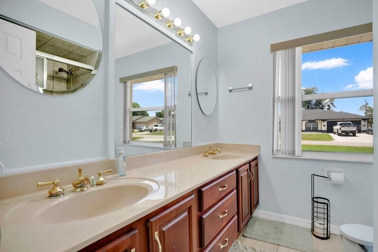
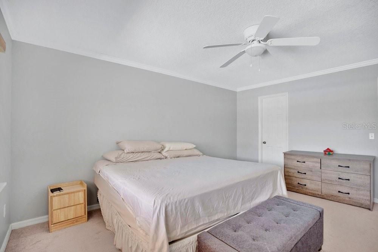
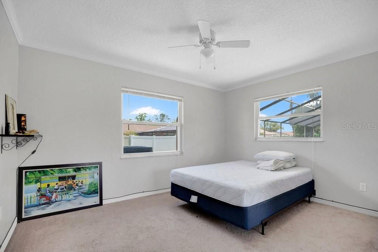
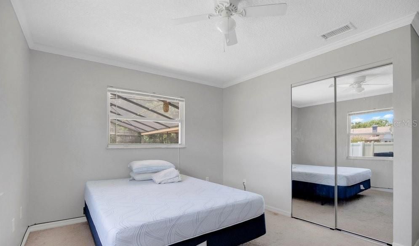
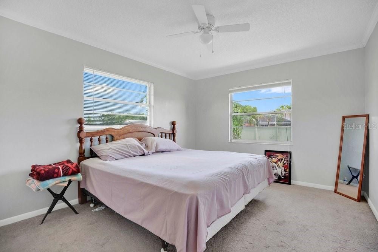
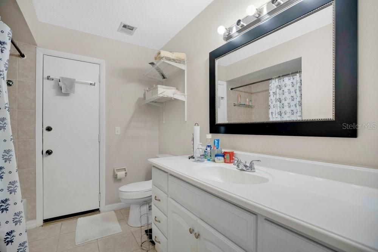
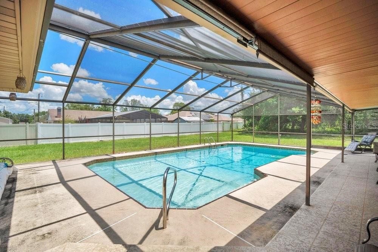
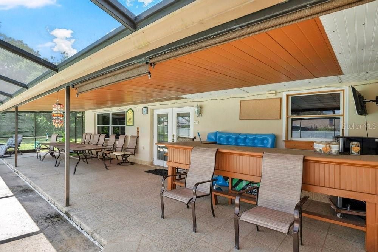
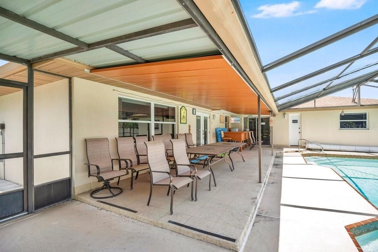
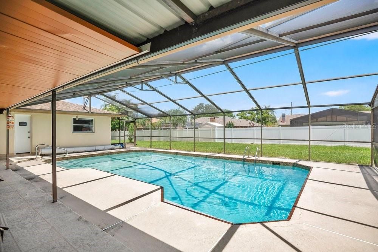
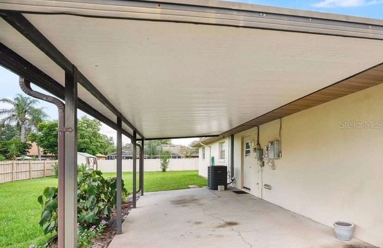
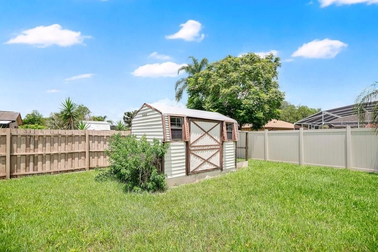
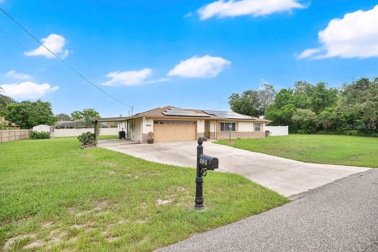
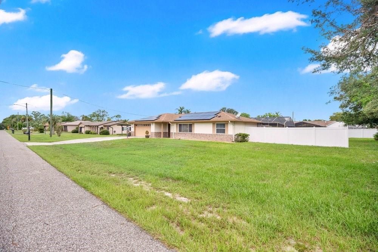
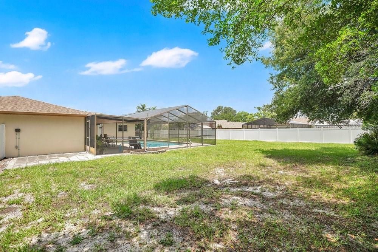
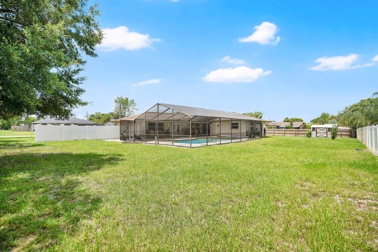
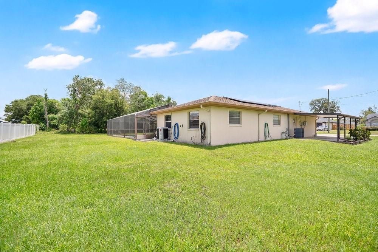
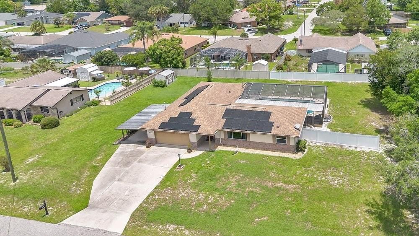
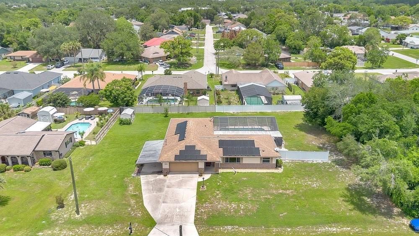
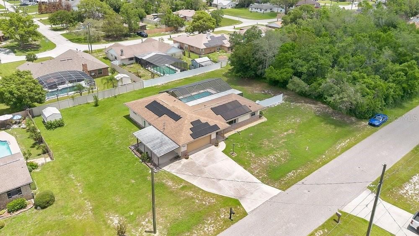
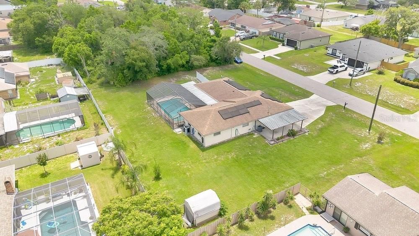
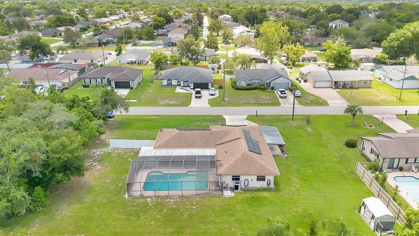
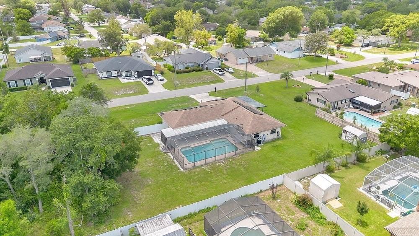
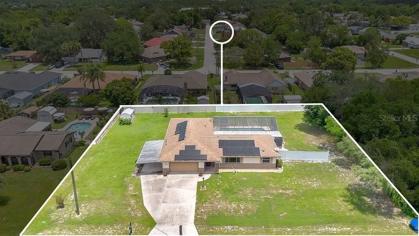
Welcome to 828 S Atmore in Deltona! This beautiful 4-bedroom, 2-bath home with a private pool is a true find. The huge screened-in porch is perfect for entertaining, and the oversized lot, just under half an acre, offers plenty of outdoor space. The bright kitchen boasts stainless steel appliances, beautiful cabinetry, and a huge walk-in pantry. With a formal dining room, family room, and living room, there’s space for everyone. The roof was replaced in 2019 and the pool is (solar power) heated for all year-round usage. Got stuff? Storage is plentiful with a two-car garage, carport, and a shed. Zoned for Deltona High School—Go Wolves!

Location

Details

Type:
Residential
Parking:
No Data
Year Built:
1980
Lot:
0.46 Acres
Heating:
Central
Price/sqft:
$185
Cooling:
Central Air
HOA:
No Data

Valuation

Our model vs. what's actually selling nearby.
Estimate
$350,000
$284K – $417K
Confidence Low
List vs. estimate
At estimate
List $350,000 · +0.0%
List is in line with recent comparable activity.
Price per sq ft
$184
-10.5% vs. city median $206
Based on
7 MLS comparables
Median of recent comparable listings. Sold comps use closing price, active listings use list price.

Highlights

Annual tax
$6,240
2025
Pool
In Ground
Garage
2 car garage
All facts and features
  • Flooring

    • Ceramic Tile

    • Laminate

    Heating

    • Central

    Cooling

    • Central Air

    Appliances

    • Dishwasher

    • Microwave

    • Range

    • Refrigerator

    Other interior features

    • Primary Bedroom Main Floor

    Bedrooms and bathrooms

    • Bedrooms: 4

    • Full bathrooms: 2

  • Property

    • Levels: One

    • Pool Private: Yes

    • Exterior Features: French Doors / Irrigation System

    Lot

    • Lot: 0.46 Acres

    Other Property Information

    • Parcel Number: 30183169050230

    • Zoning: 01R

  • Type and style

    • Property Type: Residential

    • Property Sub Type: Single Family Residence

  • Utility

    • Cable Available

  • Other financial information

    • Annual tax amount: $6,240

  • Source details

    • MLS ID: V4950026

    Other facts

    • Construction Materials: Block / Brick

    • Foundation Details: Slab

    • Laundry Features: In Garage

    • Pool Features: In Ground

    • Direction Faces: North

    • Garage Spaces: 2

    • Attached Garage: Yes

    • Garage: Yes

    • Living Area: 1892

    • Water Source: Public

    • Lot Size Dimensions: 160 x 125

    • Subdivision Name: DELTONA LAKES UN 69

Private inquiry
Talk to the advisor on this listing.
Floor plans, HOA docs, off-market comparables, scheduling a private showing — one message, direct to the local specialist.

More like this

For Sale
$365,000
House
3 bds · 2 ba · 1,598 sqft
ORANGE CITY, ORANGE CITY
379 S ORANGE AVENUE
New
For Sale
$330,000
House
3 bds · 2 ba · 1,452 sqft
DELTONA LAKES UNIT 39, DELTONA
3018 BONKIRK DRIVE
New
For Sale
$290,000
House
3 bds · 2 ba · 1,248 sqft
DELTONA LAKES UNIT 35, DELTONA
3018 YORKSHIRE DRIVE
New
For Sale
$435,000
House
3 bds · 2 ba · 2,092 sqft
SUMMERHAVEN PH 04, DEBARY
508 BROKENSHIRE DRIVE
New
For Sale
$335,000
House
3 bds · 2 ba · 1,365 sqft
DELTONA LAKES UNIT 08, DELTONA
1013 SULLIVAN STREET
New
For Sale
$399,000
House
3 bds · 2 ba · 1,780 sqft
DELTONA WOODS UNIT 02, DELTONA
2824 SUNSET RIDGE ST
New
For Sale
$248,000
House
2 bds · 2 ba · 1,428 sqft
DELTONA LAKES UNIT 07, DELTONA
1362 WOODBINE AVENUE
New
For Sale
$420,000
House
3 bds · 2 ba · 1,842 sqft
DELTONA WOODS UNIT 02, DELTONA
3050 MOUNTEL AVENUE

Market around this address

Live counts in the same area.
View all

The multiple listing information is provided by the Stellar MLS from a copyrighted compilation of listings. The compilation of listings and each individual listing are ©2026-present Stellar MLS. All Rights Reserved. The information provided is for consumers' personal, noncommercial use and may not be used for any purpose other than to identify prospective properties consumers may be interested in purchasing. All properties are subject to prior sale or withdrawal. All information provided is deemed reliable but is not guaranteed accurate, and should be independently verified. Listing courtesy of: LPT REALTY, LLC