Sell Your Home
Get a free home valuation
Contact
Tell us about your needs
8280 32ND AVENUE N

House For Sale
$865,000

BTC: 13.69754553

ETH: 542.42517354

2 days
4 bds
2 ba
2,217 sqft

Overview

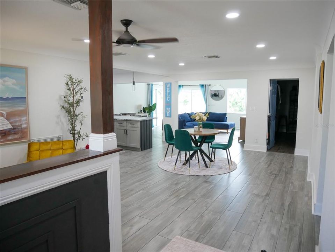
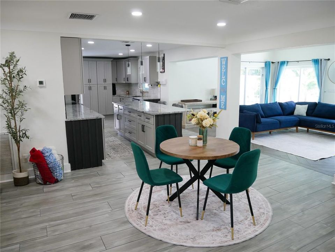
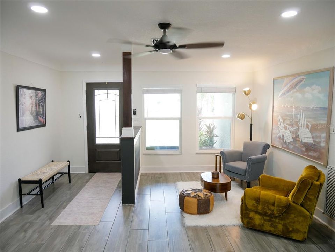
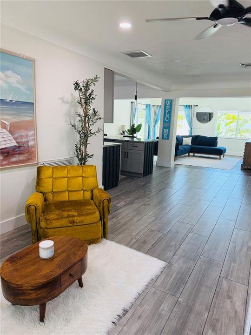
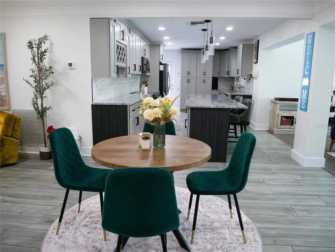
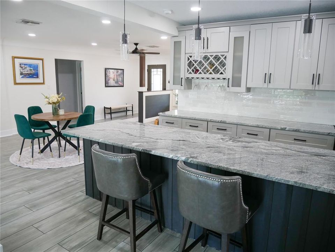
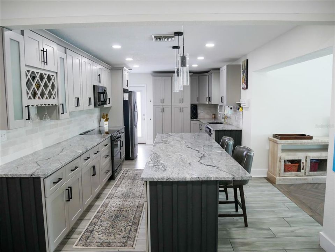
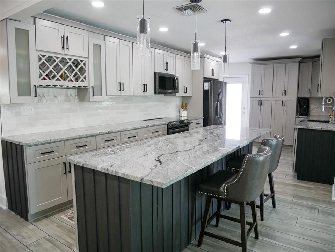
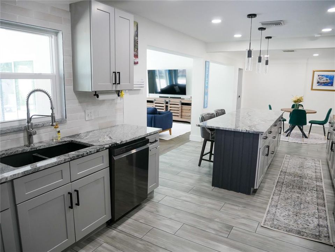
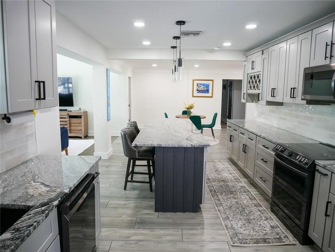
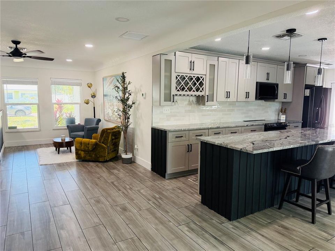
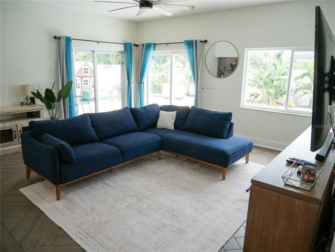
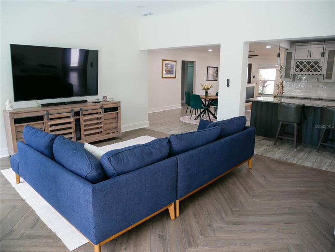
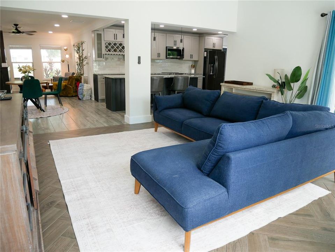
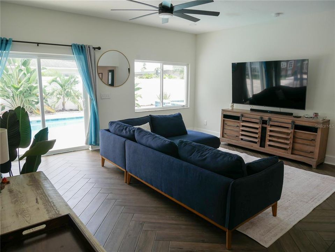
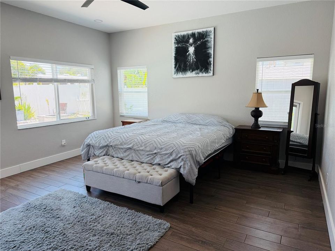
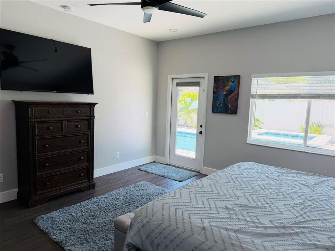
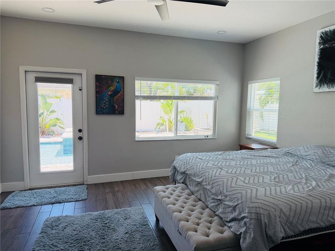
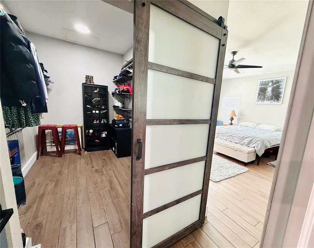
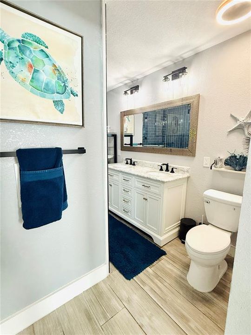
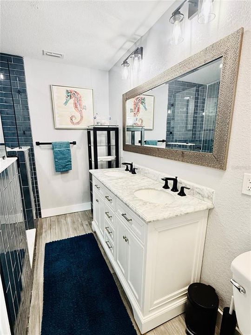
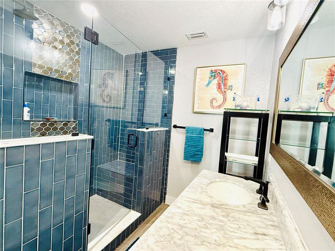
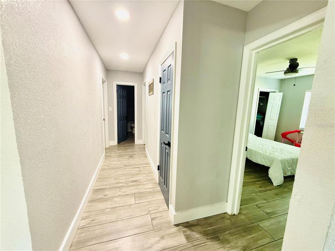
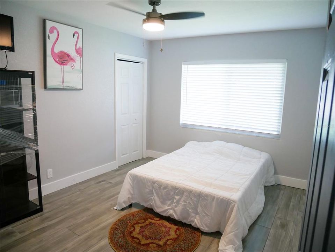
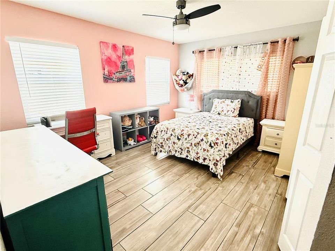
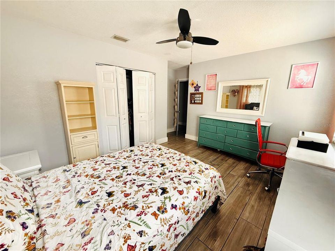
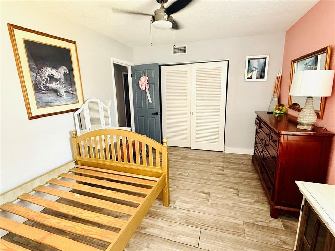
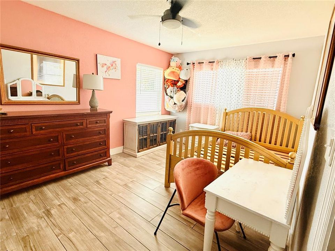
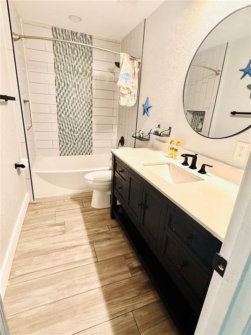
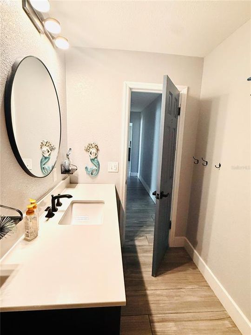
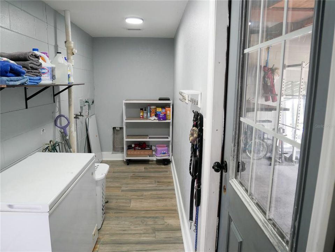
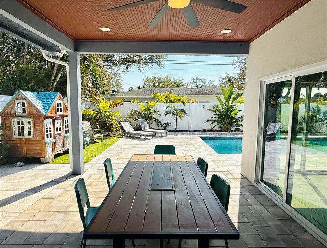
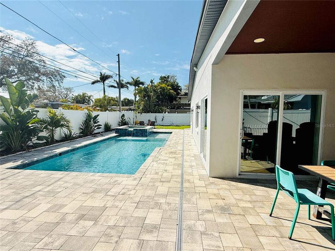
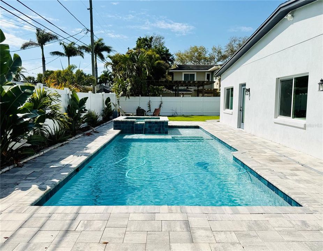
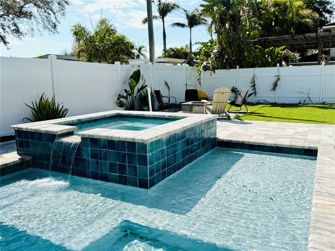
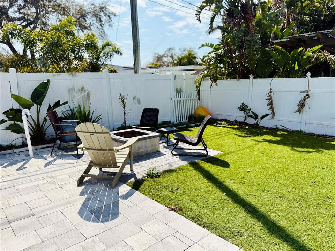
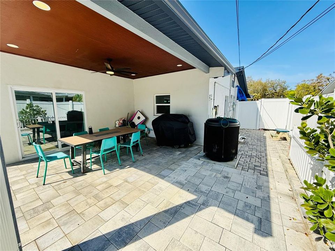
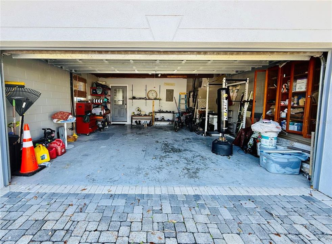
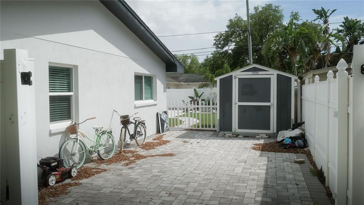
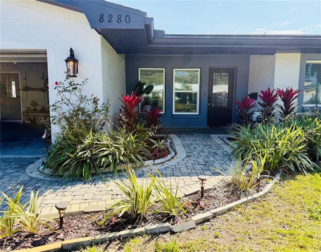
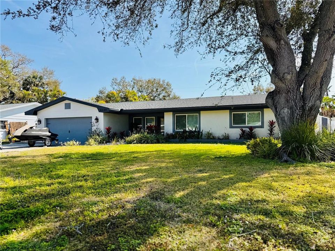
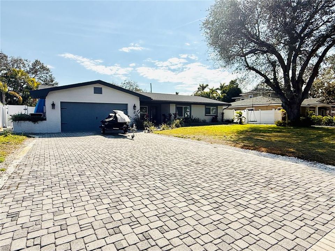
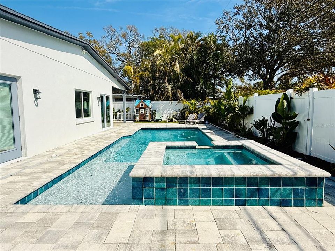
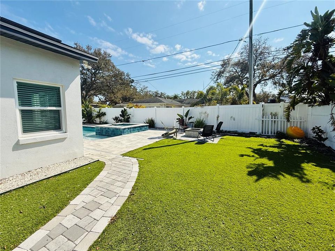
Beautiful move in ready home with peekaboo views of Boca Ciega Bay! Completely updated 4 bed , 2 bath , large heated pool & hot spa, oversized 2 car garage and inside laundry room. Newer roof, electrical, plumbing, impact windows, doors, paint inside and out , wood look tile floors and no interior flood damage from recent hurricanes . Open floor plan catering to the oversized 11ft island with custom cabinets , large pantries, spice rack , wine rack and pull out trash can . Appliances are all newer to include a dual convection oven. The master retreat has 9 foot ceiling , large walk in closet and multiple large windows overlooking the pool. The house has 3 bedrooms on the other end with a shared bathroom. There is also an inside laundry room before the garage. The backyard allows serenity with the spa waterfall that fills into the oversized pool. The tropical trees add a sense or paradise and add to the low maintenance of the astro turf. The driveway has plenty of room for parking plus a separate paved driveway for a boat/trailer/rv. . Free boatramp nearby, 10 min to beaches and downtown.
Location

Details

Type:
Residential
Parking:
Boat / Driveway / Garage Door Opener / Off Street
Year Built:
1956
Lot:
0.22 Acres
Heating:
Central / Electric / Heat Pump
Price/sqft:
$390
Cooling:
Central Air
HOA:
No Data

Valuation

Our model vs. what's actually selling nearby.
Estimate
$720,000
$452K – $1.4M
Confidence Low
List vs. estimate
$145K above estimate
List $865,000 · +20.1%
Our model says this listing is priced above recent comparable activity. Room to negotiate.
Price per sq ft
$390
+13.8% vs. city median $342
Based on
19 MLS comparables
Median of recent comparable listings. Sold comps use closing price, active listings use list price.

Highlights

Annual tax
$556,854
2025
Pool
Deck
View
Pool
Garage
2 car garage
Pets
Allowed
All facts and features
  • Flooring

    • Tile

    Heating

    • Central

    • Electric

    • Heat Pump

    Cooling

    • Central Air

    Appliances

    • Built-In Oven

    • Convection Oven

    • Dishwasher

    • Disposal

    • Electric Water Heater

    • Freezer

    • Ice Maker

    • Microwave

    • Range

    • Refrigerator

    Other interior features

    • Ceiling Fan(s)

    • Eating Space In Kitchen

    • Open Floorplan

    • Primary Bedroom Main Floor

    • Solid Wood Cabinets

    • Split Bedroom

    • Stone Counters

    • Thermostat

    • Walk-In Closet(s)

    Bedrooms and bathrooms

    • Bedrooms: 4

    • Full bathrooms: 2

  • Parking

    • Boat

    • Driveway

    • Garage Door Opener

    • Off Street

    Property

    • Levels: One

    • Pool Private: Yes

    • Exterior Features: Irrigation System / Private Entrance / Private Mailbox / Private Yard / Rain Gutters / Sliding Doors

    Lot

    • Lot: 0.22 Acres

    Other Property Information

    • Parcel Number: 123115099720000100

  • Type and style

    • Property Type: Residential

    • Property Sub Type: Single Family Residence

  • Utility

    • Cable Available

    • Electricity Available

    • Public

    • Sewer Available

    • Sewer Connected

    • Sprinkler Well

    • Street Lights

    • Water Available

    • Water Connected

  • Other financial information

    • Annual tax amount: $556,854

  • Source details

    • MLS ID: TB8527852

    Other facts

    • Construction Materials: Block / Stucco

    • Foundation Details: Block / Concrete Perimeter

    • Laundry Features: Electric Dryer Hookup / Inside / Washer Hookup

    • Lot Features: Flood Insurance Required / FloodZone / City Lot

    • Patio And Porch Features: Covered / Deck / Front Porch / Porch / Rear Porch

    • Pool Features: Deck / Gunite / In Ground

    • Window Features: Double Pane Windows / Storm Window(s)

    • Direction Faces: North

    • Architectural Style: Ranch

    • Garage Spaces: 2

    • Attached Garage: Yes

    • Garage: Yes

    • Living Area: 2217

    • Water Source: None

    • Lot Size Dimensions: 88 x 114

    • Subdivision Name: BOCA CIEGA WOODLANDS

Private inquiry
Talk to the advisor on this listing.
Floor plans, HOA docs, off-market comparables, scheduling a private showing — one message, direct to the local specialist.

More like this

For Sale
$675,000
House
3 bds · 2 ba · 1,684 sqft
DAVISTA REV MAP OF, ST PETERSBURG
200 PARK STREET N
For Sale
$709,000
House
5 bds · 3 ba · 2,605 sqft
NORTH RIDGE PARK, ST PETERSBURG
5100 RENA STREET N
New
For Sale
$750,000
2 bds · 2 ba · 870 sqft
SUNSET VISTAS CONDO HOTEL ON THE GULF, TREASURE ISLAND
12000 GULF BOULEVARD UNIT 611S
New
For Sale
$924,000
2 bds · 2 ba · 955 sqft
OCEAN CLUB TREASURE ISLAND A RESORT CONDO, TREASURE ISLAND
11500 GULF BOULEVARD UNIT 304
New
For Sale
$699,000
House
4 bds · 3 ba · 1,855 sqft
SOUTH CSWY ISLE 2ND ADD, ST PETERSBURG
7908 2ND AVENUE S
New
For Sale
$1,100,000
Multi-family
5 bds · 2,523 sqft
GULF SHORES 3RD ADD REP, ST PETERSBURG
14060 MIRAMAR AVENUE
For Sale
$675,000
House
3 bds · 2 ba · 2,015 sqft
SEMINOLE LAKE GOLF & COUNTRY CLUB ESTATES, SEMINOLE
6729 TEQUESTA DRIVE
For Sale
$1,100,000
1 bds · 1 ba · 1,302 sqft
GULF SHORES 3RD ADD REP, ST PETERSBURG
14060 MIRAMAR AVENUE

Market around this address

Live counts in the same area.
View all

The multiple listing information is provided by the Stellar MLS from a copyrighted compilation of listings. The compilation of listings and each individual listing are ©2026-present Stellar MLS. All Rights Reserved. The information provided is for consumers' personal, noncommercial use and may not be used for any purpose other than to identify prospective properties consumers may be interested in purchasing. All properties are subject to prior sale or withdrawal. All information provided is deemed reliable but is not guaranteed accurate, and should be independently verified. Listing courtesy of: KELLER WILLIAMS GULF BEACHES