
Sell Your Home
Get a free home valuation
Contact
Tell us about your needs
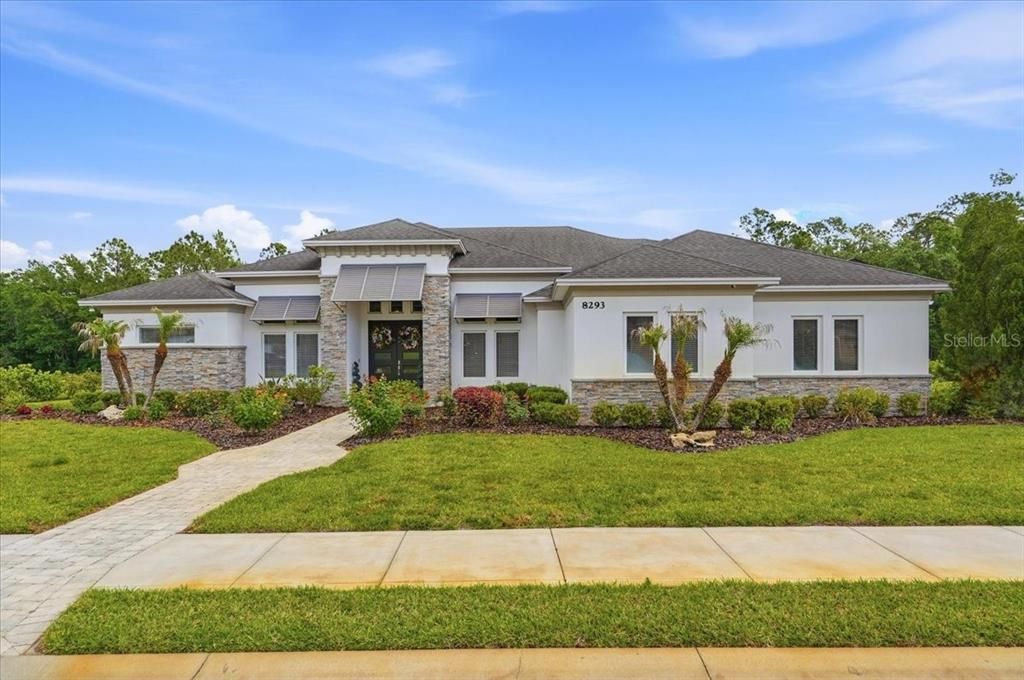
8293 CYPRESS TRACE BOULEVARD

House Recently Sold
$910,000

BTC: 13.96133783

ETH: 478.28280705

Sold on: 2026-06-10
19 days
4 bds
3 ba
3,165 sqft

Overview

Welcome to this stunning 4-bedroom, 3-bath, 3 car garage custom-built home offering over 3,000 sf of beautifully designed living space, perfectly situated on an oversized, landscaped homesite. Tapia Construction. From the moment you arrive, you’ll be captivated by the home’s striking curb appeal, featuring a paver driveway, lush landscaping, and elegant architectural details. Inside, the thoughtfully designed floor plan showcases a spacious living room highlighted by gorgeous wood beam accents, and soaring ceilings creating warmth and character, along with triple sliding glass doors that open seamlessly to the lanai—perfect for true indoor-outdoor living. The dining room is spacious along with the eating space in the kitchen for quick meals or morning coffee. The indoor laundry is quite large with added storage space and a sink for convenience. The chef-inspired kitchen is the heart of the home complete with a built in oven and microwave and tons of cabinet space plus a large walk in pantry, the layout flows effortlessly into the outdoor space, where you’ll find a private backyard oasis complete with a sparkling pool, retractable shades for added comfort, and an expansive patio ideal for entertaining or relaxing. The primary suite is a true retreat, featuring a luxurious spa-like bathroom designed for relaxation, while the guest bathroom offers the added convenience of a double vanity and a tiled shower. Additional highlights include Enphase solar panels on the roof, helping to reduce energy costs and enhance efficiency. Pro-Aqua whole house filtration system, added storage in the garage and security system. Located in a desirable gated community with generous lot sizes and scenic surroundings, this home offers a rare opportunity to enjoy peaceful living while remaining conveniently close to everything.

Location

Details

Type:
Residential
Parking:
Garage Door Opener / Garage Faces Side
Year Built:
2019
Lot:
0.50 Acres
Heating:
Central / Heat Pump
Price/sqft:
$300
Cooling:
Central Air
HOA:
$412

Valuation

Our model vs. what's actually selling nearby.
Estimate
$690,000
$551K – $906K
Confidence Low
List vs. estimate
$260K above estimate
List $950,000 · +37.7%
Our model says this listing is priced above recent comparable activity. Room to negotiate.
Price per sq ft
$300
+49.8% vs. city median $200
Based on
5 MLS comparables
Median of recent comparable listings. Sold comps use closing price, active listings use list price.

Highlights

Annual tax
$8,791
2025
HOA
$412/qtr
Pool
Gunite
View
Trees/Woods
Garage
3 car garage
Furnished
Negotiable
Pets
Allowed
All facts and features
  • Flooring

    • Carpet

    • Porcelain Tile

    Heating

    • Central

    • Heat Pump

    Cooling

    • Central Air

    Appliances

    • Built-In Oven

    • Dishwasher

    • Dryer

    • Microwave

    • Range

    • Refrigerator

    • Washer

    • Water Filtration System

    Other interior features

    • Ceiling Fan(s)

    • Coffered Ceiling(s)

    • Crown Molding

    • Eating Space In Kitchen

    • High Ceilings

    • Kitchen/Family Room Combo

    • Open Floorplan

    • Solid Surface Counters

    • Solid Wood Cabinets

    • Split Bedroom

    • Stone Counters

    • Tray Ceiling(s)

    • Walk-In Closet(s)

    Bedrooms and bathrooms

    • Bedrooms: 4

    • Full bathrooms: 3

  • Parking

    • Garage Door Opener

    • Garage Faces Side

    Property

    • Levels: One

    • Pool Private: Yes

    • Exterior Features: Irrigation System / Shade Shutter(s) / Sidewalk / Sliding Doors

    Lot

    • Lot: 0.50 Acres

    Other Property Information

    • Parcel Number: 242709161020000320

  • Type and style

    • Property Type: Residential

    • Property Sub Type: Single Family Residence

  • Utility

    • Electricity Connected

    • Street Lights

    • Water Connected

  • Other financial information

    • HOA: $412

    • HOA Frequency: Quarterly

    • Annual tax amount: $8,791

  • Source details

    • MLS ID: L4961054

    Other facts

    • Construction Materials: Block / Stucco

    • Foundation Details: Slab

    • Laundry Features: Inside

    • Lot Features: In County / Landscaped / Sidewalk

    • Patio And Porch Features: Covered / Rear Porch

    • Pool Features: Gunite / Heated / In Ground / Lighting / Pool Sweep / Salt Water

    • Window Features: Blinds

    • Direction Faces: South

    • Architectural Style: Contemporary / Custom

    • Garage Spaces: 3

    • Attached Garage: Yes

    • Garage: Yes

    • Living Area: 3165

    • Water Source: Public / Well

    • Subdivision Name: ESTATES AT CYPRESS TRACE

Private inquiry
Talk to the advisor on this listing.
Floor plans, HOA docs, off-market comparables, scheduling a private showing — one message, direct to the local specialist.

More like this

New
Recently Sold
$800,000
House
4 bds · 3 ba · 2,476 sqft
NA, LAKELAND
2535 LIMEDALE ROAD
New
Recently Sold
$760,000
House
4 bds · 3 ba · 3,165 sqft
ESTATES AT CYPRESS TRACE, LAKELAND
8368 CYPRESS TRACE BOULEVARD
New
Recently Sold
$700,000
House
3 bds · 2 ba · 2,226 sqft
NOT IN SUBDIVISION, LAKELAND
2315 OLD POLK CITY ROAD
New
Recently Sold
$725,000
Lots/Land
7.90 acres
LAKELAND
JOYCE LANE
Recently Sold
$1,200,000
Commercial
0 room(s) · 6,144 sqft
LAKELAND
8135 STATE ROAD 33 N
Recently Sold
$850,000
House
7 bds · 4 ba · 7,146 sqft
NOT IN SUBDIVISION, LAKELAND
6821 ODONIEL LOOP W
Recently Sold
$789,000
House
5 bds · 4 ba · 3,245 sqft
PINEGLEN PH 2, LAKELAND
1203 PINEBEND DRIVE
Recently Sold
$675,000
House
3 bds · 3 ba · 3,011 sqft
NOT IN SUBDIVISION, LAKELAND
8531 TOM COSTINE ROAD

Market around this address

Live counts in the same area.
View all

The multiple listing information is provided by the Stellar MLS from a copyrighted compilation of listings. The compilation of listings and each individual listing are ©2026-present Stellar MLS. All Rights Reserved. The information provided is for consumers' personal, noncommercial use and may not be used for any purpose other than to identify prospective properties consumers may be interested in purchasing. All properties are subject to prior sale or withdrawal. All information provided is deemed reliable but is not guaranteed accurate, and should be independently verified. Listing courtesy of: KELLER WILLIAMS REALTY SMART