Sell Your Home
Get a free home valuation
Contact
Tell us about your needs
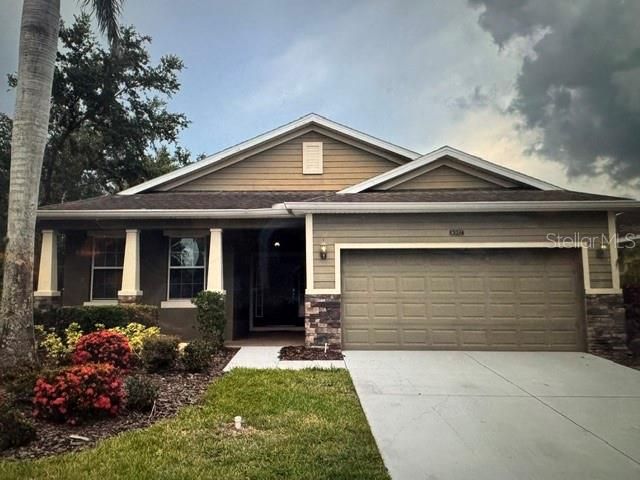
8302 KARPEAL DRIVE

House For Rent
$3,295

BTC: 0.03946108

ETH: 1.24339623

/mo
-$305 (2026/09/25)
149 days
3 bds
2 ba
1,744 sqft

Overview

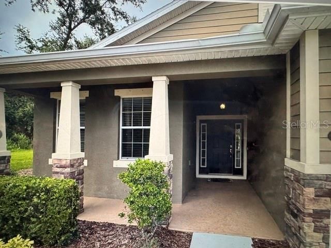
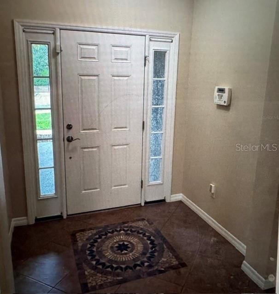
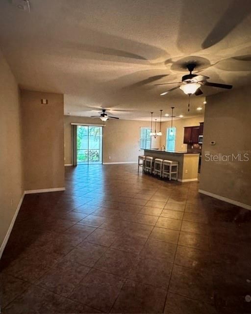
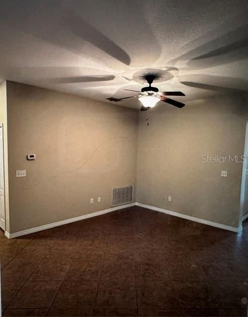
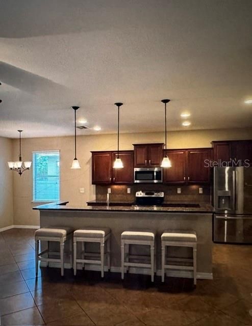
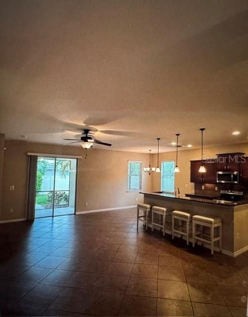
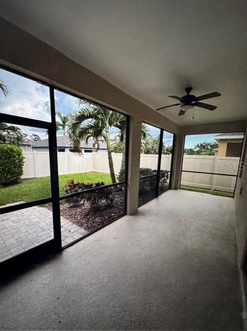
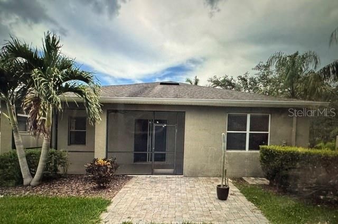
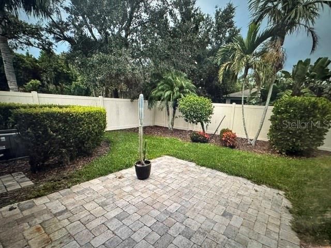
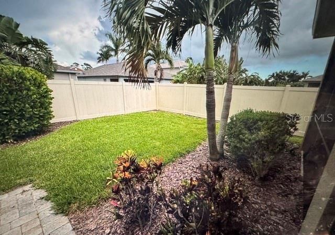
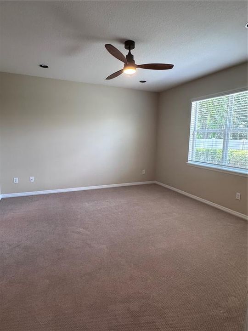
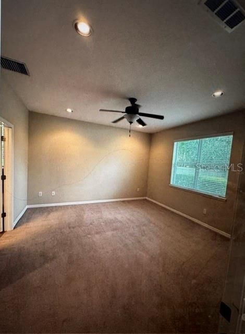
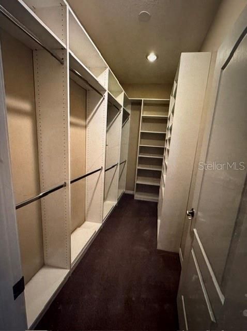
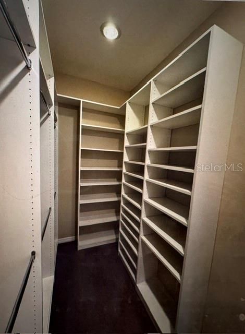
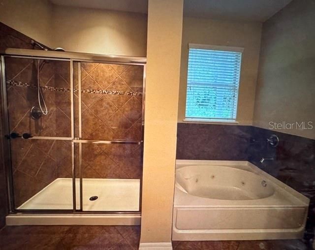
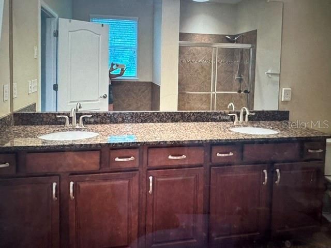
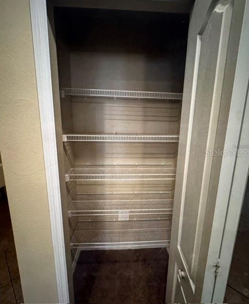
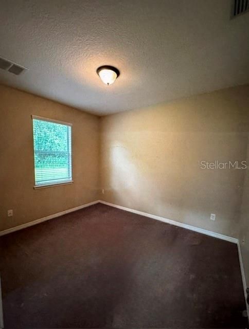
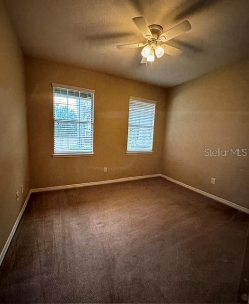
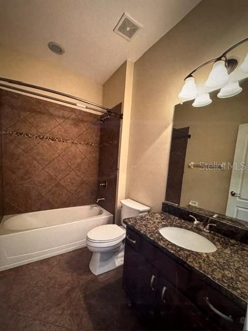
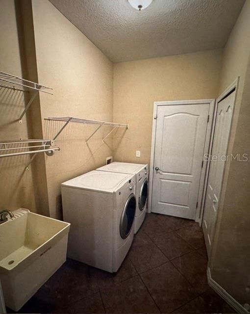
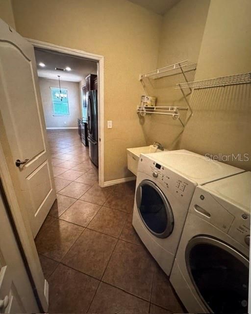
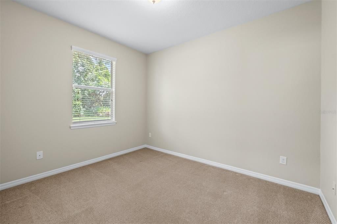
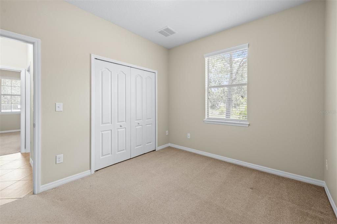
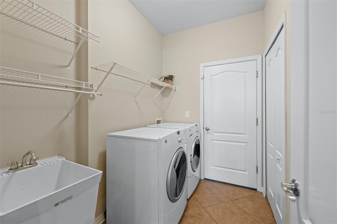
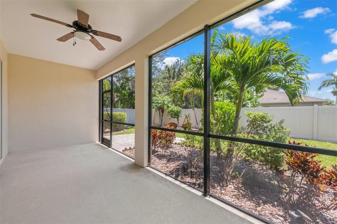
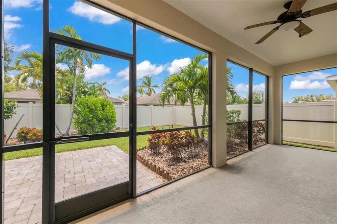
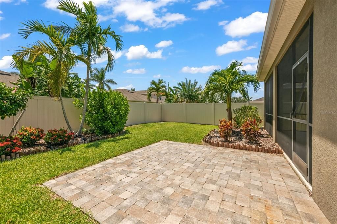
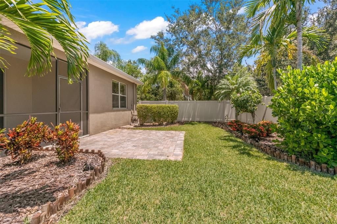
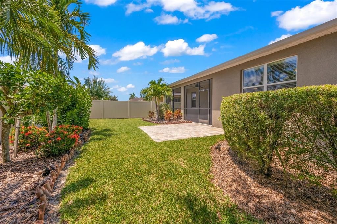
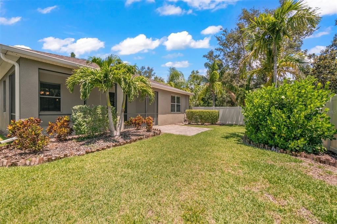
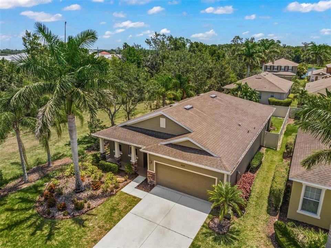
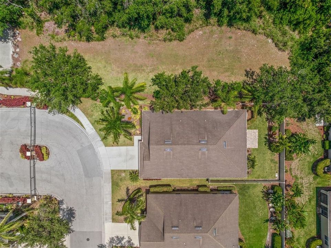
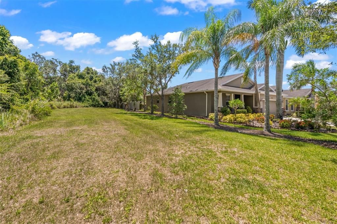
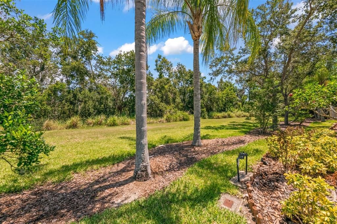
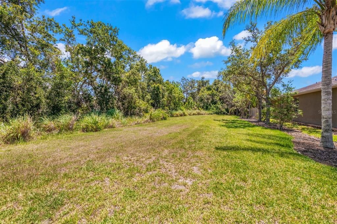
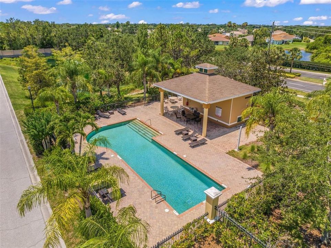
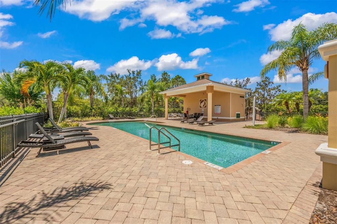
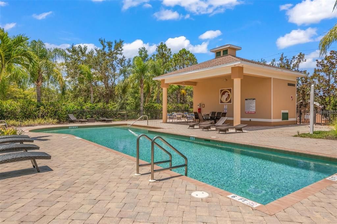
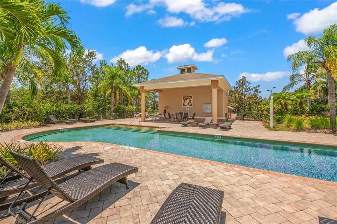
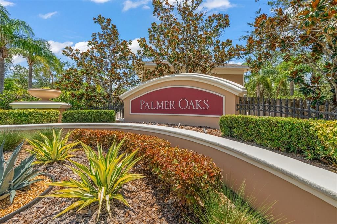
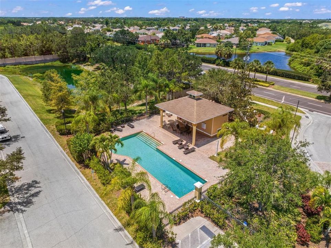
Welcome to 8302 Karpeal Drive, a 3-bedroom, 2-bath home in the gated Palmer Oaks community of Sarasota. This inviting home features an open floor plan with high ceilings, a spacious kitchen with a large center island, granite countertops and stainless steel appliances, plus a comfortable split-bedroom layout. The primary suite includes a large walk-in closet with built-ins and a private bath featuring dual vanities, a Jacuzzi tub and separate glass-enclosed shower. Enjoy the Florida lifestyle from the screened-in lanai overlooking a private, fenced backyard, or take advantage of the community's heated pool, tree-lined streets and sidewalks. The attached 2-car garage and interior laundry room with front-load washer and dryer, laundry tub and storage closet add everyday convenience. Fresh interior and exterior paint and fresh carpeted bedrooms add a clean, updated feel. The location is a major advantage, with grocery stores, restaurants, shopping, pharmacies and everyday services nearby, while I-75 provides easy access throughout Sarasota and beyond. Siesta Key Beach is just minutes away, with downtown Sarasota, UTC, Costco, Target and additional shopping and dining all within a short drive. Nearby parks, trails, gardens and recreational opportunities provide even more ways to enjoy the Sarasota lifestyle. Whether you're looking for a comfortable year-round residence or a convenient Sarasota rental close to beaches, shopping, dining and recreation, this home offers an excellent combination of comfort, privacy and location. Unfurnished and ready for immediate occupancy with a 12mo lease. Schools Skye Ranch K-8 & Riverview High.
Location

Details

Type:
Residential Lease
Parking:
No Data
Year Built:
2011
Lot:
0.13 Acres
Heating:
Central / Electric / Heat Pump
Price/sqft:
$2
Cooling:
Central Air
HOA:
No Data

Valuation

Our model vs. what's actually selling nearby.
Estimate
$3,147
$2K – $6K
Confidence Low
List vs. estimate
$147 above estimate
List $3,295 · +4.7%
Our model says this listing is priced above recent comparable activity. Room to negotiate.
Price per sq ft
$1
-99.4% vs. city median $312
Based on
6 MLS comparables
Median of recent comparable listings. Sold comps use closing price, active listings use list price.

Highlights

Pool
Heated
View
Trees/Woods
Garage
2 car garage
Pets
Allowed
All facts and features
  • Flooring

    • Carpet

    • Ceramic Tile

    Heating

    • Central

    • Electric

    • Heat Pump

    Cooling

    • Central Air

    Appliances

    • Dishwasher

    • Disposal

    • Dryer

    • Electric Water Heater

    • Microwave

    • Range

    • Refrigerator

    • Washer

    Other interior features

    • Ceiling Fan(s)

    • Eating Space In Kitchen

    • High Ceilings

    • Kitchen/Family Room Combo

    • Open Floorplan

    • Primary Bedroom Main Floor

    • Solid Surface Counters

    • Solid Wood Cabinets

    • Stone Counters

    • Thermostat

    • Walk-In Closet(s)

    • Window Treatments

    Bedrooms and bathrooms

    • Bedrooms: 3

    • Full bathrooms: 2

  • Property

    • Levels: One

    • Exterior Features: Hurricane Shutters / Irrigation System / Sidewalk / Sliding Doors / Sprinkler Metered

    Lot

    • Lot: 0.13 Acres

    Other Property Information

    • Parcel Number: 0095120014

  • Type and style

    • Property Type: Residential Lease

    • Property Sub Type: Single Family Residence

  • Utility

    • Cable Available

    • Electricity Connected

    • Fiber Optics

    • Fire Hydrant

    • Phone Available

    • Sewer Connected

    • Sprinkler Well

    • Street Lights

    • Underground Utilities

    • Water - Multiple Meters

    • Water Connected

  • Source details

    • MLS ID: A4692209

    Other facts

    • Laundry Features: Inside

    • Pool Features: Heated / In Ground

    • Window Features: Double Pane Windows

    • Garage Spaces: 2

    • Attached Garage: Yes

    • Garage: Yes

    • Living Area: 1744

    • Water Source: Public

    • Subdivision Name: PALMER OAKS ESTATES

Private inquiry
Talk to the advisor on this listing.
Floor plans, HOA docs, off-market comparables, scheduling a private showing — one message, direct to the local specialist.

More like this

New
For Rent
$2,795 /mo
Townhouse
3 bds · 2 ba · 1,758 sqft
PROMENADE EAST, SARASOTA
8736 MILESTONE DRIVE
New
For Rent
$4,000 /mo
House
4 bds · 2 ba · 2,845 sqft
TURTLE ROCK, SARASOTA
4621 SWEETMEADOW CIRCLE
For Rent
$2,950 /mo
House
3 bds · 2 ba · 1,657 sqft
PARKSTONE, SARASOTA
3941 YELLOWSTONE CIRCLE
For Rent
$2,800 /mo
House
3 bds · 2 ba · 1,116 sqft
RIDGEWOOD ESTATES ADD 01 RESUB, SARASOTA
3724 TARO PLACE
For Rent
$2,400 /mo
Townhouse
3 bds · 2 ba · 1,623 sqft
PROMENADE/PALMER RANCH PH 2, SARASOTA
4416 AQUA MIRAGE STREET
For Rent
$3,000 /mo
House
2 bds · 2 ba · 1,744 sqft
THE HAMPTONS, SARASOTA
5231 HIGHBURY CIRCLE
-$150
For Rent
$2,350 /mo
Townhouse
3 bds · 2 ba · 1,993 sqft
STONEHAVEN PH 4, 5, 6, 7 & 25, SARASOTA
7810 MOONSTONE DRIVE UNIT 6-103
For Rent
$4,275 /mo
House
4 bds · 2 ba · 2,437 sqft
GROVE POINTE, SARASOTA
5828 SANDY POINTE DRIVE

Market around this address

Live counts in the same area.
View all

The multiple listing information is provided by the Stellar MLS from a copyrighted compilation of listings. The compilation of listings and each individual listing are ©2026-present Stellar MLS. All Rights Reserved. The information provided is for consumers' personal, noncommercial use and may not be used for any purpose other than to identify prospective properties consumers may be interested in purchasing. All properties are subject to prior sale or withdrawal. All information provided is deemed reliable but is not guaranteed accurate, and should be independently verified. Listing courtesy of: EXP REALTY LLC