Sell Your Home
Get a free home valuation
Contact
Tell us about your needs
8318 ABALONE LOOP

House For Sale
$499,000

BTC: 5.94047619

ETH: 188.30188679

New
4 bds
3 ba
2,549 sqft

Overview

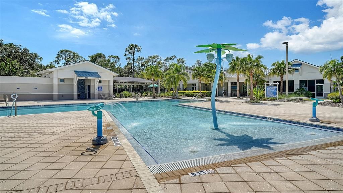
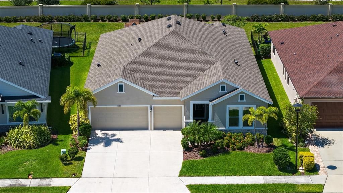
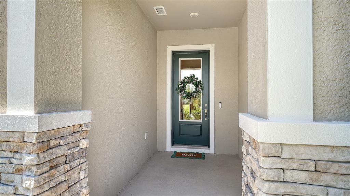
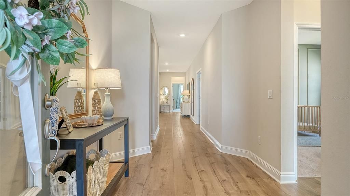
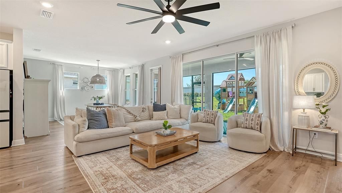
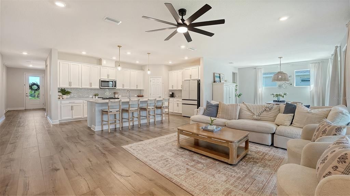
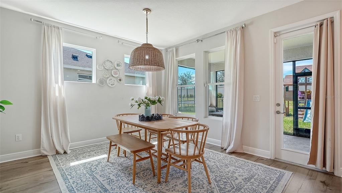
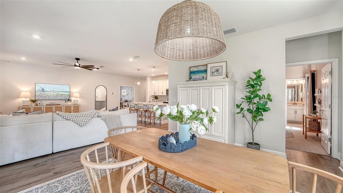
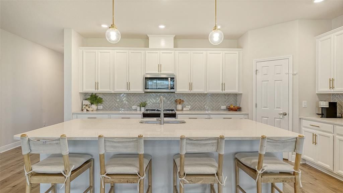
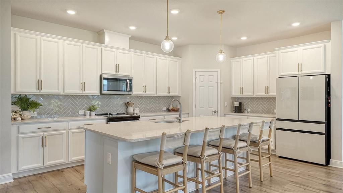
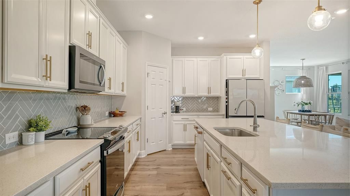
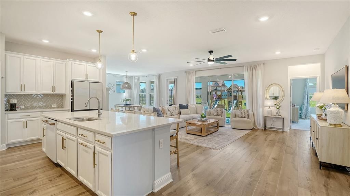
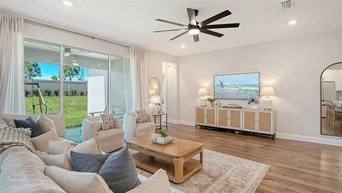
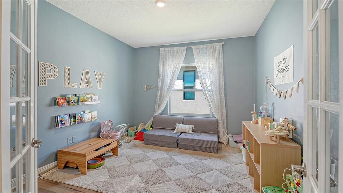
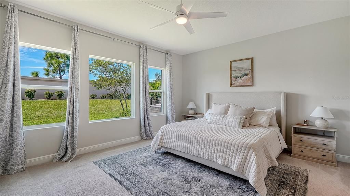
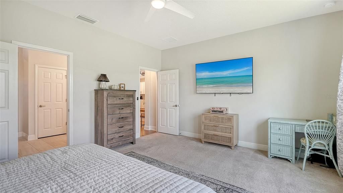
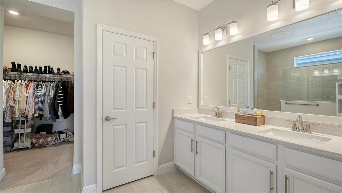
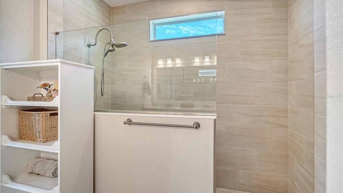
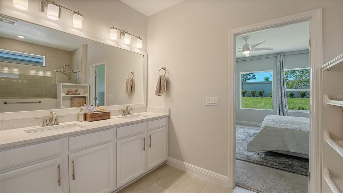
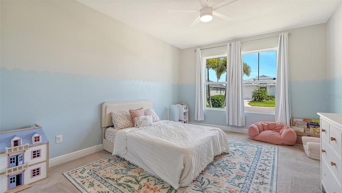
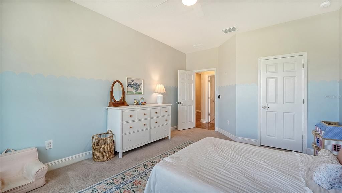
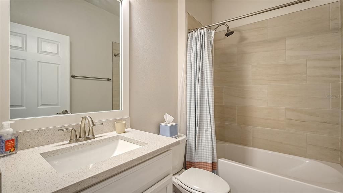
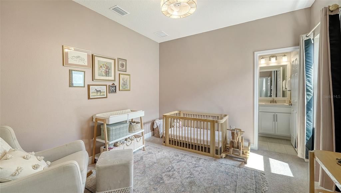
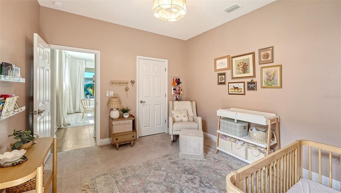
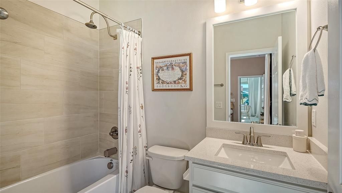
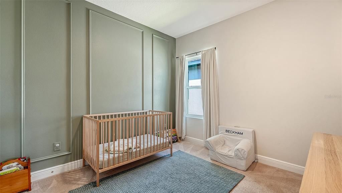
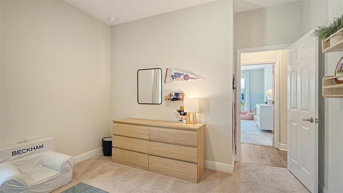
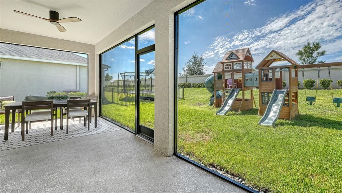
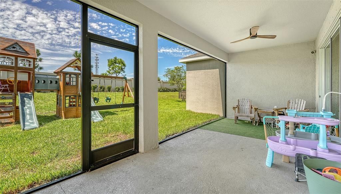
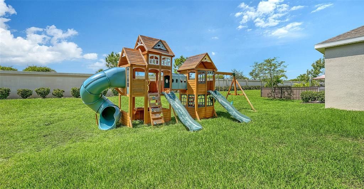
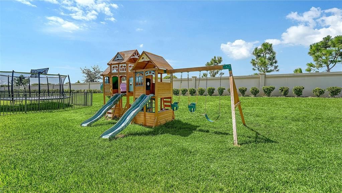
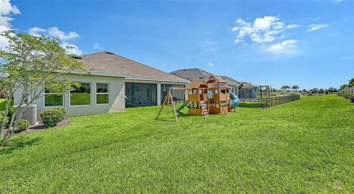
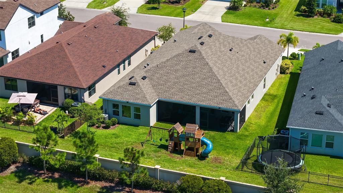
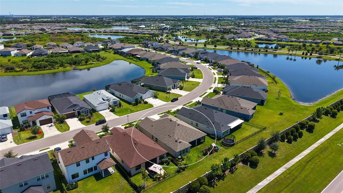
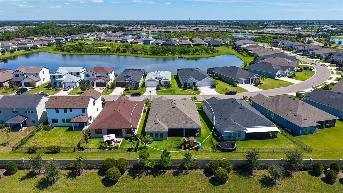
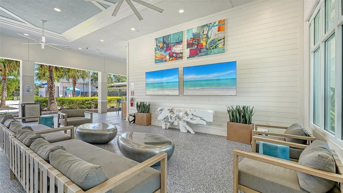
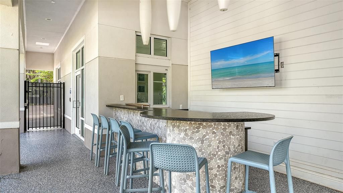
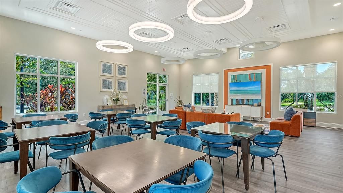
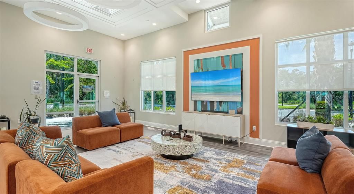
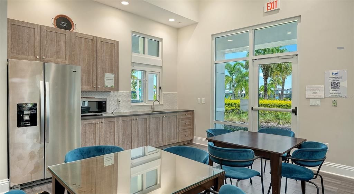
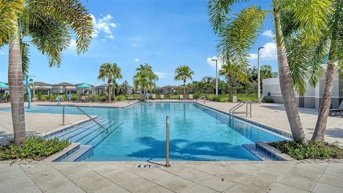
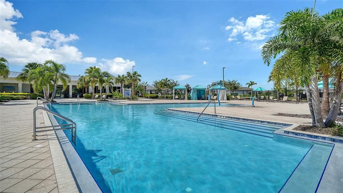
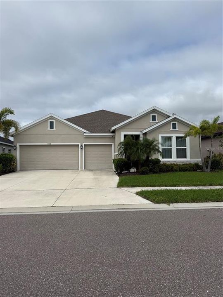
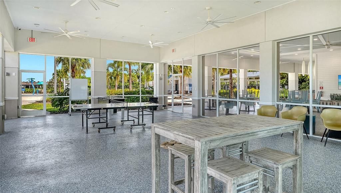
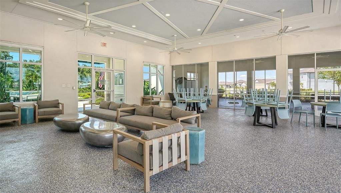
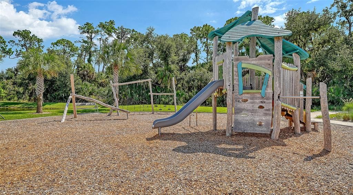
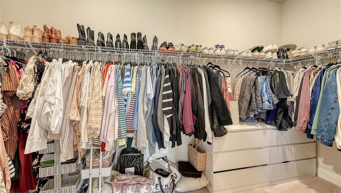
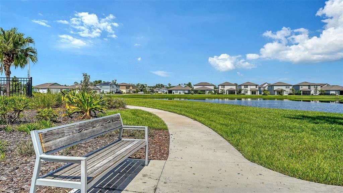
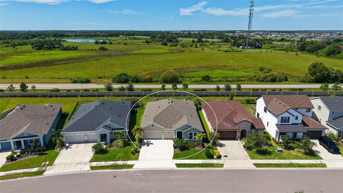
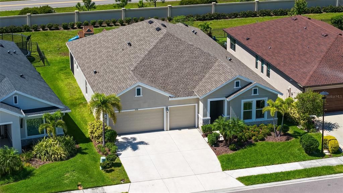
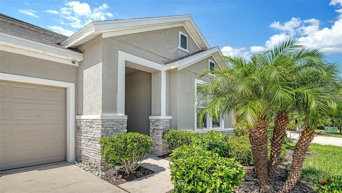
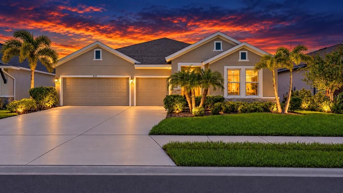
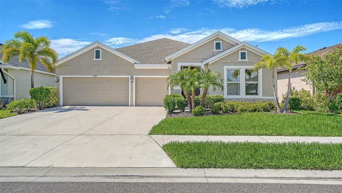
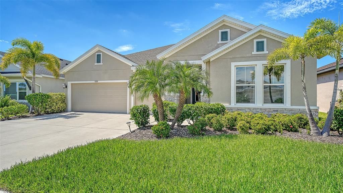
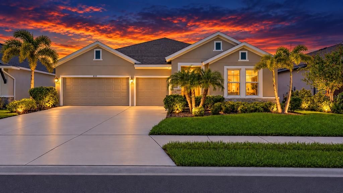
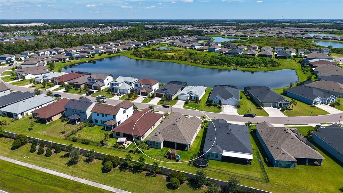
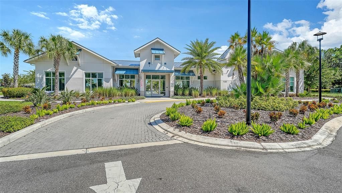
Room to spread out, space to entertain, and low HOA fees—discover the Florida lifestyle at 8318 Abalone Loop in Isles at Bayview. This beautifully appointed David Weekley home offers over 2,500 square feet of single-story living with 4 bedrooms, 3 bathrooms, a spacious flex room, and a 3-car garage. An inviting open layout brings the kitchen, dining, and living spaces together, making everyday moments and special gatherings equally enjoyable. The oversized quartz island offers a natural gathering spot for morning coffee, casual meals, and conversation while dinner comes together. A stylish backsplash, Whirlpool appliances, and a generous pantry combine attractive finishes with everyday practicality, while luxury vinyl flooring and beautiful light fixtures enhance the welcoming interior. Open the three-panel sliding glass doors to the screened lanai and let your living space flow outdoors. From leisurely breakfasts to relaxed evenings with friends, this inviting extension of the home makes indoor-outdoor living easy. Tucked away from the main gathering areas, the primary suite provides a peaceful retreat with a spacious walk-in closet and private en-suite bathroom. A secondary bedroom with its own en-suite bathroom offers added comfort for overnight guests, while the flex room lets you create an office, hobby room, or additional lounge space. The 3-car garage features a durable polyaspartic/polyurea floor coating, and landscape lighting adds a welcoming touch outside. Enjoy community amenities including a pool, clubhouse, playground, and dog park, with low HOA fees adding to the appeal. Located in Parrish, Isles at Bayview provides a convenient home base for exploring Sarasota, St. Petersburg, Tampa, and the Gulf Coast’s beautiful beaches. Whether you’re hosting a houseful or enjoying a quiet evening on the lanai, this home offers space and flexibility to live the way you love.
Location

Details

Type:
Residential
Parking:
No Data
Year Built:
2022
Lot:
0.17 Acres
Heating:
Electric
Price/sqft:
$196
Cooling:
Central Air
HOA:
$172

Valuation

Our model vs. what's actually selling nearby.
Estimate
$386,640
$369K – $484K
Confidence Low
List vs. estimate
$112K above estimate
List $499,000 · +29.1%
Our model says this listing is priced above recent comparable activity. Room to negotiate.
Price per sq ft
$195
-6.4% vs. city median $209
Based on
6 MLS comparables
Median of recent comparable listings. Sold comps use closing price, active listings use list price.

Highlights

Annual tax
$8,629
2025
HOA
$172/yr
Common Area Taxes, Escrow Reserves Fund, Insurance
Garage
3 car garage
Pets
Allowed
All facts and features
  • Flooring

    • Carpet

    • Luxury Vinyl

    • Tile

    Heating

    • Electric

    Cooling

    • Central Air

    Appliances

    • Dishwasher

    • Disposal

    • Electric Water Heater

    • Microwave

    • Range

    • Refrigerator

    Other interior features

    • Ceiling Fan(s)

    • Eating Space In Kitchen

    • High Ceilings

    • Kitchen/Family Room Combo

    • Living Room/Dining Room Combo

    • Open Floorplan

    • Primary Bedroom Main Floor

    • Solid Surface Counters

    • Walk-In Closet(s)

    Bedrooms and bathrooms

    • Bedrooms: 4

    • Full bathrooms: 3

  • Property

    • Levels: One

    • Exterior Features: Hurricane Shutters / Sliding Doors

    Lot

    • Lot: 0.17 Acres

    Other Property Information

    • Parcel Number: 606208209

    • Zoning: PD-R

  • Type and style

    • Property Type: Residential

    • Property Sub Type: Single Family Residence

  • Utility

    • BB/HS Internet Available

    • Cable Available

    • Electricity Available

    • Electricity Connected

    • Sewer Available

    • Sewer Connected

    • Street Lights

    • Underground Utilities

    • Water Available

    • Water Connected

  • Other financial information

    • HOA: $172

    • HOA Frequency: Annually

    • Annual tax amount: $8,629

  • Source details

    • MLS ID: A4707623

    Other facts

    • Construction Materials: Block / Brick

    • Foundation Details: Slab

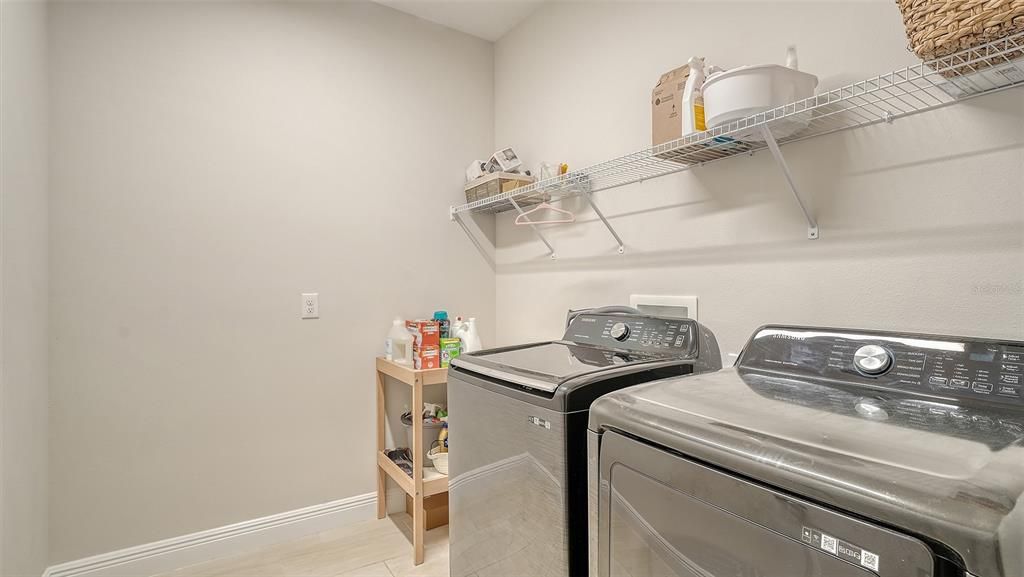
    • Laundry Features: Laundry Room

    • Direction Faces: East

    • Garage Spaces: 3

    • Attached Garage: Yes

    • Garage: Yes

    • Living Area: 2549

    • Water Source: Public

    • Subdivision Name: ISLES AT BAYVIEW PH I SUBPH A & B

Private inquiry
Talk to the advisor on this listing.
Floor plans, HOA docs, off-market comparables, scheduling a private showing — one message, direct to the local specialist.

More like this

For Sale
$390,000
2 bds · 2 ba · 1,582 sqft
ARTISAN LAKES ESPLANADE PH IV SUBPH A,B,, PALMETTO
5403 RUSHMERE COURT
For Sale
$422,000
House
2 bds · 2 ba · 1,563 sqft
DEL WEBB AT BAYVIEW PH IV, PARRISH
9531 COASTLINE WAY
New
For Sale
$479,801
House
4 bds · 3 ba · 2,181 sqft
OAKFIELD TRAILS, PARRISH
10842 BUDDING BLOSSOM COURT
New
For Sale
$369,999
House
3 bds · 2 ba · 2,286 sqft
SOUTHPOINTE, PALMETTO
4414 OUTHAUL RUN
-$20K
For Sale
$469,999
House
4 bds · 3 ba · 2,628 sqft
COASTERRA, PALMETTO
8708 CANARD COVE
New
For Sale
$644,990
House
4 bds · 4 ba · 3,099 sqft
SEAIRE, PARRISH
7380 SEA MANATEE STREET
New
For Sale
$500,000
House
4 bds · 3 ba · 2,486 sqft
OAKFIELD TRAILS, PARRISH
10846 BUDDING BLOSSOM COURT
New
For Sale
$409,000
House
3 bds · 2 ba · 1,640 sqft
DEL WEBB AT BAYVIEW PH IV, PARRISH
9457 SHOREBIRD COURT

Market around this address

Live counts in the same area.
View all

The multiple listing information is provided by the Stellar MLS from a copyrighted compilation of listings. The compilation of listings and each individual listing are ©2026-present Stellar MLS. All Rights Reserved. The information provided is for consumers' personal, noncommercial use and may not be used for any purpose other than to identify prospective properties consumers may be interested in purchasing. All properties are subject to prior sale or withdrawal. All information provided is deemed reliable but is not guaranteed accurate, and should be independently verified. Listing courtesy of: COLDWELL BANKER REALTY