Sell Your Home
Get a free home valuation
Contact
Tell us about your needs

832 GRIFFON AVENUE

House For Sale
$450,000

BTC: 6.90395827

ETH: 236.51347601

6 days
Waterfront
5 bds
3 ba
3,030 sqft

Overview

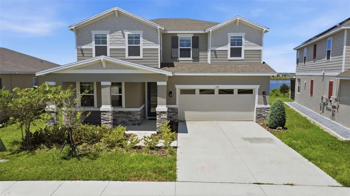
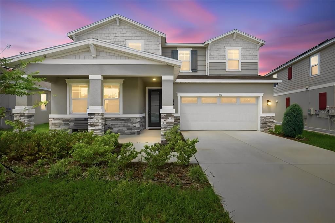
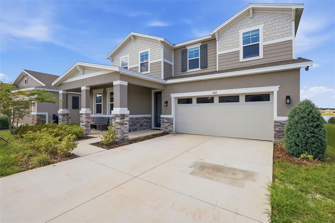
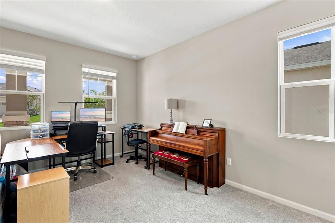
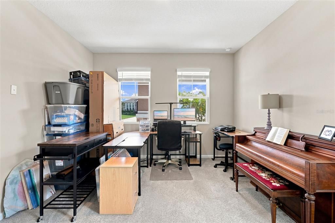
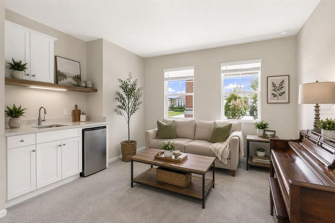
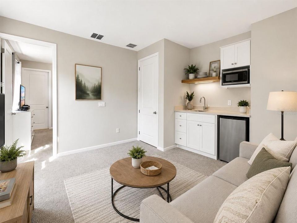
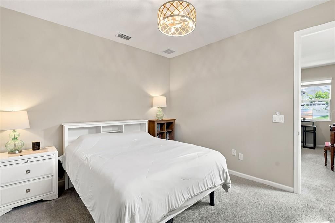
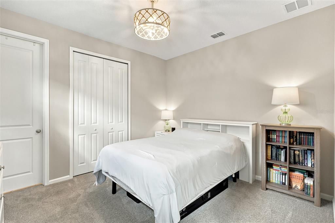
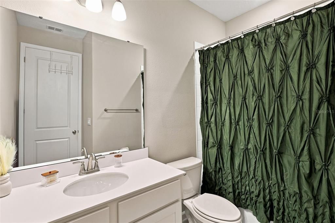
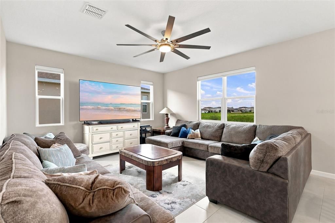
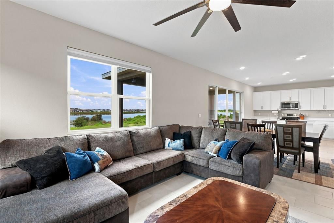
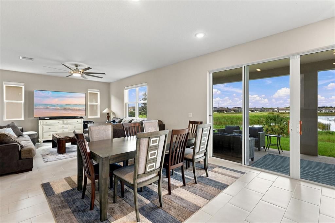
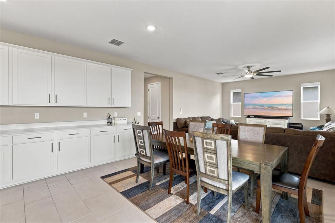
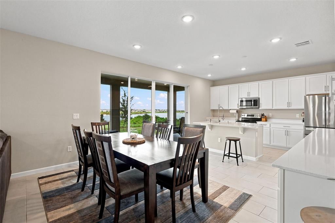
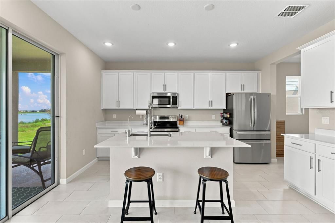
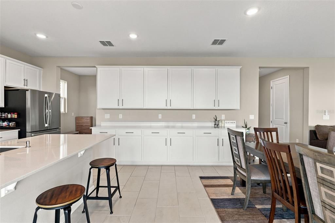
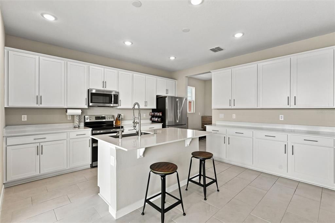
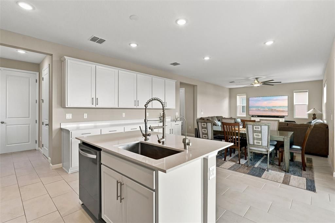
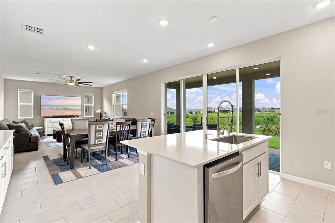
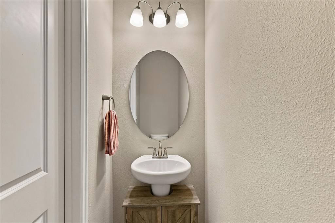
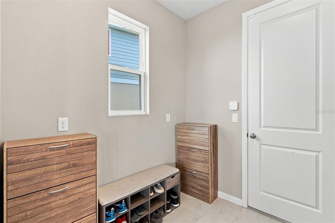
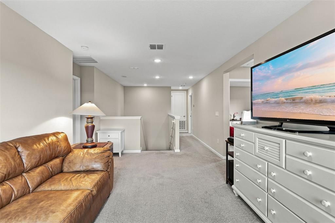
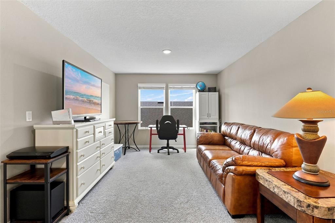
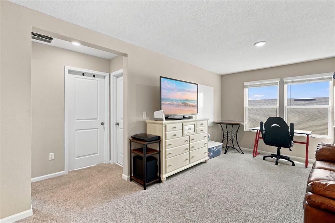
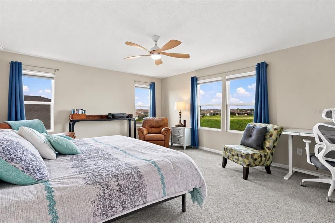
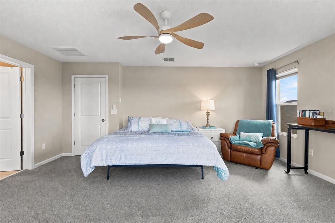
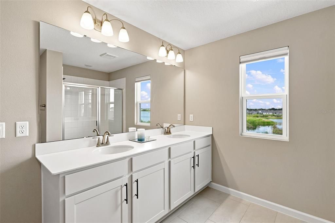
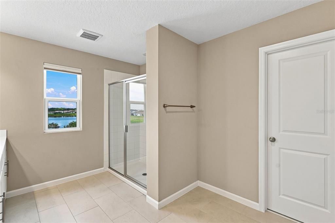
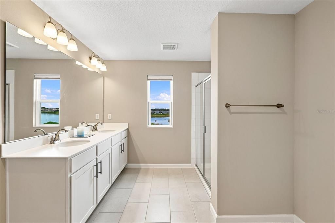
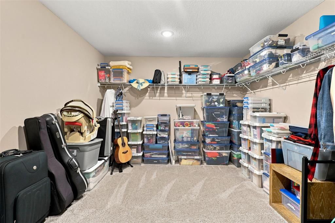
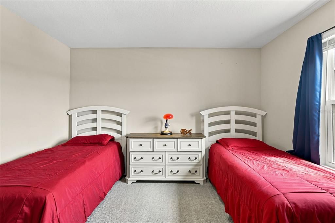
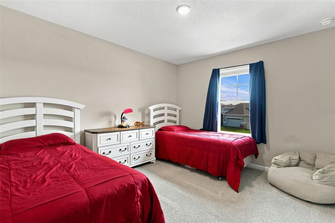
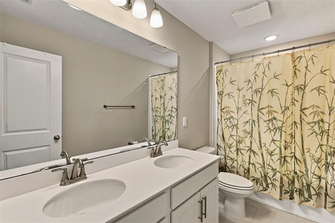
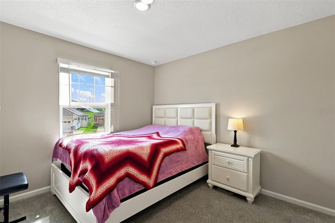
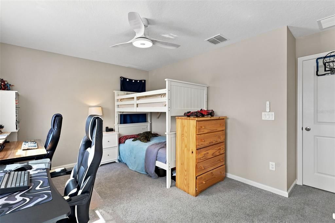
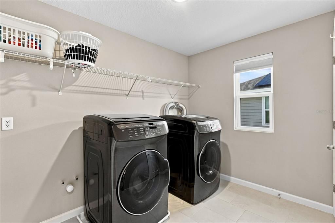
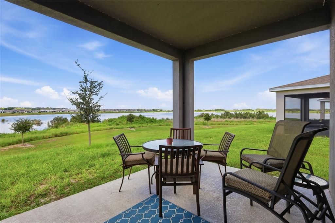
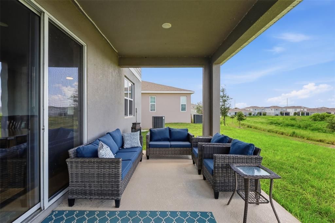
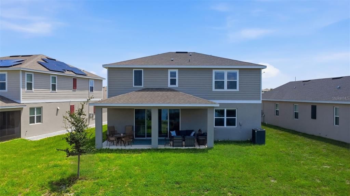
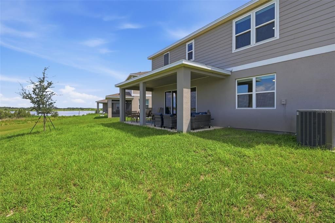
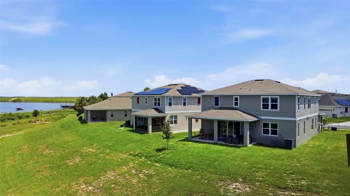
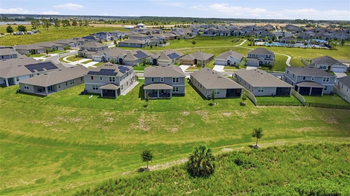
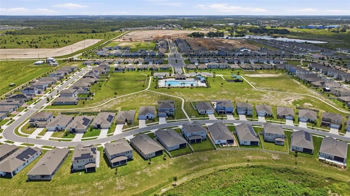
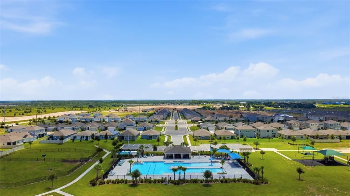
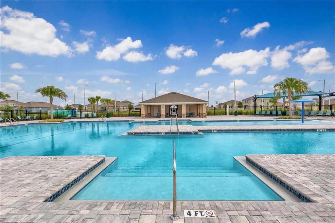
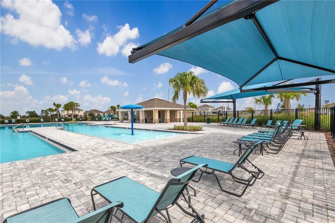
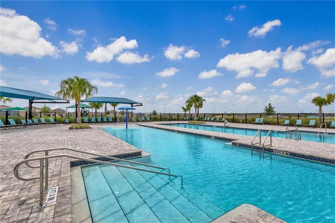
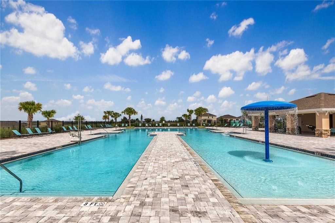
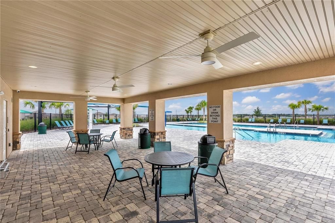
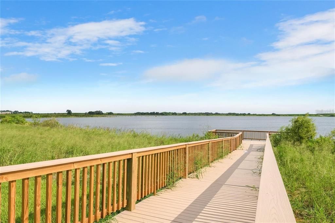
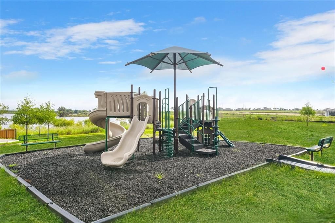
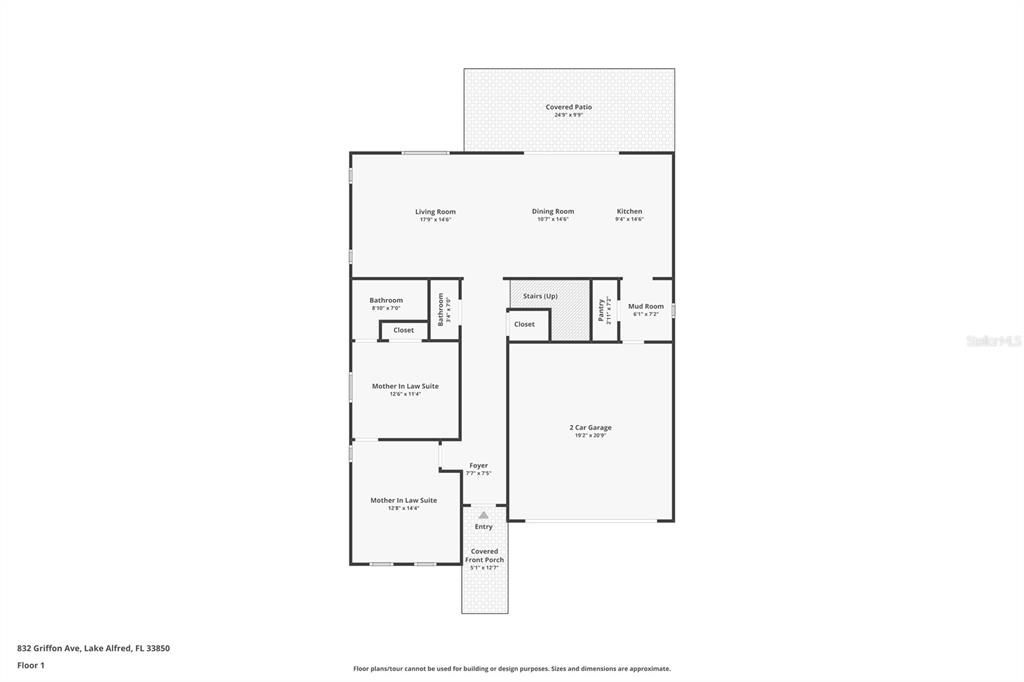
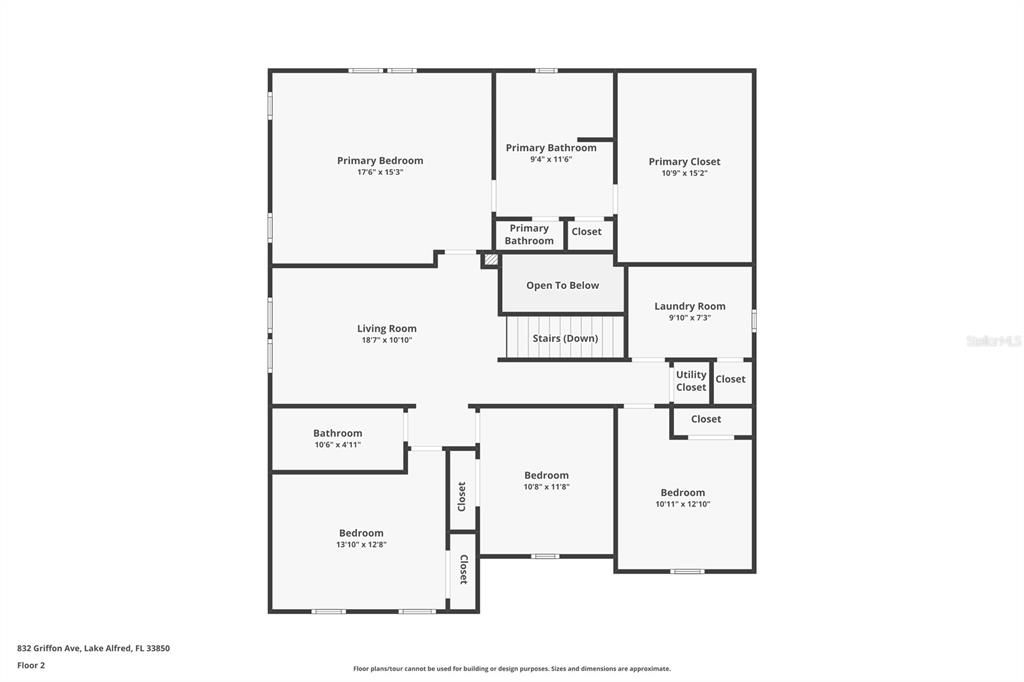
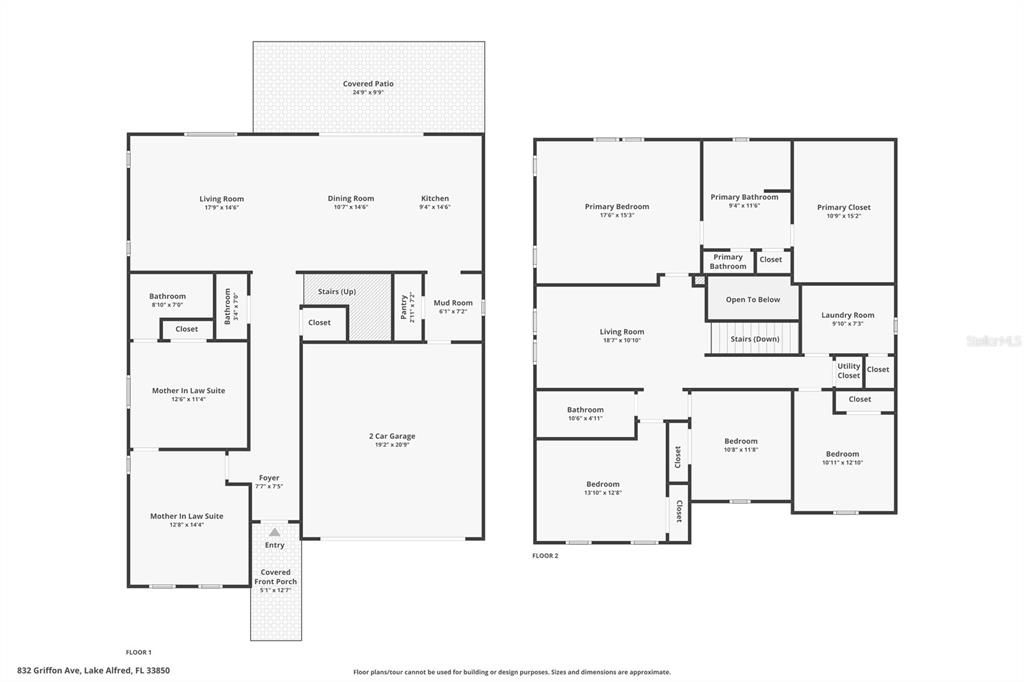
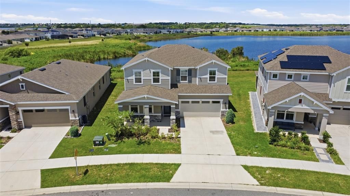
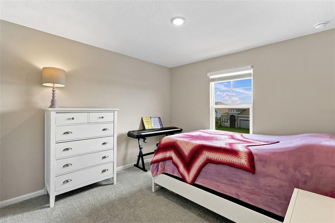
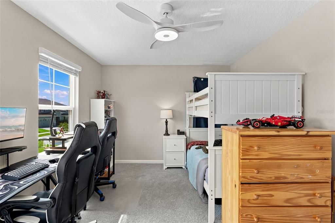
Virtually Staged. Welcome to an exceptional opportunity in the highly desirable Eden Hills community, where everyday living is elevated by breathtaking views of Grassy Lake and an unbeatable Central Florida location. This impressive two-story residence offers more than 3,000 square feet of thoughtfully designed living space. This home features a one of a kind suite, five spacious bedrooms, three full bathrooms, and a floor plan that seamlessly blends comfort, functionality, and style. Whether you're entertaining family and friends or enjoying a quiet evening overlooking the lake, this home is designed to fit every stage of life. From the moment you arrive, the covered front entry creates a warm first impression. As soon as you walk inside, to your left is the entry to a fully equipped suite with living area (plumbed for kitchenette if desired) bedroom and full private bathroom. Offering expectional flexibility and an option for multi-generational living. Continuing to the main living area you enter a bright and expansive great room, and an open dining area that flows effortlessly into the heart of the home. The beautifully appointed kitchen is sure to impress with granite countertops, tons of 42-inch white cabinets, stainless steel appliances, a large center island, an oversized pantry, and generous counter space for preparing meals and gathering with loved ones. The heart of the home flows seamlessly to the covered lanai thru 16 feet of sliding glass doors where you can unwind while taking in tranquil views of Grassy Lake, creating the perfect backdrop for your morning coffee or evening sunsets. Upstairs, a spacious loft provides the perfect setting for a media room, game room, or an open office space. The luxurious primary suite offers a peaceful retreat with a large walk-in closet and a private en-suite bath designed for relaxation. Four additional bedrooms provide flexibility for family, guests, or hobbies, while the conveniently located upstairs laundry room makes daily living even easier. Enjoy ceramic tile flooring in select living areas which add both style and durability throughout the home. Residents of Eden Hills also enjoy access to a beautiful community pool, providing another place to relax, cool off, and connect with neighbors. Perfectly positioned just minutes from major highways, shopping, restaurants, and everyday conveniences, this home offers the ideal balance of peaceful lakeside living and easy access to everything Central Florida has to offer. If you've been searching for a spacious home with modern finishes, an exceptional floor plan, stunning lake views, and outstanding community amenities, this Eden Hills beauty is ready to welcome you home.

Location

Details

Type:
Residential
Parking:
Driveway / Garage Door Opener / Ground Level / On Street
Year Built:
2024
Lot:
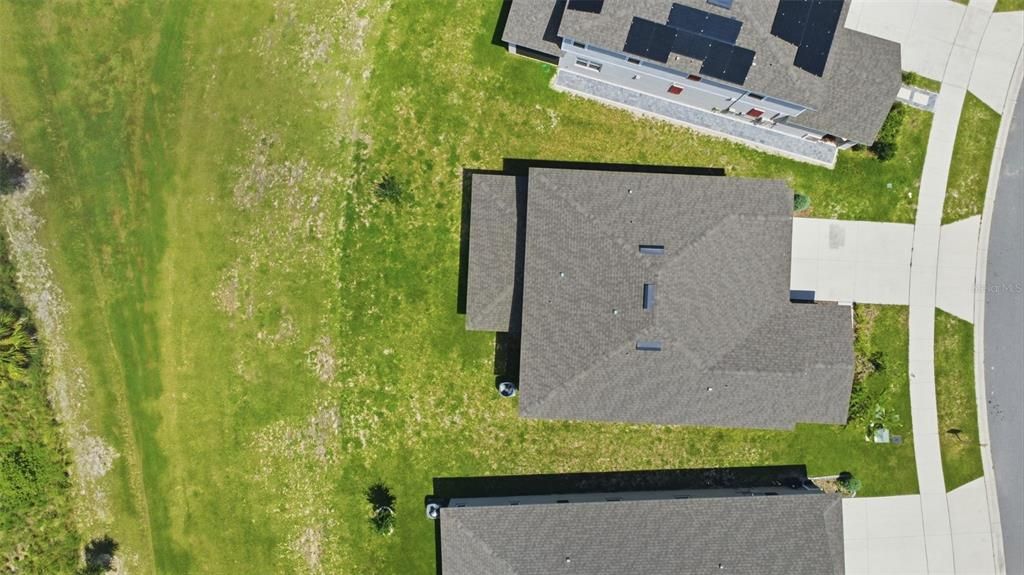
0.12 Acres
Heating:
Central / Electric
Price/sqft:
$149
Cooling:
Central Air
HOA:
$211

Valuation

Our model vs. what's actually selling nearby.
Estimate
$452,502
$422K – $489K
Confidence Medium
List vs. estimate
At estimate
List $450,000 · -0.6%
List is in line with recent comparable activity.
Price per sq ft
$148
-22.7% vs. city median $192
Based on
18 MLS comparables
Median of recent comparable listings. Sold comps use closing price, active listings use list price.
Highlights

Annual tax
$9,329
2025
HOA
$211/6mo
Pool Maintenance
View
Water
Waterfront
Lake, Lake Front
Garage
2 car garage
Pets
Allowed
All facts and features
  • Flooring

    • Carpet

    • Ceramic Tile

    Heating

    • Central

    • Electric

    Cooling

    • Central Air

    Appliances

    • Freezer

    • Ice Maker

    • Microwave

    • Range

    • Refrigerator

    • Washer

    • Water Filtration System

    • Water Purifier

    • Dishwasher

    • Disposal

    • Dryer

    • Electric Water Heater

    Other interior features

    • High Ceilings

    • Kitchen/Family Room Combo

    • Open Floorplan

    • PrimaryBedroom Upstairs

    • Solid Surface Counters

    • Solid Wood Cabinets

    • Thermostat

    • Walk-In Closet(s)

    • Window Treatments

    • Ceiling Fan(s)

    Bedrooms and bathrooms

    • Bedrooms: 5

    • Bathrooms: 1

    • Full bathrooms: 3

  • Parking

    • Driveway

    • Garage Door Opener

    • Ground Level

    • On Street

    Property

    • Levels: Two

    • Exterior Features: Irrigation System / Sidewalk / Sliding Doors / Sprinkler Metered

    Lot

    • Lot: 0.12 Acres

    Other Property Information

    • Parcel Number: 262719489375002220

    • Zoning: RES

  • Type and style

    • Property Type: Residential

    • Property Sub Type: Single Family Residence

  • Utility

    • BB/HS Internet Available

    • Phone Available

    • Sewer Connected

    • Sprinkler Meter

    • Cable Available

    • Street Lights

    • Underground Utilities

    • Water Available

    • Water Connected

    • Electricity Available

    • Electricity Connected

    Green energy

    • Water Heater

  • Other financial information

    • HOA: $211

    • HOA Frequency: Semi-Annually

    • Annual tax amount: $9,330

  • Source details

    • MLS ID: O6427910

    Other facts

    • Construction Materials: Block / Stucco

    • Foundation Details: Slab

    • Laundry Features: Laundry Room / Electric Dryer Hookup / Inside / Upper Level / Washer Hookup

    • Lot Features: Cleared / In County / Landscaped

    • Patio And Porch Features: Covered / Front Porch / Patio / Rear Porch

    • Window Features: Shades / Window Treatments / Blinds / Double Pane Windows

    • Direction Faces: Northeast

    • Architectural Style: Traditional

    • Waterfront: Yes

    • Water Body Name: GRASSY LAKE

    • Garage Spaces: 2

    • Attached Garage: Yes

    • Garage: Yes

    • Living Area: 3030

    • Water Source: Public

    • Subdivision Name: SEASONS AT EDEN HILLS

Private inquiry
Talk to the advisor on this listing.
Floor plans, HOA docs, off-market comparables, scheduling a private showing — one message, direct to the local specialist.

More like this

New
For Sale
$383,040
House
4 bds · 2 ba · 1,850 sqft
SILVERLAKE PHASE 2, LAKE ALFRED
1759 RUBY LANE
New
For Sale
$367,340
House
4 bds · 3 ba · 2,203 sqft
SILVERLAKE PHASE 2, LAKE ALFRED
1560 HARTRIDGE COURT
New
For Sale
$488,740
House
5 bds · 4 ba · 3,416 sqft
SILVERLAKE PHASE 2, LAKE ALFRED
1803 RUBY LANE
New
For Sale
$382,480
House
4 bds · 3 ba · 2,203 sqft
SILVERLAKE PHASE 2, LAKE ALFRED
1440 HAMILTON WAY
New
For Sale
$367,620
House
4 bds · 3 ba · 2,203 sqft
SILVERLAKE PHASE 2, LAKE ALFRED
1424 HAMILTON WAY
New
For Sale
$335,000
House
4 bds · 2 ba · 1,851 sqft
EDEN HILLS, LAKE ALFRED
276 SOFIA LANE
New
For Sale
$370,000
House
3 bds · 2 ba · 1,837 sqft
BENTLEY OAKS, AUBURNDALE
104 BENTLEY OAKS BOULEVARD
New
For Sale
$395,000
House
5 bds · 3 ba · 2,622 sqft
SILVERLAKE PHASE 2, LAKE ALFRED
1066 SILVERLAKE BOULEVARD

Market around this address

Live counts in the same area.
View all

The multiple listing information is provided by the Stellar MLS from a copyrighted compilation of listings. The compilation of listings and each individual listing are ©2026-present Stellar MLS. All Rights Reserved. The information provided is for consumers' personal, noncommercial use and may not be used for any purpose other than to identify prospective properties consumers may be interested in purchasing. All properties are subject to prior sale or withdrawal. All information provided is deemed reliable but is not guaranteed accurate, and should be independently verified. Listing courtesy of: WATSON REALTY CORP.