Sell Your Home
Get a free home valuation
Contact
Tell us about your needs
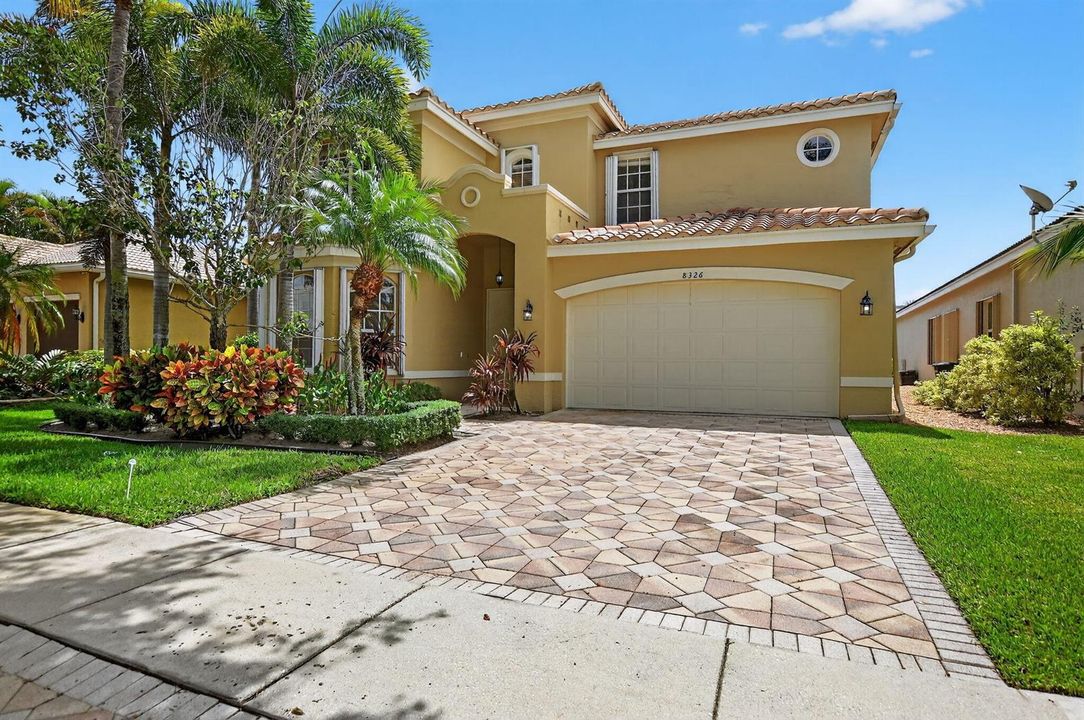
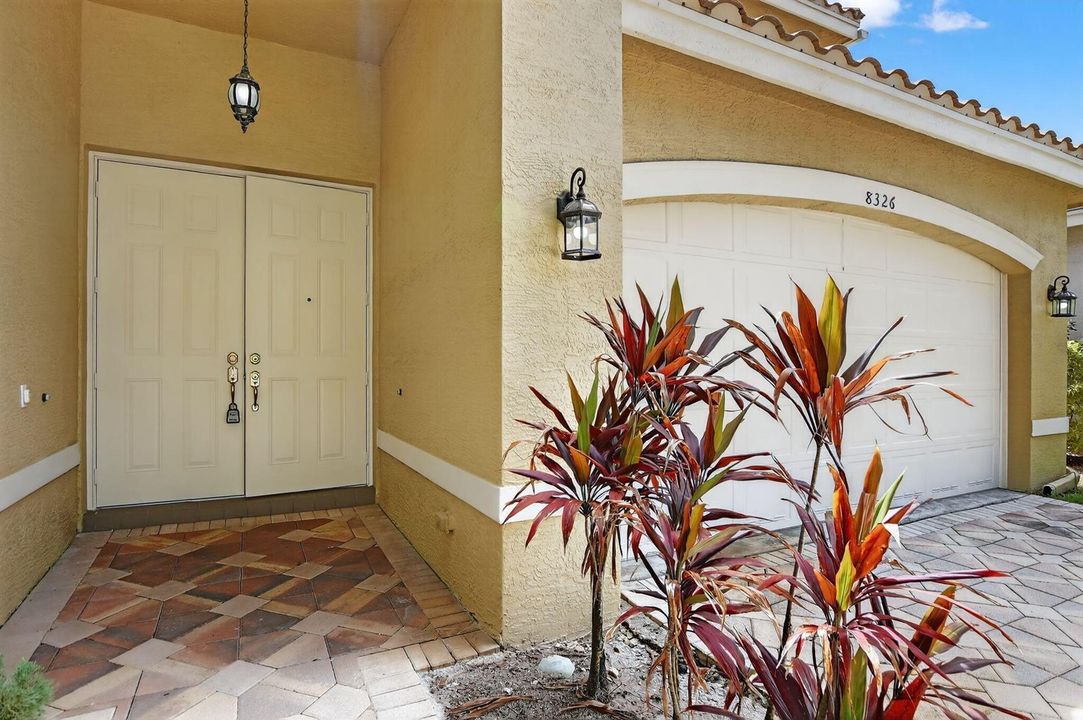
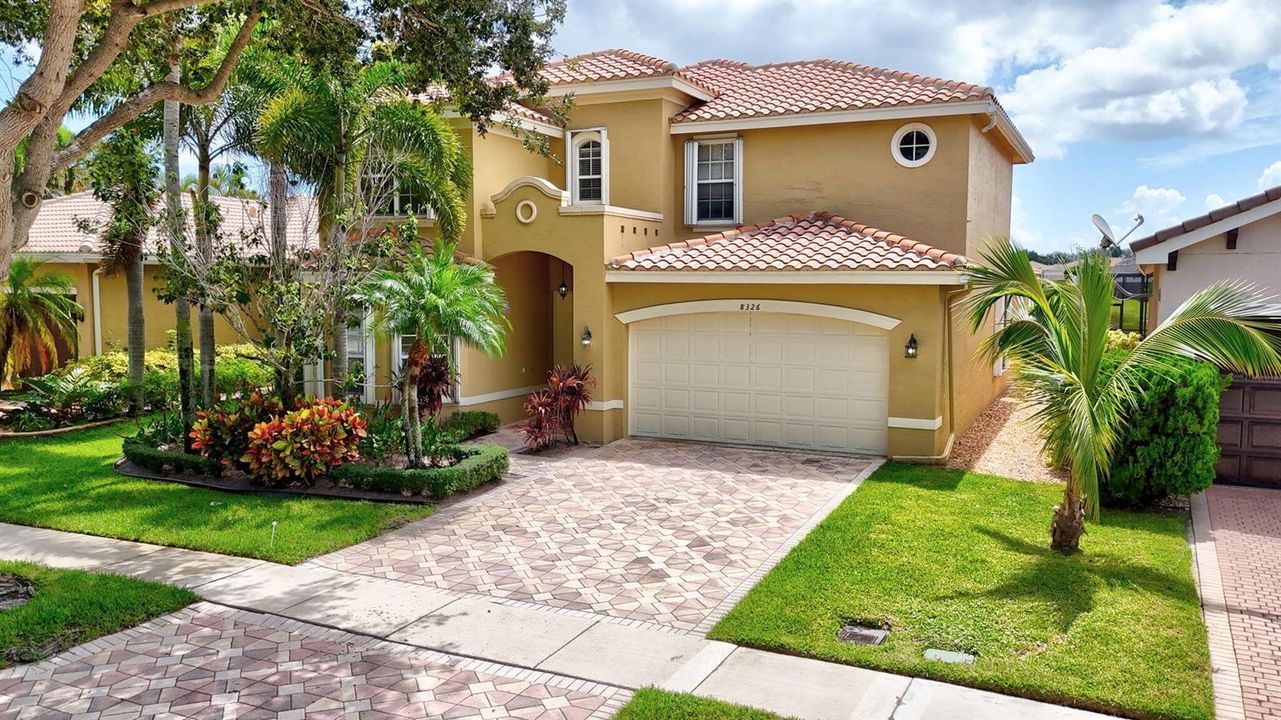
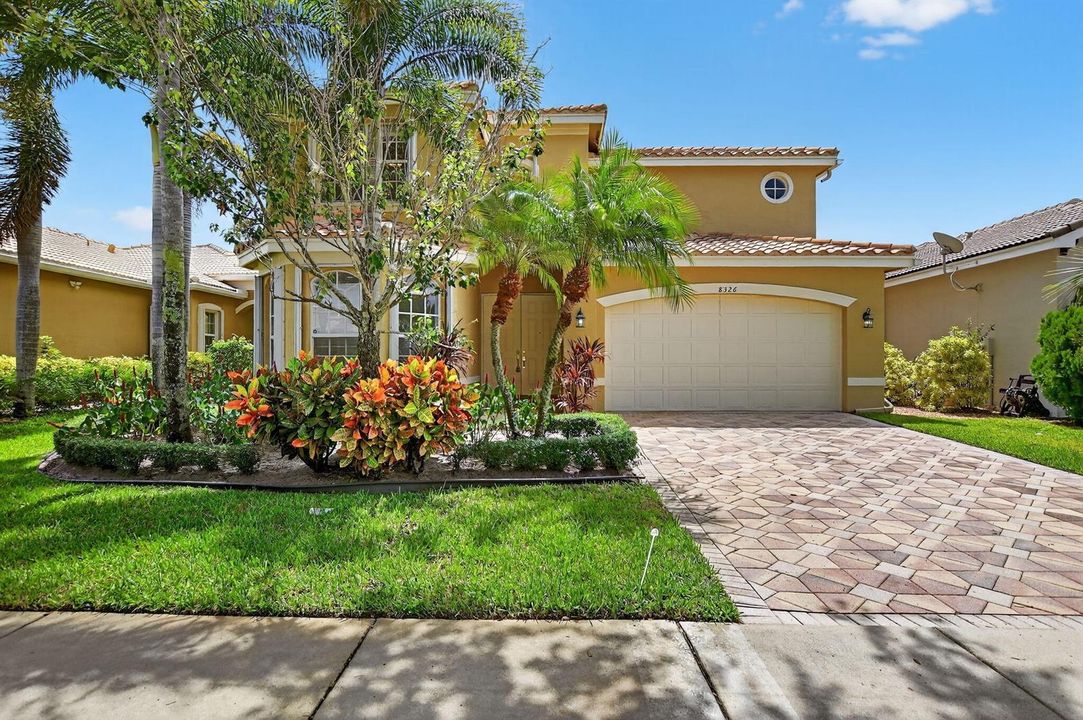
8326 Emerald Winds Circle, Boynton Beach FL 33473
House Active With Contract
$5,500

BTC: 0.08560311

ETH: 2.89072026

8 days
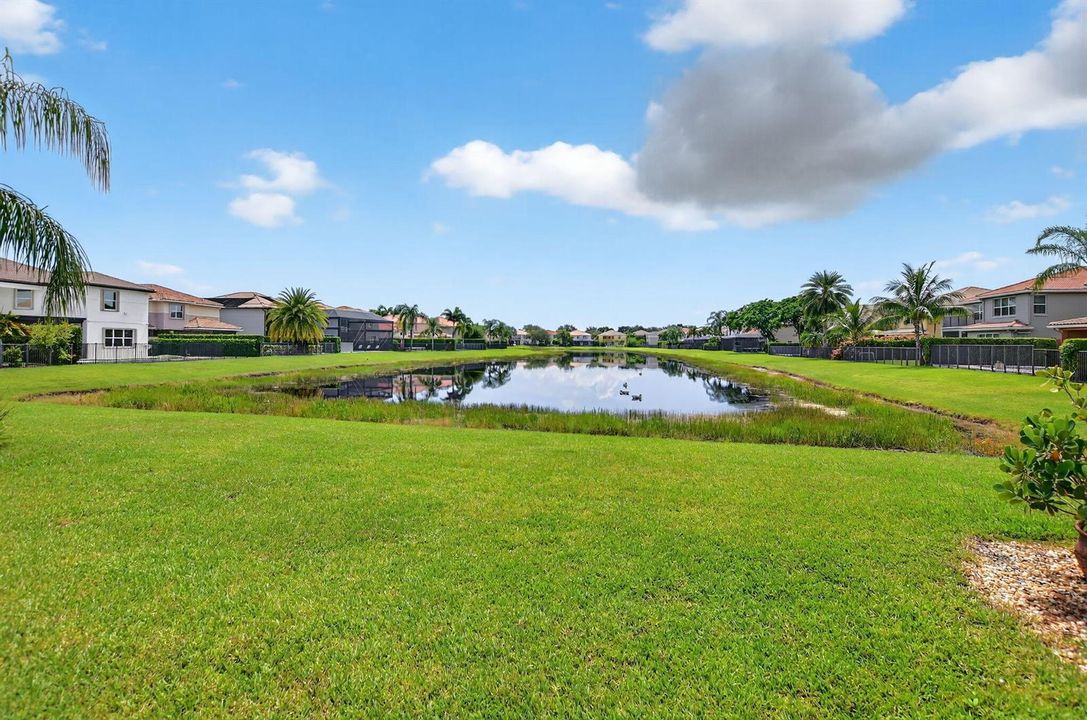
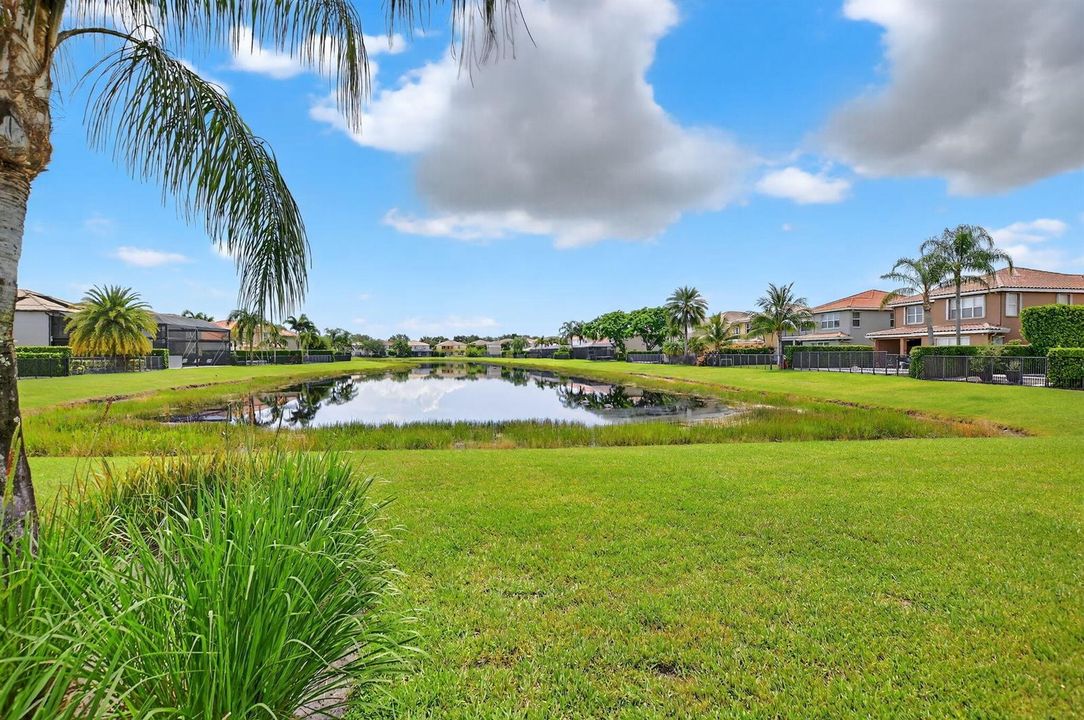
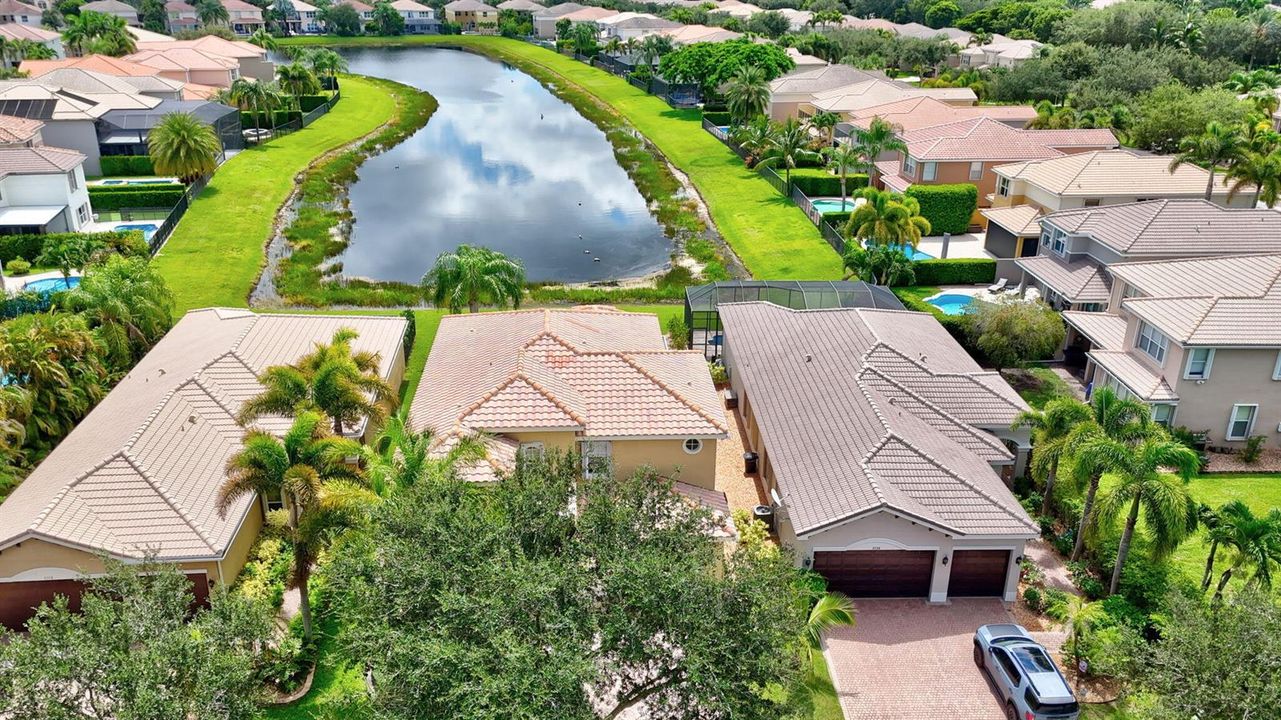
Waterfront
5 bds
4 ba
3,507 sqft

Overview

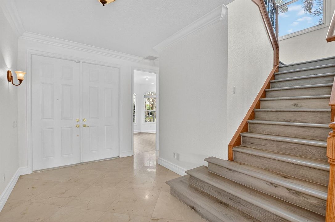
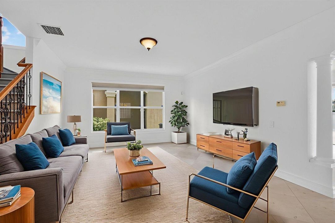
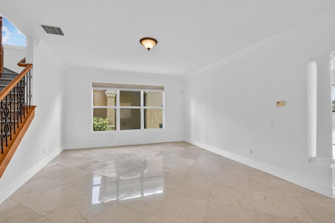
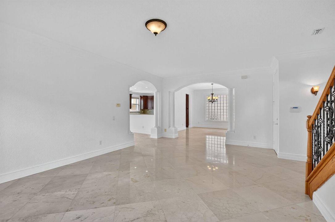
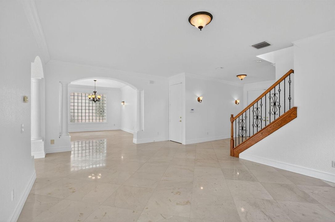
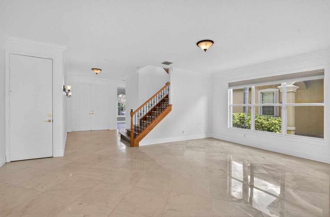
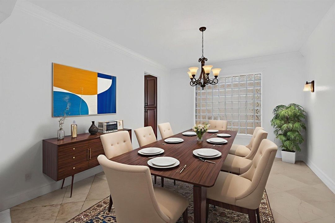
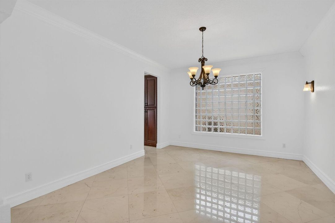
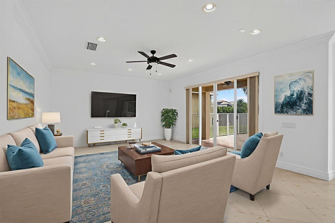
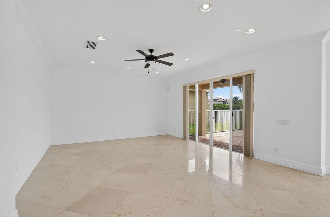
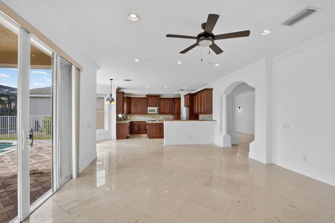
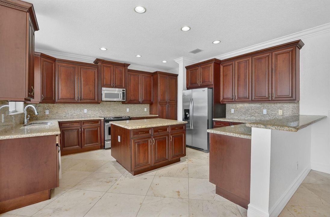
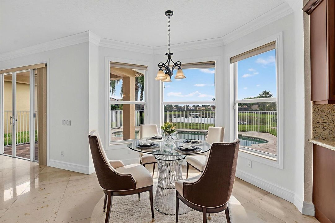
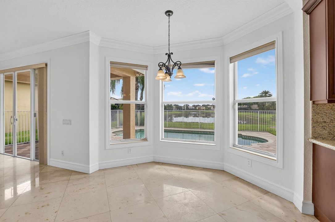
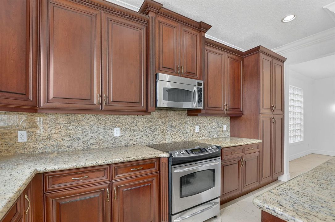
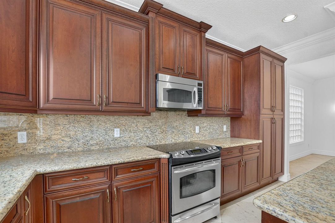
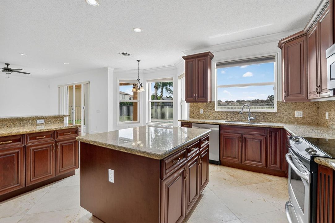
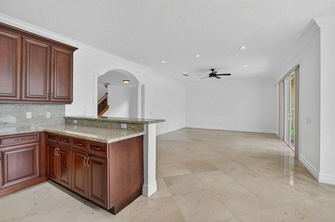
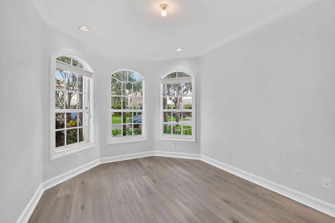
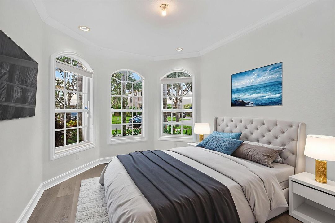
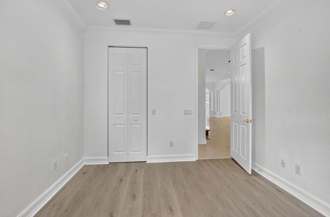
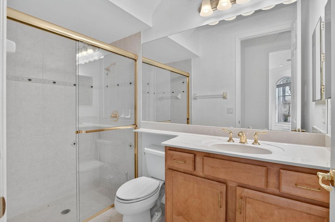
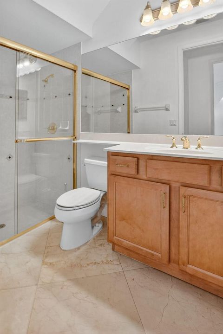
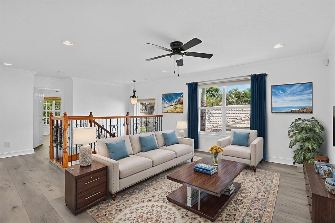
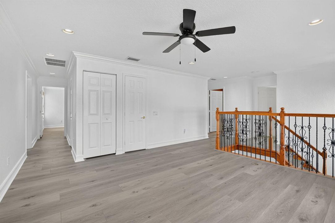
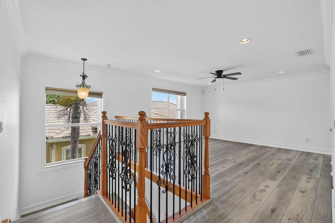
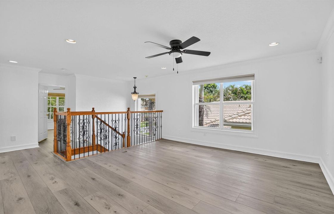
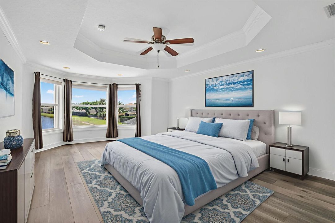
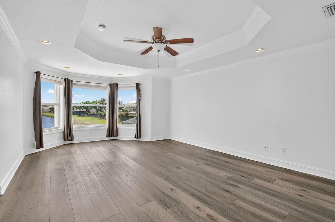
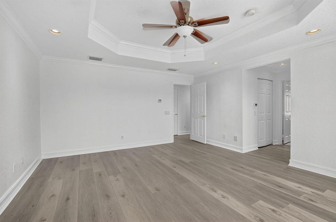
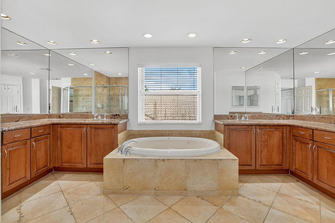
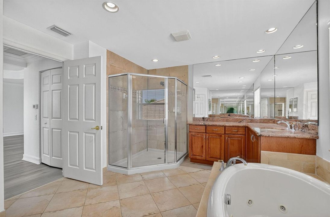
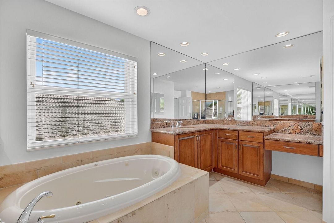
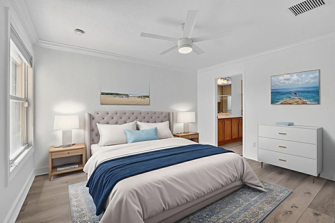
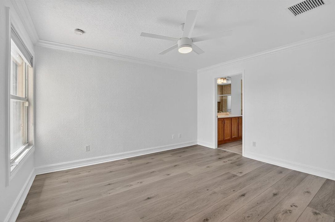
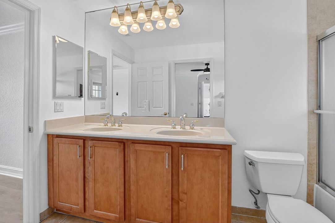
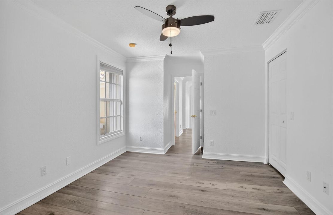
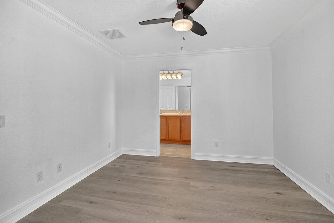
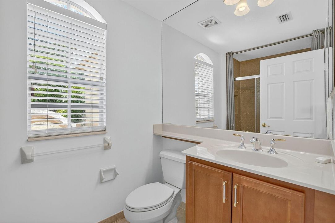

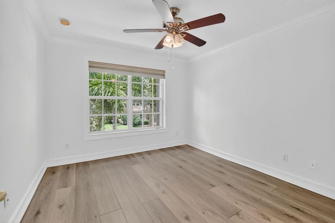
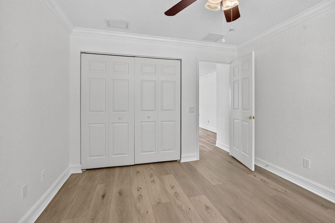
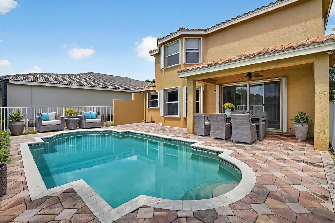
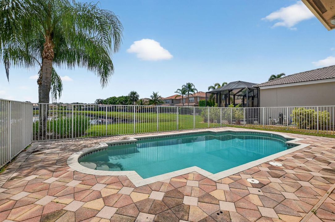
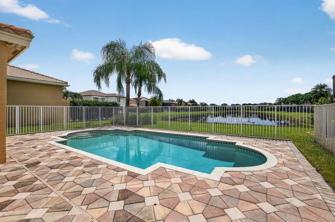
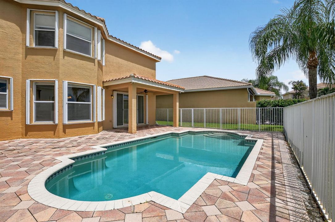
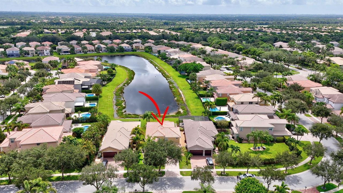
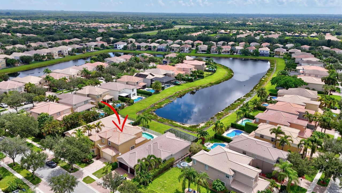
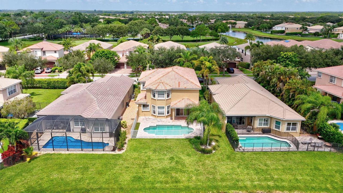
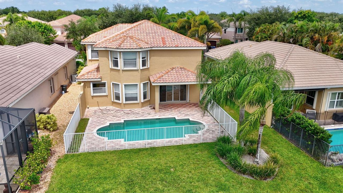
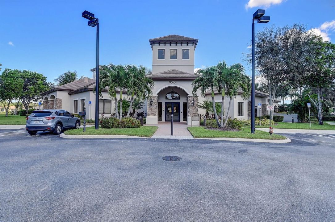
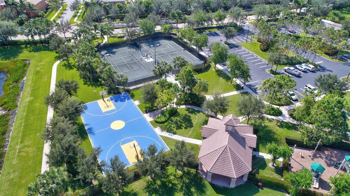
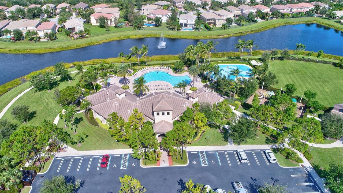
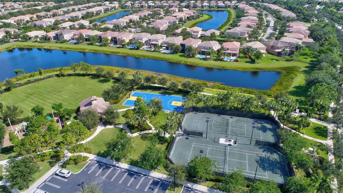
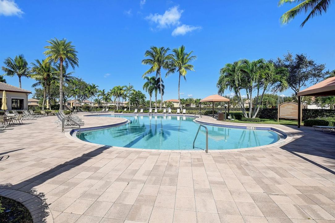
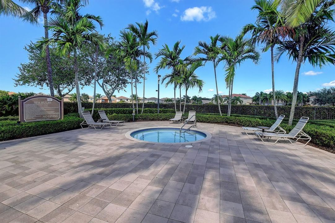
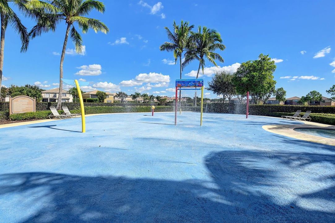
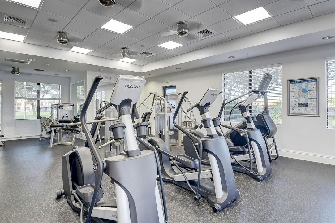
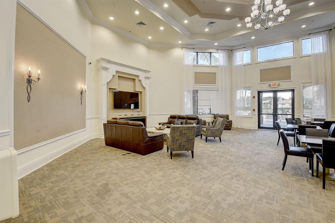
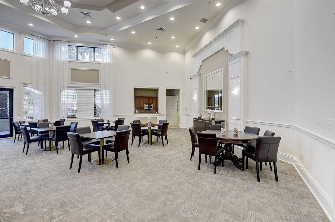
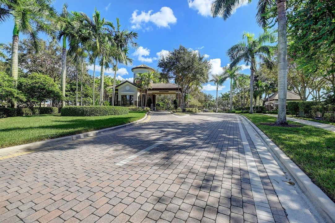
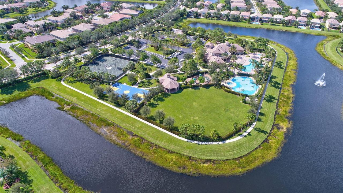
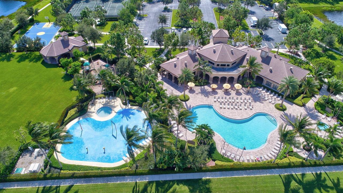
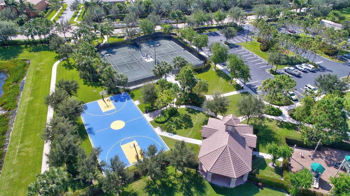
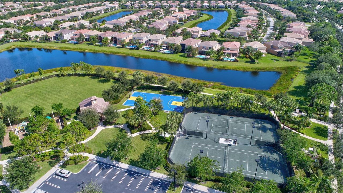
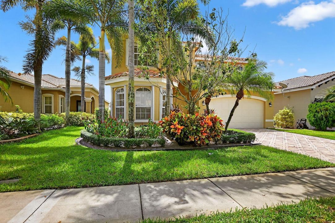
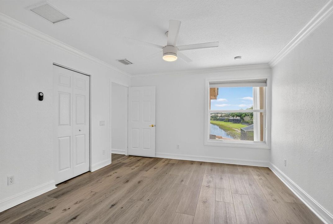
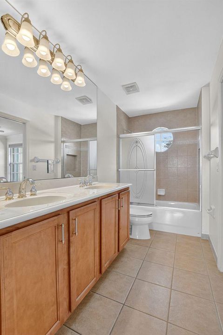
Spacious Lakeside Retreat in a Premier Gated Community. Welcome to the sought-after Amethyst Model—a stunning 5-bedroom, 4-bathroom home offering the perfect blend of comfort, style, and functionality. Nestled in a gated community with resort-style amenities and located in an A-rated school district, this residence is ideal for families seeking both luxury and convenience. Step inside to discover a bright and open layout featuring tile and vinyl flooring throughout. The expansive kitchen is a chef's dream, complete with a large island, sleek stainless steel appliances, and ample cabinetry for storage. A downstairs bedroom with a full bath provides ideal space for guests or multi-generational living. Upstairs, a versatile loft adds extra room for a home office, media space, or play area. The luxurious owner's suite boasts a walk-in closet and a spa-inspired bathroom with dual sinks, a soaking tub, and a separate shower. Enjoy Florida living at its finest in the fenced backyard oasis featuring a sparkling pool and serene lake views, perfect for relaxing or entertaining. Residents enjoy access to top-tier amenities including a community pool, splash pad, fitness center, tennis and basketball courts, and a playground. Plus, you're just minutes from shopping, dining, and major highways, making daily commutes and weekend outings a breeze. Don't miss your chance to own this exceptional home in a vibrant, family-friendly neighborhood. Schedule your private tour today!

Location

Details

Type:
Residential Lease
Parking:
2 Or More Spaces / Driveway / No Boats / Parking Garage / No Rv/Boats
Year Built:
2007
Lot:
No Data
Heating:
Central / Electric
Price/sqft:
$2
Cooling:
Central Air / Electric / Paddle Fans
HOA:
No Data

Valuation

Our model vs. what's actually selling nearby.
Estimate
$789,000
$557K – $1.1M
Confidence Low
List vs. estimate
$783K below estimate
List $5,500 · -99.3%
Our model says this listing is priced below recent comparable activity. Expect competition.
Price per sq ft
$1
-99.5% vs. city median $289
Based on
23 MLS comparables
+ 30 public-records sales within 0.5 mi
Median actual sale: $845K
Median of recent comparable listings. Sold comps use closing price, active listings use list price.

Highlights

Pool
Community
View
Garden, Lake
Waterfront
Yes
Garage
2 car garage
Pets
Allowed
All facts and features
  • Flooring

    • Ceramic Floor

    • Vinyl

    Heating

    • Central

    • Electric

    Cooling

    • Central Air

    • Electric

    • Paddle Fans

    Appliances

    • Electric Water Heater

    • Dishwasher

    • Disposal

    • Dryer

    • Microwave

    • Refrigerator

    • Washer

    Other interior features

    • Stacked Bedroom

    • Loft

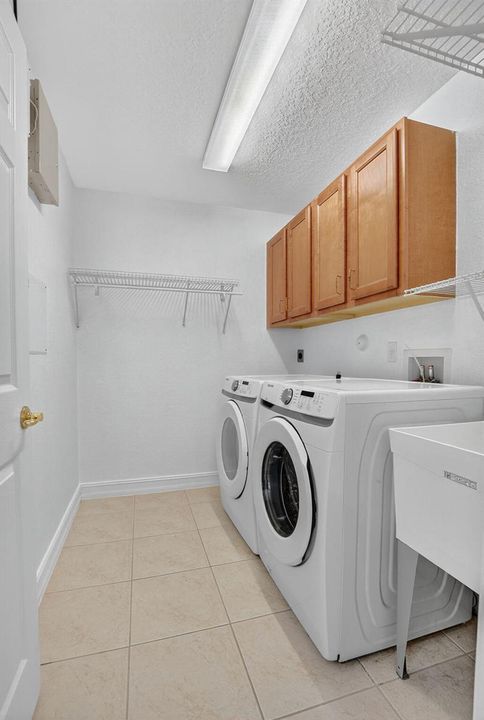
    • Utility Room/Laundry

    Bedrooms and bathrooms

    • Bedrooms: 5

    • Full bathrooms: 4

  • Parking

    • 2 Or More Spaces

    • Driveway

    • No Boats

    • Parking Garage

    • No Rv/Boats

    Property

    • Pool Private: Yes

    Other Property Information

    • Parcel Number: 00424532060002480

  • Type and style

    • Property Type: Residential Lease

    • Property Sub Type: Single Family Residence

  • Utility

    • Cable Connected

    • Electricity Connected

    • Sewer Connected

    • Cable Available

    • Electricity Available

    • Sewer Available

  • Source details

    • MLS ID: B26053622

    Other facts

    • Laundry Features: Laundry Room / Utility Room/Laundry

    • Lot Features: Fenced

    • Patio And Porch Features: Patio

    • Pool Features: Community / Private

    • Window Features: Complete Accordian Shutters / Complete Panel Shutters/Awnings

    • Direction Faces: Southwest

    • Architectural Style: Split Level

    • Waterfront: Yes

    • Garage Spaces: 2

    • Attached Garage: Yes

    • Garage: Yes

    • Living Area: 3507

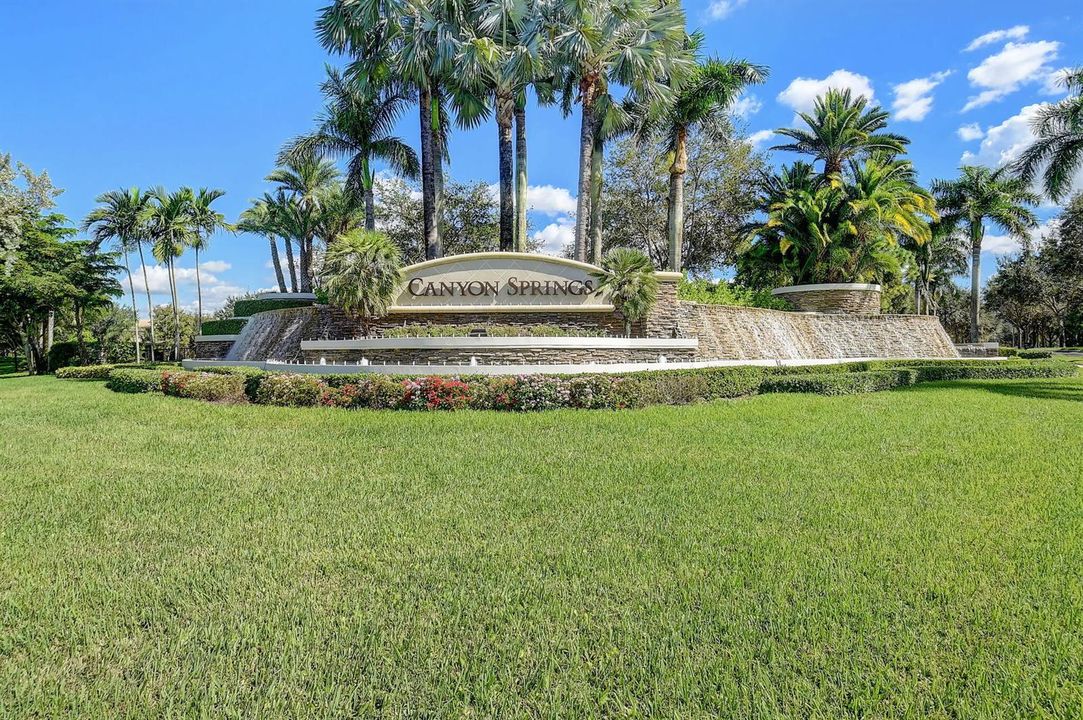
    • Subdivision Name: Canyon Springs

Private inquiry
Talk to the advisor on this listing.
Floor plans, HOA docs, off-market comparables, scheduling a private showing — one message, direct to the local specialist.

More like this

New
Active With Contract
$6,500
House
2 bds · 2 ba · 1,783 sqft
VALENCIA SOUND,Valencia Sound, Boynton Beach
12597 Vincenza Way, Boynton Beach FL 33473
New
Active With Contract
$4,000
Condo/Co-op
2 bds · 2 ba · 1,070 sqft
HUNTINGTON LAKES SEC TWO C, Delray Beach
7006 Huntington Lane # 204, Delray Beach FL 33446
New
Active With Contract
$6,500
House
3 bds · 2 ba · 2,317 sqft
POLO TRACE ,Polo Trace, Delray Beach
7766 Monarch Court, Delray Beach FL 33446
New
Active With Contract
$6,000
House
3 bds · 2 ba · 1,682 sqft
VALENCIA LAKES,Valencia Lakes, Boynton Beach
11313 Ola Avenue, Boynton Beach FL 33437
Active With Contract
$4,800
House
4 bds · 2 ba · 2,515 sqft
CANYON LAKES 6, Boynton Beach
8902 Kettle Drum Terrace, Boynton Beach FL 33473
Active With Contract
$5,650
Condo/Co-op
3 bds · 2 ba · 1,500 sqft
HUNTINGTON POINTE, Delray Beach
6096 Huntwick Terrace # 303, Delray Beach FL 33484
Active With Contract
$3,850
Condo/Co-op
2 bds · 2 ba · 1,070 sqft
HUNTINGTON LAKES SEC TWO C, Delray Beach
7006 Huntington Lane # 107, Delray Beach FL 33446
-$50
Active With Contract
$5,450
House
4 bds · 3 ba · 3,054 sqft
COBBLESTONE CREEK /Country,COBBLESTONE CREEK, Boynton Beach
8890 Cobblestone Point Circle, Boynton Beach FL 33472

Market around this address

Live counts in the same area.
View all

The multiple listing information is provided by the Miami Association of REALTORS® from a copyrighted compilation of listings. The compilation of listings and each individual listing are ©2026-present Miami Association of REALTORS®. All Rights Reserved. The information provided is for consumers' personal, noncommercial use and may not be used for any purpose other than to identify prospective properties consumers may be interested in purchasing. All properties are subject to prior sale or withdrawal. All information provided is deemed reliable but is not guaranteed accurate, and should be independently verified. Listing courtesy of: The Keyes Company