Sell Your Home
Get a free home valuation
Contact
Tell us about your needs
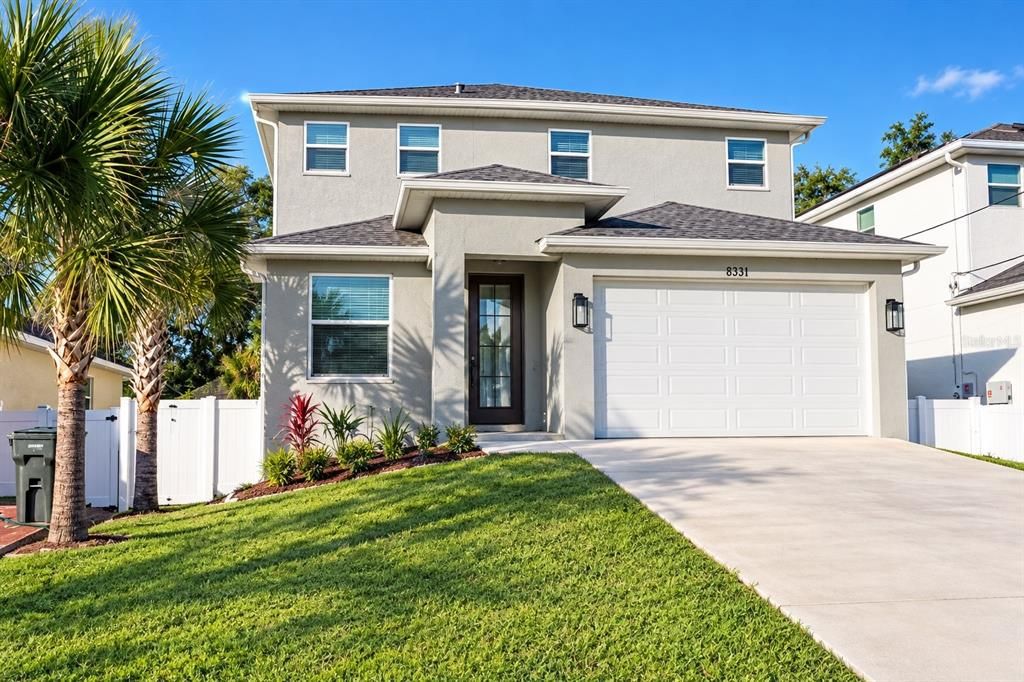
8331 PEGGY STREET

House For Sale
$629,990

BTC: 7.92440252

ETH: 259.04194079

3 days
3 bds
2 ba
2,224 sqft

Overview

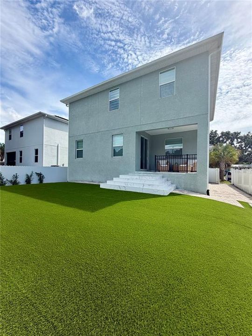
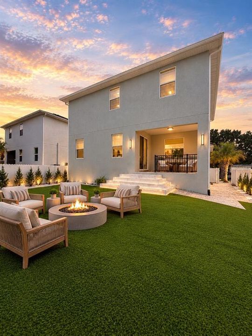
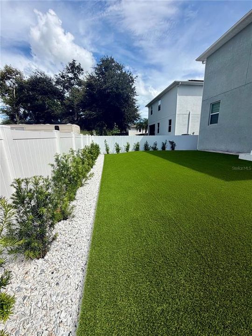
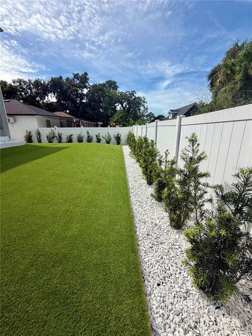
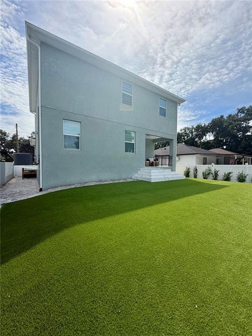
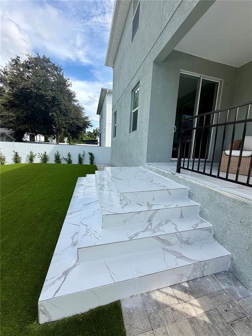
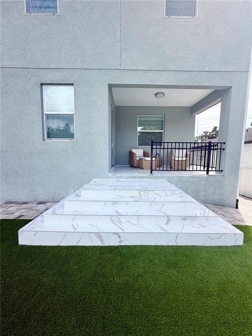
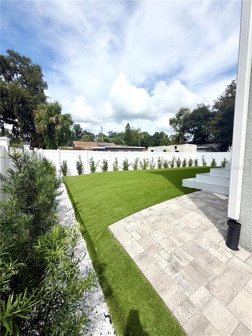
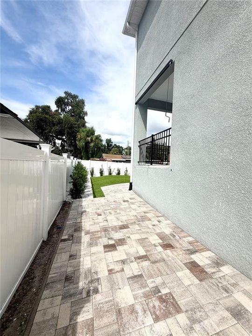
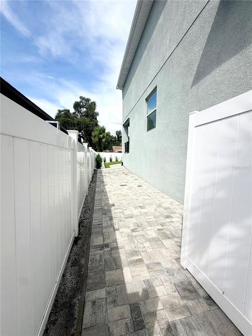
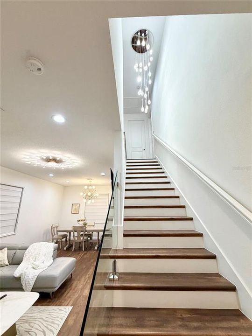
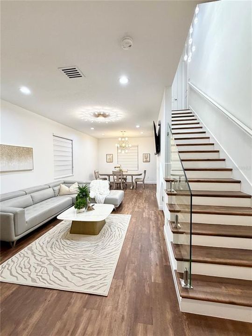
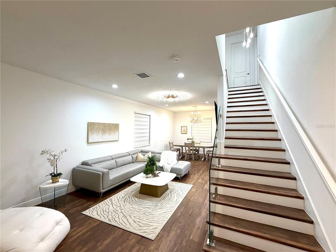
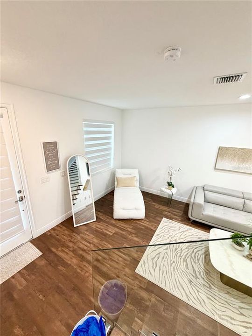
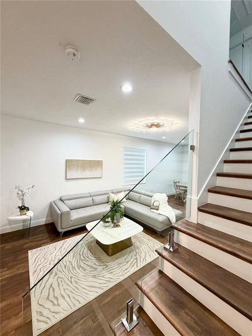
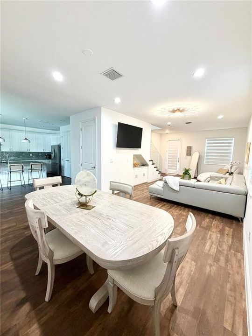
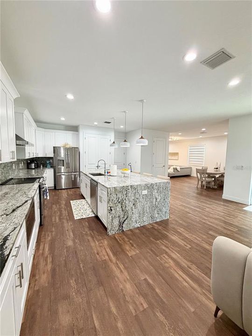
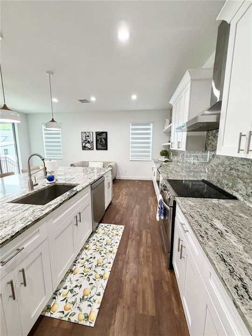
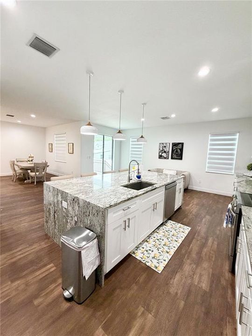
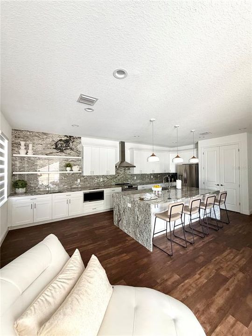
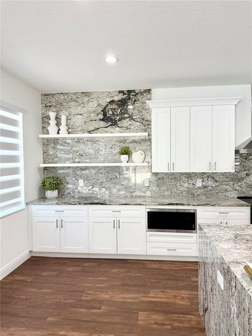
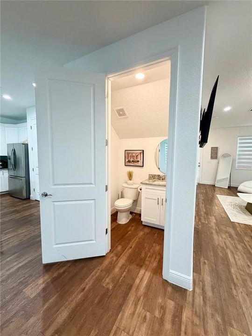
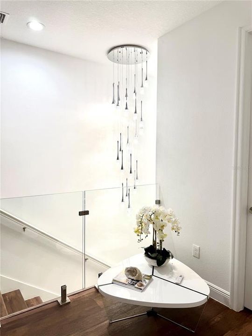
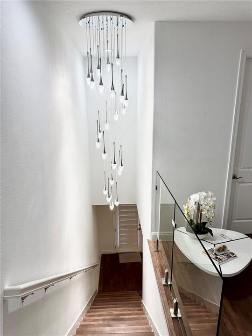
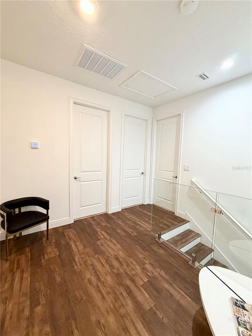
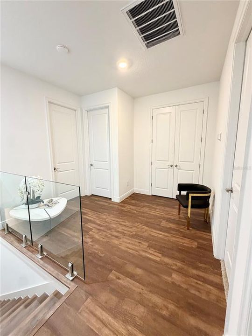
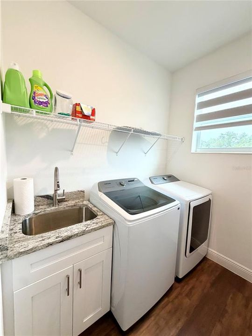
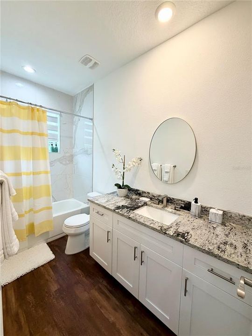
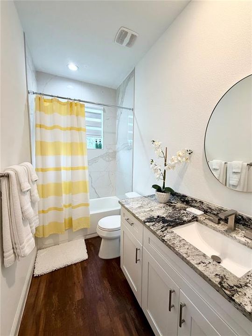
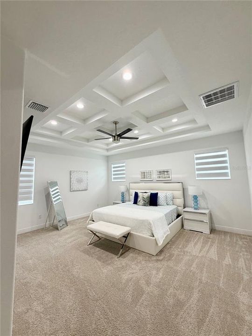
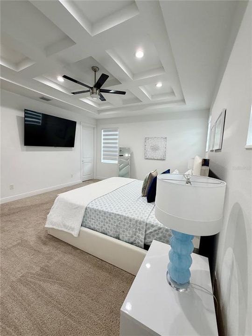
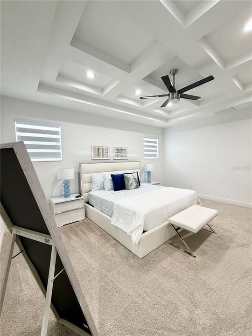
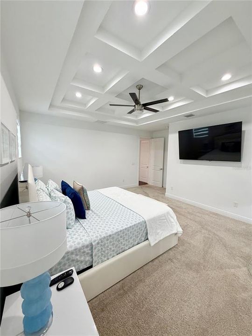
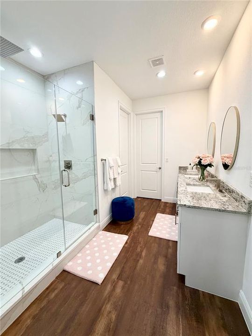
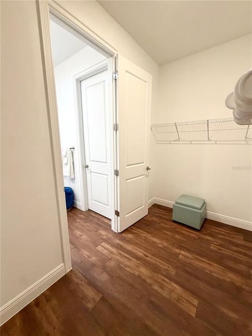
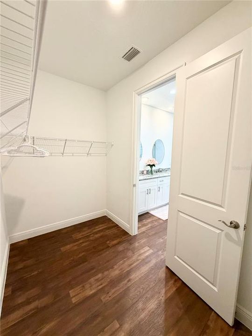
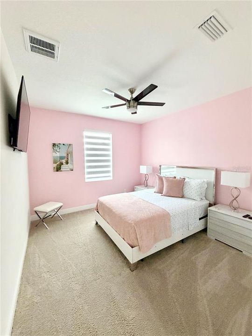
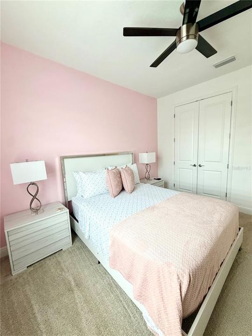
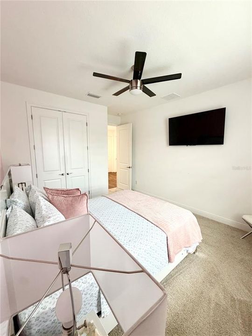
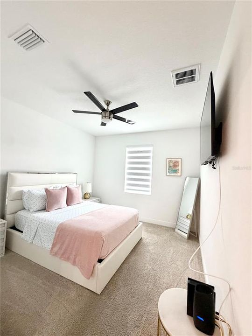
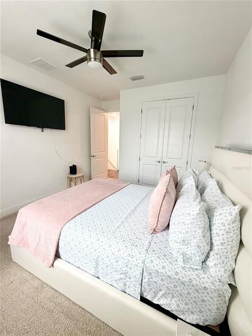
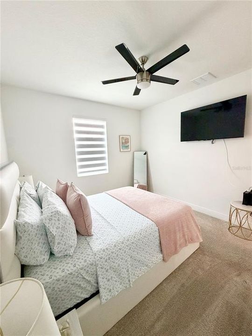
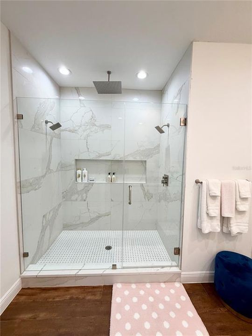
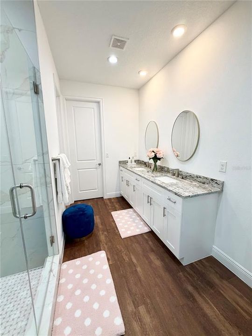
Virtually Staged. Discover contemporary living in this beautifully upgraded 2023-built home in Tampa’s desirable Town ’n’ Country area. Offering 2,224 square feet of thoughtfully designed living space, this 3-bedroom, 2.5-bath residence combines striking architectural details, modern finishes, and inviting indoor-outdoor living. From the moment you enter, you’re greeted by an impressive glass staircase, soaring ceilings, and statement chandeliers that elevate the home’s modern aesthetic. The chef-inspired kitchen serves as the heart of the home, offering an ideal setting for everyday living and entertaining. Unwind in the spa-inspired bathrooms, designed to bring a touch of luxury to your daily routine. Step outside to enjoy a thoughtfully enhanced outdoor space featuring new pavers, artificial turf, and striking oversized tiled steps leading to the covered patio creating a clean, polished look with minimal lawn maintenance. These improvements, along with carefully selected interior details, make this home stand out from the ordinary. Built in 2023, this property offers the appeal of newer construction with distinctive upgrades already in place. Built above the designated flood elevation, the home offers added peace of mind and lower insurance costs. Enjoy the freedom of no HOA and a spacious setting that offers room to relax, entertain, and make the home your own. Conveniently located with access to everyday shopping, dining, major roadways, and just under 20 minutes from downtown Tampa, this home brings together modern design, practical upgrades, and a desirable location.This beautiful, move-in-ready home is waiting for you. Just bring yourself and make it your own! Schedule your private showing and experience the difference for yourself.
Location

Florida • TAMPA • 33615 • House • For Sale

Details

Type:
Residential
Parking:
No Data
Year Built:
2023
Lot:
0.12 Acres
Heating:
Central
Price/sqft:
$283
Cooling:
Central Air
HOA:
No Data

Valuation

Our model vs. what's actually selling nearby.
Estimate
$649,990
$621K – $773K
Confidence Medium
List vs. estimate
$20K below estimate
List $629,990 · -3.1%
Our model says this listing is priced below recent comparable activity. Expect competition.
Price per sq ft
$283
-2.9% vs. city median $291
Based on
15 MLS comparables
Median of recent comparable listings. Sold comps use closing price, active listings use list price.

Highlights

Annual tax
$7,769
2025
All facts and features
  • Flooring

    • Carpet

    • Other

    Heating

    • Central

    Cooling

    • Central Air

    Appliances

    • Dishwasher

    • Dryer

    • Exhaust Fan

    • Microwave

    • Range

    • Refrigerator

    • Washer

    Other interior features

    • Built-in Features

    • Ceiling Fan(s)

    • Eating Space In Kitchen

    • High Ceilings

    • Kitchen/Family Room Combo

    • Living Room/Dining Room Combo

    • Open Floorplan

    • PrimaryBedroom Upstairs

    • Stone Counters

    • Tray Ceiling(s)

    • Walk-In Closet(s)

    Bedrooms and bathrooms

    • Bedrooms: 3

    • Bathrooms: 1

    • Full bathrooms: 2

  • Property

    • Levels: Two

    • Exterior Features: Hurricane Shutters / Sliding Doors

    Lot

    • Lot: 0.12 Acres

    Other Property Information

    • Parcel Number: U3528170CH00000000095.0

    • Zoning: RSC-6

  • Type and style

    • Property Type: Residential

    • Property Sub Type: Single Family Residence

  • Utility

    • Cable Available

    • Electricity Available

    • Electricity Connected

    • Street Lights

    • Water Connected

  • Other financial information

    • Annual tax amount: $7,769

  • Source details

    • MLS ID: TB8560493

    Other facts

    • Construction Materials: Block

    • Foundation Details: Stem Wall

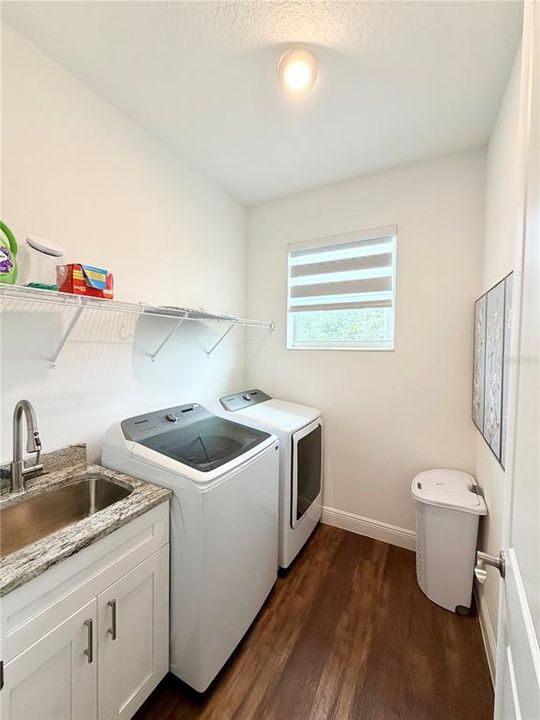
    • Laundry Features: Electric Dryer Hookup / Inside / Laundry Room / Sink / Upper Level / Washer Hookup

    • Direction Faces: South

    • Attached Garage: Yes

    • Garage: Yes

    • Living Area: 2224

    • Water Source: Public

    • Subdivision Name: PLOUFF SUB

Private inquiry
Talk to the advisor on this listing.
Floor plans, HOA docs, off-market comparables, scheduling a private showing — one message, direct to the local specialist.

More like this

New
For Sale
$750,000
House
3 bds · 3 ba · 1,868 sqft
BAY CREST PARK, TAMPA
4643 BAY CREST DRIVE
New
For Sale
$475,000
House
3 bds · 2 ba · 1,276 sqft
COUNTRY WAY PRCL B TR 8 PH 1, TAMPA
11108 WINDPOINT DRIVE
New
For Sale
$460,000
House
3 bds · 2 ba · 1,284 sqft
TIMBERLANE SUB UNIT 1, TAMPA
10102 MISSY COURT
New
For Sale
$495,000
House
3 bds · 2 ba · 1,852 sqft
GOLDEN ESTATES, TAMPA
5513 GOLDEN DRIVE
New
For Sale
$449,500
House
4 bds · 4 ba · 1,825 sqft
W E HAMNERS SHELDON HEIGHTS, TAMPA
8819 W BROAD STREET
For Sale
$535,000
House
4 bds · 3 ba · 2,218 sqft
TOWNN COUNTRY PARK UNIT 29, TAMPA
6720 FORRESTVALE LANE
For Sale
$490,000
House
3 bds · 2 ba · 1,709 sqft
COUNTRYWAY PRCL B TR 6, TAMPA
8701 MIDDLE CROSS PLACE
For Sale
$699,900
House
6 bds · 3 ba · 3,735 sqft
COUNTRYWAY PRCL B TR 23, TAMPA
8102 STONEFIELD

Market around this address

Live counts in the same area.
View all

The multiple listing information is provided by the Stellar MLS from a copyrighted compilation of listings. The compilation of listings and each individual listing are ©2026-present Stellar MLS. All Rights Reserved. The information provided is for consumers' personal, noncommercial use and may not be used for any purpose other than to identify prospective properties consumers may be interested in purchasing. All properties are subject to prior sale or withdrawal. All information provided is deemed reliable but is not guaranteed accurate, and should be independently verified. Listing courtesy of: JPT REALTY LLC