Sell Your Home
Get a free home valuation
Contact
Tell us about your needs
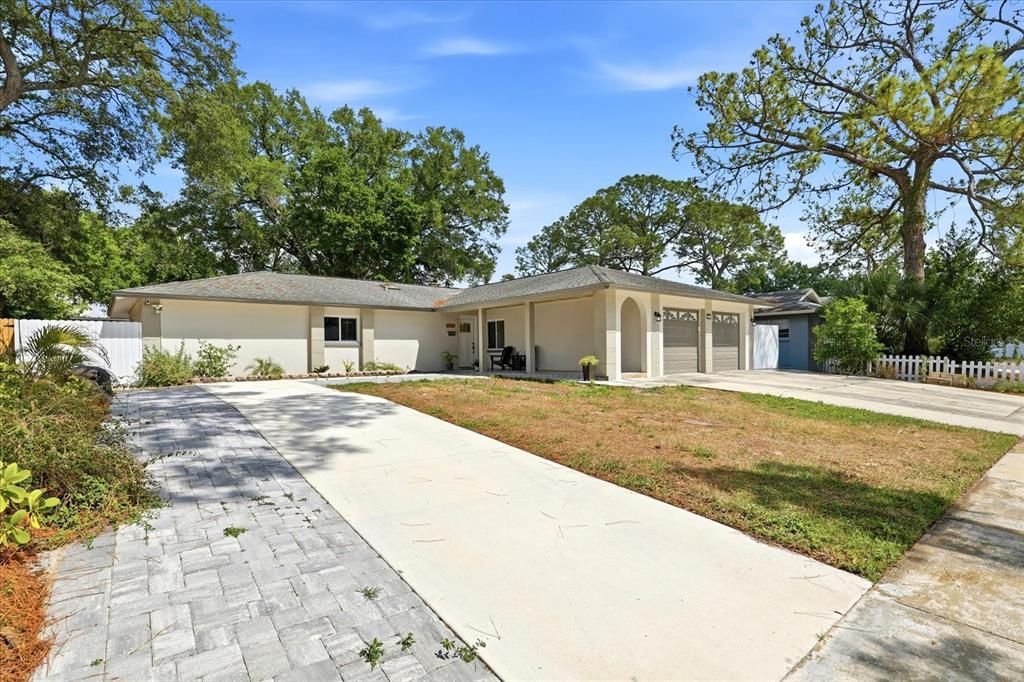
8331 W POCAHONTAS AVENUE

House For Sale
$515,000

BTC: 6.72675026

ETH: 228.88888889

6 days
3 bds
2 ba
2,119 sqft

Overview

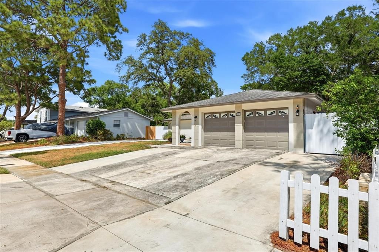
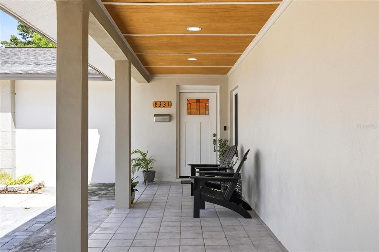
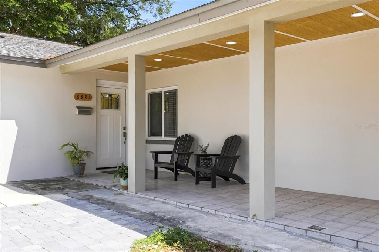
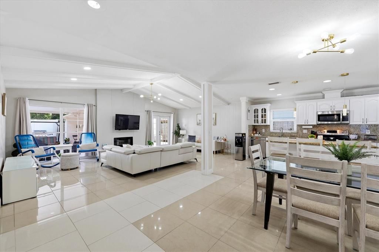
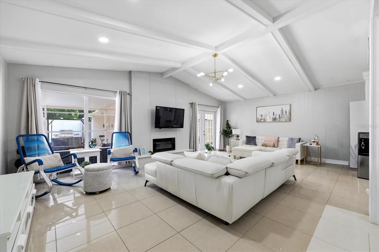
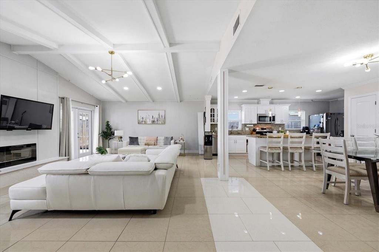
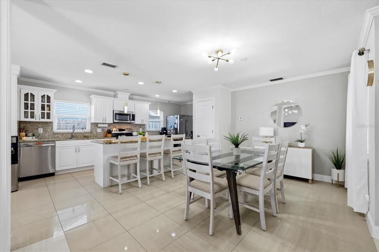
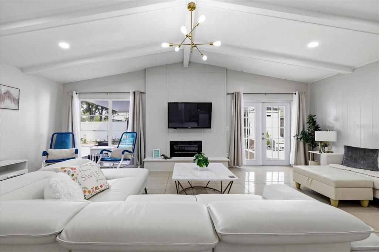
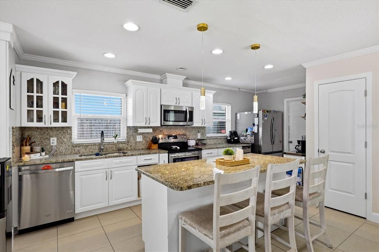
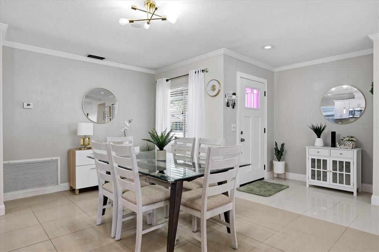
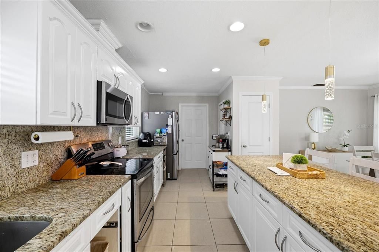
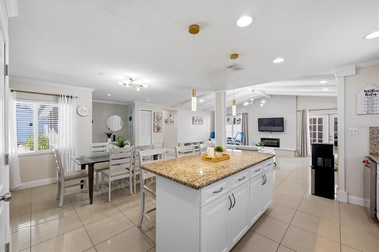
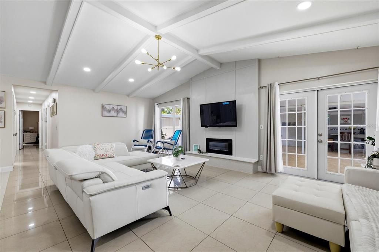
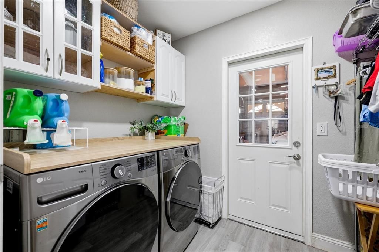
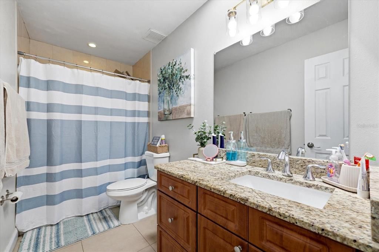
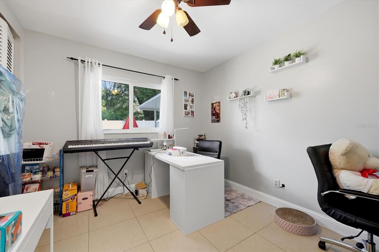
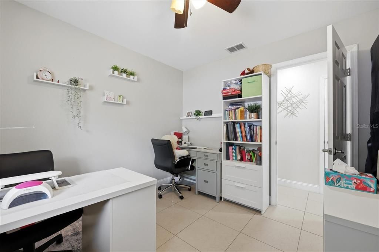
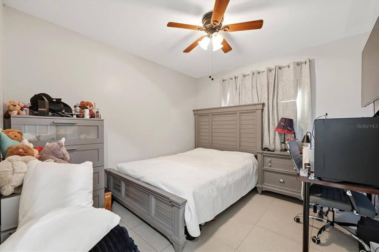
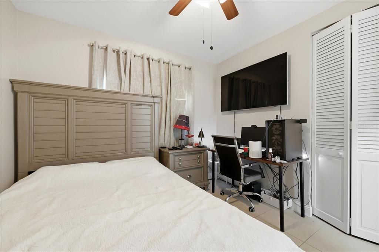
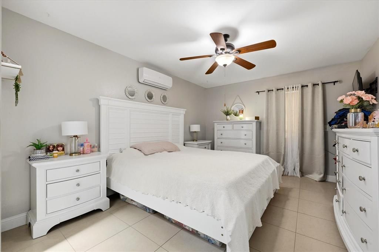
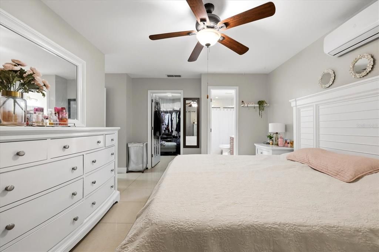
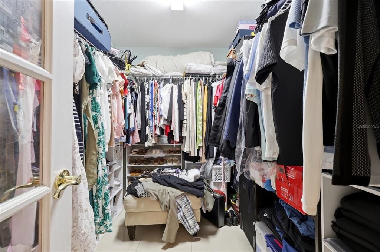
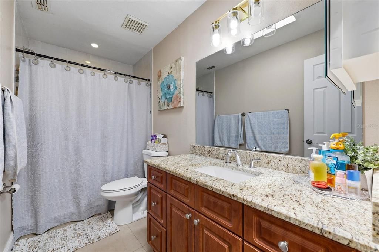
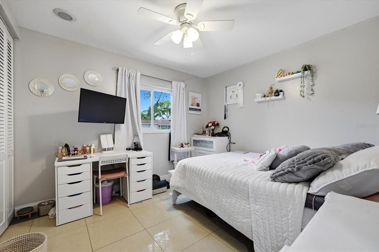
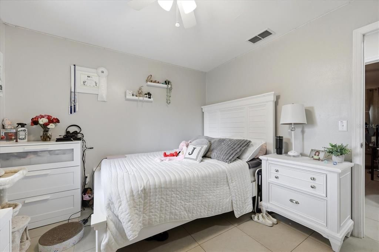
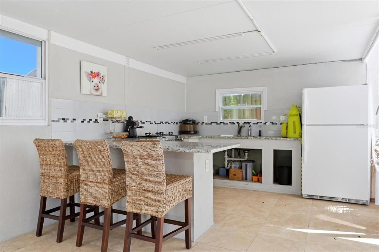
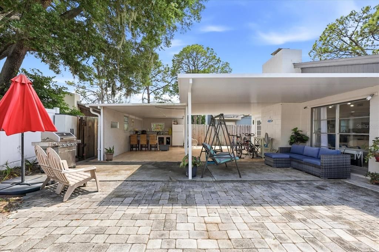
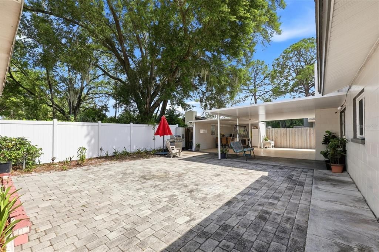
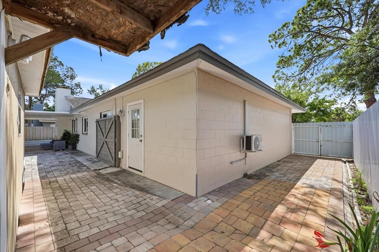
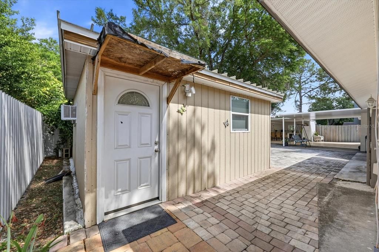
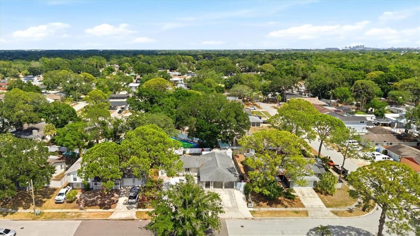
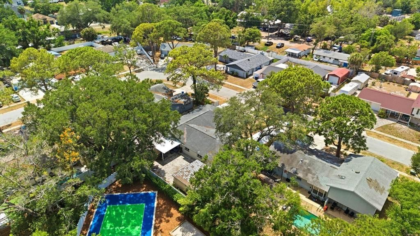
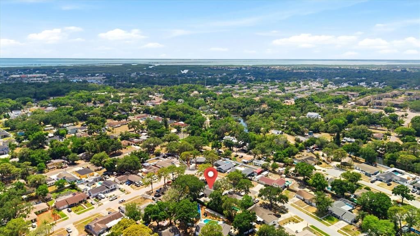
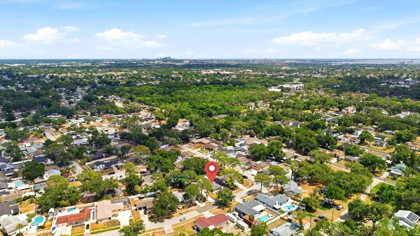
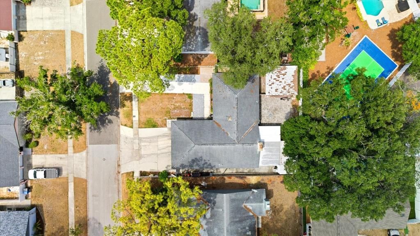
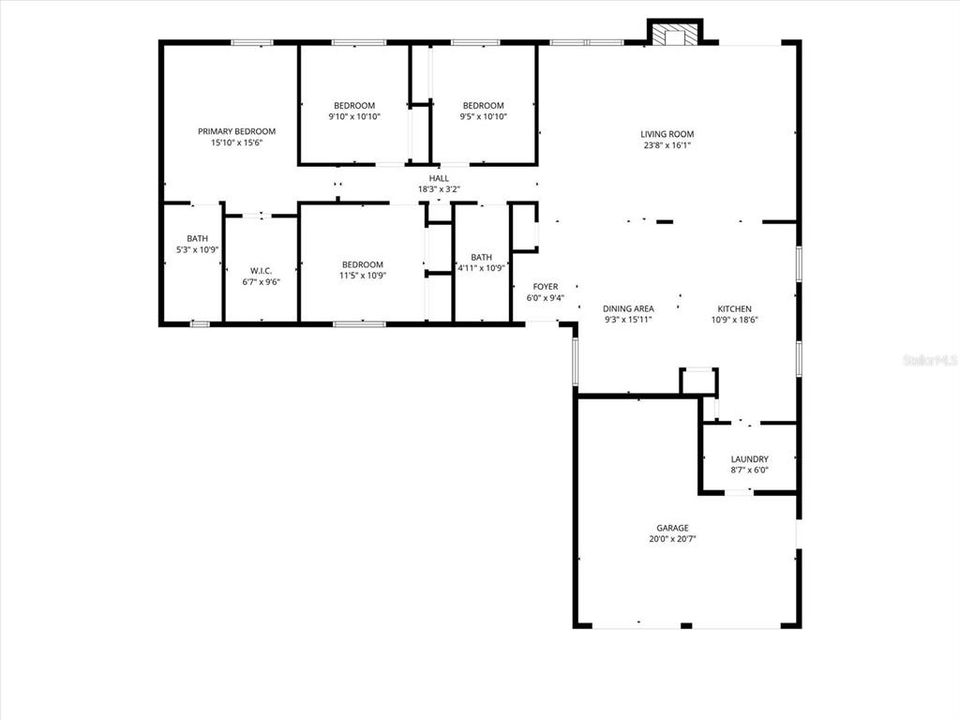
NO HOA AND SO MUCH MORE! Welcome to 8331 W Pocahontas Ave, a beautiful Tampa home with a spacious open floor plan and a unique feature that sets it apart from the rest! From the moment you step inside, you'll appreciate the bright and inviting living space, featuring vaulted ceilings with exposed beams, modern lighting, and beautiful tile flooring throughout the main living areas. The living room flows right into the dining area and kitchen, creating a comfortable space for everyday living and entertaining. The kitchen offers beautiful granite countertops, a breakfast bar, and plenty of storage space. The home also features an indoor laundry room, a spacious walk-in closet, and an attached two-car garage. BUT THERE'S MORE! One of the most appealing features of this property is the additional private living space with its own entrance, kitchen, bedroom, and bathroom. Whether you're looking for extra privacy, space for extended family, or simply more flexibility in how you use your home, this additional area offers possibilities that are hard to find! Step outside and enjoy the covered front porch and outdoor kitchen, a perfect spot for entertaining family and friends. Conveniently located in Tampa, this home combines comfortable living, flexible space, and desirable features. Don't miss this opportunity. Schedule your private showing today!

Location

Florida • TAMPA • 33615 • House • For Sale

Details

Type:
Residential
Parking:
Covered
Year Built:
1969
Lot:
0.19 Acres
Heating:
Central / Electric / Heat Pump
Price/sqft:
$243
Cooling:
Central Air / Humidity Control
HOA:
No Data

Valuation

Our model vs. what's actually selling nearby.
Estimate
$487,000
$320K – $847K
Confidence Low
List vs. estimate
$28K above estimate
List $515,000 · +5.7%
Our model says this listing is priced above recent comparable activity. Room to negotiate.
Price per sq ft
$243
-16.9% vs. city median $292
Based on
14 MLS comparables
Median of recent comparable listings. Sold comps use closing price, active listings use list price.

Highlights

Annual tax
$2,975
2025
Garage
2 car garage
All facts and features
  • Flooring

    • Porcelain Tile

    Heating

    • Central

    • Electric

    • Heat Pump

    Cooling

    • Central Air

    • Humidity Control

    Appliances

    • Dishwasher

    • Disposal

    • Dryer

    • Range

    • Washer

    Other interior features

    • Beamed Ceilings

    • Eating Space In Kitchen

    • Living Room/Dining Room Combo

    • Open Floorplan

    • Solid Wood Cabinets

    • Stone Counters

    • Thermostat

    • Vaulted Ceiling(s)

    • Walk-In Closet(s)

    Bedrooms and bathrooms

    • Bedrooms: 3

    • Full bathrooms: 2

  • Parking

    • Covered

    Property

    • Levels: One

    • Exterior Features: Outdoor Kitchen / Private Mailbox / Private Yard / Sidewalk / Sliding Doors / Storage

    Lot

    • Lot: 0.19 Acres

    Other Property Information

    • Parcel Number: U3528170CV00005800016.0

    • Zoning: RSC-6

  • Type and style

    • Property Type: Residential

    • Property Sub Type: Single Family Residence

  • Utility

    • Cable Available

    • Electricity Available

    • Fiber Optics

    • Phone Available

    • Sewer Connected

  • Other financial information

    • Annual tax amount: $2,975

  • Source details

    • MLS ID: TB8562571

    Other facts

    • Construction Materials: Block / Stucco

    • Foundation Details: Slab

    • Fireplace Features: Living Room / Wood Burning

    • Laundry Features: Electric Dryer Hookup / Laundry Closet

    • Lot Features: Flood Insurance Required

    • Patio And Porch Features: Covered / Front Porch / Rear Porch

    • Window Features: ENERGY STAR Qualified Windows / Insulated Windows / Low-Emissivity Windows

    • Direction Faces: West

    • Other Structures: Guest House / Outdoor Kitchen

    • Architectural Style: Ranch

    • Fireplace: Yes

    • Garage Spaces: 2

    • Attached Garage: Yes

    • Garage: Yes

    • Living Area: 2119

    • Water Source: Public

    • Lot Size Dimensions: 76 x 110

    • Subdivision Name: TOWNN COUNTRY PARK UN 25

Private inquiry
Talk to the advisor on this listing.
Floor plans, HOA docs, off-market comparables, scheduling a private showing — one message, direct to the local specialist.

More like this

New
For Sale
$380,000
House
2 bds · 2 ba · 1,479 sqft
CAMBRIDGE VILLAS PH I & II, TAMPA
6603 PULLEN COURT
New
For Sale
$439,999
House
4 bds · 3 ba · 1,444 sqft
TOWN'N COUNTRY PARK UNIT NO 10, TAMPA
6017 AMBASSADOR DRIVE
New
For Sale
$469,900
House
2 bds · 2 ba · 1,484 sqft
WESTMONT OAKS, TAMPA
8532 ACORN RIDGE COURT
New
For Sale
$599,999
House
3 bds · 2 ba · 1,820 sqft
TOWNN COUNTRY PARK UNIT 30, TAMPA
7110 LARIMER COURT
New
For Sale
$538,999
House
4 bds · 3 ba · 1,948 sqft
BYARS HEIGHTS, TAMPA
8904 W FLORA STREET
New
For Sale
$410,000
House
3 bds · 2 ba · 1,326 sqft
CYPRESS TREE UNIT 2, TAMPA
7730 HINSDALE DRIVE
New
For Sale
$450,000
House
3 bds · 2 ba · 1,714 sqft
TREEHOUSES AT MOHR LOOP, TAMPA
5930 MOHR LOOP
New
For Sale
$669,000
House
3 bds · 2 ba · 1,841 sqft
UNPLATTED, TAMPA
7913 BEASLEY ROAD

Market around this address

Live counts in the same area.
View all

The multiple listing information is provided by the Stellar MLS from a copyrighted compilation of listings. The compilation of listings and each individual listing are ©2026-present Stellar MLS. All Rights Reserved. The information provided is for consumers' personal, noncommercial use and may not be used for any purpose other than to identify prospective properties consumers may be interested in purchasing. All properties are subject to prior sale or withdrawal. All information provided is deemed reliable but is not guaranteed accurate, and should be independently verified. Listing courtesy of: COLDWELL BANKER REALTY