Sell Your Home
Get a free home valuation
Contact
Tell us about your needs

8335 GROSVENOR COURT

House Recently Sold
$1,725,000

BTC: 21.20206490

ETH: 709.29276316

Sold on: 2026-03-31
17 days
4 bds
4 ba
4,247 sqft

Overview

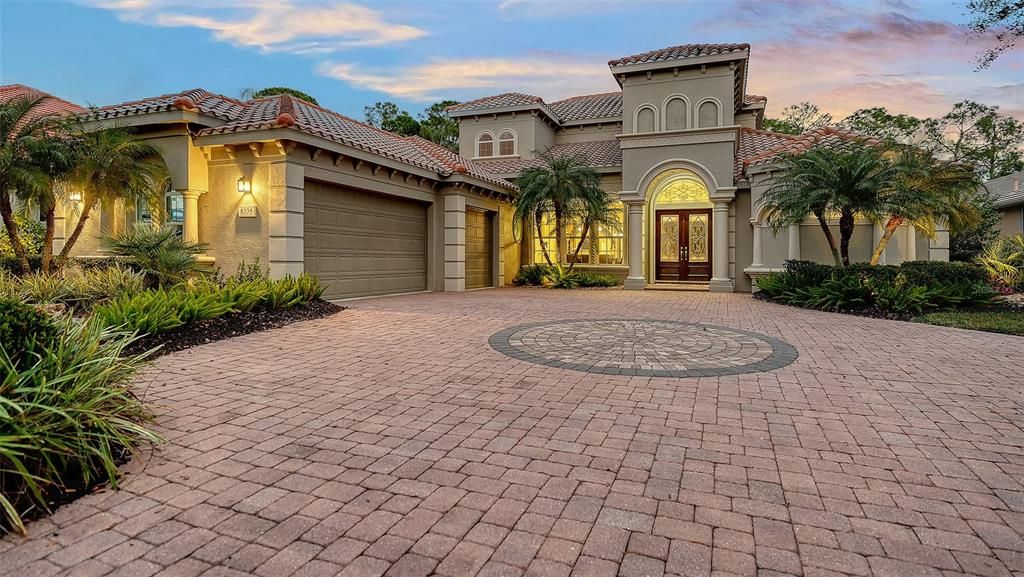
Perfectly positioned on a boulevard and a south-east facing premium homesite capturing perfect views of the 4th fairway in the heart of prestigious Grosvenor Gardens in University Park Country Club. Exceptional custom estate-style home expertly built by Todd Johnston showcasing superior construction, thoughtful design and upgraded finishes throughout. A striking entry greets owners and guests with a stone paver driveway and side-load motor court leading to a 3-car garage plus dedicated golf cart garage. Architectural details throughout, starting at the front with double wood / leaded glass doors. The spaces feature volume and double step ceilings, enhanced crown molding and baseboards, 8’ solid wood doors, upgraded hardware, and abundant recessed lighting. Hard-surface flooring throughout: hardwood and 18” x 18” porcelain tile. A gracious living room features a gas fireplace with coral stone surround, illuminated built-in cabinetry, and expansive stacked sliding glass doors opening to the pool/lanai. A formal dining room with butler’s pantry closet and dry bar sits adjacent to the kitchen, creating an ideal layout for entertaining. The gourmet eat-in kitchen is anchored by an oversized 11-ft island and showcases plenty of organized storage, custom two-tone cabinetry complemented by two-tone granite countertops and premium stainless-steel appliances: Wolf 6-burner gas range, convection oven, Sub-Zero refrigerator, 2 Asko dishwashers, and GE Monogram wine cooler. Seamlessly flowing into the family room with stacked sliding glass doors connecting to the outdoor living areas. The spacious primary suite is a serene retreat with a spa-like bath featuring marble floors, split vanities, oversized walk-in shower, jetted soaking tub, and two custom walk-in closets. Overlooking long views of the greens and fairway, a large private office with custom wood cabinetry and desk provides an ideal work-from-home space. The split plan ensures privacy with two additional first-floor en-suite guest bedrooms with custom closets and a well-placed, stylish powder room. A thoughtfully designed butler’s corridor with extra refrigerator and built-in cabinetry leads to a spacious laundry room, enhancing everyday living and entertaining. The second level offers a versatile bonus room with wet bar and balcony, plus a substantial fourth bedroom with a custom walk-in closet and full bath. A perfect sanctuary for guests or multi-generational living. The home is perfect for seamless indoor-outdoor living, with an expansive screened lanai featuring a stone paver deck, outdoor kitchen with GE Monogram gas grill, gas fireplace with stone surround, and ample covered areas for alfresco entertaining. A heated pool and spa, complete with sun shelf and spillover, and new pool pump (2026) create a true resort-style retreat. While broad and open golf course views are the focal point, the home is set back from the fairway and the cart path is on the far side, offering optimal privacy. Residents of University Park Country Club enjoy a sought-after lifestyle, featuring 27 holes of championship golf, fine dining, tennis, pickleball, croquet, state-of-the-art fitness center, and an all-inclusive social calendar. Ideally located near UTC and a short drive to downtown Sarasota, world-class beaches, shopping, dining, entertainment, SRQ International Airport, and I-75, this extraordinary residence offers the very best of Florida’s Gulf Coast living.

Location

Details

Type:
Residential
Parking:
No Data
Year Built:
2007
Lot:
0.38 Acres
Heating:
Central / Electric / Heat Pump
Price/sqft:
$430
Cooling:
Central Air / Zoned
HOA:
$2,554

Valuation

Our model vs. what's actually selling nearby.
Estimate
$1,895,000
$983K – $4.8M
Confidence Low
List vs. estimate
$70K below estimate
List $1,825,000 · -3.7%
Our model says this listing is priced below recent comparable activity. Expect competition.
Price per sq ft
$429
+55.6% vs. city median $276
Based on
7 MLS comparables
Median of recent comparable listings. Sold comps use closing price, active listings use list price.

Highlights

Annual tax
$19,826
2024
HOA
$2,554/qtr
24-Hour Guard, Cable TV, Common Area Taxes
Pool
Gunite
View
Garden, Golf Course
Garage
3 car garage
Pets
Allowed
All facts and features
  • Flooring

    • Ceramic Tile

    • Marble

    • Porcelain Tile

    • Hardwood

    Heating

    • Central

    • Electric

    • Heat Pump

    Cooling

    • Central Air

    • Zoned

    Appliances

    • Bar Fridge

    • Built-In Oven

    • Convection Oven

    • Dishwasher

    • Disposal

    • Dryer

    • Exhaust Fan

    • Gas Water Heater

    • Range

    • Range Hood

    • Refrigerator

    • Washer

    • Wine Refrigerator

    Other interior features

    • Built-in Features

    • Ceiling Fan(s)

    • Central Vacuum

    • Chair Rail

    • Coffered Ceiling(s)

    • Crown Molding

    • Dry Bar

    • Eating Space In Kitchen

    • High Ceilings

    • Kitchen/Family Room Combo

    • Open Floorplan

    • Primary Bedroom Main Floor

    • Solid Wood Cabinets

    • Split Bedroom

    • Stone Counters

    • Thermostat

    • Tray Ceiling(s)

    • Walk-In Closet(s)

    • Wet Bar

    • Window Treatments

    Bedrooms and bathrooms

    • Bedrooms: 4

    • Bathrooms: 1

    • Full bathrooms: 4

  • Property

    • Levels: One

    • Pool Private: Yes

    • Exterior Features: Balcony / French Doors / Irrigation System / Lighting / Outdoor Grill / Private Mailbox / Rain Gutters / Sliding Doors

    Lot

    • Lot: 0.38 Acres

    Other Property Information

    • Parcel Number: 2054168909

    • Zoning: PDR/W

  • Type and style

    • Property Type: Residential

    • Property Sub Type: Single Family Residence

  • Utility

    • BB/HS Internet Available

    • Cable Available

    • Cable Connected

    • Electricity Connected

    • Natural Gas Connected

    • Public

    • Sewer Connected

    • Street Lights

    • Underground Utilities

    • Water Connected

  • Other financial information

    • HOA: $2,554

    • HOA Frequency: Quarterly

    • Annual tax amount: $19,826

  • Source details

    • MLS ID: A4676036

    Other facts

    • Construction Materials: Block / Stucco

    • Foundation Details: Slab

    • Fireplace Features: Gas / Living Room / Outside

    • Laundry Features: Gas Dryer Hookup / Inside / Laundry Room / Washer Hookup

    • Lot Features: Cul-De-Sac / Landscaped / Level / Street Dead-End

    • Patio And Porch Features: Covered / Patio / Porch / Screened

    • Pool Features: Gunite / Heated / In Ground / Lighting / Outside Bath Access / Screen Enclosure

    • Window Features: Blinds / Shutters / Window Treatments

    • Direction Faces: West

    • Architectural Style: Florida / Mediterranean

    • Fireplace: Yes

    • Garage Spaces: 3

    • Attached Garage: Yes

    • Garage: Yes

    • Living Area: 4247

    • Water Source: Public

    • Subdivision Name: UNIVERSITY PARK

Private inquiry
Talk to the advisor on this listing.
Floor plans, HOA docs, off-market comparables, scheduling a private showing — one message, direct to the local specialist.

More like this

Recently Sold
$1,500,000
House
5 bds · 3 ba · 3,719 sqft
UNIVERSITY PARK, UNIVERSITY PARK
8104 COLLINGWOOD COURT
Recently Sold
$1,495,000
House
3 bds · 3 ba · 2,819 sqft
UNIVERSITY PARK, UNIVERSITY PARK
8323 GROSVENOR COURT
Recently Sold
$1,283,000
House
3 bds · 2 ba · 2,674 sqft
UNIVERSITY PARK COUNTRY CLUB, UNIVERSITY PARK
7519 ASCOT COURT
Recently Sold
$1,350,000
House
4 bds · 4 ba · 4,200 sqft
UNIVERSITY PARK, UNIVERSITY PARK
7032 STANHOPE PLACE
Recently Sold
$1,322,187
House
3 bds · 4 ba · 2,719 sqft
ALCOVE, SARASOTA
6221 ISLA DEL RAY AVENUE
Recently Sold
$1,300,959
House
4 bds · 4 ba · 3,246 sqft
ALCOVE, SARASOTA
1504 CORFU PLACE
Recently Sold
$1,293,656
House
3 bds · 2 ba · 2,426 sqft
ALCOVE, SARASOTA
6309 ISLA DEL RAY AVENUE
Recently Sold
$1,605,157
House
3 bds · 4 ba · 2,652 sqft
ALCOVE, SARASOTA
6237 ISLA DEL RAY AVENUE

Market around this address

Live counts in the same area.
View all

The multiple listing information is provided by the Stellar MLS from a copyrighted compilation of listings. The compilation of listings and each individual listing are ©2026-present Stellar MLS. All Rights Reserved. The information provided is for consumers' personal, noncommercial use and may not be used for any purpose other than to identify prospective properties consumers may be interested in purchasing. All properties are subject to prior sale or withdrawal. All information provided is deemed reliable but is not guaranteed accurate, and should be independently verified. Listing courtesy of: MICHAEL SAUNDERS & COMPANY