Sell Your Home
Get a free home valuation
Contact
Tell us about your needs

8340 CATAMARAN CIRCLE

House For Sale
$2,195,000

BTC: 26.84194436

ETH: 902.54934211

34 days
3 bds
4 ba
3,366 sqft

Overview

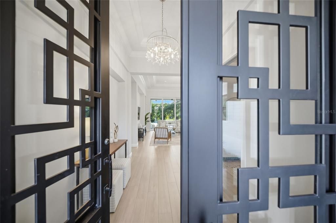
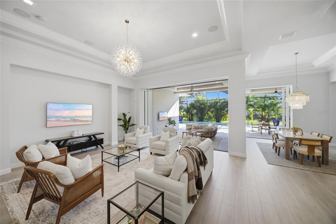
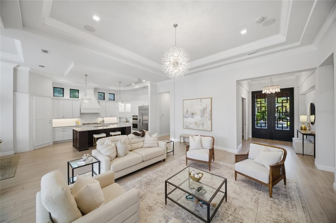
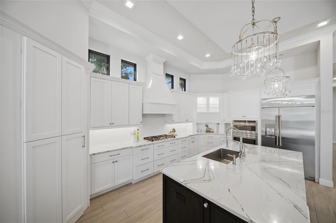
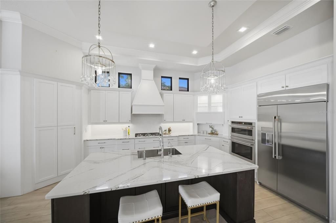
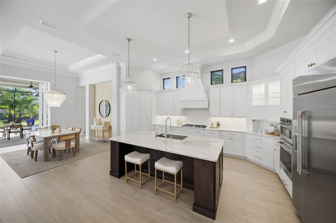
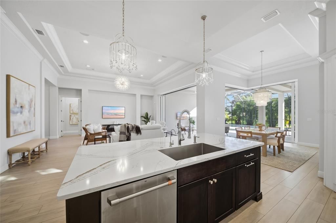
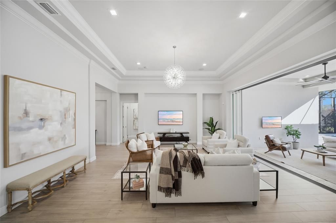
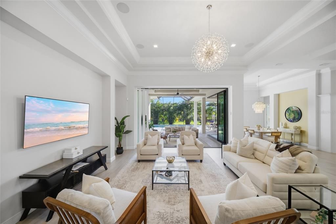
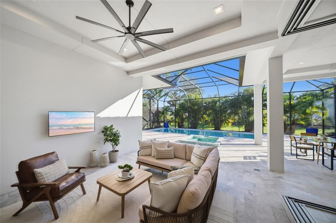
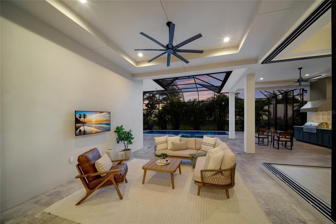
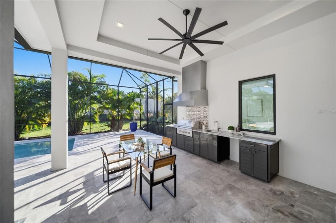
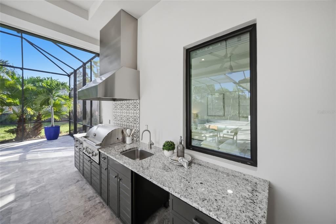
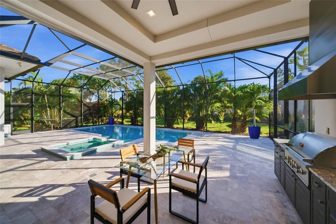
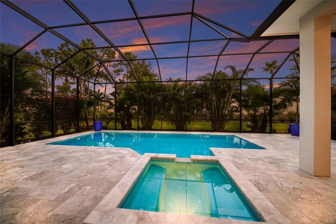
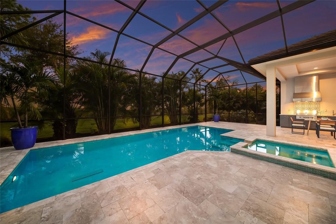
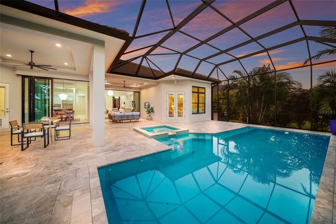
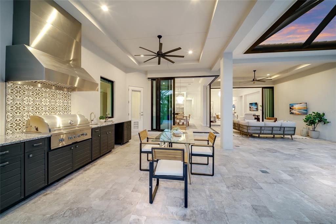
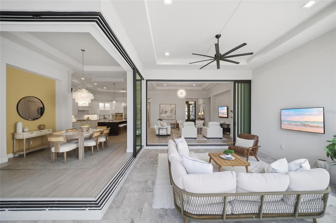
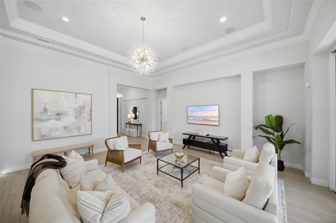
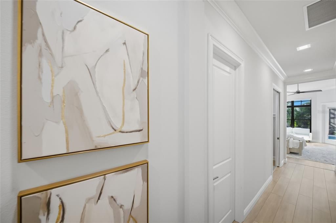
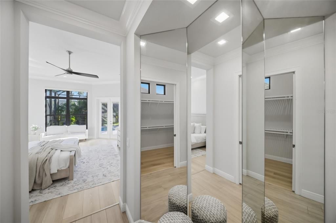
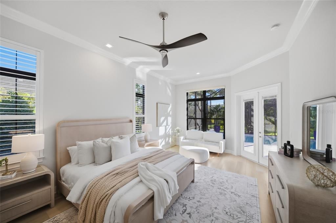
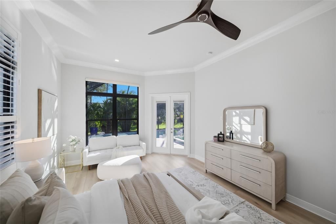
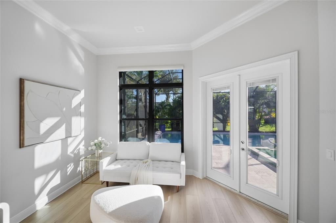
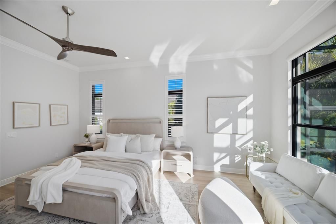
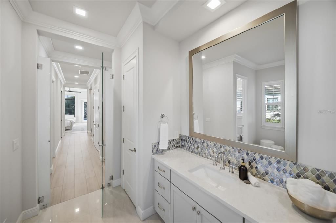
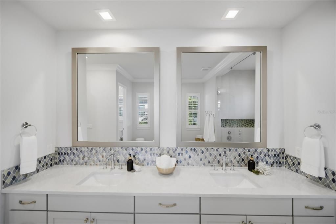
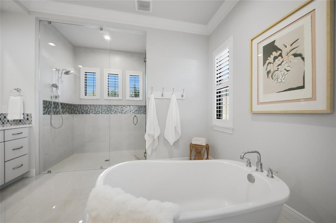
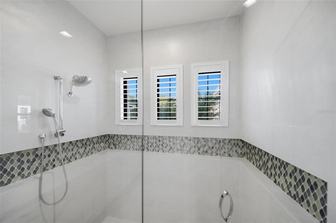
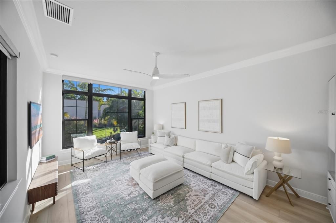
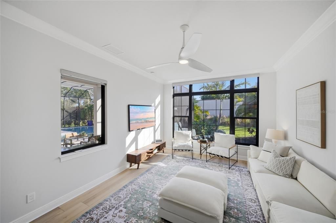
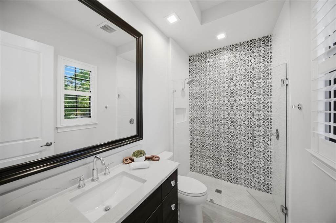
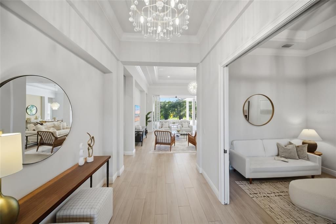
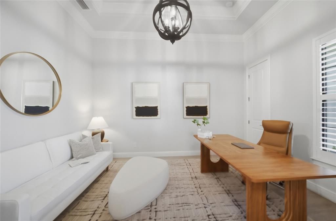
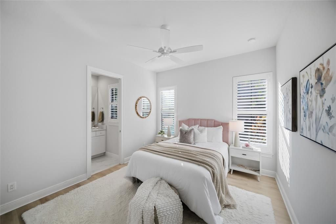
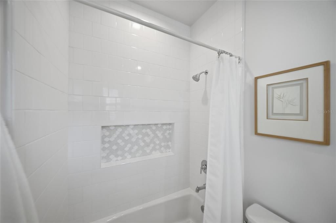
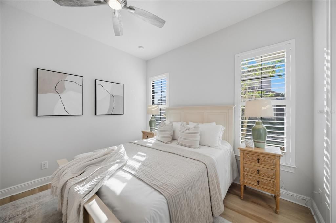
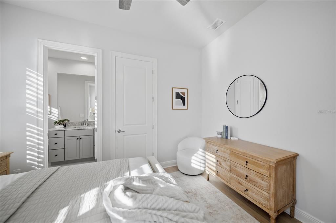
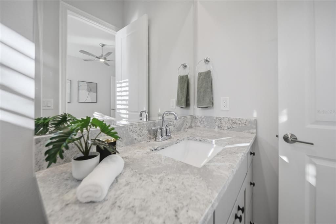
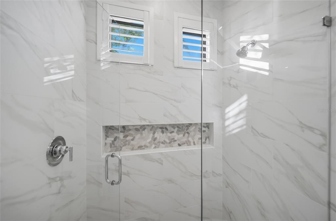
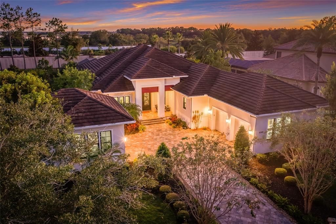
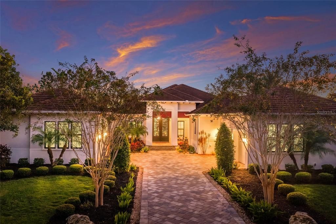
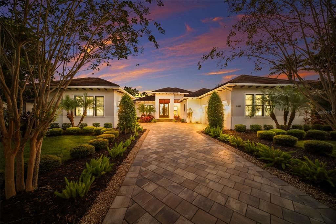
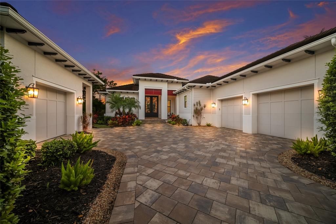
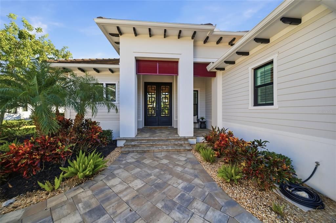
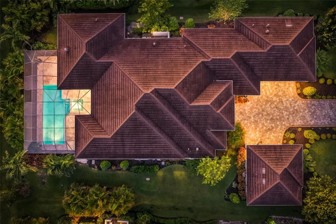
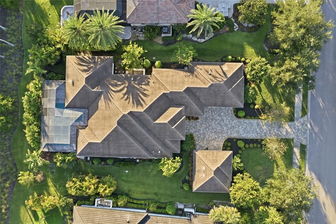
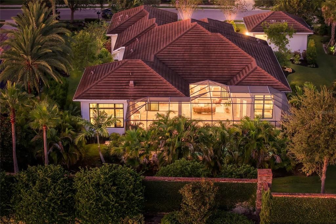
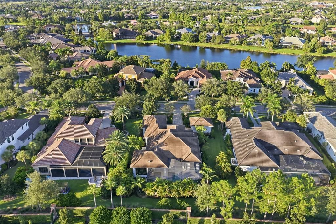
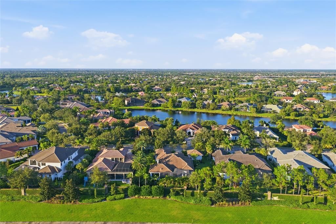
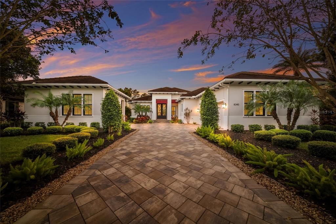
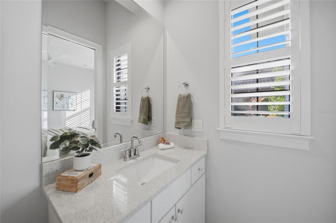
Privately positioned inside the exclusive gated community of The Lake Club, this custom 3,366 square feet open one-story living by premier builder Lee Wetherington Homes in 2021 exudes well planned indoor and outdoor spaces, volume ceilings, skillfully selected finishes, IMPACT windows/doors/sliders, and even a GENERATOR. The expansive outdoor retreat elevates the Florida living experience with an expansive screened lanai, abundant open and under cover spaces grounded with travertine pavers, full summer kitchen, and a PebbleTec heated saltwater pool and spa. Ten foot disappearing glass sliders seamlessly connect the outdoor oasis to a luxuriantly welcoming great room, dining area and gourmet kitchen with plank tile floors, crowned with tray ceilings and designer light fixtures to create a cohesive continuity of space. Meanwhile the kitchen further accentuates with wood cabinetry, quartz counters, high-performance appliances, large island, reverse osmosis, and an oversized hidden walk-in pantry. Relax and unwind in the owner’s quarters positioned on a private wing, offering double tray ceilings, large scale windows, direct lanai access, two oversized walk-in closets and one standard closet, 3-way dressing mirror, remote window screens, and a luxuriously appointed bath with large dual station vanity, an oversized shower with designer tile, a large soaking tub, and separate water closet. On a separate wing of the home there are two additional guest suites generous in size, both with walk-in closets and private ensuite full baths. Off the lanai and pool bath, the club room beckons for entertaining or ideal for spillover guests as a fourth bedroom opportunity. The residence also offers a large tucked away office just off the entry foyer. Other notable highlights of this all-encompassing 5,146 total square foot residence includes a brilliantly finished laundry room, tankless water heater, generator, impact windows and doors, water filtration system, reverse osmosis in the kitchen, remote window treatments, plantation shutters, Smarthome automation, and a split three car garage with epoxy flooring and one with its own AC unit. Modern refinement and luxury living in The Lake Club, where residents enjoy access to a wealth of amenities, including two resort-style heated pools, Grande Clubhouse with fine dining and bar area, a fitness center, spa, tennis courts, pickleball, a playground, dog park, and services of a full-time concierge and activities director.

Location

Details

Type:
Residential
Parking:
Garage Faces Side / Oversized
Year Built:
2021
Lot:
0.43 Acres
Heating:
Heat Pump
Price/sqft:
$652
Cooling:
Central Air
HOA:
$7,713

Valuation

Our model vs. what's actually selling nearby.
Estimate
$2,695,000
$2.4M – $3.0M
Confidence Medium
List vs. estimate
$500K below estimate
List $2,195,000 · -18.6%
Our model says this listing is priced below recent comparable activity. Expect competition.
Price per sq ft
$652
+115.7% vs. city median $302
Based on
7 MLS comparables
Median of recent comparable listings. Sold comps use closing price, active listings use list price.

Highlights

Annual tax
$21,712
2025
HOA
$7,713/yr
24-Hour Guard, Common Area Taxes, Community Pool
Pool
In Ground
View
Pool, Trees/Woods
Garage
3 car garage
Pets
Allowed
All facts and features
  • Flooring

    • Tile

    Heating

    • Heat Pump

    Cooling

    • Central Air

    Appliances

    • Built-In Oven

    • Dishwasher

    • Microwave

    • Refrigerator

    Other interior features

    • Crown Molding

    • High Ceilings

    • Open Floorplan

    • Primary Bedroom Main Floor

    • Split Bedroom

    • Walk-In Closet(s)

    Bedrooms and bathrooms

    • Bedrooms: 3

    • Full bathrooms: 4

  • Parking

    • Garage Faces Side

    • Oversized

    Property

    • Levels: One

    • Pool Private: Yes

    • Exterior Features: Irrigation System / Outdoor Grill / Private Mailbox / Sliding Doors

    Lot

    • Lot: 0.43 Acres

    Other Property Information

    • Parcel Number: 588810709

    • Zoning: PDMU

  • Type and style

    • Property Type: Residential

    • Property Sub Type: Single Family Residence

  • Utility

    • BB/HS Internet Available

    • Electricity Connected

    • Natural Gas Connected

    • Public

    • Sewer Connected

    • Underground Utilities

    • Water Connected

  • Other financial information

    • HOA: $7,713

    • HOA Frequency: Annually

    • Annual tax amount: $21,712

  • Source details

    • MLS ID: A4706053

    Other facts

    • Construction Materials: Block / Stucco

    • Foundation Details: Slab

    • Laundry Features: Inside / Laundry Room

    • Lot Features: In County / Private

    • Pool Features: In Ground

    • Window Features: Storm Window(s)

    • Direction Faces: North

    • Garage Spaces: 3

    • Attached Garage: Yes

    • Garage: Yes

    • Living Area: 3366

    • Water Source: Public

    • Subdivision Name: LAKE CLUB PH I

Private inquiry
Talk to the advisor on this listing.
Floor plans, HOA docs, off-market comparables, scheduling a private showing — one message, direct to the local specialist.

More like this

New
For Sale
$2,249,000
House
4 bds · 4 ba · 3,364 sqft
LAKE CLUB, LAKEWOOD RANCH
16011 DAYSAILOR TRAIL
New
For Sale
$2,344,900
House
3 bds · 3 ba · 2,638 sqft
LAKE CLUB PH IV SUBPH B-2 AKA GENOA, LAKEWOOD RANCH
8343 PAVIA WAY
New
For Sale
$1,799,000
House
4 bds · 3 ba · 3,270 sqft
COUNTRY CLUB EAST AT LAKEWD RNCH UU1B&1C, LAKEWOOD RANCH
16720 BERWICK TERRACE
For Sale
$1,749,000
House
4 bds · 5 ba · 4,134 sqft
ISLES AT LAKEWOOD RANCH, LAKEWOOD RANCH
8207 NEVIS RUN
For Sale
$1,895,000
House
3 bds · 2 ba · 2,431 sqft
LAKE CLUB, LAKEWOOD RANCH
8242 PAVIA WAY
For Sale
$2,449,900
House
3 bds · 3 ba · 3,202 sqft
LAKEHOUSE COVE/WATERSIDE PH 1, SARASOTA
764 CROSSWIND AVENUE
For Sale
$1,600,000
House
4 bds · 4 ba · 3,599 sqft
ISLES AT LAKEWOOD RANCH, LAKEWOOD RANCH
8448 CANE BAY COURT
For Sale
$2,200,000
House
4 bds · 3 ba · 5,156 sqft
PANTHER RIDGE, BRADENTON
19005 69TH AVENUE E

Market around this address

Live counts in the same area.
View all

The multiple listing information is provided by the Stellar MLS from a copyrighted compilation of listings. The compilation of listings and each individual listing are ©2026-present Stellar MLS. All Rights Reserved. The information provided is for consumers' personal, noncommercial use and may not be used for any purpose other than to identify prospective properties consumers may be interested in purchasing. All properties are subject to prior sale or withdrawal. All information provided is deemed reliable but is not guaranteed accurate, and should be independently verified. Listing courtesy of: MICHAEL SAUNDERS & COMPANY