Sell Your Home
Get a free home valuation
Contact
Tell us about your needs

8342 DANBURY LANE

House For Sale
$425,000

BTC: 6.64062500

ETH: 223.37383846

10 days
3 bds
2 ba
2,052 sqft

Overview

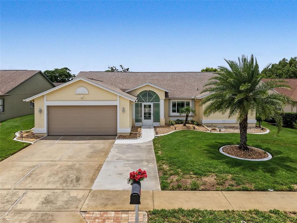
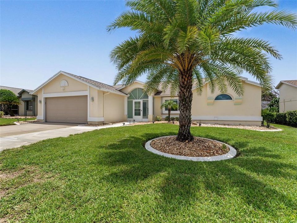
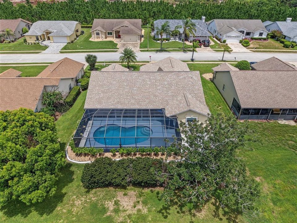
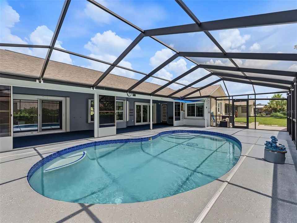
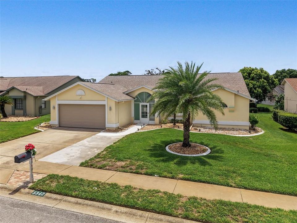
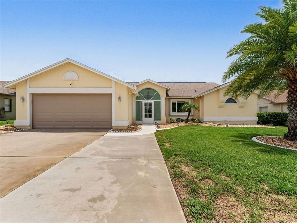
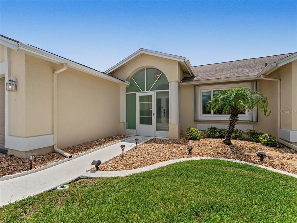
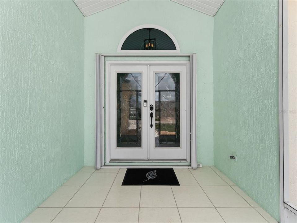
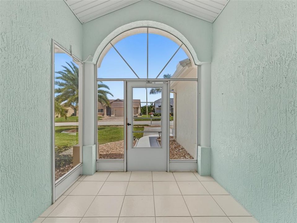
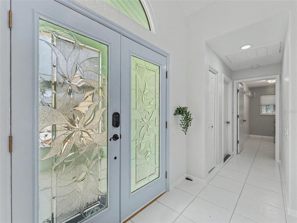
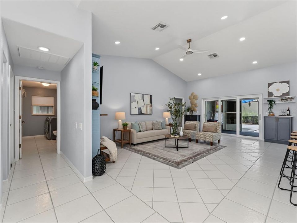
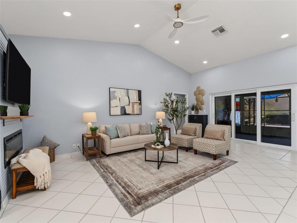
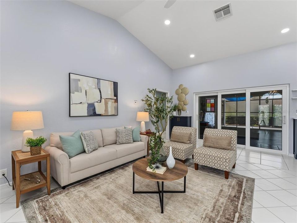
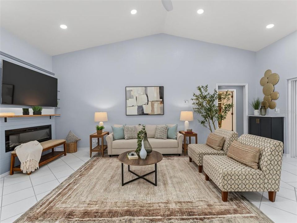
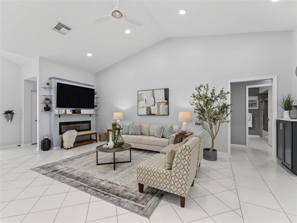
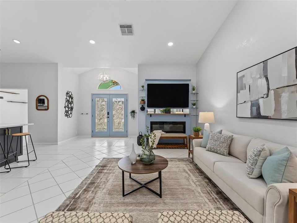
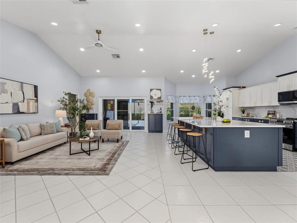
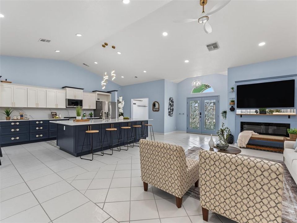
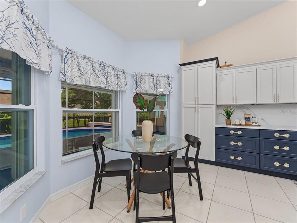
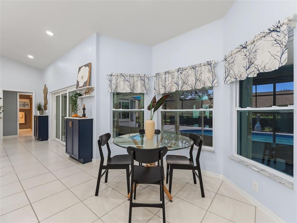
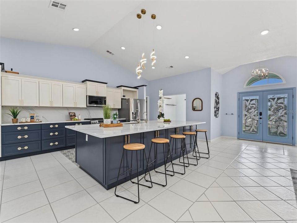
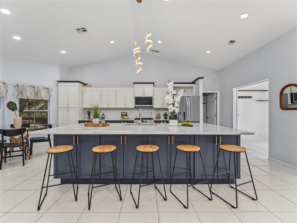
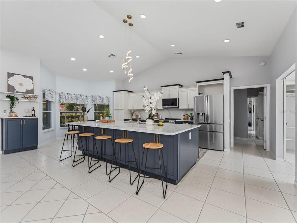
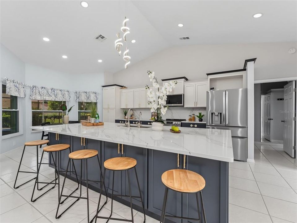
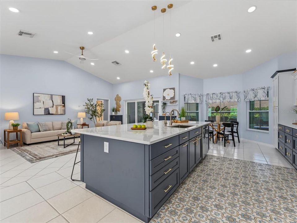
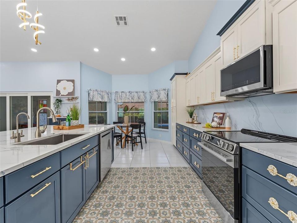
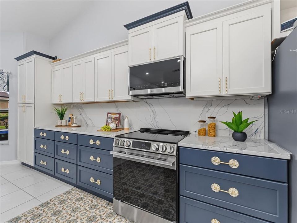
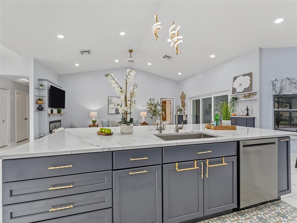
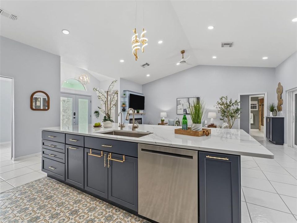
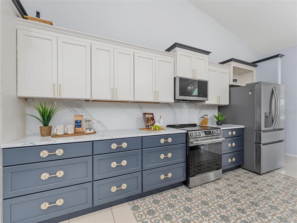
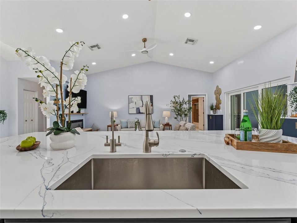
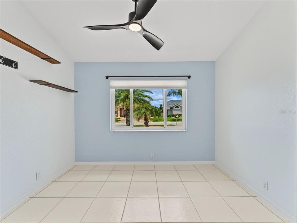
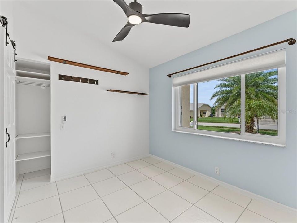
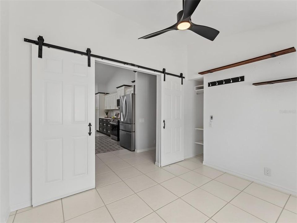
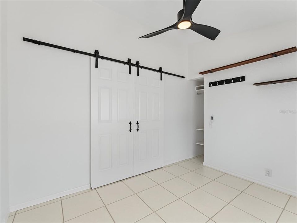
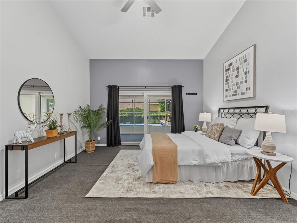
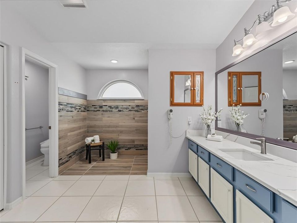
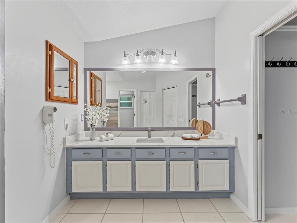
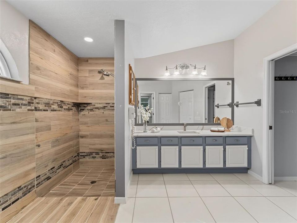
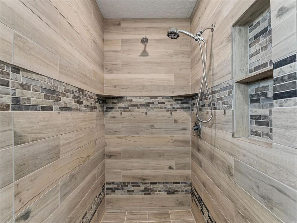
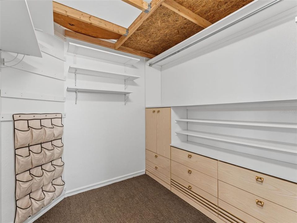
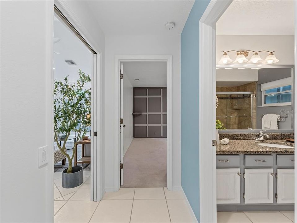
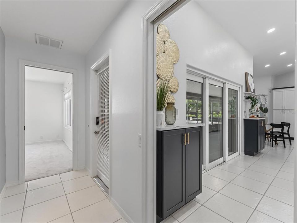
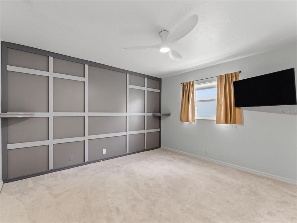
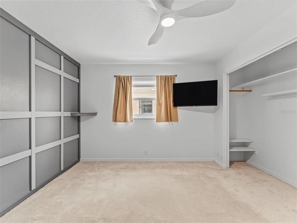
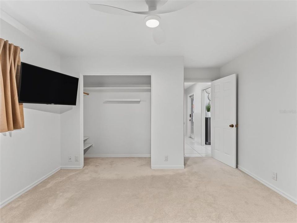
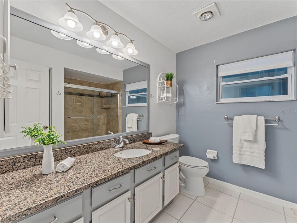
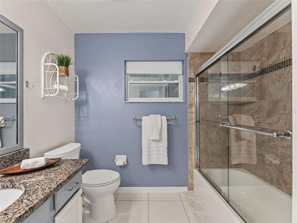
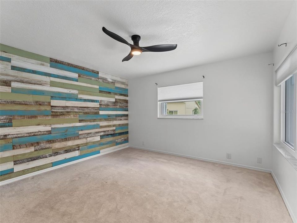
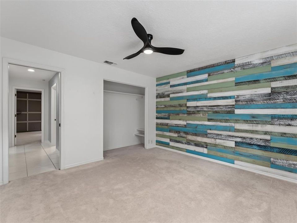
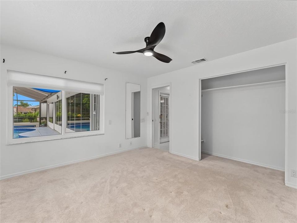
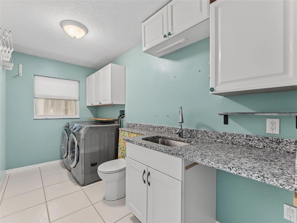
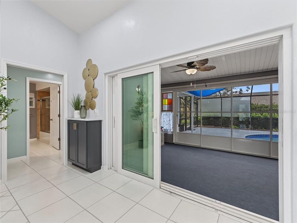
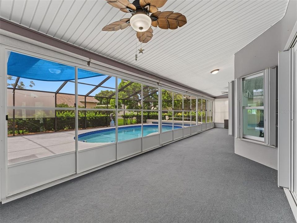
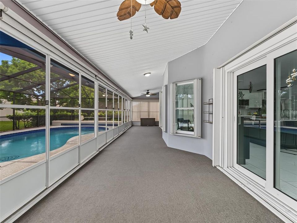
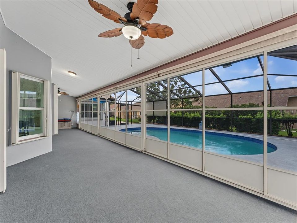
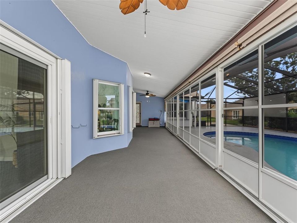
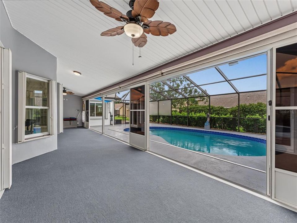
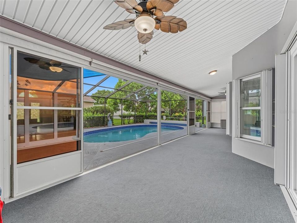
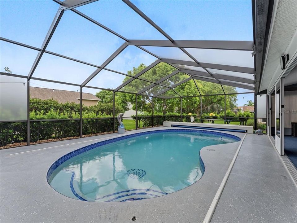
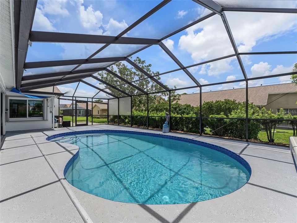
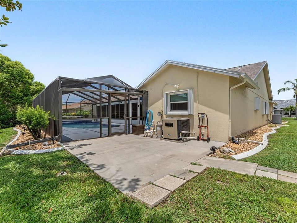
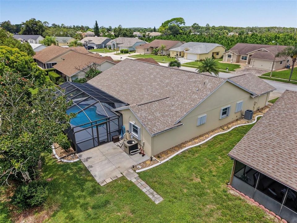
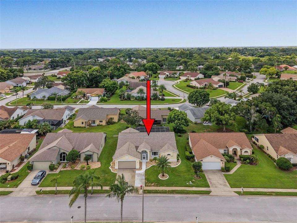
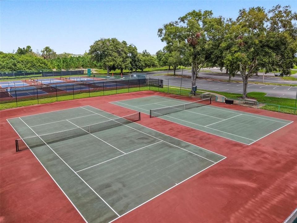
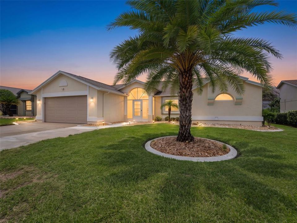
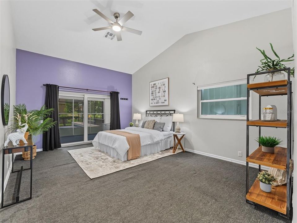
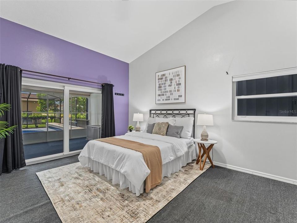
Welcome to The Estates, an established community of custom-built homes in Hudson. Step through the beautiful beveled glass front entry into an open floor plan filled with natural light, vaulted ceilings, creating a seamless flow between living spaces. Wide open kitchen, dinette and great room, the focal point being the incredible quartz island and countertops with stunning blue wood cabinetry. Barn Door Room off the kitchen can be used as a dining room, bedroom (there is a closet), or a studio/den. Let me just list why this house is better than most, Pool resurfaced and newly tiled, Heated with Salt Water,  Auto Pool Cover, Energy Star, high impact windows and doors installed in 2024. 2021 New Roof, Water Softener, Instant Hot Water Tap. Master bath remodeled and a back concrete patio and a third driveway added. High End Washer and Dryer included.   This is Leisurely Resort Style Living at its finest because your low monthly HOA fee covers high-speed Wi-Fi, cable TV with streaming apps,  trash collection, and total lawn care—including mowing, weeding, and fertilizing. Your HOA fee also includes total use of the Clubhouse with amenities like a fitness center, billiards, ping pong,  a community pool, and courts for tennis, basketball, and pickleball, bocce ball, and shuffleboard. Bring your golf clubs and fishing gear as we are 2 miles off the Gulf of America and have many public golf courses nearby. Conveniently located near a hospital and medical arts buildings, 45 minutes to Tampa International Airport, and/or Clearwater/St. Pete Airport.

Location

Details

Type:
Residential
Parking:
Driveway / Garage Door Opener / Oversized
Year Built:
1990
Lot:
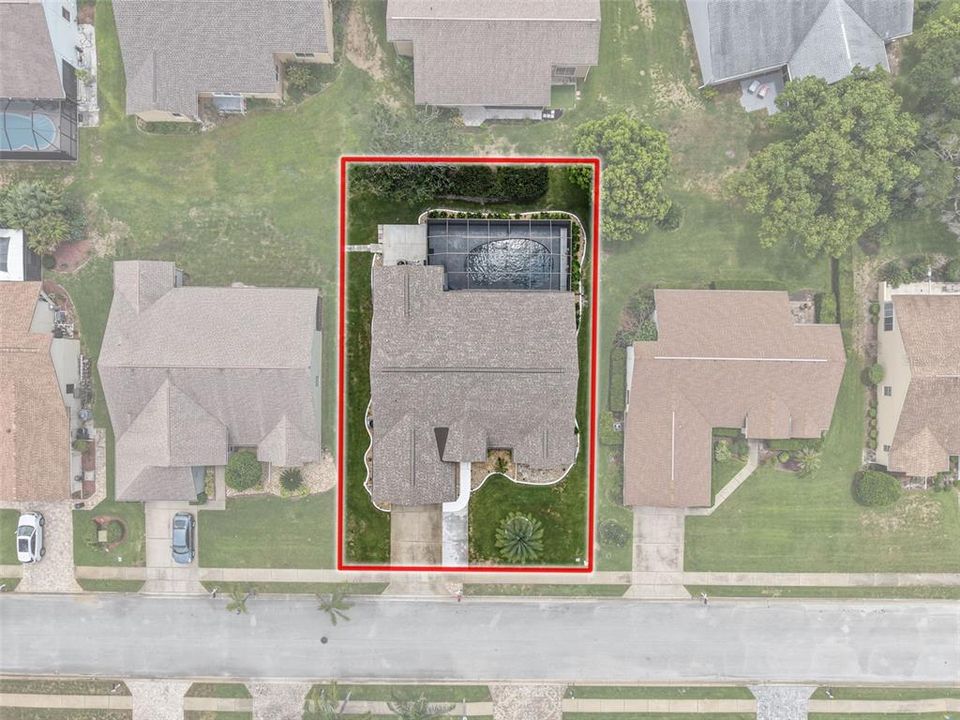
0.19 Acres
Heating:
Electric / Heat Pump
Price/sqft:
$207
Cooling:
Central Air
HOA:
$195

Valuation

Our model vs. what's actually selling nearby.
Estimate
$324,900
$270K – $425K
Confidence Low
List vs. estimate
$100K above estimate
List $425,000 · +30.8%
Our model says this listing is priced above recent comparable activity. Room to negotiate.
Price per sq ft
$207
+4.3% vs. city median $198
Based on
26 MLS comparables
Median of recent comparable listings. Sold comps use closing price, active listings use list price.

Highlights

Annual tax
$5,755
2025
HOA
$195/mo
Cable TV, Common Area Taxes, Community Pool
Pool
Auto Cleaner
Garage
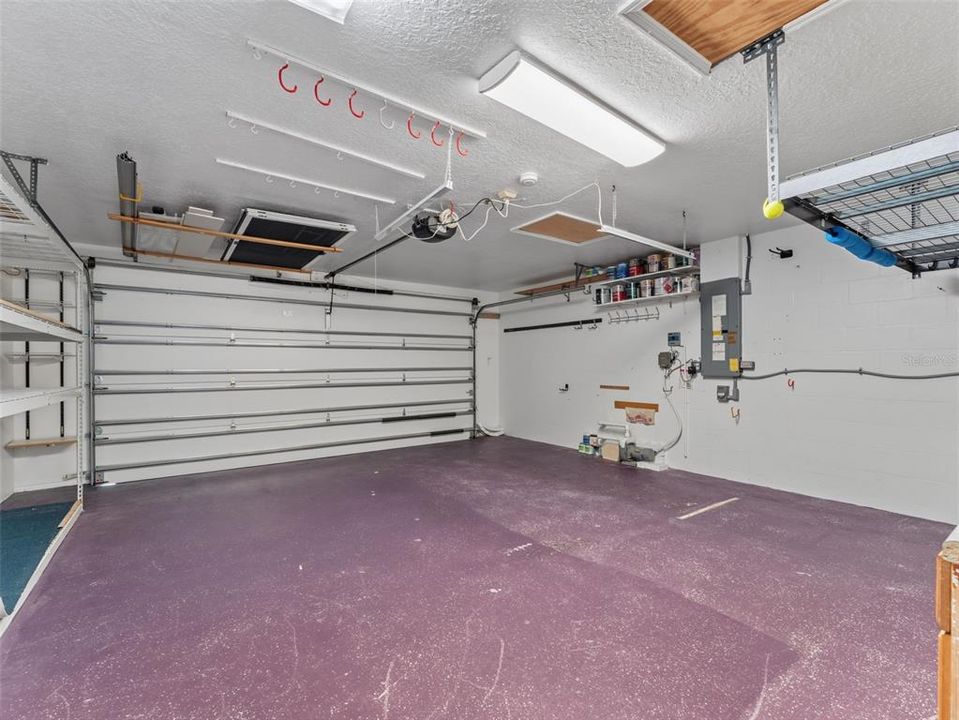
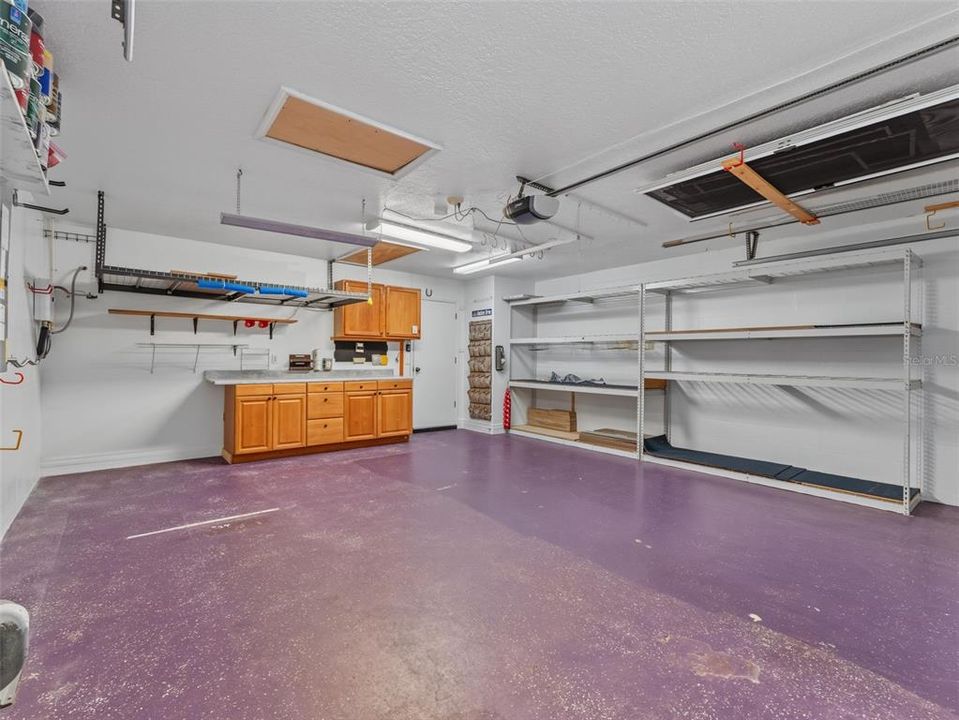
2 car garage
Pets
Allowed
All facts and features
  • Flooring

    • Carpet

    • Ceramic Tile

    • Luxury Vinyl

    Heating

    • Electric

    • Heat Pump

    Cooling

    • Central Air

    Appliances

    • Dishwasher

    • Disposal

    • Dryer

    • Electric Water Heater

    • Microwave

    • Range

    • Refrigerator

    • Washer

    • Water Softener

    Other interior features

    • Built-in Features

    • Crown Molding

    • High Ceilings

    • Kitchen/Family Room Combo

    • Open Floorplan

    • Solid Wood Cabinets

    • Split Bedroom

    • Stone Counters

    • Thermostat

    • Vaulted Ceiling(s)

    • Walk-In Closet(s)

    • Window Treatments

    Bedrooms and bathrooms

    • Bedrooms: 3

    • Full bathrooms: 2

  • Parking

    • Driveway

    • Garage Door Opener

    • Oversized

    Property

    • Levels: One

    • Pool Private: Yes

    • Exterior Features: Garden / Hurricane Shutters / Irrigation System / Lighting / Rain Gutters / Shade Shutter(s) / Sidewalk / Sliding Doors

    Lot

    • Lot: 0.19 Acres

    Other Property Information

    • Parcel Number: 162435015.A000.00043.0

    • Zoning: PUD

  • Type and style

    • Property Type: Residential

    • Property Sub Type: Single Family Residence

  • Utility

    • Cable Connected

    • Electricity Connected

    • Sewer Connected

    • Sprinkler Well

    • Street Lights

    • Underground Utilities

    • Water Connected

  • Other financial information

    • HOA: $195

    • HOA Frequency: Monthly

    • Annual tax amount: $5,756

  • Source details

    • MLS ID: W7888299

    Other facts

    • Construction Materials: Block / Concrete / Stucco

    • Foundation Details: Slab

    • Fireplace Features: Electric / Insert / Living Room / Ventless

    • Laundry Features: Laundry Room

    • Lot Features: In County / Landscaped / Level / Sidewalk

    • Patio And Porch Features: Front Porch / Screened

    • Pool Features: Auto Cleaner / Gunite / Heated / In Ground / Lighting / Outside Bath Access / Salt Water / Screen Enclosure / Solar Cover / Tile

    • Window Features: Blinds / ENERGY STAR Qualified Windows / Shades

    • Direction Faces: West

    • Architectural Style: Custom

    • Fireplace: Yes

    • Garage Spaces: 2

    • Attached Garage: Yes

    • Garage: Yes

    • Living Area: 2052

    • Water Source: Public

    • Subdivision Name: THE ESTATES

Private inquiry
Talk to the advisor on this listing.
Floor plans, HOA docs, off-market comparables, scheduling a private showing — one message, direct to the local specialist.
More like this

New
For Sale
$469,000
House
3 bds · 2 ba · 2,444 sqft
THE ESTATES, HUDSON
8818 POE DRIVE
New
For Sale
$300,000
House
3 bds · 2 ba · 2,315 sqft
MILLWOOD VILLAGE, HUDSON
13558 SUMMERWOOD COURT
New
For Sale
$499,000
House
4 bds · 3 ba · 2,320 sqft
RESERVE, HUDSON
8101 MORNING VIEW DRIVE
New
For Sale
$365,000
House
3 bds · 2 ba · 1,994 sqft
THE ESTATES, HUDSON
8518 CORAL CREEK LOOP
-$999
For Sale
$399,000
House
3 bds · 2 ba · 1,973 sqft
BARRINGTON WOODS PH 02, HUDSON
13625 DEVENTER COURT
New
For Sale
$299,000
House
2 bds · 2 ba · 1,346 sqft
BEACON WOODS FAIRVIEW VILLAGE, HUDSON
7800 FAIRLAWN DRIVE
New
For Sale
$352,000
House
4 bds · 3 ba · 2,068 sqft
BEACON WOODS GREENWOOD VILLAGE, HUDSON
13010 PEBBLE BEACH CIRCLE
New
For Sale
$369,900
House
3 bds · 2 ba · 1,916 sqft
MILLWOOD VILLAGE, HUDSON
13635 MUFFIN COURT

Market around this address

Live counts in the same area.
View all

The multiple listing information is provided by the Stellar MLS from a copyrighted compilation of listings. The compilation of listings and each individual listing are ©2026-present Stellar MLS. All Rights Reserved. The information provided is for consumers' personal, noncommercial use and may not be used for any purpose other than to identify prospective properties consumers may be interested in purchasing. All properties are subject to prior sale or withdrawal. All information provided is deemed reliable but is not guaranteed accurate, and should be independently verified. Listing courtesy of: BHHS FLORIDA PROPERTIES GROUP