Sell Your Home
Get a free home valuation
Contact
Tell us about your needs

8343 PAVIA WAY

House For Sale
$2,344,900

BTC: 28.04233437

ETH: 964.18585526

4 days
Waterfront
3 bds
3 ba
2,638 sqft

Overview

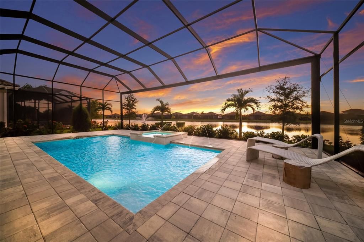
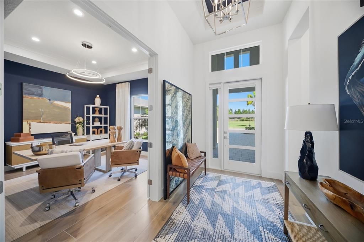
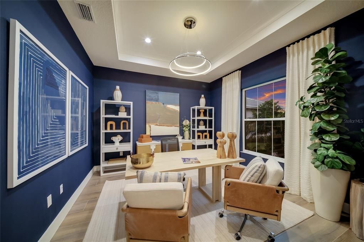
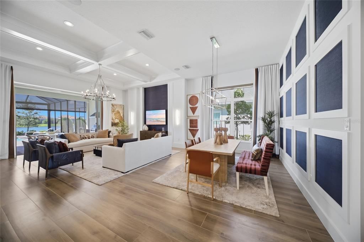
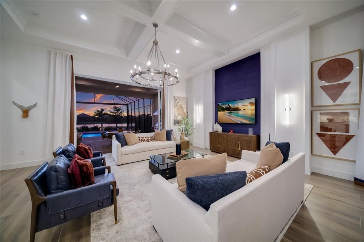
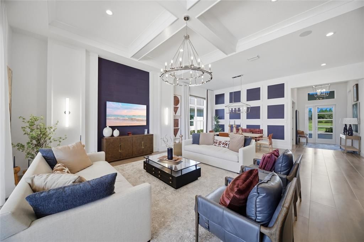
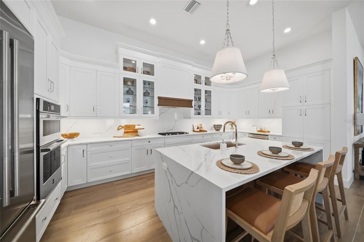
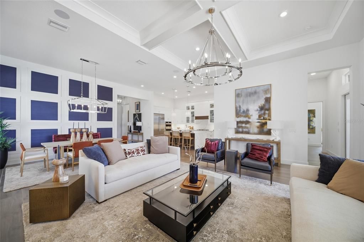
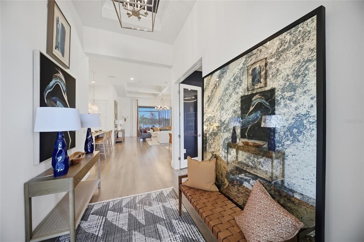
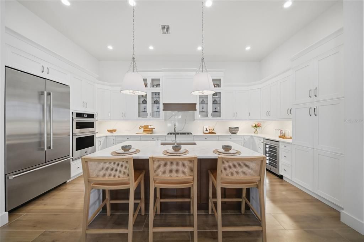
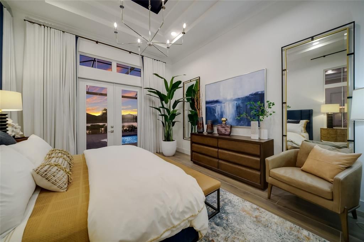
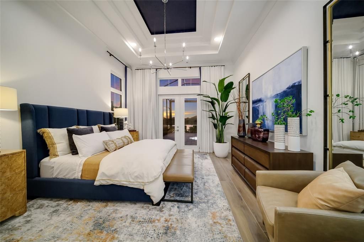
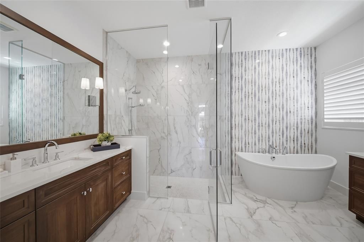
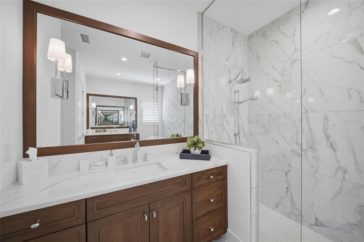
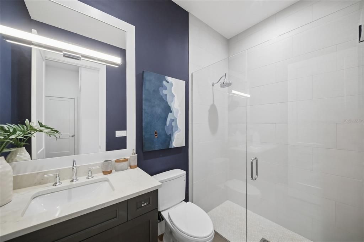
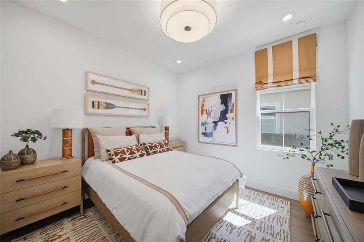
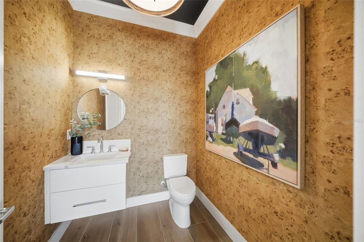
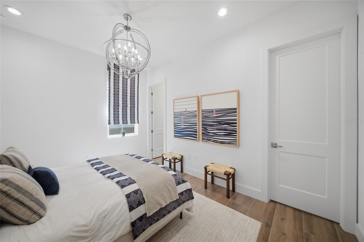
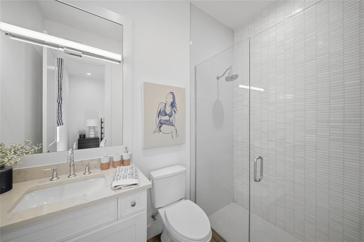
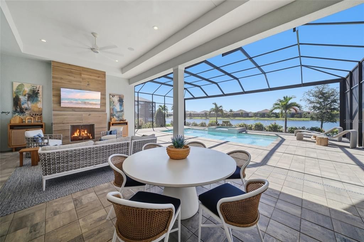
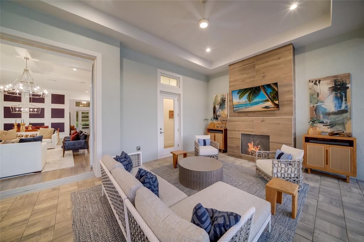
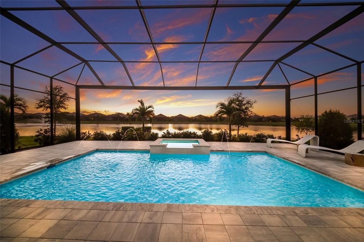
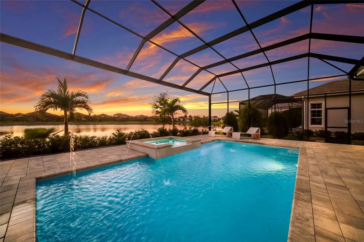
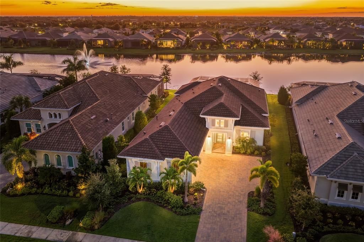
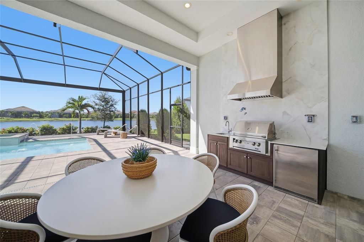
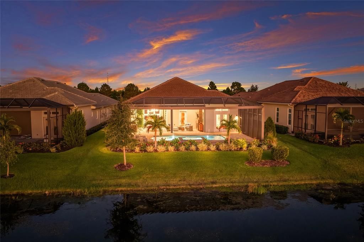
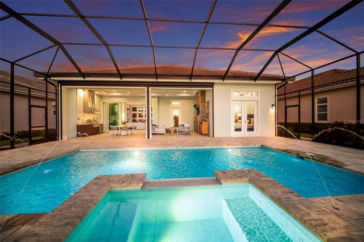
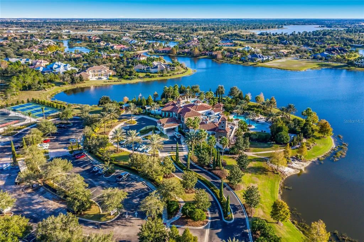
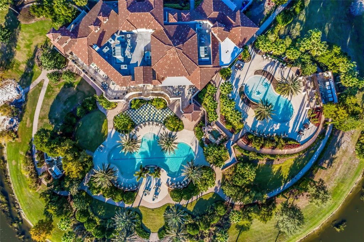
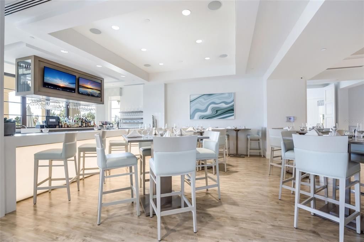
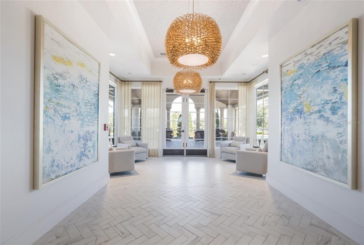
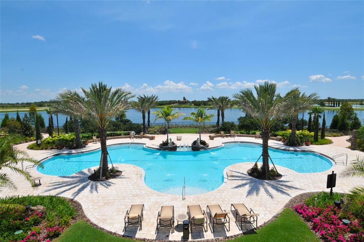
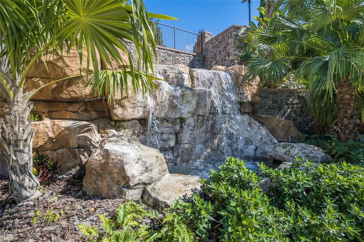
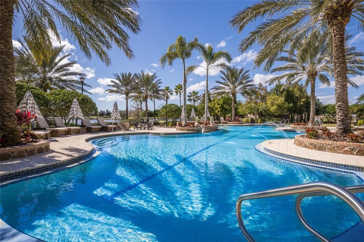
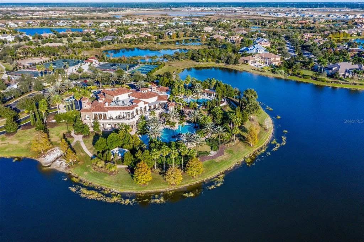
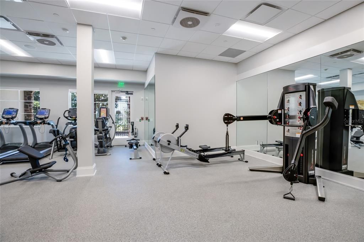
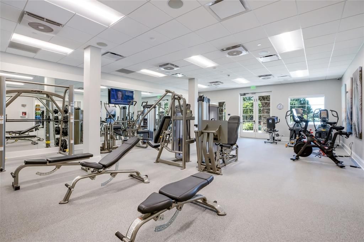
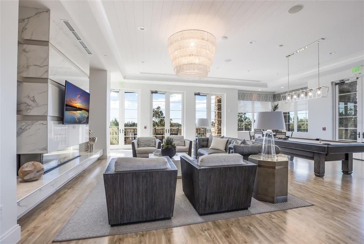
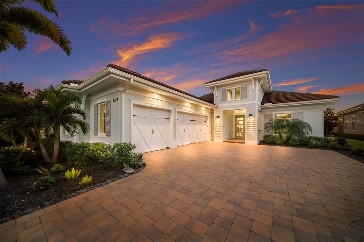
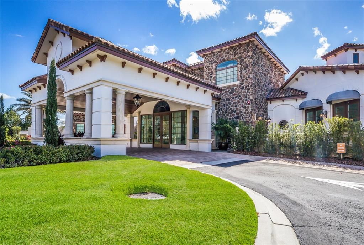
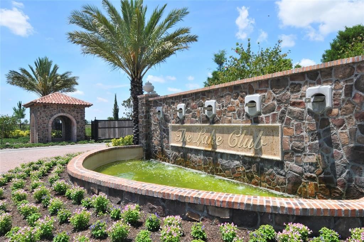
Once featured on the Cover of a Magazine, this Former Model home at The Lake Club is ready for its next chapter, and it is offered Completely Furnished. Professionally Designed from the first room to the last, it is a true Turnkey opportunity: bring your suitcase and move into a home that already looks and feels finished. The Furnishings are offered with the home, so the residence you tour is the residence you move into. Built in 2023 by Stock Luxury Homes, this one-story residence pairs timeless architecture with semi-custom features and open, light-filled living spaces. Behind a stucco and block exterior with a concrete tile roof, 2,627 square feet of living space flow easily from room to room, and approximately 4,033 square feet under roof include a three-car garage and an oversized covered lanai. Inside, tray ceilings, crown molding and high ceilings set the tone. The kitchen opens to the family room in an open floor plan, where custom built-in features add style and elegance. Tile flooring runs throughout, and designer window treatments finish every room with a refined touch. Large Pocketing Sliding Glass doors connect the main living area to the outdoors, making it easy to entertain indoors and out. The kitchen is ready for hosting, with solid surface countertops, a built-in oven, range with hood, refrigerator, freezer, ice maker, dishwasher and microwave. A large laundry room with washer and dryer keeps everyday life simple. Three Bedrooms, a Den/Office and Three and a Half Baths supply comfortable, Private Space for family and guests, all on a Single Level with no stairs to climb. Outdoor living takes center stage. The oversized covered lanai is made for entertaining, with an outdoor gas fireplace and television wall that make it the ultimate place to watch the latest sports game, and motorized storm screens that add convenience and protection when the weather turns. Beyond it, a private heated pool and spa with lighting and Fountain Pond Views create a Resort-Style setting right at home. Behind the guarded gates of The Lake Club, residents enjoy resort-style amenities including the Grande Clubhouse, a fitness center, a resort-style pool, tennis courts, parks and a playground, with sidewalks throughout and golf carts welcome. It is one of Lakewood Ranch's most distinctive addresses, defined by classic Mediterranean-inspired architecture and a polished, well-kept streetscape. Rarely does a designer-furnished model home of this caliber come to market complete. Bring your suitcase and start living the Lake Club lifestyle on day one.

Location

Details

Type:
Residential
Parking:
Driveway / Garage Door Opener / Garage Faces Side
Year Built:
2023
Lot:
0.28 Acres
Heating:
Electric / Heat Pump
Price/sqft:
$889
Cooling:
Central Air
HOA:
$8,770

Valuation

Our model vs. what's actually selling nearby.
Estimate
$1,500,000
$967K – $1.9M
Confidence Low
List vs. estimate
$844K above estimate
List $2,344,900 · +56.3%
Our model says this listing is priced above recent comparable activity. Room to negotiate.
Price per sq ft
$888
+194.0% vs. city median $302
Based on
15 MLS comparables
Median of recent comparable listings. Sold comps use closing price, active listings use list price.

Highlights

Annual tax
$23,359
2025
HOA
$8,770/yr
Pool
In Ground
View
Pool, Water
Waterfront
Pond
Garage
3 car garage
Furnished
Furnished
Pets
Allowed
All facts and features
  • Flooring

    • Tile

    Heating

    • Electric

    • Heat Pump

    Cooling

    • Central Air

    Appliances

    • Built-In Oven

    • Dishwasher

    • Disposal

    • Dryer

    • Gas Cooktop

    • Gas Water Heater

    • Microwave

    • Range Hood

    • Refrigerator

    • Washer

    • Wine Refrigerator

    Other interior features

    • Ceiling Fan(s)

    • Crown Molding

    • Eating Space In Kitchen

    • High Ceilings

    • Kitchen/Family Room Combo

    • Open Floorplan

    • Primary Bedroom Main Floor

    • Tray Ceiling(s)

    • Walk-In Closet(s)

    • Window Treatments

    Bedrooms and bathrooms

    • Bedrooms: 3

    • Bathrooms: 1

    • Full bathrooms: 3

  • Parking

    • Driveway

    • Garage Door Opener

    • Garage Faces Side

    Property

    • Levels: One

    • Pool Private: Yes

    • Exterior Features: French Doors / Irrigation System / Outdoor Grill / Outdoor Kitchen / Private Mailbox / Rain Gutters / Shade Shutter(s)

    Lot

    • Lot: 0.28 Acres

    Other Property Information

    • Parcel Number: 588852509

    • Zoning: PD-R

  • Type and style

    • Property Type: Residential

    • Property Sub Type: Single Family Residence

  • Utility

    • Cable Connected

    • Electricity Connected

    • Natural Gas Connected

    • Phone Available

    • Public

    • Sewer Connected

    • Underground Utilities

    • Water Connected

  • Other financial information

    • HOA: $8,770

    • HOA Frequency: Annually

    • Annual tax amount: $23,360

  • Source details

    • MLS ID: A4709534

    Other facts

    • Construction Materials: Block / HardiPlank Type / Stucco

    • Foundation Details: Slab

    • Fireplace Features: Gas / Outside

    • Laundry Features: Electric Dryer Hookup / Gas Dryer Hookup / Inside / Laundry Room

    • Lot Features: Landscaped / Sidewalk

    • Patio And Porch Features: Covered / Rear Porch / Screened

    • Pool Features: In Ground / Gunite / Heated / Lighting / Salt Water / Screen Enclosure / Waterfall

    • Window Features: Drapes / Storm Window(s) / Window Treatments

    • Direction Faces: East

    • Architectural Style: Coastal

    • Waterfront: Yes

    • Garage Spaces: 3

    • Attached Garage: Yes

    • Garage: Yes

    • Living Area: 2638

    • Water Source: Public

    • Subdivision Name: LAKE CLUB PH IV SUBPH B-2 AKA GENOA

Private inquiry
Talk to the advisor on this listing.
Floor plans, HOA docs, off-market comparables, scheduling a private showing — one message, direct to the local specialist.

More like this

New
For Sale
$2,249,000
House
4 bds · 4 ba · 3,364 sqft
LAKE CLUB, LAKEWOOD RANCH
16011 DAYSAILOR TRAIL
New
For Sale
$1,799,000
House
4 bds · 3 ba · 3,270 sqft
COUNTRY CLUB EAST AT LAKEWD RNCH UU1B&1C, LAKEWOOD RANCH
16720 BERWICK TERRACE
For Sale
$1,749,000
House
4 bds · 5 ba · 4,134 sqft
ISLES AT LAKEWOOD RANCH, LAKEWOOD RANCH
8207 NEVIS RUN
For Sale
$1,895,000
House
3 bds · 2 ba · 2,431 sqft
LAKE CLUB, LAKEWOOD RANCH
8242 PAVIA WAY
For Sale
$2,449,900
House
3 bds · 3 ba · 3,202 sqft
LAKEHOUSE COVE/WATERSIDE PH 1, SARASOTA
764 CROSSWIND AVENUE
For Sale
$2,200,000
House
4 bds · 3 ba · 5,156 sqft
PANTHER RIDGE, BRADENTON
19005 69TH AVENUE E
For Sale
$2,125,000
House
4 bds · 3 ba · 3,084 sqft
LAKE CLUB, LAKEWOOD RANCH
16903 VERONA PLACE
For Sale
$2,200,000
House
3 bds · 3 ba · 3,209 sqft
LAKEHOUSE COVE, SARASOTA
808 CROSSWIND AVENUE

Market around this address

Live counts in the same area.
View all

The multiple listing information is provided by the Stellar MLS from a copyrighted compilation of listings. The compilation of listings and each individual listing are ©2026-present Stellar MLS. All Rights Reserved. The information provided is for consumers' personal, noncommercial use and may not be used for any purpose other than to identify prospective properties consumers may be interested in purchasing. All properties are subject to prior sale or withdrawal. All information provided is deemed reliable but is not guaranteed accurate, and should be independently verified. Listing courtesy of: COMPASS FLORIDA LLC