Sell Your Home
Get a free home valuation
Contact
Tell us about your needs
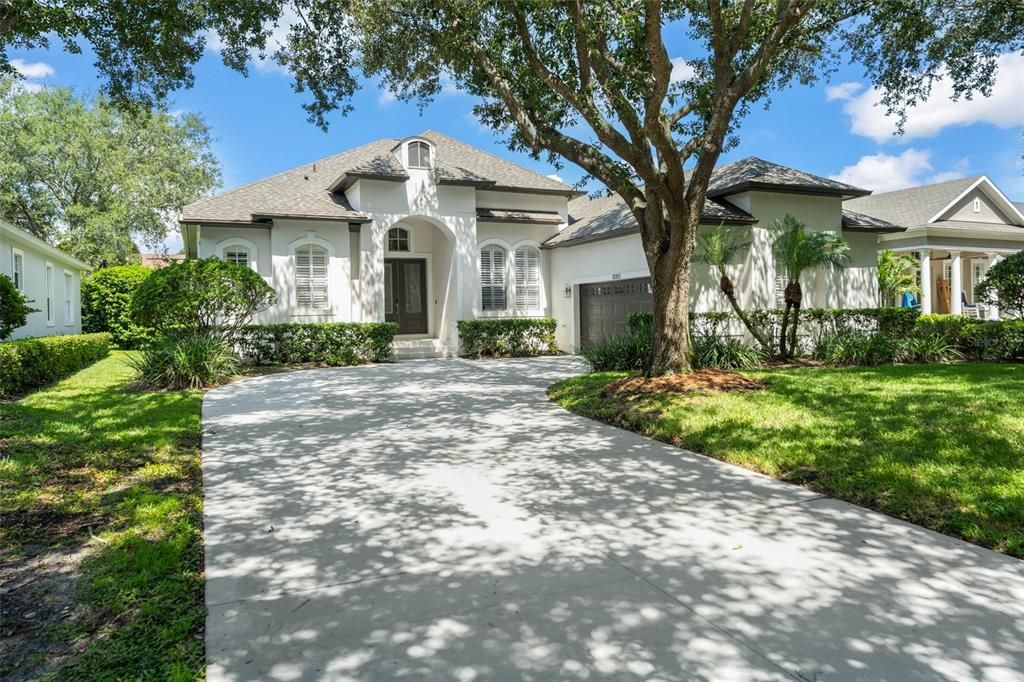
8351 BOWDEN WAY

House For Rent
$7,000

BTC: 0.08838384

ETH: 2.85830951

/mo
11 days
4 bds
3 ba
2,578 sqft

Overview

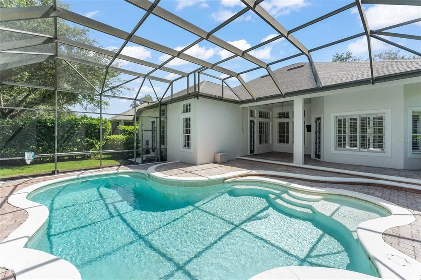
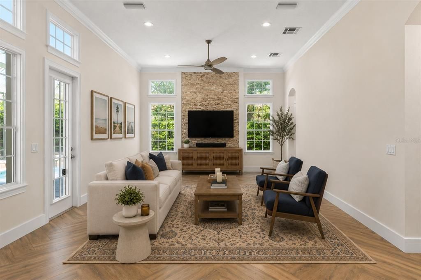
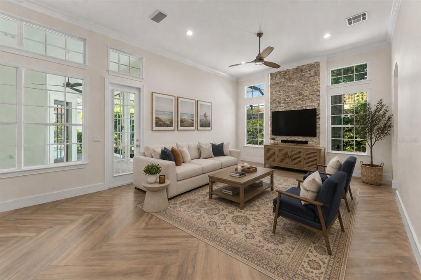
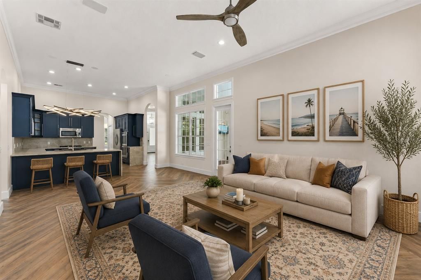
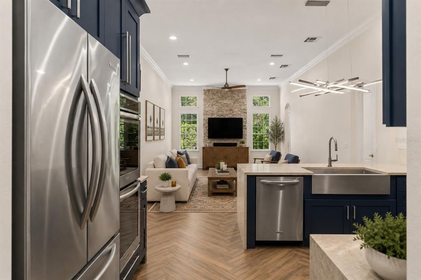
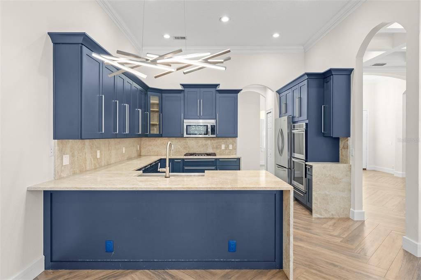
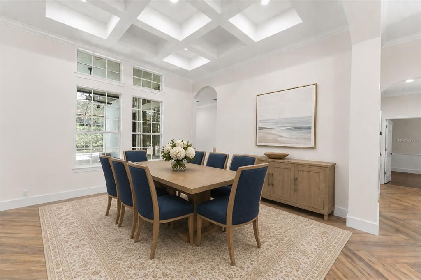
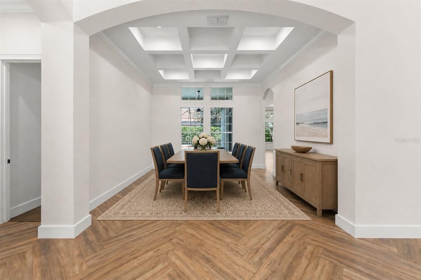
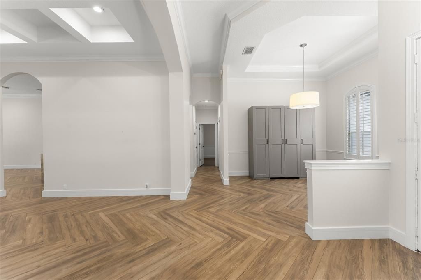
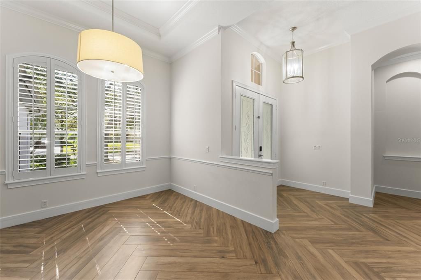
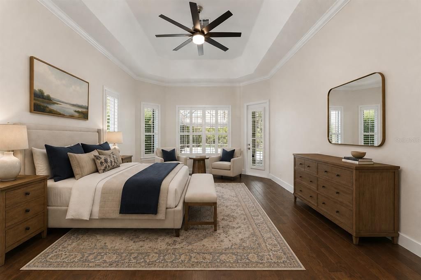
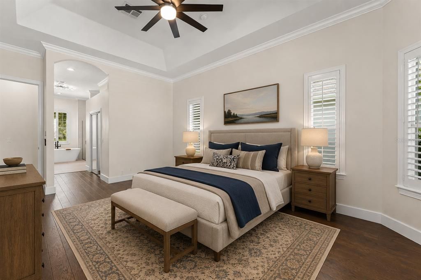
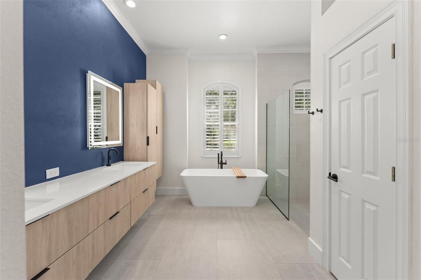
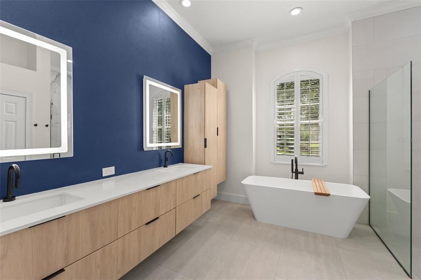
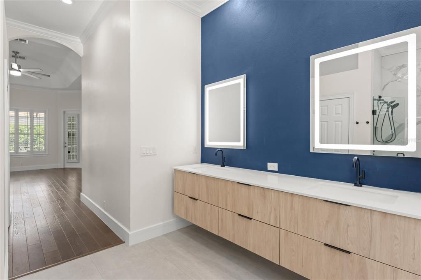
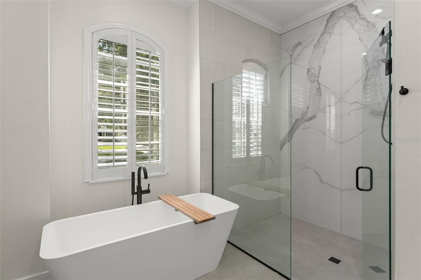
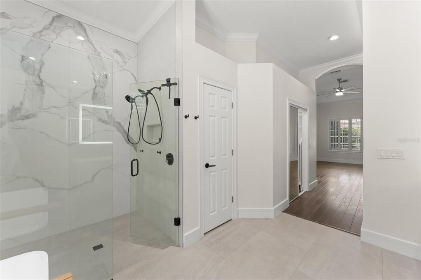
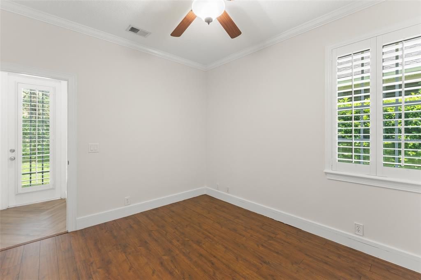
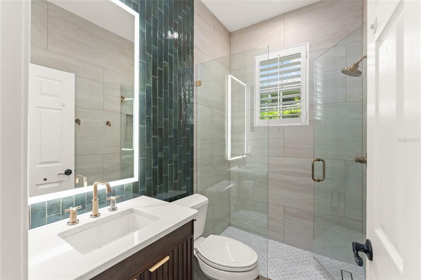
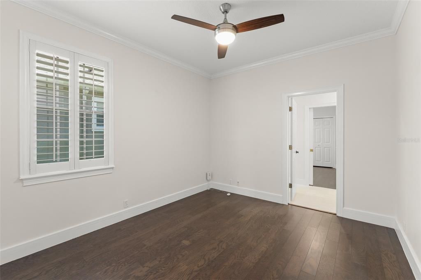
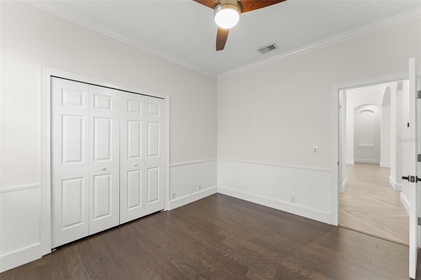
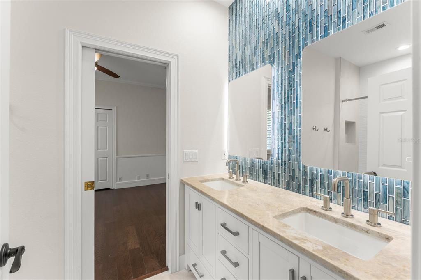
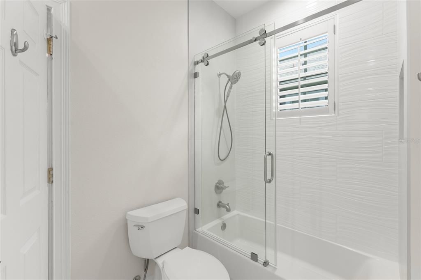
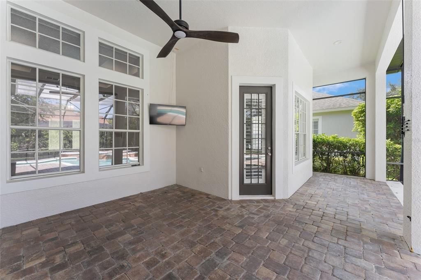
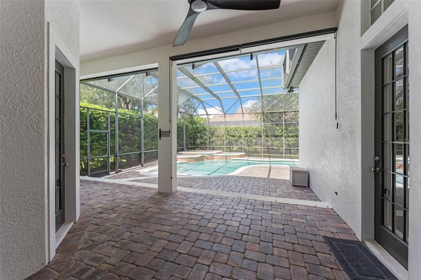
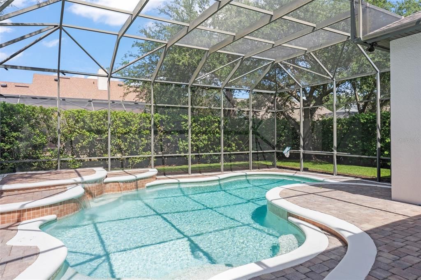
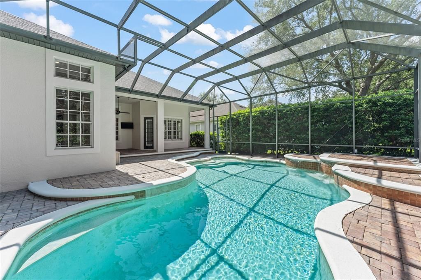
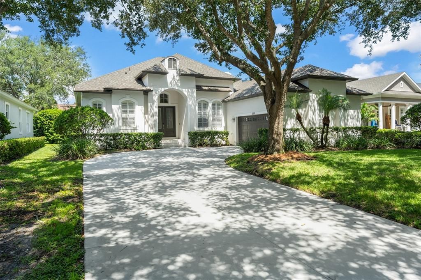
Virtually Staged. Nestled within the highly acclaimed guard-gated community of Keene’s Pointe, this completely remodeled 4-bedroom, 3-bathroom Windermere residence offers an exceptional blend of timeless architecture, sophisticated finishes, and effortless Florida living. From the moment you enter, the light-filled interior welcomes you with soaring coffered ceilings, custom-laid wood-look tile flooring, and thoughtfully designed living spaces that provide both comfort and flexibility. At the heart of the home, the gourmet chef’s kitchen features striking quartzite countertops, premium stainless-steel appliances, custom cabinetry, and an inviting layout that flows seamlessly into the expansive family and dining areas. A formal dining room and separate sitting area provide additional space for entertaining or relaxing. The spacious primary suite serves as a private retreat, complete with a comfortable sitting area, spa-inspired en-suite bathroom, and generous walk-in closet. Two additional bedrooms are thoughtfully positioned away from the primary suite and share a convenient Jack-and-Jill bathroom, while a separate fourth bedroom offers privacy and flexibility as a guest suite, home office, or study. Outside, enjoy your own private Florida oasis with a covered lanai overlooking the sparkling pool and beautifully landscaped backyard. Whether enjoying a quiet morning coffee, dining al fresco, or relaxing poolside, the outdoor spaces are designed to make the most of the Central Florida lifestyle. Located in the prestigious Keene’s Pointe community and zoned for A-rated schools, this home offers convenient access to Windermere’s charming shops, restaurants, parks, and lakes, while remaining just minutes from Orlando’s world-renowned attractions. Recent improvements include a new roof in 2026 and a new driveway completed in June 2026. A beautifully remodeled home in one of Windermere’s most desirable communities, offering an exceptional opportunity to enjoy the best of Central Florida living.

Location

Details

Type:
Residential Lease
Parking:
Driveway / Garage Door Opener
Year Built:
2001
Lot:
0.25 Acres
Heating:
Central / Electric
Price/sqft:
$3
Cooling:
Central Air
HOA:
No Data

Valuation

Our model vs. what's actually selling nearby.
Estimate
$4,100
$3K – $7K
Confidence Low
List vs. estimate
$2K above estimate
List $7,000 · +70.7%
Our model says this listing is priced above recent comparable activity. Room to negotiate.
Price per sq ft
$2
-99.3% vs. city median $383
Based on
5 MLS comparables
Median of recent comparable listings. Sold comps use closing price, active listings use list price.

Highlights

Pool
Gunite
Garage
2 car garage
Pets
Number Limit, Size Limit
All facts and features
  • Flooring

    • Engineered Hardwood

    • Luxury Vinyl

    • Tile

    Heating

    • Central

    • Electric

    Cooling

    • Central Air

    Appliances

    • Built-In Oven

    • Cooktop

    • Dishwasher

    • Disposal

    • Microwave

    • Refrigerator

    Other interior features

    • Built-in Features

    • Ceiling Fan(s)

    • Coffered Ceiling(s)

    • Crown Molding

    • High Ceilings

    • Kitchen/Family Room Combo

    • Open Floorplan

    • Primary Bedroom Main Floor

    • Solid Surface Counters

    • Split Bedroom

    • Stone Counters

    • Thermostat

    • Walk-In Closet(s)

    Bedrooms and bathrooms

    • Bedrooms: 4

    • Full bathrooms: 3

  • Parking

    • Driveway

    • Garage Door Opener

    Property

    • Levels: One

    • Pool Private: Yes

    • Exterior Features: French Doors / Irrigation System / Rain Gutters

    Lot

    • Lot: 0.25 Acres

    Other Property Information

    • Parcel Number: 292328407402910

  • Type and style

    • Property Type: Residential Lease

    • Property Sub Type: Single Family Residence

  • Utility

    • BB/HS Internet Available

    • Cable Available

    • Electricity Connected

    • Public

  • Source details

    • MLS ID: O6437185

    Other facts

    • Laundry Features: Inside / Laundry Room

    • Lot Features: Landscaped / Sidewalk

    • Patio And Porch Features: Covered / Open Patio / Screened

    • Pool Features: Gunite / In Ground / Lighting / Screen Enclosure

    • Direction Faces: East

    • Garage Spaces: 2

    • Attached Garage: Yes

    • Garage: Yes

    • Living Area: 2578

    • Water Source: Public

    • Subdivision Name: KEENES POINTE

Private inquiry
Talk to the advisor on this listing.
Floor plans, HOA docs, off-market comparables, scheduling a private showing — one message, direct to the local specialist.

More like this

New
For Rent
$5,950 /mo
House
5 bds · 4 ba · 3,265 sqft
KEENES POINTE, WINDERMERE
11916 CAMDEN PARK DRIVE
New
For Rent
$8,900 /mo
House
5 bds · 4 ba · 4,028 sqft
LAKE CYPRESS COVE PH 03, WINDERMERE
6020 MARLEON DRIVE
New
For Rent
$6,250 /mo
House
4 bds · 4 ba · 3,975 sqft
ROYAL CYPRESS PRESERVE, ORLANDO
10152 ROYAL ISLAND COURT
For Rent
$8,500 /mo
House
5 bds · 5 ba · 5,312 sqft
LAKE CAWOOD ESTATES, WINDERMERE
13503 LAKE CAWOOD DRIVE
-$500
For Rent
$4,990 /mo
House
4 bds · 3 ba · 3,596 sqft
GLENMUIR UT 02 51 42, WINDERMERE
10914 LEDGEMENT LANE
For Rent
$7,500 /mo
House
6 bds · 4 ba · 4,161 sqft
WINDERMERE TRLS PH 3B, WINDERMERE
For Rent
$6,500 /mo
House
5 bds · 4 ba · 3,835 sqft
CASA DEL LAGO-REPLAT, WINDERMERE
7231 SANGALLA DRIVE
For Rent
$5,500 /mo
House
4 bds · 2 ba · 2,549 sqft
LEGADO, WINTER GARDEN
9247 LEGADO DRIVE

Market around this address

Live counts in the same area.
View all

The multiple listing information is provided by the Stellar MLS from a copyrighted compilation of listings. The compilation of listings and each individual listing are ©2026-present Stellar MLS. All Rights Reserved. The information provided is for consumers' personal, noncommercial use and may not be used for any purpose other than to identify prospective properties consumers may be interested in purchasing. All properties are subject to prior sale or withdrawal. All information provided is deemed reliable but is not guaranteed accurate, and should be independently verified. Listing courtesy of: STOCKWORTH REALTY GROUP