Sell Your Home
Get a free home valuation
Contact
Tell us about your needs
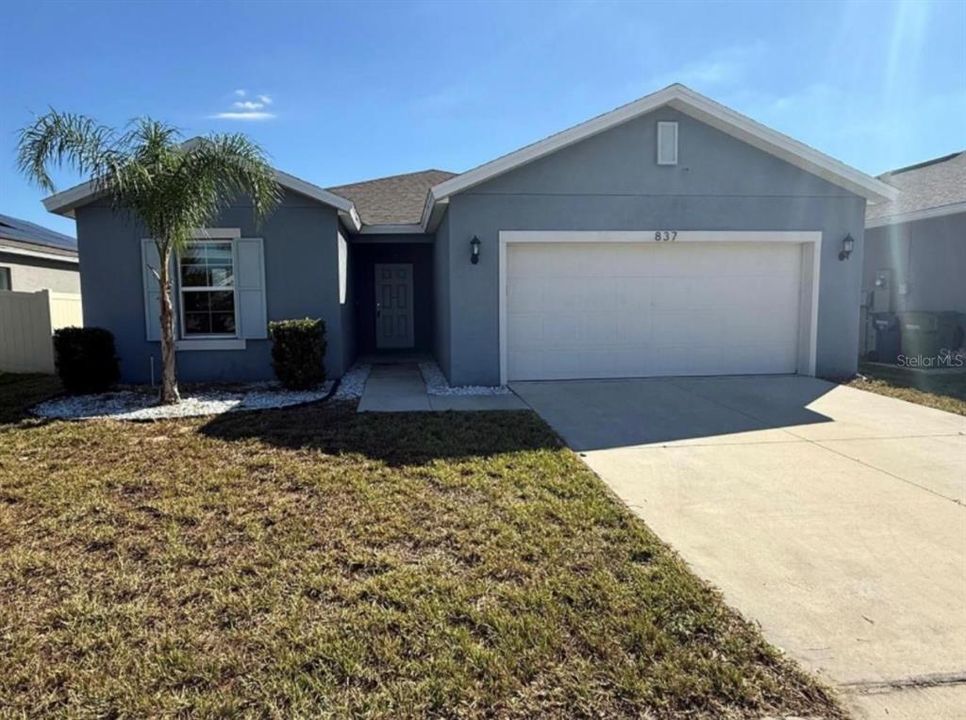
837 CAMBRIDGE DRIVE

House Recently Rented
$2,000

BTC: 0.02391772

ETH: 0.82236842

/mo
Sold on: 2026-04-01
4 days
4 bds
2 ba
1,767 sqft

Overview

Welcome to this beautiful and spacious 4-bedroom, 2-bathroom home featuring energy-saving solar panels, designed to help reduce electricity costs while providing comfortable and modern living. With 1,767 sq. ft. of living space, this home offers an open-concept floor plan that creates a bright and inviting atmosphere, perfect for everyday living and entertaining. The home also includes brand-new appliances and a fully fenced backyard, offering both convenience and privacy. Located in a friendly community with access to a community pool and playground, residents can enjoy great outdoor amenities just steps from home. The location is ideal—just minutes from Highway 27, making commuting simple and providing quick access to shopping, dining, and entertainment. Publix, Walmart, and the popular Manny’s Chophouse and Port 27 are all nearby. Posner Park is also a short drive away and offers a variety of retail stores, restaurants, and entertainment options. This home offers the perfect combination of space, energy efficiency, privacy, and a convenient Central Florida location, making it an excellent place to call home.

Location

Details

Type:
Residential Lease
Parking:
No Data
Year Built:
2020
Lot:
0.13 Acres
Heating:
Central / Electric / Solar
Price/sqft:
$1
Cooling:
Central Air
HOA:
No Data

Valuation

Our model vs. what's actually selling nearby.
Estimate
$319,900
$275K – $349K
Confidence Medium
List vs. estimate
$317K below estimate
List $2,000 · -99.4%
Our model says this listing is priced below recent comparable activity. Expect competition.
Price per sq ft
$1
-99.4% vs. city median $175
Based on
104 MLS comparables
Median of recent comparable listings. Sold comps use closing price, active listings use list price.

Highlights

Garage
2 car garage
Pets
Allowed
All facts and features
  • Heating

    • Central

    • Electric

    • Solar

    Cooling

    • Central Air

    Appliances

    • Dishwasher

    • Disposal

    • Dryer

    • Electric Water Heater

    • Microwave

    • Refrigerator

    • Washer

    Other interior features

    • Ceiling Fan(s)

    • Living Room/Dining Room Combo

    • Open Floorplan

    Bedrooms and bathrooms

    • Bedrooms: 4

    • Full bathrooms: 2

  • Property

    • Levels: One

    Lot

    • Lot: 0.13 Acres

    Other Property Information

    • Parcel Number: 262802522103002470

  • Type and style

    • Property Type: Residential Lease

    • Property Sub Type: Single Family Residence

  • Source details

    • MLS ID: O6391084

    Other facts

    • Laundry Features: Inside / Laundry Room

    • Garage Spaces: 2

    • Attached Garage: Yes

    • Garage: Yes

    • Living Area: 1767

    • Subdivision Name: LUCERNE PARK RESERVE

Private inquiry
Talk to the advisor on this listing.
Floor plans, HOA docs, off-market comparables, scheduling a private showing — one message, direct to the local specialist.

More like this

Recently Rented
$2,200 /mo
House
4 bds · 2 ba · 1,828 sqft
LUCERNE PARK RESERVE, WINTER HAVEN
622 PEYTON BROOKE WAY
Recently Rented
$2,150 /mo
House
4 bds · 2 ba · 1,600 sqft
HAMMOCK RESERVE PH 1, HAINES CITY
4014 ALISSA LANE
Recently Rented
$2,500 /mo
House
4 bds · 2 ba · 1,791 sqft
YORK HAVEN, WINTER HAVEN
321 ROYAL PALM WAY
Recently Rented
$2,500 /mo
House
3 bds · 2 ba · 2,368 sqft
LAKESIDE LANDINGS PH 01, WINTER HAVEN
5771 MARSH LANDING DRIVE
New
Recently Rented
$2,300 /mo
House
3 bds · 2 ba · 1,672 sqft
HAMMOCK RESERVE PH 4, HAINES CITY
3081 TOBAGO DRIVE
New
Recently Rented
$1,850 /mo
House
3 bds · 2 ba · 1,000 sqft
SWAN LAKE ESTATES, WINTER HAVEN
800 WARE AVENUE NE
New
Recently Rented
$1,925 /mo
House
4 bds · 2 ba · 1,933 sqft
CHANLER RIDGE, HAINES CITY
305 WEATHERBY PLACE
New
Recently Rented
$1,800 /mo
Townhouse
4 bds · 2 ba · 1,604 sqft
HARBOR AT LAKE HENRY TOWNHOMES, WINTER HAVEN
325 WHARF WAY

Market around this address

Live counts in the same area.
View all

The multiple listing information is provided by the Stellar MLS from a copyrighted compilation of listings. The compilation of listings and each individual listing are ©2026-present Stellar MLS. All Rights Reserved. The information provided is for consumers' personal, noncommercial use and may not be used for any purpose other than to identify prospective properties consumers may be interested in purchasing. All properties are subject to prior sale or withdrawal. All information provided is deemed reliable but is not guaranteed accurate, and should be independently verified. Listing courtesy of: UNITED REALTY GROUP INC