Sell Your Home
Get a free home valuation
Contact
Tell us about your needs

8382 BOWER BASS CIRCLE

House For Sale
$439,000

BTC: 6.73519485

ETH: 230.73203549

12 days
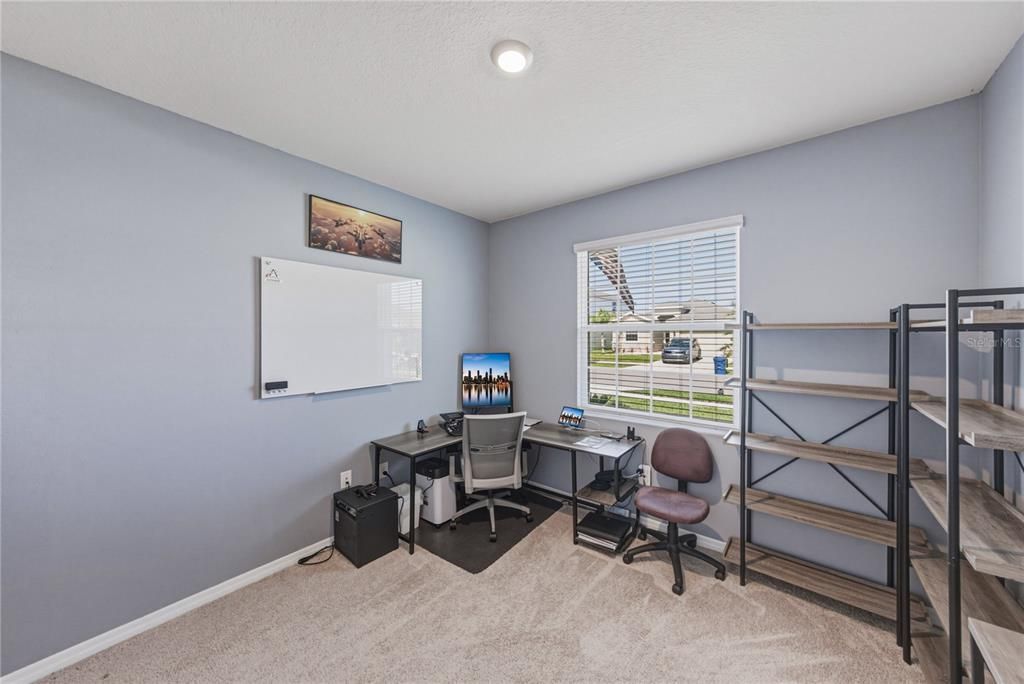
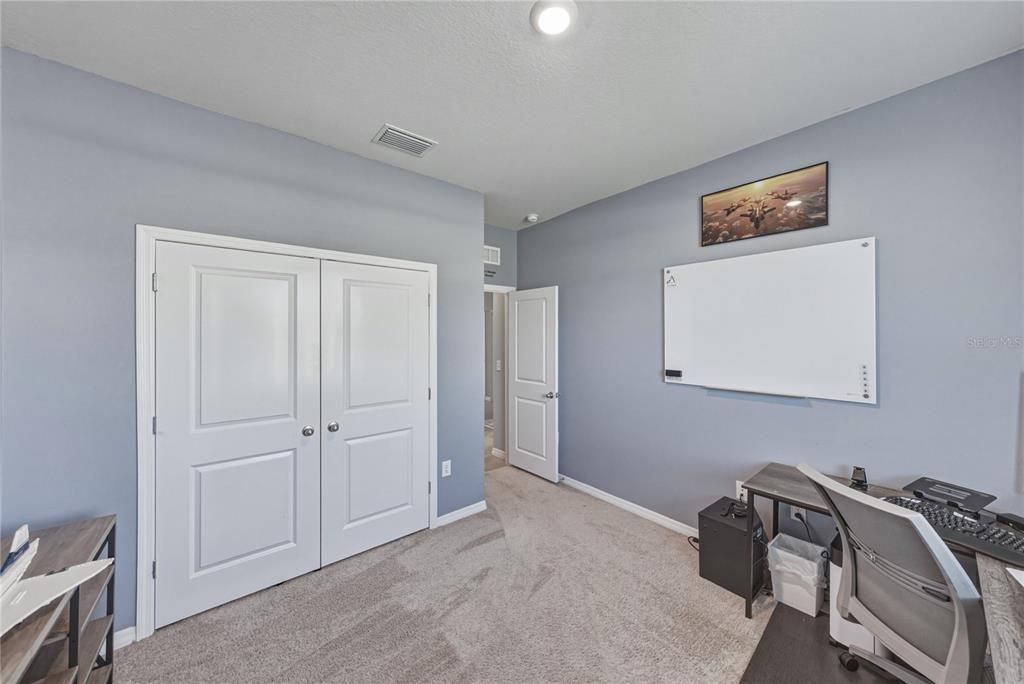
4 bds
2 ba
2,037 sqft

Overview

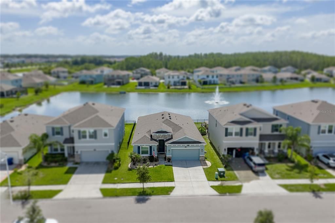
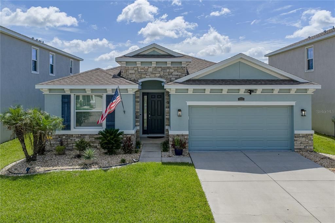
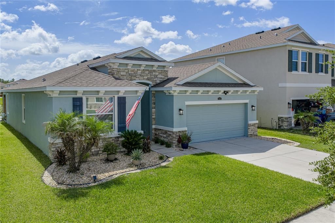
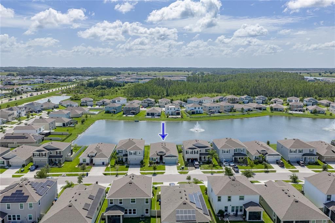
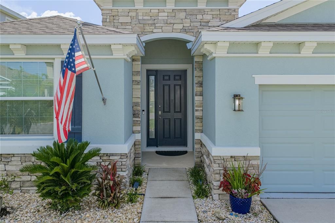
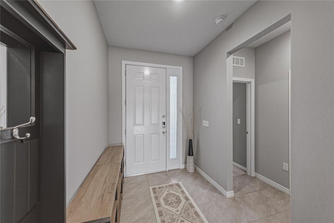
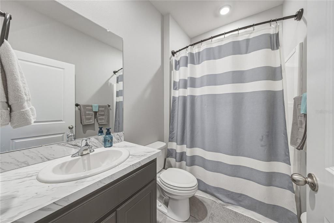
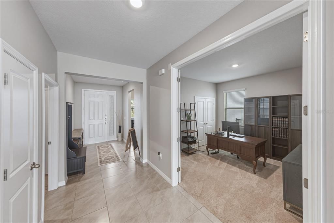
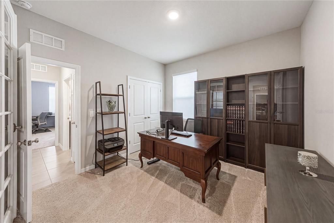
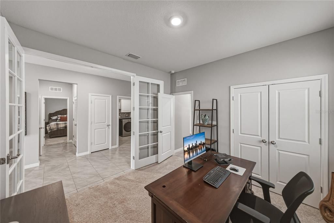
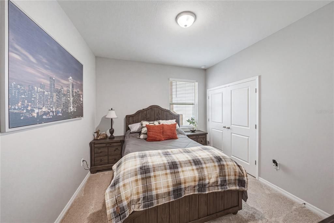
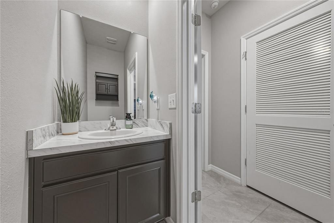
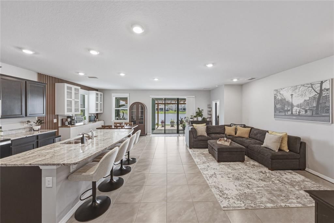
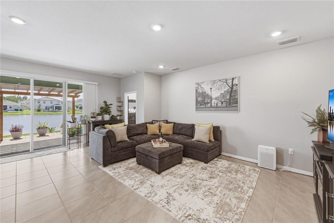
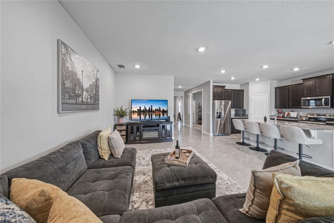
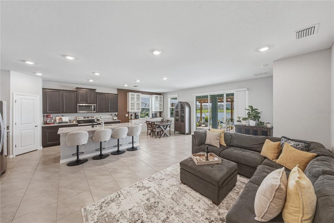
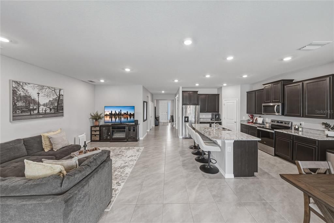
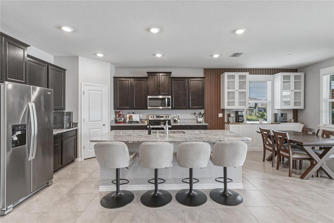
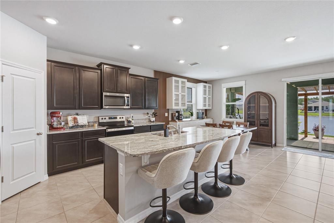
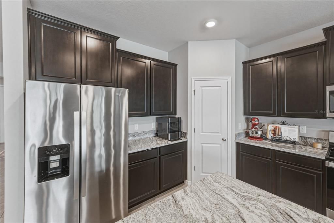
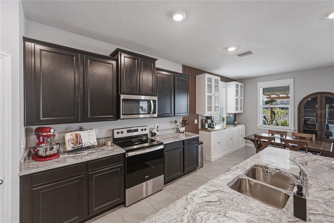
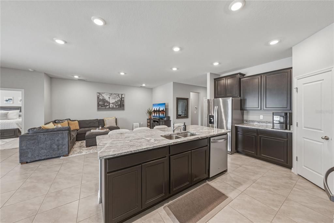
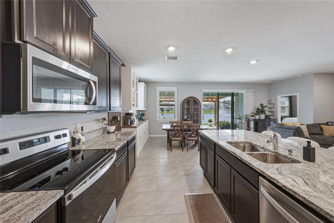
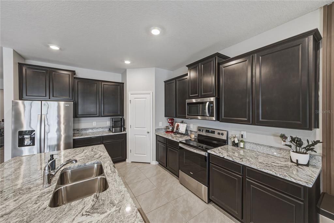
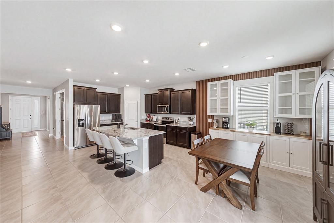
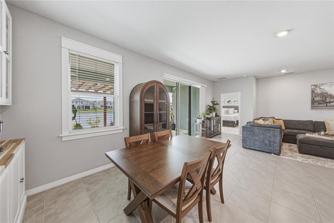
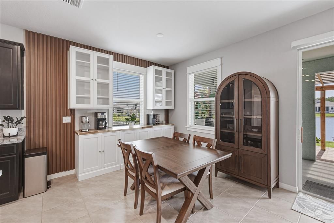
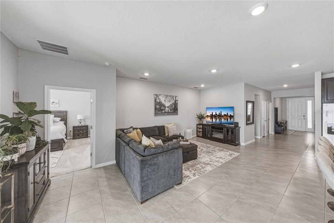
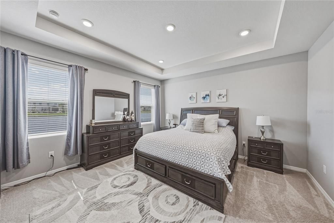
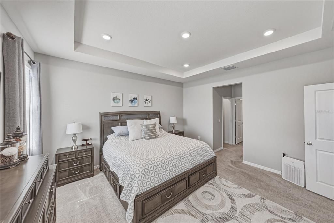
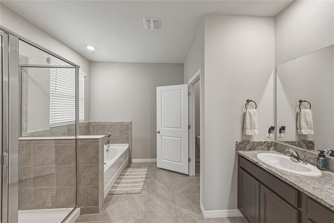
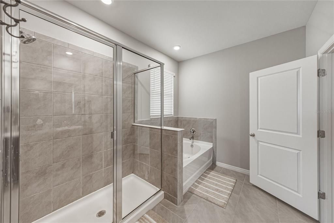
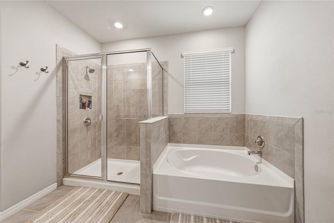
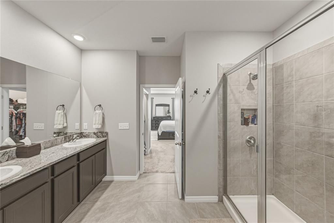
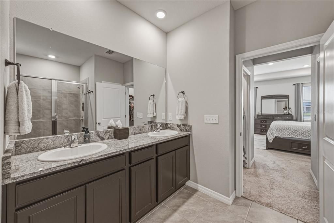
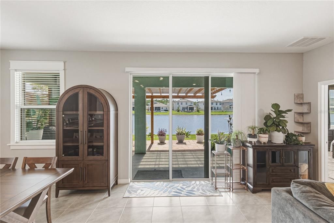
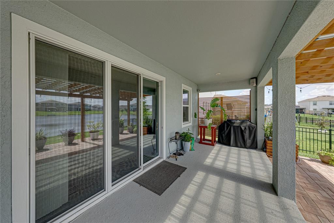
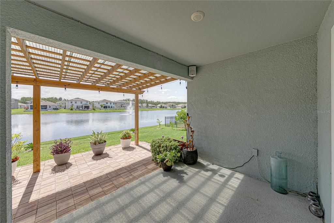
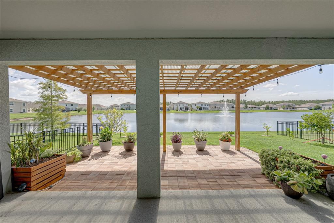
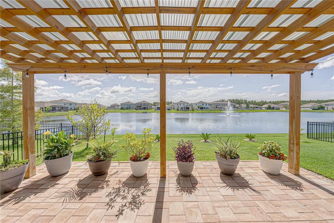
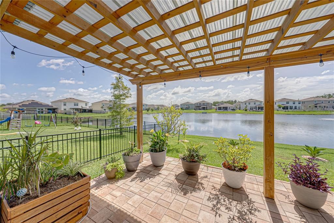
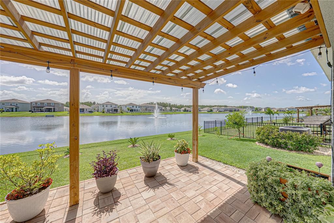
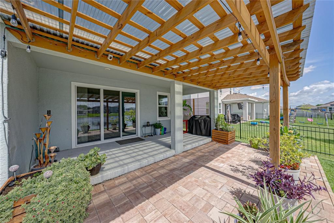
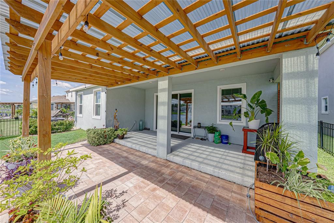
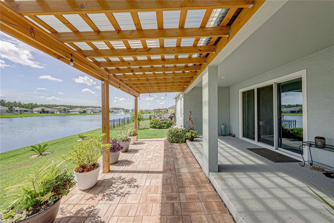
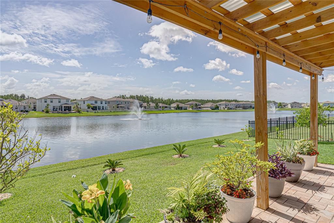
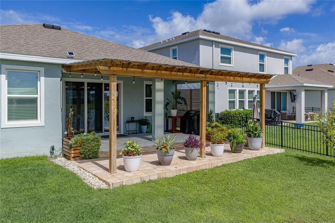
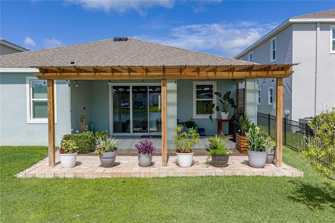
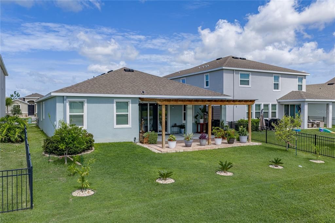
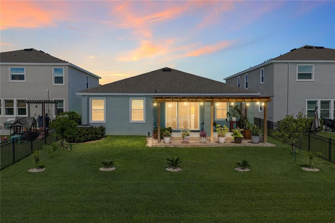
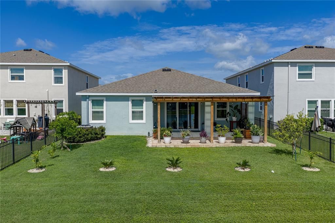
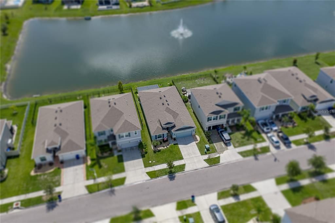
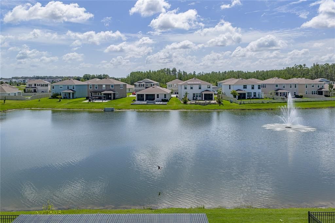
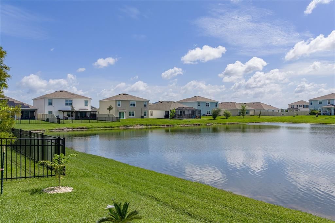
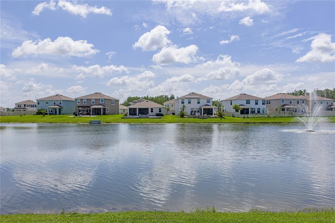
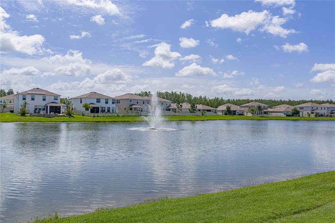
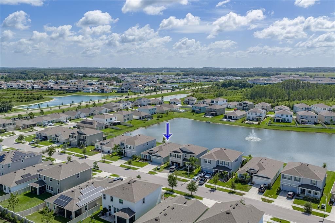
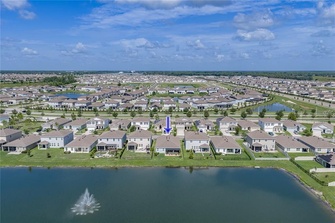
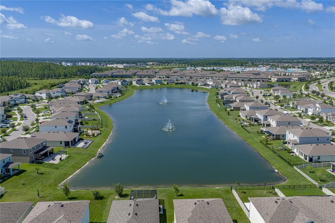
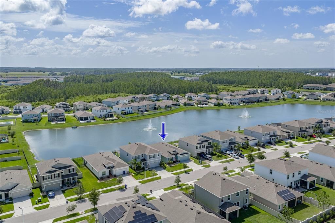
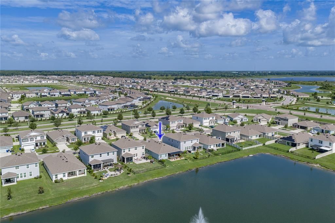
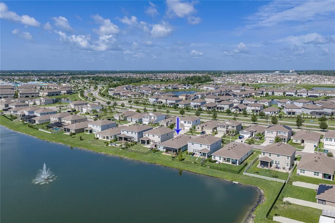
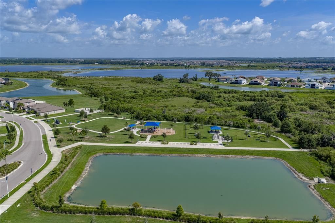
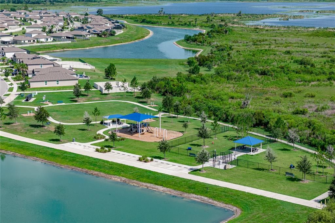
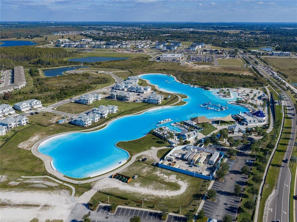
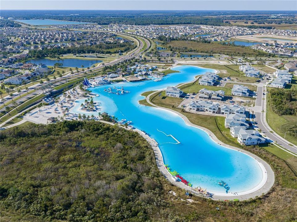
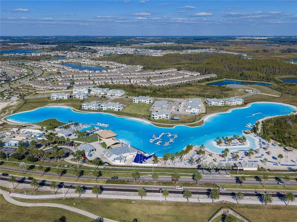
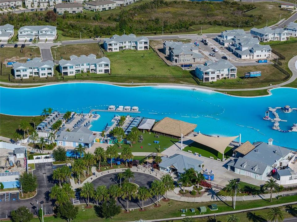
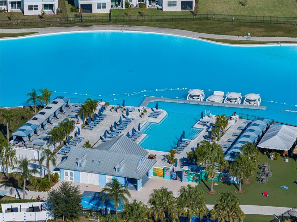
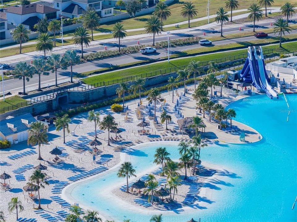
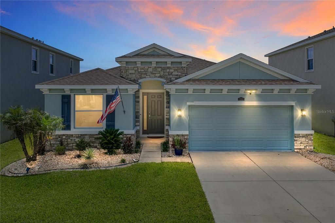
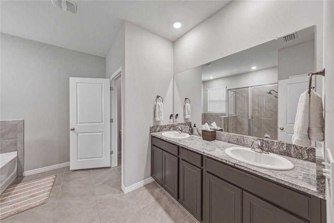
Experience the perfect blend of comfort, style, and resort-inspired living in this beautifully appointed, meticulously maintained four-bedroom, two-and-a-half-bath residence located in the highly sought-after Epperson community. Designed with both everyday living and entertaining in mind, this thoughtfully upgraded home offers an exceptional indoor-outdoor lifestyle overlooking a tranquil pond featuring a soothing fountain. A welcoming entry leads to an open-concept floor plan enhanced by soaring 9-foot ceilings and custom designer details throughout, including a stylish buffet area with cabinets in the dining room, offering both display space and extra storage. At the heart of the home, the spacious kitchen showcases a large granite center island, stainless steel appliances, abundant cabinetry, generous countertop space, and a walk-in pantry. The adjoining great room and casual dining area create the perfect setting for hosting family and friends. Retreat to the primary bedroom, where a tray ceiling adds architectural elegance and picturesque views of the pond set a peaceful, private tone. Step outside to the expanded outdoor living space where a covered lanai, extended paver patio, and charming wood pergola — perfect for hanging plants and greenery — provide the ideal backdrop for relaxing, entertaining, or simply enjoying peaceful waterfront views with the fountain as a focal point. Additional highlights include a Halo whole-home in-duct air purification system, an epoxy-coated garage floor, and professionally designed landscaping that enhances the home's curb appeal. Living in Epperson means enjoying one of Florida's premier resort-style communities, centered around the nation's first 7.5-acre Crystal Lagoon®. Residents enjoy white-sand beaches, paddleboarding, kayaking, cabanas, a swim-up bar, inflatable water attractions, playgrounds, dog parks, golf cart-friendly streets, live entertainment, seasonal festivals, and activities throughout the year. The community also features high-speed internet, solar-powered street lighting.

Location

Details

Type:
Residential
Parking:
No Data
Year Built:
2020
Lot:
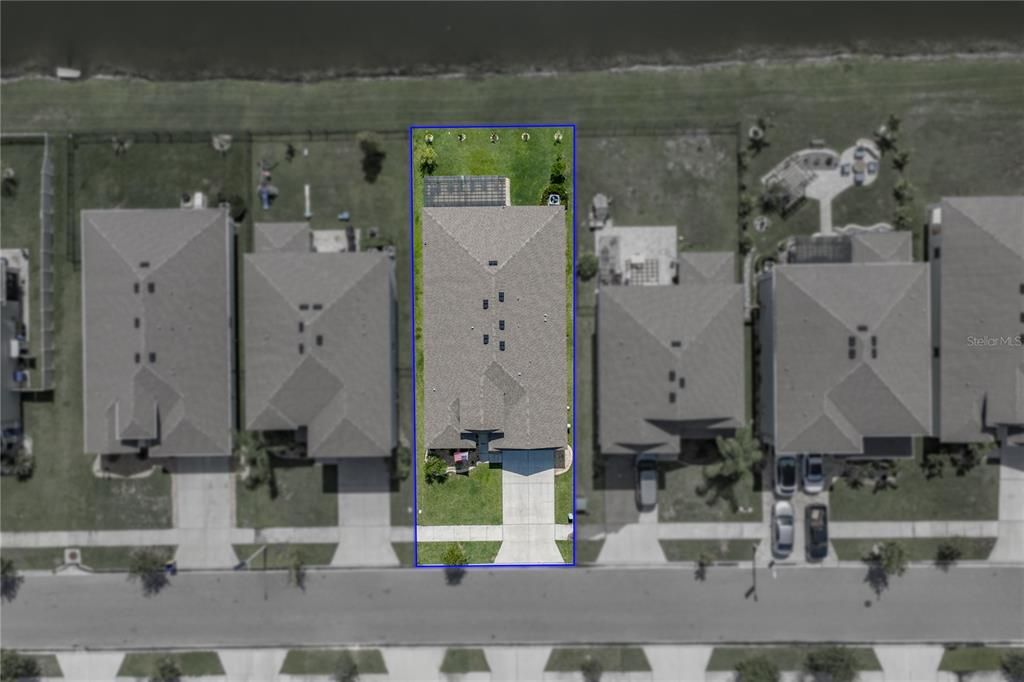
0.14 Acres
Heating:
Central
Price/sqft:
$216
Cooling:
Central Air
HOA:
$261

Valuation

Our model vs. what's actually selling nearby.
Estimate
$438,495
$309K – $495K
Confidence Low
List vs. estimate
At estimate
List $439,000 · +0.1%
List is in line with recent comparable activity.
Price per sq ft
$215
-0.1% vs. city median $215
Based on
148 MLS comparables
Median of recent comparable listings. Sold comps use closing price, active listings use list price.

Highlights

Annual tax
$8,402
2025
HOA
$260/qtr
Cable TV, Community Pool, Internet
View
Water
Garage
2 car garage
Pets
Allowed
All facts and features
  • Flooring

    • Carpet

    • Tile

    Heating

    • Central

    Cooling

    • Central Air

    Appliances

    • Dishwasher

    • Microwave

    • Range

    • Refrigerator

    Other interior features

    • Living Room/Dining Room Combo

    • Open Floorplan

    • Split Bedroom

    • Stone Counters

    • Thermostat

    • Tray Ceiling(s)

    • Walk-In Closet(s)

    Bedrooms and bathrooms

    • Bedrooms: 4

    • Bathrooms: 1

    • Full bathrooms: 2

  • Property

    • Levels: One

    • Exterior Features: Irrigation System / Sidewalk / Sliding Doors

    Lot

    • Lot: 0.14 Acres

    Other Property Information

    • Parcel Number: 202527003.0000.00078.0

    • Zoning: MPUD

  • Type and style

    • Property Type: Residential

    • Property Sub Type: Single Family Residence

  • Utility

    • Cable Available

    • Cable Connected

    • Electricity Available

    • Electricity Connected

    • Public

  • Other financial information

    • HOA: $261

    • HOA Frequency: Quarterly

    • Annual tax amount: $8,402

  • Source details

    • MLS ID: TB8529752

    Other facts

    • Construction Materials: Block / Stucco

    • Foundation Details: Slab

    • Laundry Features: Inside / Laundry Room

    • Lot Features: In County / Sidewalk

    • Patio And Porch Features: Covered / Rear Porch

    • Window Features: Blinds

    • Direction Faces: West

    • Architectural Style: Contemporary

    • Garage Spaces: 2

    • Attached Garage: Yes

    • Garage: Yes

    • Living Area: 2037

    • Water Source: Public

    • Subdivision Name: EPPERSON RANCH PH 6-1

Private inquiry
Talk to the advisor on this listing.
Floor plans, HOA docs, off-market comparables, scheduling a private showing — one message, direct to the local specialist.

More like this

New
For Sale
$310,990
House
3 bds · 2 ba · 1,564 sqft
MIRADA, SAN ANTONIO
33042 RUSTIC RISE ROAD
New
For Sale
$561,545
House
5 bds · 4 ba · 2,894 sqft
VIDA'S WAY LEGACY PHASE 2A, WESLEY CHAPEL
6565 BLAZING SPIRIT STREET
New
For Sale
$379,000
House
2 bds · 2 ba · 1,514 sqft
CHAPEL XINGS PCLS G1 & G2, WESLEY CHAPEL
6055 TIMBERDALE AVENUE
New
For Sale
$469,900
House
5 bds · 3 ba · 2,615 sqft
EPPERSON NORTH VILLAGE C-2B, WESLEY CHAPEL
9018 RALLY SPRING LOOP
New
For Sale
$415,000
House
3 bds · 2 ba · 2,164 sqft
EPPERSON RANCH, WESLEY CHAPEL
7873 YALE HARBOR DRIVE
New
For Sale
$490,084
Townhouse
3 bds · 2 ba · 2,132 sqft
EPPERSON CRYSTAL LAGOON TWNHMS, WESLEY CHAPEL
32119 ANCHOR POINT DRIVE
New
For Sale
$392,990
House
4 bds · 2 ba · 2,045 sqft
PASADENA WOODS, DADE CITY
9934 SURFSIDE BAY LOOP
New
For Sale
$405,990
House
5 bds · 3 ba · 2,470 sqft
PASADENA WOODS, DADE CITY
33816 NOBLE CREEK PLACE

Market around this address

Live counts in the same area.
View all

The multiple listing information is provided by the Stellar MLS from a copyrighted compilation of listings. The compilation of listings and each individual listing are ©2026-present Stellar MLS. All Rights Reserved. The information provided is for consumers' personal, noncommercial use and may not be used for any purpose other than to identify prospective properties consumers may be interested in purchasing. All properties are subject to prior sale or withdrawal. All information provided is deemed reliable but is not guaranteed accurate, and should be independently verified. Listing courtesy of: COLDWELL BANKER REALTY