Sell Your Home
Get a free home valuation
Contact
Tell us about your needs
8389 CAMPHOR DRIVE

House Active With Contract
$279,000

BTC: 3.35578542

ETH: 105.28301887

-$10K (2026/09/18)
23 days
3 bds
2 ba
1,632 sqft

Overview

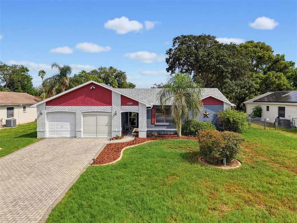
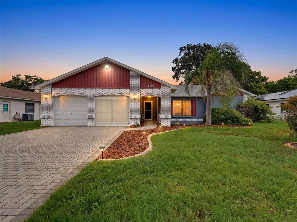
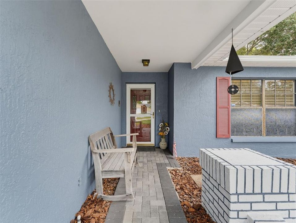
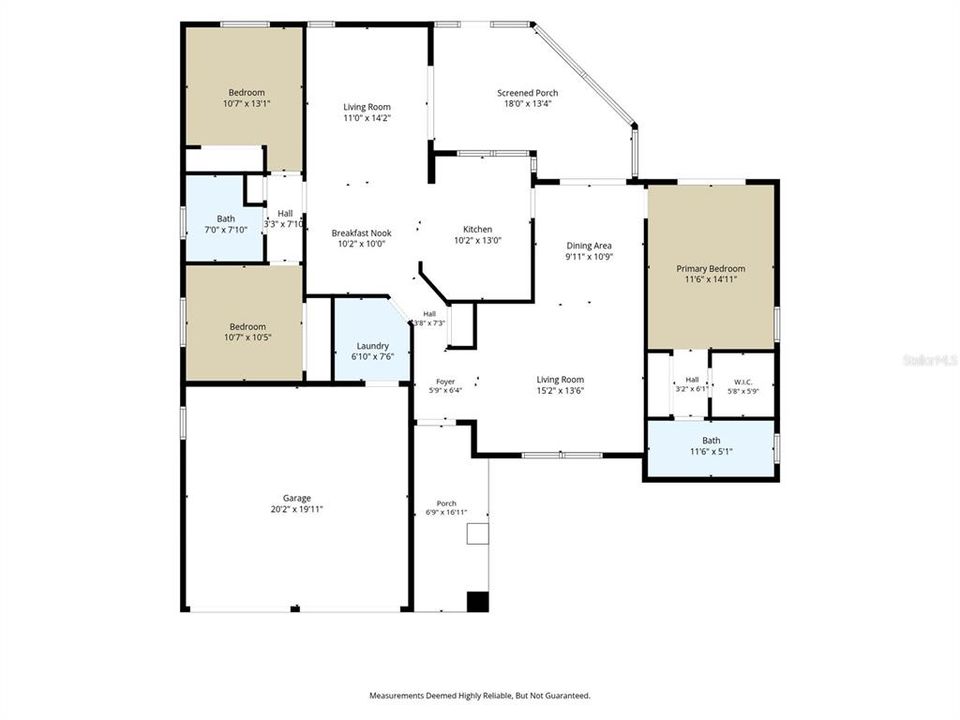
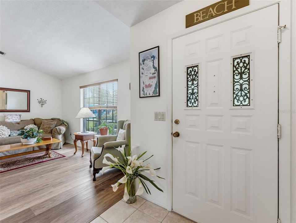
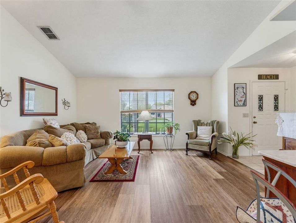
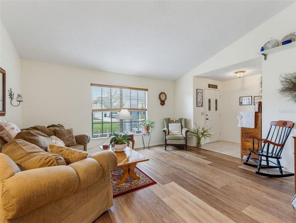
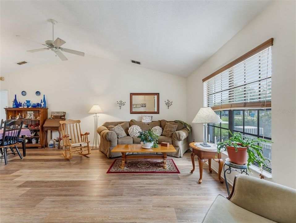
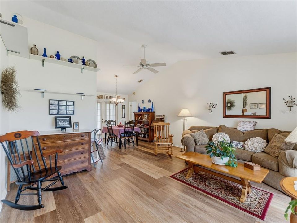
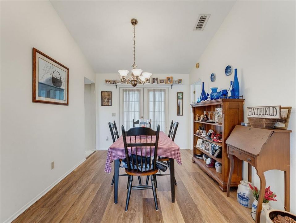
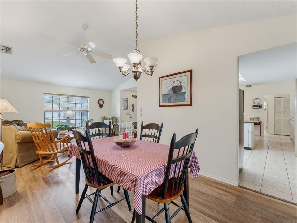
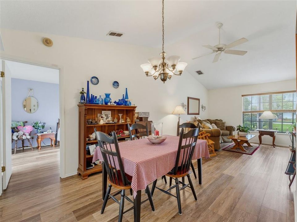
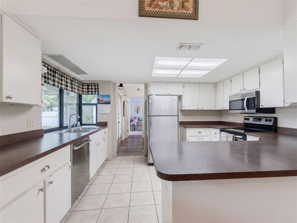
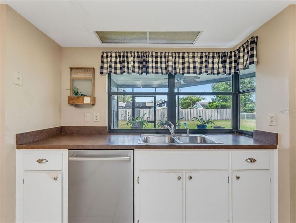
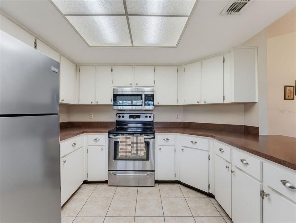
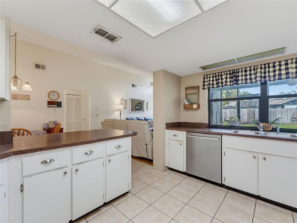
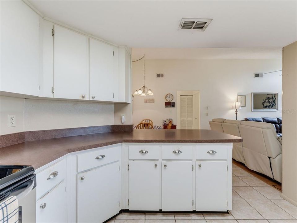
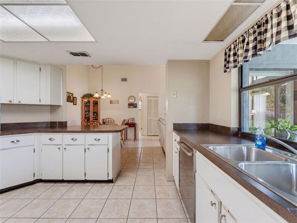
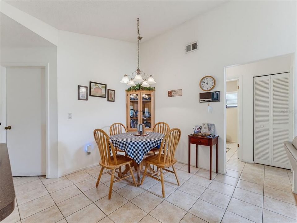
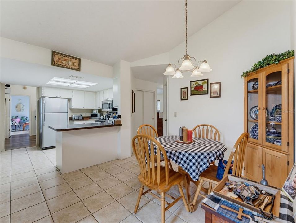
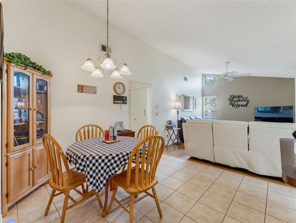
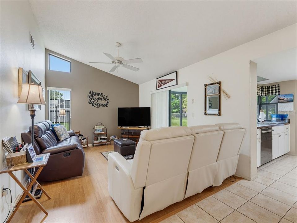
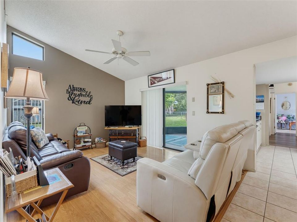
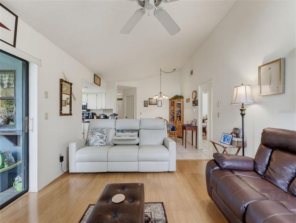
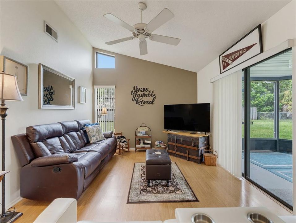
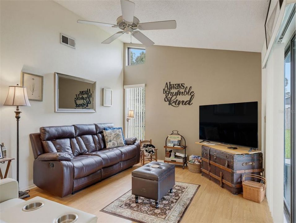
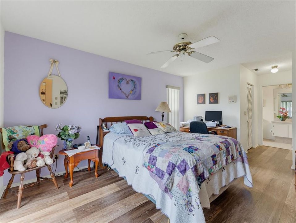
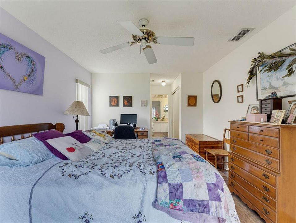
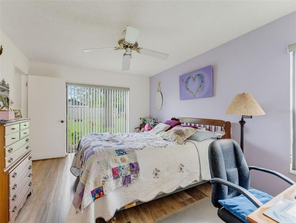
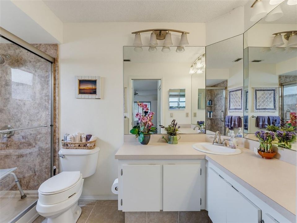
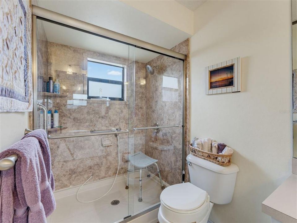
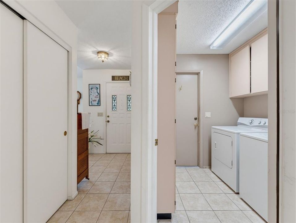
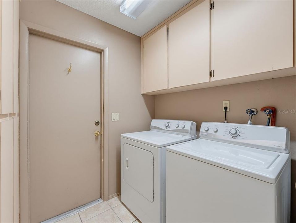
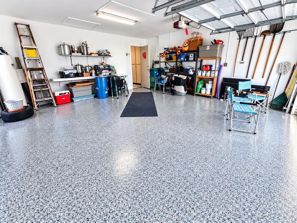
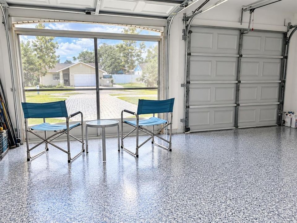
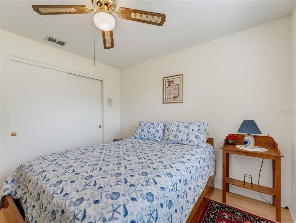
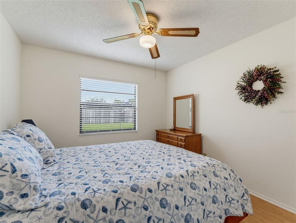
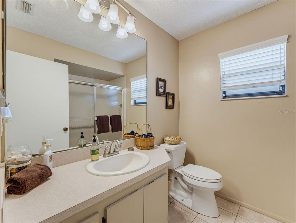
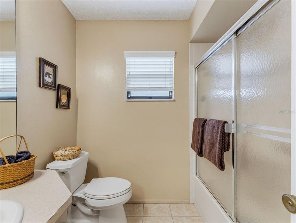
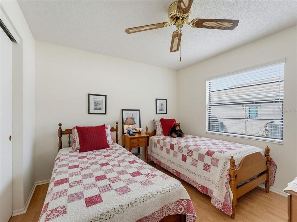
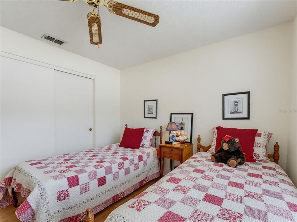
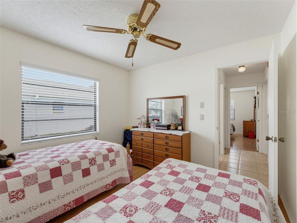
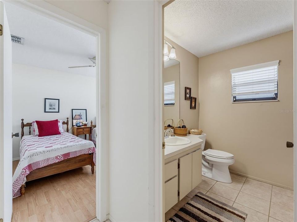
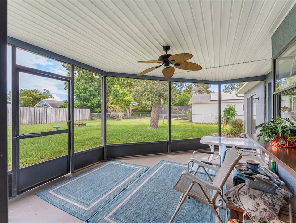
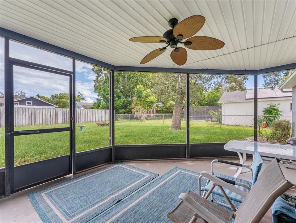
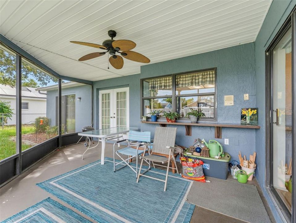
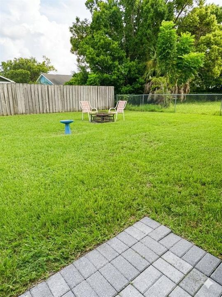
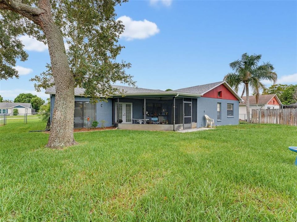
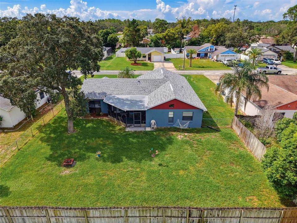
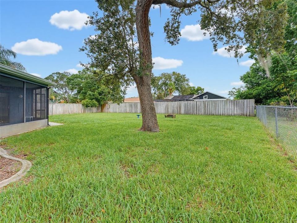
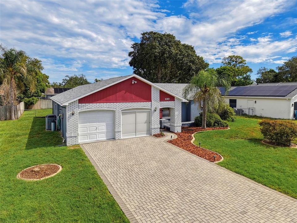
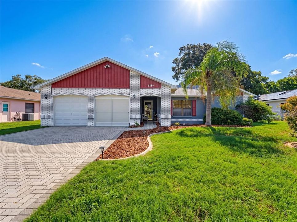
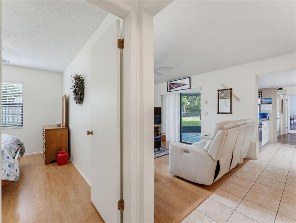
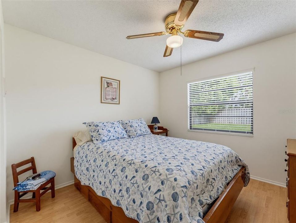
Under contract-accepting backup offers. Well-cared-for 3BR/2BA/2-car garage home owned by only its 2nd owner! Features a NEW 2025 ROOF, newer luxury vinyl floors, fresh exterior paint, & a new Shark Coatings floor in the garage. Split floor plan, NO HOA & NO DEED RESTRICTIONS—perfect for your boat, RV, or trailer! Move-in ready and refreshed with recent improvements, this property offers a comfortable living space and the flexibility to park your recreational vehicles right at home. Outside, a custom paver driveway, matching walkway and patio, with neat landscaping create excellent curb appeal. The freshly painted garage features a professionally applied Shark Coatings floor. Inside, the split floor plan provides ideal privacy, with the primary suite on one side of the home and the two additional bedrooms and second bathroom on the opposite side. Newer luxury vinyl flooring flows through the primary suite, family room, and dining area. The central kitchen features stainless steel appliances, a top-of-the-line Bosch dishwasher, a breakfast nook, and easy access to the main living areas. An interior laundry room and generous amounts storage add ultimate convenience. French doors and a glass slider open to a screened lanai overlooking a spacious, fully fenced backyard complete with a fire pit, making it an ideal setting for entertaining or relaxing. Conveniently located in Spring Hill near Weeki Wachee, you will be minutes from shopping, dining, parks, and everyday amenities. Enjoy effortless access to the area's natural attractions, including the clear waters of Weeki Wachee Springs and River. Ready for its next owner, 8389 Camphor Dr is one you must see in person!
Location

Details

Type:
Residential
Parking:
No Data
Year Built:
1988
Lot:
0.23 Acres
Heating:
Central / Electric / Heat Pump
Price/sqft:
$171
Cooling:
Central Air
HOA:
No Data

Valuation

Our model vs. what's actually selling nearby.
Estimate
$289,500
$150K – $353K
Confidence Low
List vs. estimate
$10K below estimate
List $279,000 · -3.6%
Our model says this listing is priced below recent comparable activity. Expect competition.
Price per sq ft
$170
-9.9% vs. city median $189
Based on
12 MLS comparables
Median of recent comparable listings. Sold comps use closing price, active listings use list price.

Highlights

Annual tax
$1,031
2025
Garage
2 car garage
Furnished
Negotiable
All facts and features
  • Flooring

    • Ceramic Tile

    • Luxury Vinyl

    • Vinyl

    Heating

    • Central

    • Electric

    • Heat Pump

    Cooling

    • Central Air

    Appliances

    • Convection Oven

    • Dishwasher

    • Dryer

    • Electric Water Heater

    • Microwave

    • Refrigerator

    • Washer

    Other interior features

    • Ceiling Fan(s)

    • Living Room/Dining Room Combo

    • Primary Bedroom Main Floor

    • Split Bedroom

    • Vaulted Ceiling(s)

    • Walk-In Closet(s)

    • Window Treatments

    Bedrooms and bathrooms

    • Bedrooms: 3

    • Full bathrooms: 2

  • Property

    • Levels: One

    • Exterior Features: Fire Pit / French Doors / Irrigation System / Lighting / Rain Gutters / Sliding Doors / Sprinkler Metered

    Lot

    • Lot: 0.23 Acres

    Other Property Information

    • Parcel Number: R1422317177200004510

    • Zoning: RESI

  • Type and style

    • Property Type: Residential

    • Property Sub Type: Single Family Residence

  • Utility

    • Cable Connected

    • Electricity Connected

    • Sewer Connected

    • Sprinkler Meter

    • Street Lights

    • Underground Utilities

    • Water Connected

  • Other financial information

    • Annual tax amount: $1,031

  • Source details

    • MLS ID: W7888845

    Other facts

    • Construction Materials: Block / Stucco

    • Foundation Details: Slab

    • Laundry Features: Electric Dryer Hookup / Inside / Laundry Closet / Laundry Room / Washer Hookup

    • Lot Features: Landscaped

    • Patio And Porch Features: Covered / Rear Porch / Screened

    • Window Features: Blinds / Shades / Window Treatments

    • Direction Faces: South

    • Garage Spaces: 2

    • Attached Garage: Yes

    • Garage: Yes

    • Living Area: 1632

    • Water Source: Public

    • Subdivision Name: FOREST OAKS

Private inquiry
Talk to the advisor on this listing.
Floor plans, HOA docs, off-market comparables, scheduling a private showing — one message, direct to the local specialist.

More like this

Active With Contract
$347,800
House
2 bds · 2 ba · 1,687 sqft
TIMBER PINES, SPRING HILL
1416 PINEWOOD HILLS COURT
New
Active With Contract
$249,000
House
4 bds · 2 ba · 1,613 sqft
SPRING HILL, SPRING HILL
2358 MARINER BOULEVARD
New
Active With Contract
$248,000
House
2 bds · 2 ba · 1,100 sqft
SPRING HILL, SPRING HILL
7156 SPRING HILL DRIVE
New
Active With Contract
$225,000
House
2 bds · 2 ba · 1,185 sqft
SPRING HILL, SPRING HILL
2289 LAKE FOREST AVENUE
New
Active With Contract
$205,000
House
2 bds · 2 ba · 750 sqft
SPRING HILL, SPRING HILL
9004 VICKSBURG ROAD
New
Active With Contract
$279,900
House
3 bds · 2 ba · 1,882 sqft
SPRING HILL, SPRING HILL
4703 KIRKLAND AVENUE
New
Active With Contract
$279,900
House
3 bds · 2 ba · 1,688 sqft
SPRING HILL, SPRING HILL
2134 LAREDO AVENUE
New
Active With Contract
$300,000
House
3 bds · 2 ba · 1,382 sqft
SPRING HILL, SPRING HILL
10432 GATLING STREET

Market around this address

Live counts in the same area.
View all

The multiple listing information is provided by the Stellar MLS from a copyrighted compilation of listings. The compilation of listings and each individual listing are ©2026-present Stellar MLS. All Rights Reserved. The information provided is for consumers' personal, noncommercial use and may not be used for any purpose other than to identify prospective properties consumers may be interested in purchasing. All properties are subject to prior sale or withdrawal. All information provided is deemed reliable but is not guaranteed accurate, and should be independently verified. Listing courtesy of: FLORIDA LUXURY REALTY INC