Sell Your Home
Get a free home valuation
Contact
Tell us about your needs
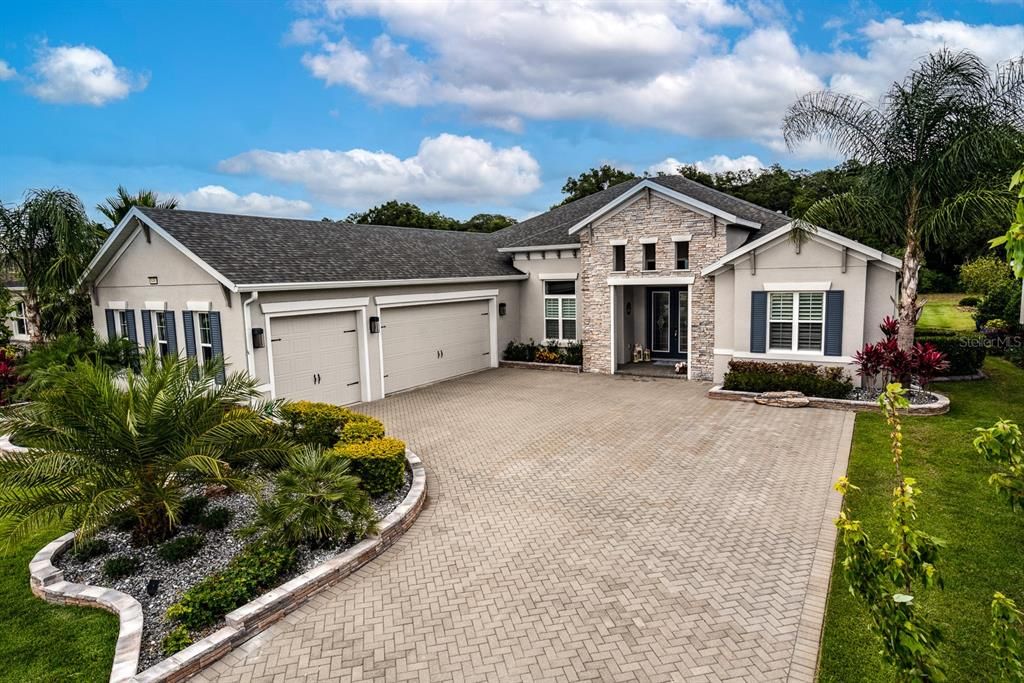
8400 BRIDGEPORT BAY CIRCLE

House Recently Sold
$860,000

BTC: 10.51666157

ETH: 353.61842105

Sold on: 2022-07-01
12 days
3 bds
3 ba
2,852 sqft

Overview

WELCOME to one of the most beautiful homes in Lakes of Mount Dora, the Santa Maria Gold. Words and pictures do not do justice to how incredible this home is. Every turn is loaded with upgrades and custom features. From the minute you step inside you are engulfed in perfection from the upgraded coffered ceiling with elegant chandelier and custom shelving that flank the brilliant fireplace. The open concept layout is perfect for entertaining. The dining area with tray ceiling and custom cabinetry can easily accommodate large gatherings, the open kitchen is well appointed with Samsung stainless steel appliances, gas cook-top and durable gorgeous quartz countertops, the kitchen also has a separate breakfast nook with built in custom bench seating. Work from home in your private office featuring custom built-in shelving, cabinetry and desk with gleaming granite counter-tops. The primary suite offers custom tray ceiling, lighting, plantation shutters and separate closets with custom cabinetry. The primary bath includes a garden tub, separate shower and water closet. There are 2 more bedrooms with upgraded lighting and plantation shutters, suited perfectly for guests. Enjoy movie night in your media room with custom lighting, custom built-in shelving, cabinetry and a full pool bath. Lets head outside through your 3 paneled sliding glass doors that retract fully to let the outside right in where you are submerged in a tropical oasis with a fully equipped outdoor kitchen, salt water pool, spa and lush landscaping. Lakes of Mount Dora has been voted the #1 Retirement Community with a state of the art recreational facility equipped with pools, tennis courts, bocci ball, library, fitness center and 4 miles of interconnecting waterways perfect for small water crafts, fishing and wildlife enjoyment.

Location

Details

Type:
Residential
Parking:
No Data
Year Built:
2018
Lot:
0.27 Acres
Heating:
Central / Natural Gas
Price/sqft:
$294
Cooling:
Central Air
HOA:
$245

Valuation

Our model vs. what's actually selling nearby.
Estimate
$839,900
$767K – $920K
Confidence Medium
List vs. estimate
At estimate
List $839,900 · +0.0%
List is in line with recent comparable activity.
Price per sq ft
$294
+29.7% vs. city median $227
Based on
5 MLS comparables
Median of recent comparable listings. Sold comps use closing price, active listings use list price.

Highlights

Annual tax
$5,688
2021
HOA
$245/mo
Cable TV, Community Pool, Internet
Pool
Heated
Garage
3 car garage
Pets
Allowed
All facts and features
  • Flooring

    • Porcelain Tile

    Heating

    • Central

    • Natural Gas

    Cooling

    • Central Air

    Appliances

    • Built-In Oven

    • Convection Oven

    • Cooktop

    • Dishwasher

    • Disposal

    • Dryer

    • Freezer

    • Gas Water Heater

    • Microwave

    • Refrigerator

    • Tankless Water Heater

    • Washer

    Other interior features

    • Ceiling Fan(s)

    • Coffered Ceiling(s)

    • High Ceilings

    • Kitchen/Family Room Combo

    • Living Room/Dining Room Combo

    • Open Floorplan

    • Tray Ceiling(s)

    • Walk-In Closet(s)

    Bedrooms and bathrooms

    • Bedrooms: 3

    • Full bathrooms: 3

  • Property

    • Levels: One

    • Pool Private: Yes

    • Exterior Features: Irrigation System / Lighting / Outdoor Grill / Outdoor Kitchen

    Lot

    • Lot: 0.27 Acres

    Other Property Information

    • Parcel Number: 081927120600058600

  • Type and style

    • Property Type: Residential

    • Property Sub Type: Single Family Residence

  • Utility

    • Natural Gas Available

    • Sewer Connected

    • Street Lights

    • Underground Utilities

    • Water Available

  • Other financial information

    • HOA: $245

    • HOA Frequency: Monthly

    • Annual tax amount: $5,688

  • Source details

    • MLS ID: G5055296

    Other facts

    • Construction Materials: Block

    • Foundation Details: Slab

    • Fireplace Features: Gas

    • Laundry Features: Inside

    • Pool Features: Heated / Salt Water / Screen Enclosure

    • Window Features: Shutters

    • Direction Faces: West

    • Fireplace: Yes

    • Garage Spaces: 3

    • Attached Garage: Yes

    • Garage: Yes

    • Living Area: 2852

    • Water Source: Public

    • Subdivision Name: LAKES OF MOUNT DORA

Private inquiry
Talk to the advisor on this listing.
Floor plans, HOA docs, off-market comparables, scheduling a private showing — one message, direct to the local specialist.

More like this

Recently Sold
$935,000
House
3 bds · 3 ba · 2,618 sqft
MOUNT DORA MRS S D SHORTS, MOUNT DORA
1027 N MCDONALD STREET
Recently Sold
$685,000
House
3 bds · 2 ba · 1,980 sqft
MOUNT DORA, MOUNT DORA
932 N MCDONALD STREET
Recently Sold
$880,000
House
3 bds · 2 ba · 3,474 sqft
ACREAGE & UNREC, EUSTIS
2720 E CROOKED LAKE DRIVE
Recently Sold
$665,000
House
5 bds · 2 ba · 2,458 sqft
MOUNT DORA MRS S D SHORTS, MOUNT DORA
351 W 10TH AVENUE
Recently Sold
$700,000
House
4 bds · 2 ba · 2,743 sqft
EICHELBERGER ESTATES 1, EUSTIS
1683 LAKEVIEW ROAD
Recently Sold
$635,000
House
4 bds · 3 ba · 2,720 sqft
MOUNT DORA SYLVAN SHORES, MOUNT DORA
1324 SYLVAN DRIVE
Recently Sold
$780,000
House
4 bds · 3 ba · 2,720 sqft
MOUNT DORA SYLVAN SHORES, MOUNT DORA
1324 SYLVAN DRIVE
Recently Sold
$650,000
House
3 bds · 2 ba · 2,024 sqft
MOUNT DORA MRS S D SHORTS, MOUNT DORA
933 N ALEXANDER STREET

Market around this address

Live counts in the same area.
View all

The multiple listing information is provided by the Stellar MLS from a copyrighted compilation of listings. The compilation of listings and each individual listing are ©2026-present Stellar MLS. All Rights Reserved. The information provided is for consumers' personal, noncommercial use and may not be used for any purpose other than to identify prospective properties consumers may be interested in purchasing. All properties are subject to prior sale or withdrawal. All information provided is deemed reliable but is not guaranteed accurate, and should be independently verified. Listing courtesy of: MAXIMILLION REALTY