Sell Your Home
Get a free home valuation
Contact
Tell us about your needs

8405 MAYBELLE DRIVE

House For Sale
$419,750

BTC: 4.99702381

ETH: 158.39622642

New
Waterfront
3 bds
2 ba
2,644 sqft

Overview

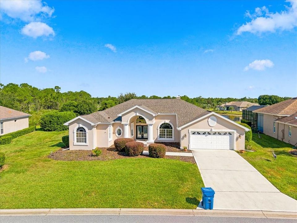
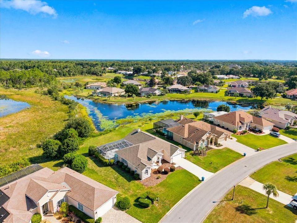
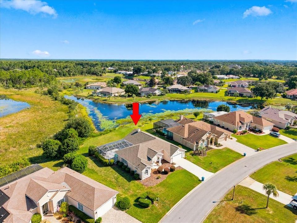
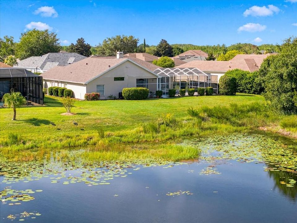
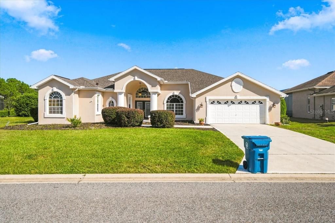
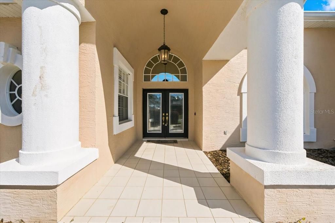
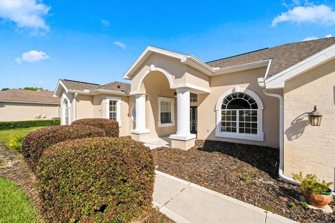
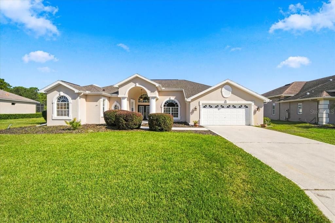
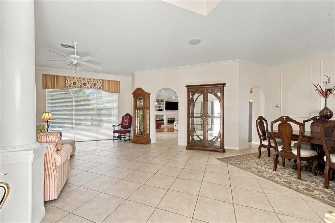
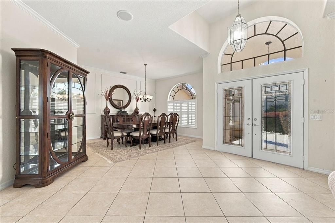
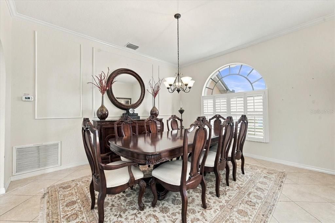
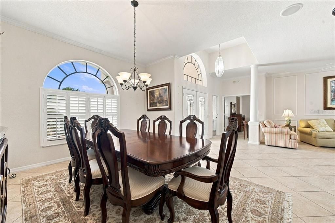
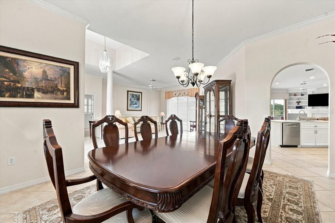
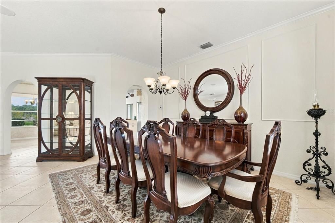
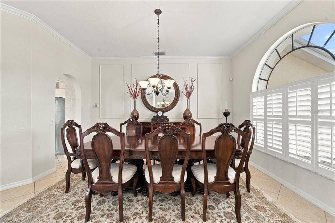
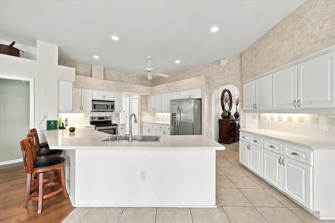
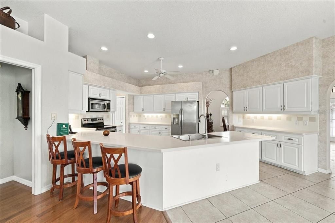
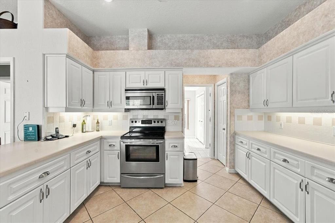
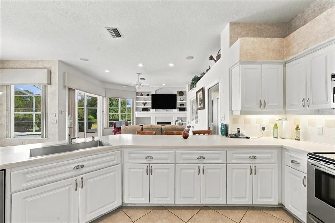
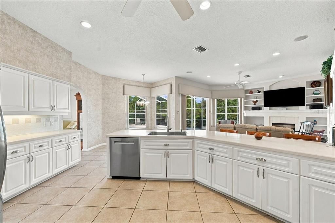
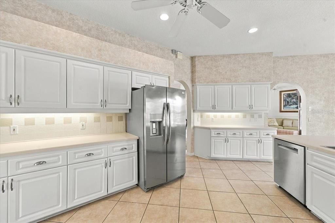
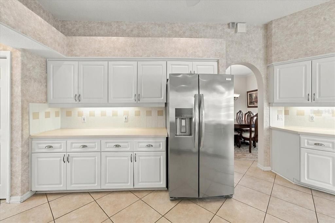
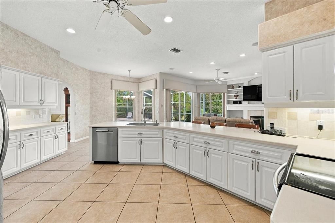
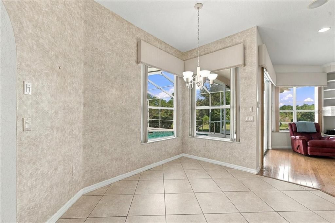
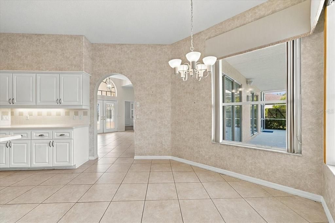
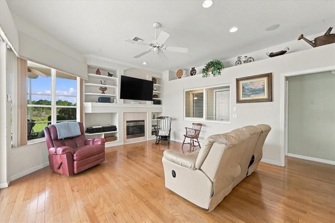
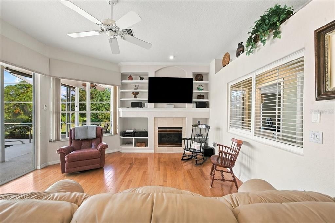
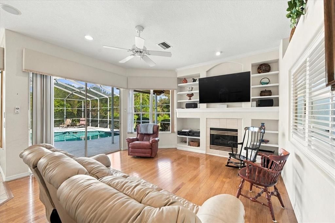
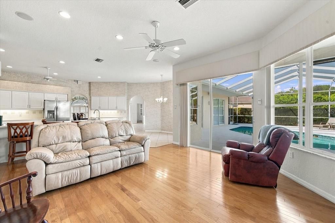
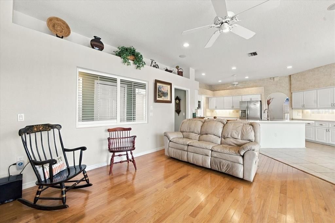
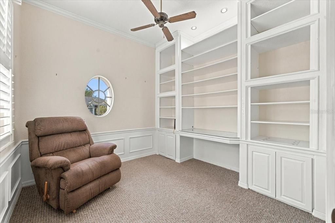
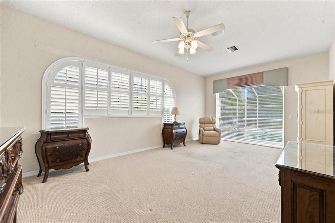
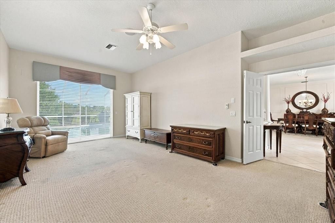
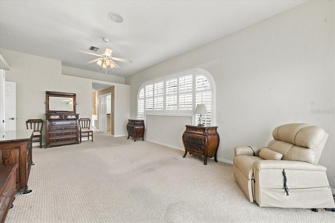
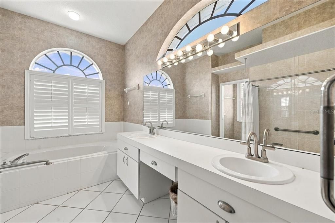
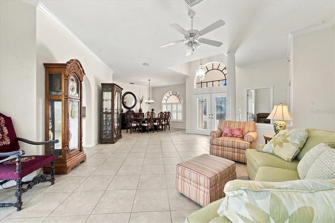
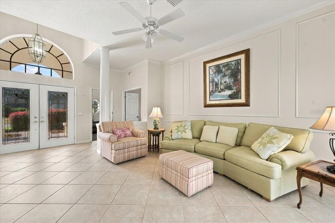
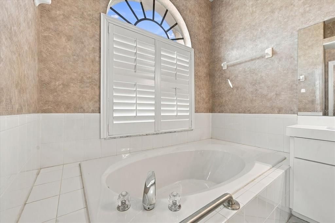
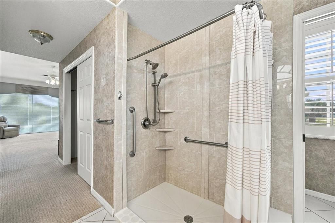
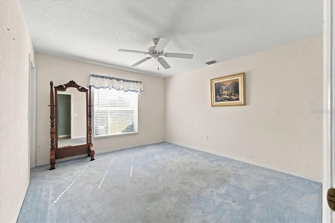
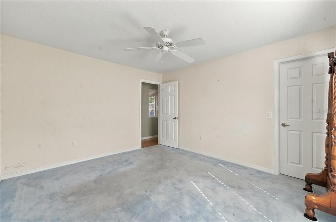
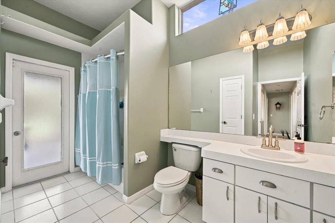
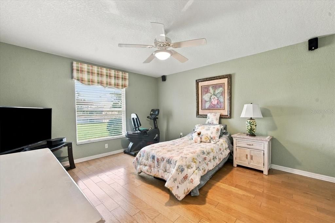
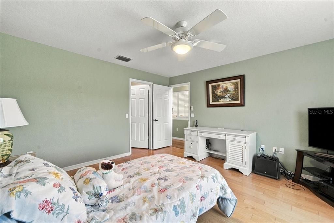
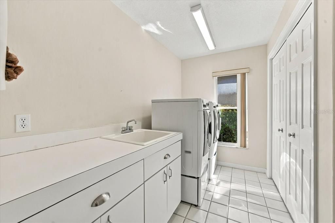
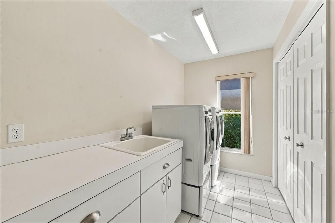
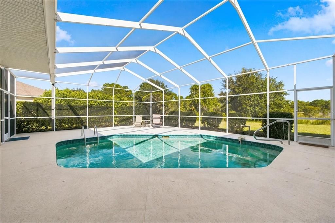
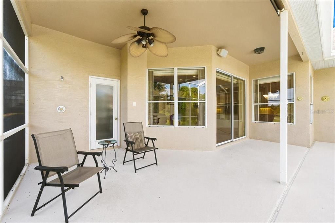
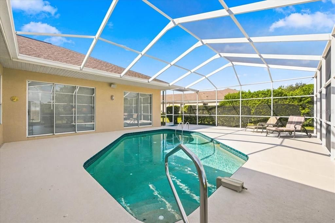
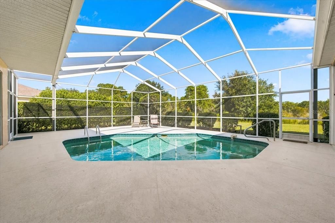
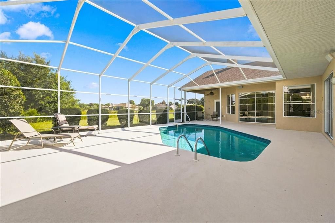
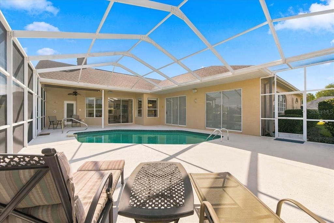
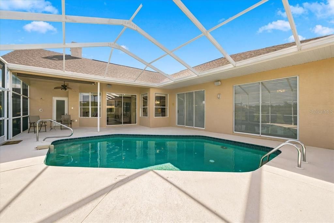
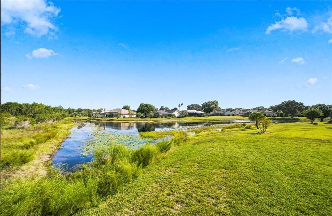
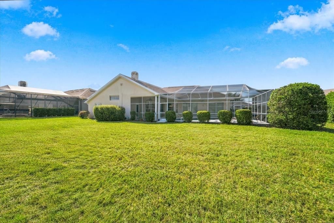
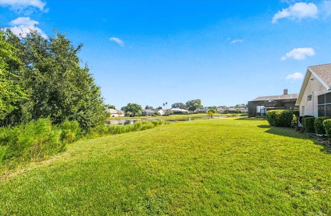
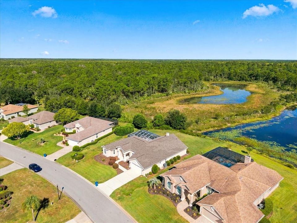
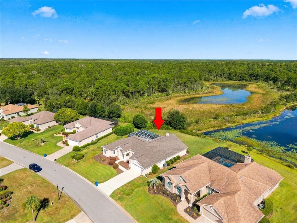
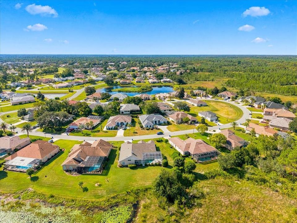
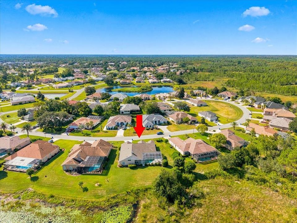
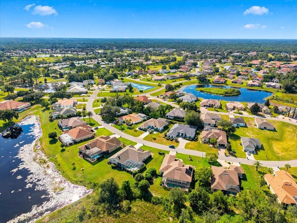
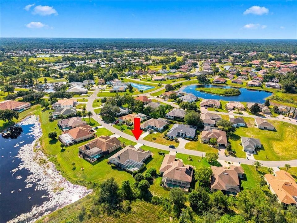
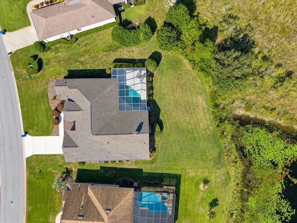
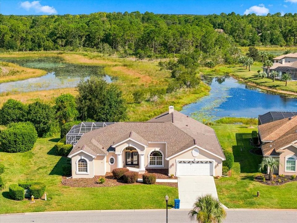
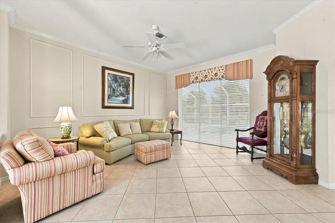
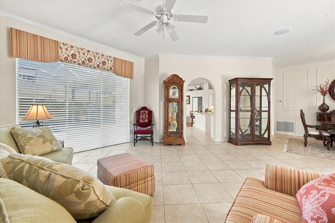
Located in Glen Lakes, this Palmwood built pool home is situated on one-third acre and backs to a very peaceful pond and preserve; perfect for relaxing by the heated pool with a good book or entertaining friends. New roof in 2021 and new A/C in 2020! 3 bedrooms+den/2 baths/oversized 2 car garage. This Antigua model has wonderful curb appeal and is nicely landscaped. Double entry doors lead to the living room and sliders overlooking the pool. A separate dining area can also be used as a flex room for a more casual approach to living. A very large and open kitchen has Corian counters, abundant storage, stainless steel appliances include range, microwave, 1 year old refrigerator and Bosch dishwasher, 2 closet pantries, breakfast bar, breakfast nook (7x10) with windows, laundry room with a closet, sink, cabinets and included washer/dryer. The kitchen overlooks the family room with built-ins, gas fireplace and sliders to the pool. The den has Plantation shutters, crown molding, built-in desk and shelves. The primary bedroom suite has a double door entry, Plantation shutters, blinds on 2 sliders for access to pool, twin closets, with the bath having walk-in shower, garden tub, 2 sinks. The second bath has a linen closet and door to the pool. Flooring is tile, carpet and wood. Crown molding, blinds and Plantation shutters, 18" diagonal tile, abundant storage throughout. High flat ceilings and plenty of windows and doors make the home have a very light and airy feel. 2644 living sq. ft., 3712 total sq. ft. HOA FEES INCLUDE CABLE AND HIGH SPEED INTERNET, PRIVATE MAINTAINED STEETS, 24 HOUR SECURITY WITH MANNED GATE. Glen Lakes is a wonderful golf course community and surrounded by the 85,000 acre Chassahowitzka National Wildlife Refuge. Social membership is NOT required for this home, but gives access to the Clubhouse, restaurant, bar, Jr. Olympic size heated pool/spa, fitness center, clay tennis courts, pickleball courts and a vast array of social clubs. Golf memberhsips also available.

Location

Details

Type:
Residential
Parking:
Driveway / Oversized
Year Built:
1994
Lot:
0.31 Acres
Heating:
Central / Electric
Price/sqft:
$159
Cooling:
Central Air
HOA:
$207

Valuation

Our model vs. what's actually selling nearby.
Estimate
$435,000
$383K – $461K
Confidence Medium
List vs. estimate
$15K below estimate
List $419,750 · -3.5%
Our model says this listing is priced below recent comparable activity. Expect competition.
Price per sq ft
$158
-20.7% vs. city median $200
Based on
5 MLS comparables
Median of recent comparable listings. Sold comps use closing price, active listings use list price.
Highlights

Annual tax
$3,494
2025
HOA
$207/mo
24-Hour Guard, Cable TV, Common Area Taxes
Pool
Gunite
View
Water
Waterfront
Pond
Garage
2 car garage
Pets
Allowed
All facts and features
  • Flooring

    • Carpet

    • Ceramic Tile

    • Hardwood

    Heating

    • Central

    • Electric

    Cooling

    • Central Air

    Appliances

    • Dishwasher

    • Dryer

    • Microwave

    • Range

    • Refrigerator

    • Washer

    Other interior features

    • Built-in Features

    • Ceiling Fan(s)

    • Crown Molding

    • High Ceilings

    • Solid Surface Counters

    • Split Bedroom

    • Walk-In Closet(s)

    • Window Treatments

    Bedrooms and bathrooms

    • Bedrooms: 3

    • Full bathrooms: 2

  • Parking

    • Driveway

    • Oversized

    Property

    • Levels: One

    • Pool Private: Yes

    • Exterior Features: Irrigation System / Sliding Doors

    Lot

    • Lot: 0.31 Acres

    Other Property Information

    • Parcel Number: R1422217183500004110

    • Zoning: PDP

  • Type and style

    • Property Type: Residential

    • Property Sub Type: Single Family Residence

  • Utility

    • BB/HS Internet Available

    • Cable Connected

    • Electricity Connected

    • Fire Hydrant

    • Public

    • Sewer Connected

    • Sprinkler Meter

    • Street Lights

    • Underground Utilities

    • Water Connected

  • Other financial information

    • HOA: $207

    • HOA Frequency: Monthly

    • Annual tax amount: $3,494

  • Source details

    • MLS ID: W7889883

    Other facts

    • Construction Materials: Block / Stucco

    • Foundation Details: Slab

    • Fireplace Features: Family Room / Gas

    • Laundry Features: Electric Dryer Hookup / Inside / Laundry Room / Washer Hookup

    • Lot Features: Conservation Area / Landscaped / Oversized Lot

    • Patio And Porch Features: Front Porch / Patio / Screened

    • Pool Features: Gunite / Heated / In Ground / Screen Enclosure

    • Window Features: Blinds / Shutters

    • Direction Faces: South

    • Architectural Style: Contemporary

    • Waterfront: Yes

    • Fireplace: Yes

    • Garage Spaces: 2

    • Attached Garage: Yes

    • Garage: Yes

    • Living Area: 2644

    • Water Source: Public

    • Subdivision Name: GLEN LAKES PH 1

Private inquiry
Talk to the advisor on this listing.
Floor plans, HOA docs, off-market comparables, scheduling a private showing — one message, direct to the local specialist.

More like this

New
For Sale
$425,000
House
3 bds · 2 ba · 2,007 sqft
ROYAL HIGHLANDS, WEEKI WACHEE
7420 NIGHTWALKER ROAD
New
For Sale
$424,750
House
3 bds · 2 ba · 2,247 sqft
GLEN LAKES PH 1, WEEKI WACHEE
9233 PENELOPE DRIVE
New
For Sale
$499,900
House
2 bds · 2 ba · 1,344 sqft
WEEKI WACHEE RIVER ESTATE, WEEKI WACHEE
6435 FINANCE AVENUE
For Sale
$294,987
3 bds · 2 ba · 1,512 sqft
WEEKI WACHEE RIVER ESTATE, WEEKI WACHEE
6443 FINANCE AVENUE
-$16K
For Sale
$499,500
3 bds · 2 ba · 1,800 sqft
WEEKI WACHEE RIVER RETREATS, WEEKI WACHEE
6496 W RICHARD DRIVE
For Sale
$450,000
House
3 bds · 2 ba · 2,450 sqft
GLEN LAKES PH 1, WEEKI WACHEE
9453 SAVANNAH COURT
For Sale
$459,900
House
3 bds · 2 ba · 1,603 sqft
ROYAL HIGHLANDS, WEEKI WACHEE
10478 GANNET AVENUE
For Sale
$469,900
House
3 bds · 3 ba · 2,328 sqft
GLEN LAKES PH 1, WEEKI WACHEE
9463 SAVANNAH COURT

Market around this address

Live counts in the same area.
View all

The multiple listing information is provided by the Stellar MLS from a copyrighted compilation of listings. The compilation of listings and each individual listing are ©2026-present Stellar MLS. All Rights Reserved. The information provided is for consumers' personal, noncommercial use and may not be used for any purpose other than to identify prospective properties consumers may be interested in purchasing. All properties are subject to prior sale or withdrawal. All information provided is deemed reliable but is not guaranteed accurate, and should be independently verified. Listing courtesy of: RE/MAX MARKETING SPECIALISTS