Sell Your Home
Get a free home valuation
Contact
Tell us about your needs
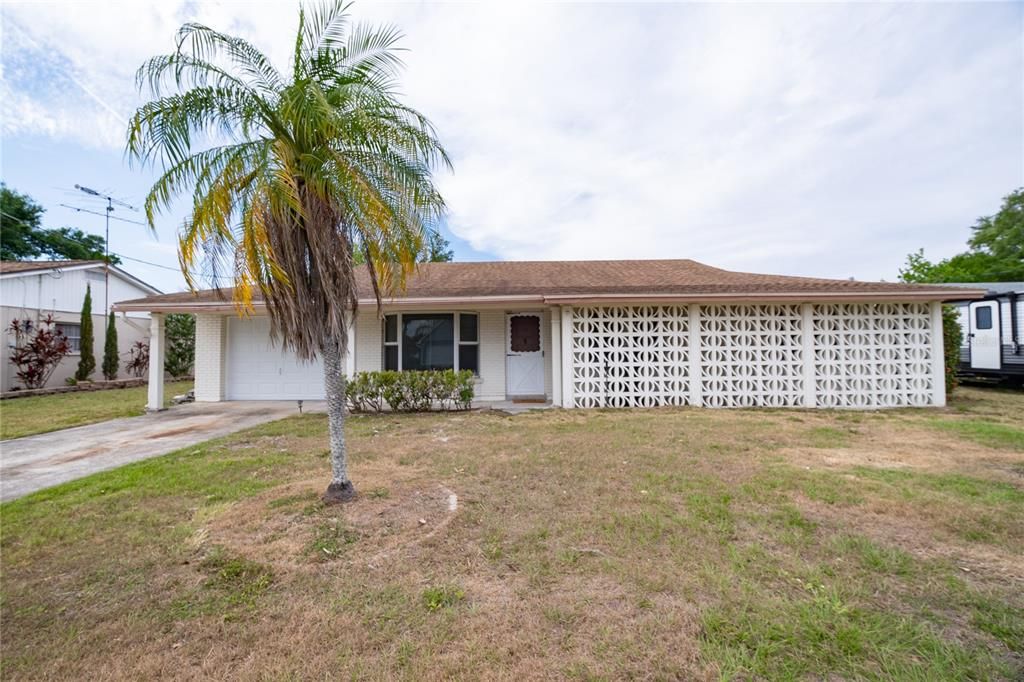
8413 MILLWOOD DRIVE

House For Sale
$449,900

BTC: 6.95148331

ETH: 236.46091746

16 days
3 bds
2 ba
1,628 sqft

Overview

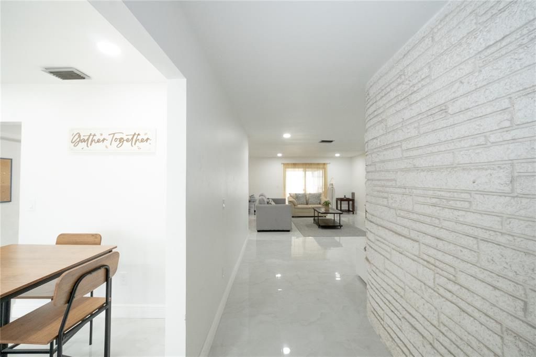
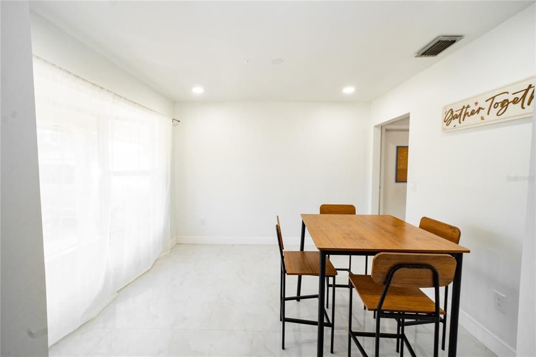
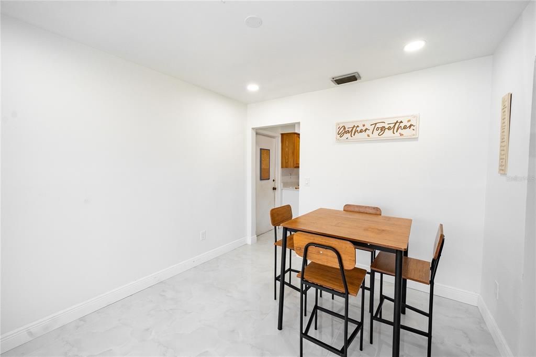
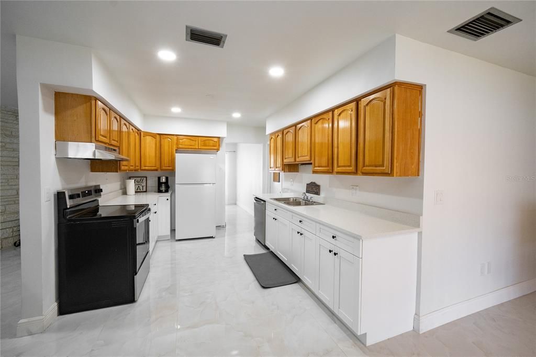
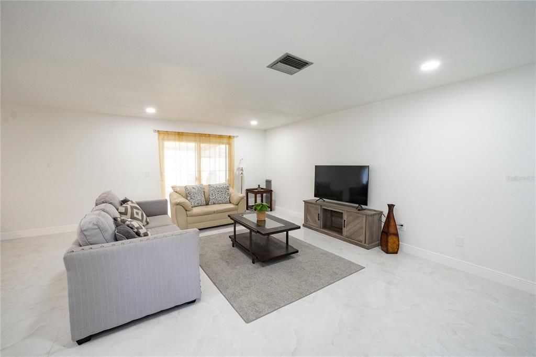
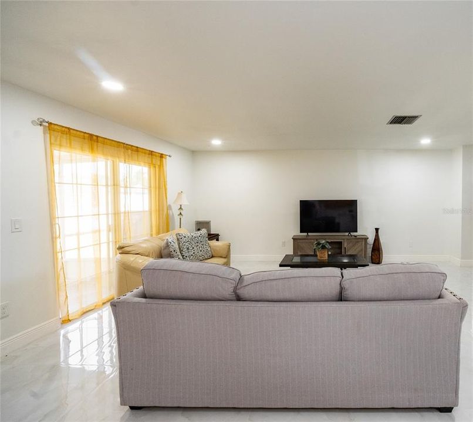
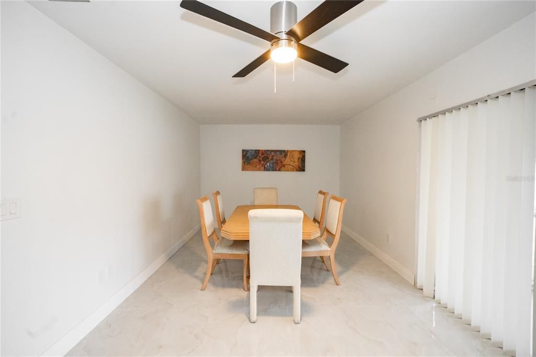
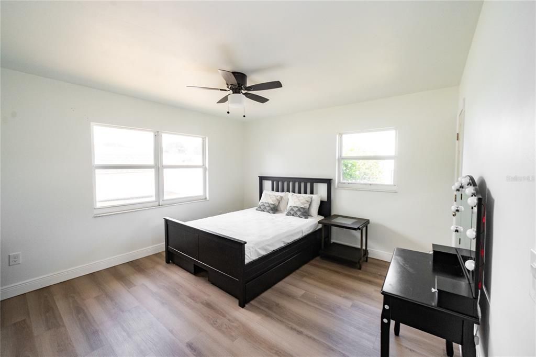
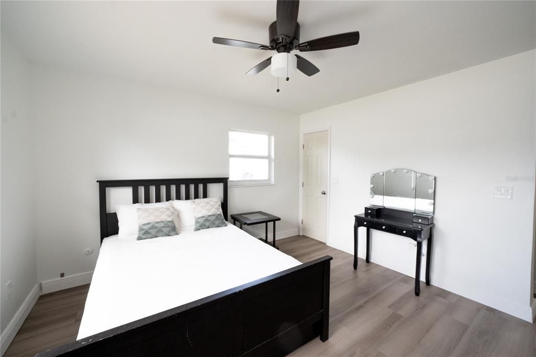
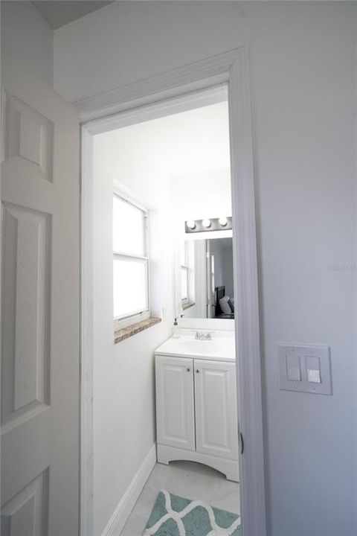
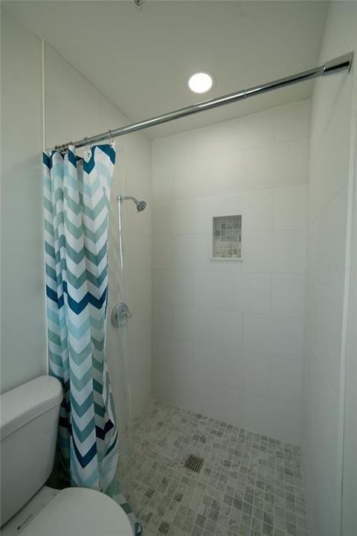
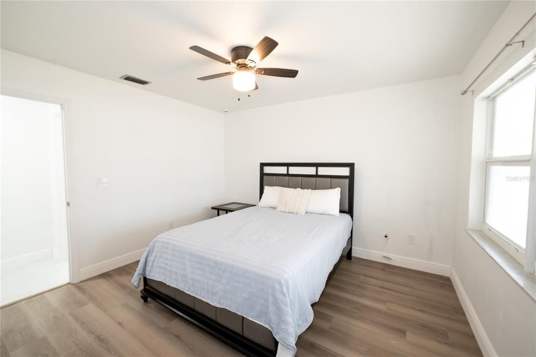
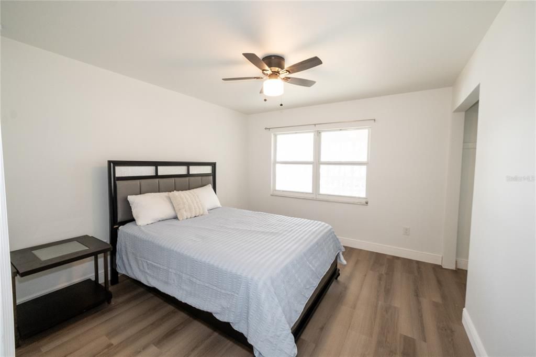
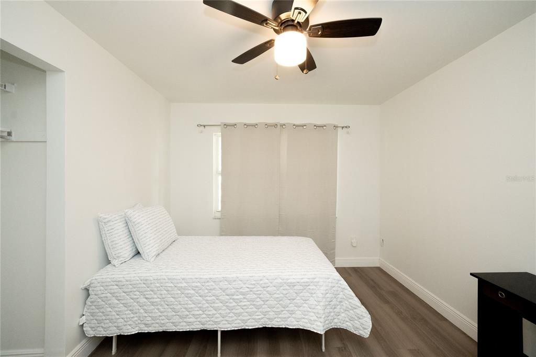
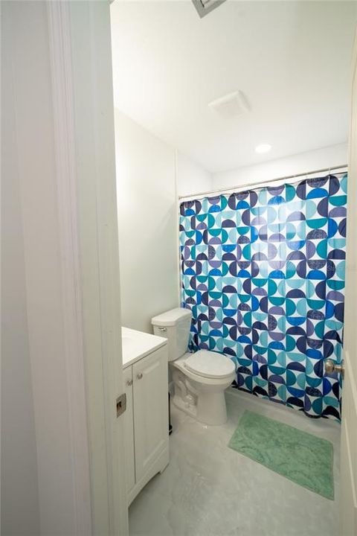
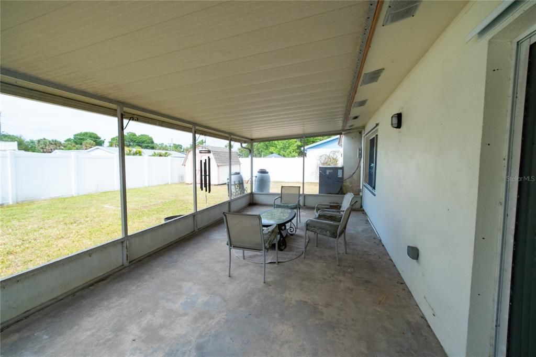
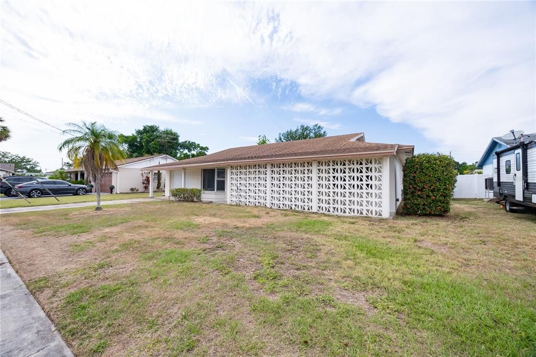
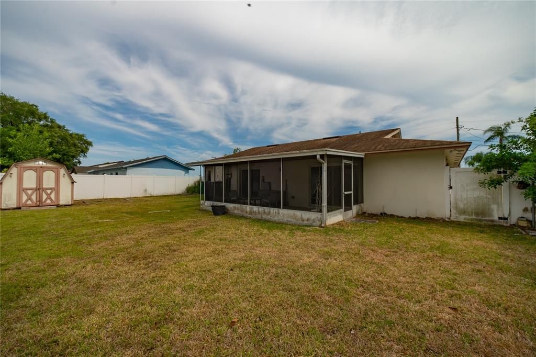
Renovated 3BR/2BA single-family home in Bay Crest Park, Tampa. 1,628 sq ft featuring new flooring throughout, renovated kitchen, and two updated bathrooms. Open-concept floor plan, polished tile floors, screened lanai, and a large fully fenced backyard. Private garage gym included. Sold fully furnished and move-in ready. Located minutes from Tampa International Airport, downtown Tampa, and Gulf Coast beaches. Close to shopping, dining, and major medical centers. No HOA. Unincorporated Hillsborough County.

Location

Florida TAMPA 33615 House For Sale

Details

Type:
Residential
Parking:
No Data
Year Built:
1966
Lot:
0.18 Acres
Heating:
Central
Price/sqft:
$276
Cooling:
Central Air
HOA:
No Data

Valuation

Our model vs. what's actually selling nearby.
Estimate
$402,000
$265K – $499K
Confidence Low
List vs. estimate
$47K above estimate
List $449,900 · +11.9%
Our model says this listing is priced above recent comparable activity. Room to negotiate.
Price per sq ft
$276
-6.0% vs. city median $294
Based on
51 MLS comparables
Median of recent comparable listings. Sold comps use closing price, active listings use list price.

Highlights

Annual tax
$811
2025
Garage
1 car garage
Furnished
Negotiable
All facts and features
  • Flooring

    • Terrazzo

    • Vinyl

    Heating

    • Central

    Cooling

    • Central Air

    Appliances

    • Dishwasher

    • Electric Water Heater

    • Microwave

    • Refrigerator

    Other interior features

    • Ceiling Fan(s)

    • Open Floorplan

    • Primary Bedroom Main Floor

    • Stone Counters

    • Thermostat

    Bedrooms and bathrooms

    • Bedrooms: 3

    • Full bathrooms: 2

  • Property

    • Levels: One

    • Exterior Features: Garden

    Lot

    • Lot: 0.18 Acres

    Other Property Information

    • Parcel Number: U0229170F100000900018.0

    • Zoning: RSC-6

  • Type and style

    • Property Type: Residential

    • Property Sub Type: Single Family Residence

  • Utility

    • BB/HS Internet Available

    • Cable Available

    • Electricity Available

    • Natural Gas Available

    • Sewer Available

  • Other financial information

    • Annual tax amount: $812

  • Source details

    • MLS ID: TB8529755

    Other facts

    • Construction Materials: Block

    • Foundation Details: Block

    • Laundry Features: Electric Dryer Hookup / Washer Hookup

    • Direction Faces: South

    • Garage Spaces: 1

    • Attached Garage: Yes

    • Garage: Yes

    • Living Area: 1628

    • Water Source: Public

    • Lot Size Dimensions: 73 x 105

    • Subdivision Name: BAY CREST PARK UNIT 10 B

Private inquiry
Talk to the advisor on this listing.
Floor plans, HOA docs, off-market comparables, scheduling a private showing — one message, direct to the local specialist.

More like this

New
For Sale
$463,500
House
3 bds · 2 ba · 1,508 sqft
SANDPIPER, TAMPA
7515 WINGING WAY DRIVE
New
For Sale
$398,000
House
4 bds · 3 ba · 1,639 sqft
TIMBERLANE SUB UNIT 3B, TAMPA
10112 ENCHANTED OAKS COURT
New
For Sale
$379,900
House
3 bds · 2 ba · 1,209 sqft
ROCKY POINT VILLAGE UNIT 4, TAMPA
4524 PICADILLY STREET
New
For Sale
$349,000
House
2 bds · 1 ba · 1,148 sqft
TOWNN COUNTRY PARK UN 16, TAMPA
6424 ELDORADO DRIVE
New
For Sale
$378,864
Townhouse
3 bds · 2 ba · 1,557 sqft
MONTAGUE TOWNHOMES, TAMPA
7328 DEER VALLEY CIRCLE
New
For Sale
$529,900
House
3 bds · 2 ba · 1,536 sqft
TOWNN COUNTRY PARK SEC 9 UN 02, TAMPA
7529 ARMAND CIRCLE
New
For Sale
$479,900
House
3 bds · 2 ba · 1,880 sqft
ROCKY CREEK ESTATES, TAMPA
8822 ROCKY CREEK DRIVE
New
For Sale
$447,900
House
3 bds · 3 ba · 1,553 sqft
ELLIOTT & HARRISON SUB, TAMPA
6403 ELLIOT DRIVE

Market around this address

Live counts in the same area.
View all

The multiple listing information is provided by the Stellar MLS from a copyrighted compilation of listings. The compilation of listings and each individual listing are ©2026-present Stellar MLS. All Rights Reserved. The information provided is for consumers' personal, noncommercial use and may not be used for any purpose other than to identify prospective properties consumers may be interested in purchasing. All properties are subject to prior sale or withdrawal. All information provided is deemed reliable but is not guaranteed accurate, and should be independently verified. Listing courtesy of: RENAISSANCE REALTY NETWORK, IN