
Sell Your Home
Get a free home valuation
Contact
Tell us about your needs
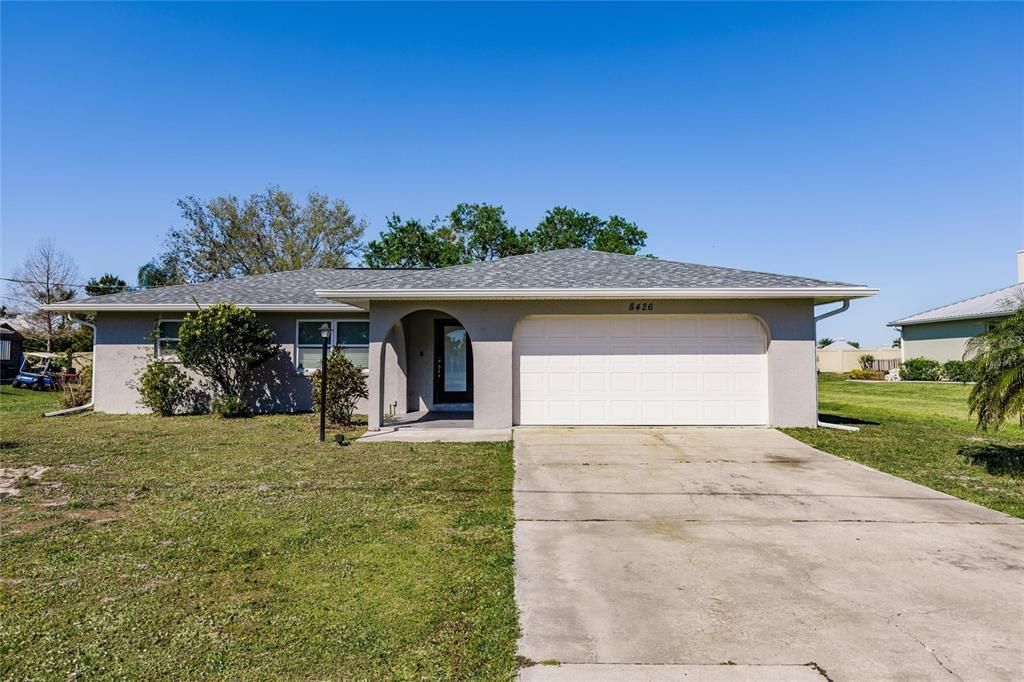
8426 SW LIVERPOOL ROAD

House Recently Sold
$276,500

BTC: 3.39847591

ETH: 113.69243421

Sold on: 2025-09-10
5 days
2 bds
2 ba
1,079 sqft

Overview

Welcome to Sunnybreeze, a highly sought-after golf cart-friendly community featuring two public boat ramps and a beautiful golf course. This stunning 2-bedroom, 2-bathroom home with a 2-car garage has been meticulously updated and is truly move-in ready! Step inside to an inviting open floor plan with recently updated laminate and carpet. Fresh interior paint brightens the spacious living room, which is filled with natural light. The kitchen is a dream, featuring stainless steel appliances, including a new dishwasher and refrigerator, gorgeous granite countertops, and a window over the sink that offers a view of the screened-in lanai. A sliding glass door in the dining/living area opens directly to the lanai, creating the perfect indoor-outdoor flow. The primary suite is a private retreat with a remodeled en suite bathroom featuring a large tiled walk-in shower and a spacious walk-in closet. The exterior has been beautifully maintained and updated, with new epoxy coating on the lanai and front entry, a freshly painted exterior, and new gutters. The roof was replaced in 2023, ensuring long-term durability. Additional upgrades include a new well pump (2022), updated electrical panel, and new blower and fan on the condenser, along with new ductwork. The open backyard provides plenty of space to enjoy the Florida sunshine. Located just a short drive from Port Charlotte, Punta Gorda, and Arcadia, this home offers easy access to shopping, dining, and parks. With every major update already completed, all that’s left to do is move in and enjoy!Don’t miss your chance to own this fully updated gem in Sunnybreeze—schedule your showing today!

Location

Details

Type:
Residential
Parking:
Driveway / Garage Door Opener
Year Built:
1979
Lot:
0.29 Acres
Heating:
Electric / Heat Pump
Price/sqft:
$246
Cooling:
Central Air
HOA:
No Data

Valuation

Our model vs. what's actually selling nearby.
Estimate
$250,000
$213K – $297K
Confidence Low
List vs. estimate
$15K above estimate
List $265,000 · +6.0%
Our model says this listing is priced above recent comparable activity. Room to negotiate.
Price per sq ft
$245
+10.8% vs. city median $221
Based on
7 MLS comparables
Median of recent comparable listings. Sold comps use closing price, active listings use list price.

Highlights

Annual tax
$3,197
2024
Garage
2 car garage
Pets
Allowed
All facts and features
  • Flooring

    • Epoxy

    • Laminate

    • Tile

    Heating

    • Electric

    • Heat Pump

    Cooling

    • Central Air

    Appliances

    • Dishwasher

    • Microwave

    • Range

    • Refrigerator

    Other interior features

    • Ceiling Fan(s)

    • Kitchen/Family Room Combo

    • Living Room/Dining Room Combo

    • Open Floorplan

    • Primary Bedroom Main Floor

    • Solid Wood Cabinets

    • Split Bedroom

    • Stone Counters

    • Walk-In Closet(s)

    • Window Treatments

    Bedrooms and bathrooms

    • Bedrooms: 2

    • Full bathrooms: 2

  • Parking

    • Driveway

    • Garage Door Opener

    Property

    • Levels: One

    • Exterior Features: Sliding Doors

    Lot

    • Lot: 0.29 Acres

    Other Property Information

    • Parcel Number: 263923037000000140

    • Zoning: RSF-3

  • Type and style

    • Property Type: Residential

    • Property Sub Type: Single Family Residence

  • Utility

    • Cable Available

    • Electricity Connected

    • Private

  • Other financial information

    • Annual tax amount: $3,197

  • Source details

    • MLS ID: C7513163

    Other facts

    • Construction Materials: Block / Stucco

    • Foundation Details: Slab

    • Laundry Features: Inside

    • Lot Features: In County / Near Golf Course / Street Dead-End

    • Patio And Porch Features: Front Porch / Rear Porch / Screened

    • Window Features: Window Treatments

    • Direction Faces: East

    • Other Structures: Other

    • Garage Spaces: 2

    • Attached Garage: Yes

    • Garage: Yes

    • Living Area: 1079

    • Water Source: Well

    • Lot Size Dimensions: 100 x 125

    • Subdivision Name: SUNNYBREEZE HARBOR GOLF COURSE

Private inquiry
Talk to the advisor on this listing.
Floor plans, HOA docs, off-market comparables, scheduling a private showing — one message, direct to the local specialist.

More like this

Recently Sold
$295,990
House
3 bds · 2 ba · 1,665 sqft
PEACE RIVER SHORES UNIT 1, PUNTA GORDA
46 VANILLA CIRCLE
Recently Sold
$225,000
Lots/Land
11.99 acres
ARCADIA
7865 SW RIVER STREET
Recently Sold
$265,000
House
3 bds · 2 ba · 2,512 sqft
DESOTO, ARCADIA
11288 SW THORNTON AVENUE
Recently Sold
$211,999
2 bds · 2 ba · 1,539 sqft
HUNTERCREEK VILLAGE PH 01, PUNTA GORDA
1619 IBIS COURT
Recently Sold
$330,000
House
3 bds · 2 ba · 2,339 sqft
PUNTA GORDA ISLES SEC 20, PUNTA GORDA
27519 PASTO DRIVE
Recently Sold
$340,000
House
4 bds · 3 ba · 2,092 sqft
PUNTA GORDA ISLES SEC 20, PUNTA GORDA
441 XINGU COURT
Recently Sold
$280,000
House
2 bds · 2 ba · 1,070 sqft
PEACE RIVER SHORES, PUNTA GORDA
29 RICKEL AVENUE
Recently Sold
$229,900
House
2 bds · 2 ba · 1,150 sqft
SUNNYBREEZE HARBOR SEC 01, ARCADIA
7140 SW LARK DRIVE

Market around this address

Live counts in the same area.
View all

The multiple listing information is provided by the Stellar MLS from a copyrighted compilation of listings. The compilation of listings and each individual listing are ©2026-present Stellar MLS. All Rights Reserved. The information provided is for consumers' personal, noncommercial use and may not be used for any purpose other than to identify prospective properties consumers may be interested in purchasing. All properties are subject to prior sale or withdrawal. All information provided is deemed reliable but is not guaranteed accurate, and should be independently verified. Listing courtesy of: SELLSTATE VISION REALTY