
Sell Your Home
Get a free home valuation
Contact
Tell us about your needs
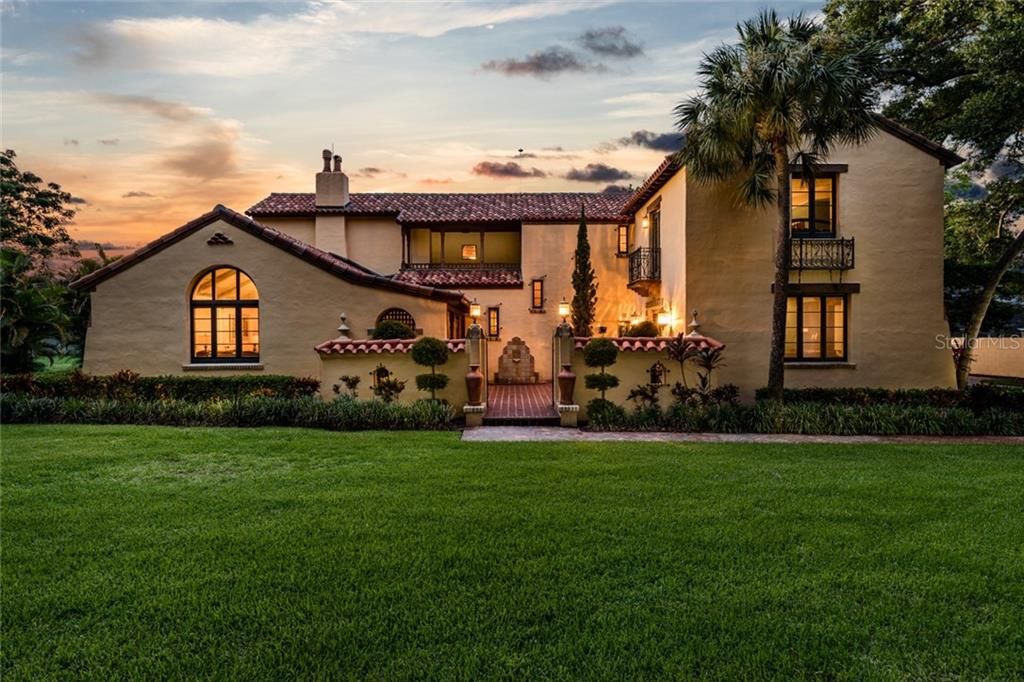
843 17TH AVENUE N

House Recently Sold
$1,400,000

BTC: 16.83906663

ETH: 528.30188679

Sold on: 2020-02-18
247 days
4 bds
5 ba
5,324 sqft

Overview

Historical 1925 Mediterranean home that was completely remodel in 2008, however still maintained many of its original features and style. This marvelous home was built around the same time as the iconic Renaissance Vinoy Hotel both share many of the same finishes. Some of these features include pecky cypress ceilings and the Mayan themed tile on staircase, fireplace and interior and exterior walls. The original interior doors were stripped and stained and door hardware was restored. The newer features of the home include new kitchen with Subzero refrigerator, Wolf range, Viking oven, custom cabinets with soapstone counter tops and custom butchers block island. In the master bedroom the bathroom was remodel with new custom vanity cabinets, roman shower and jacuzzi bathtub. A grand addition to the master was a custom dressing room with an island. All other bedrooms had bathrooms remodeled. Other updates to this historical home include new roof, tankless water heater, AC system, Pella windows and doors, audio system, updated plumbing and electrical. The pool was completely renovated along with new landscaping to make the exterior as beautiful as the interior. There is also a detached small apartment that was formally the chauffeur's apartment in 1920's era. Also attached to the apartment is a 3 car garage, which is very unique to this area. Home is located two blocks from popular Crescent Lake Park and only a 10 min walk to downtown St. Petersburg . Easy access to 275 and the beaches.

Location

Details

Type:
Residential
Parking:
Driveway / Garage Door Opener / On Street
Year Built:
1925
Lot:
0.46 Acres
Heating:
Electric
Price/sqft:
$299
Cooling:
Central Air
HOA:
No Data

Highlights

Annual tax
$9,167
2018
Pool
Gunite
View
Trees/Woods
Garage
3 car garage
All facts and features
  • Flooring

    • Carpet

    • Tile

    • Hardwood

    Heating

    • Electric

    Cooling

    • Central Air

    Appliances

    • Cooktop

    • Dishwasher

    • Disposal

    • Exhaust Fan

    • Gas Water Heater

    • Microwave

    • Range

    • Range Hood

    • Refrigerator

    • Solar Hot Water Owned

    • Washer

    • Wine Refrigerator

    Other interior features

    • Cathedral Ceiling(s)

    • Ceiling Fan(s)

    • Eating Space In Kitchen

    • High Ceilings

    • Stone Counters

    • Thermostat

    • Vaulted Ceiling(s)

    • Walk-In Closet(s)

    Bedrooms and bathrooms

    • Bedrooms: 4

    • Bathrooms: 1

    • Full bathrooms: 5

  • Parking

    • Driveway

    • Garage Door Opener

    • On Street

    Property

    • Levels: Two

    • Pool Private: Yes

    • Exterior Features: Balcony / French Doors / Irrigation System / Lighting / Rain Gutters / Sidewalk / Storage

    Lot

    • Lot: 0.46 Acres

    Other Property Information

    • Parcel Number: 183117122940000150

    • Zoning: RES

  • Type and style

    • Property Type: Residential

    • Property Sub Type: Single Family Residence

  • Utility

    • BB/HS Internet Available

    • Cable Available

    • Cable Connected

    • Electricity Connected

    • Natural Gas Connected

    • Sprinkler Well

  • Other financial information

    • Annual tax amount: $9,167

  • Source details

    • MLS ID: U8041655

    Other facts

    • Construction Materials: Block

    • Foundation Details: Crawlspace

    • Fireplace Features: Family Room / Wood Burning

    • Lot Features: Historic District / City Lot / In County / Irregular Lot / Near Public Transit / Sidewalk

    • Patio And Porch Features: Deck / Front Porch / Rear Porch

    • Pool Features: Gunite / In Ground / Lighting / Tile

    • Direction Faces: South

    • Other Structures: Guest House / Storage

    • Architectural Style: Historical / Mediterranean

    • Fireplace: Yes

    • Garage Spaces: 3

    • Garage: Yes

    • Living Area: 5324

    • Water Source: Public / Well

    • Subdivision Name: BROWNLEIGH COURT

Private inquiry
Talk to the advisor on this listing.
Floor plans, HOA docs, off-market comparables, scheduling a private showing — one message, direct to the local specialist.

More like this

Recently Sold
$1,763,477
Condo/Co-op
3 bds · 3 ba · 2,500 sqft
FLORENCIA CONDO, ST PETERSBURG
100 BEACH DRIVE NE UNIT 1601
Recently Sold
$950,000
0 room(s) · 5,830 sqft
ROUSLYNN, ST PETERSBURG
334 21ST AVENUE S
Recently Sold
$1,200,000
Lots/Land
0.33 acres
SNELLS C PERRY NORTH SHORE ADD REV REP, ST PETERSBURG
1946 COFFEE POT BOULEVARD NE
Recently Sold
$1,480,000
Condo/Co-op
2 bds · 2 ba · 2,203 sqft
400 BEACH DRIVE CONDO, ST PETERSBURG
400 BEACH DRIVE NE UNIT 801
Recently Sold
$1,200,000
Commercial
0 room(s) · 4,139 sqft
REVISED MAP OF CITY OF ST PETERSBURG, ST PETERSBURG
525 1ST AVENUE N
Recently Sold
$1,212,000
Condo/Co-op
2 bds · 2 ba · 1,996 sqft
SIGNATURE PLACE CONDO, ST PETERSBURG
175 1ST STREET S UNIT 1207
Recently Sold
$1,600,000
Lots/Land
0.49 acres
PERKINS REP, ST PETERSBURG
390 COFFEE POT RIVIERA NE
Recently Sold
$1,050,000
Lots/Land
0.36 acres
SNELLS C PERRY NORTH SHORE ADD REV REP, ST PETERSBURG
1896 COFFEE POT BOULEVARD NE

Market around this address

Live counts in the same area.
View all

The multiple listing information is provided by the Stellar MLS from a copyrighted compilation of listings. The compilation of listings and each individual listing are ©2026-present Stellar MLS. All Rights Reserved. The information provided is for consumers' personal, noncommercial use and may not be used for any purpose other than to identify prospective properties consumers may be interested in purchasing. All properties are subject to prior sale or withdrawal. All information provided is deemed reliable but is not guaranteed accurate, and should be independently verified. Listing courtesy of: CHARLES RUTENBERG REALTY INC