Sell Your Home
Get a free home valuation
Contact
Tell us about your needs
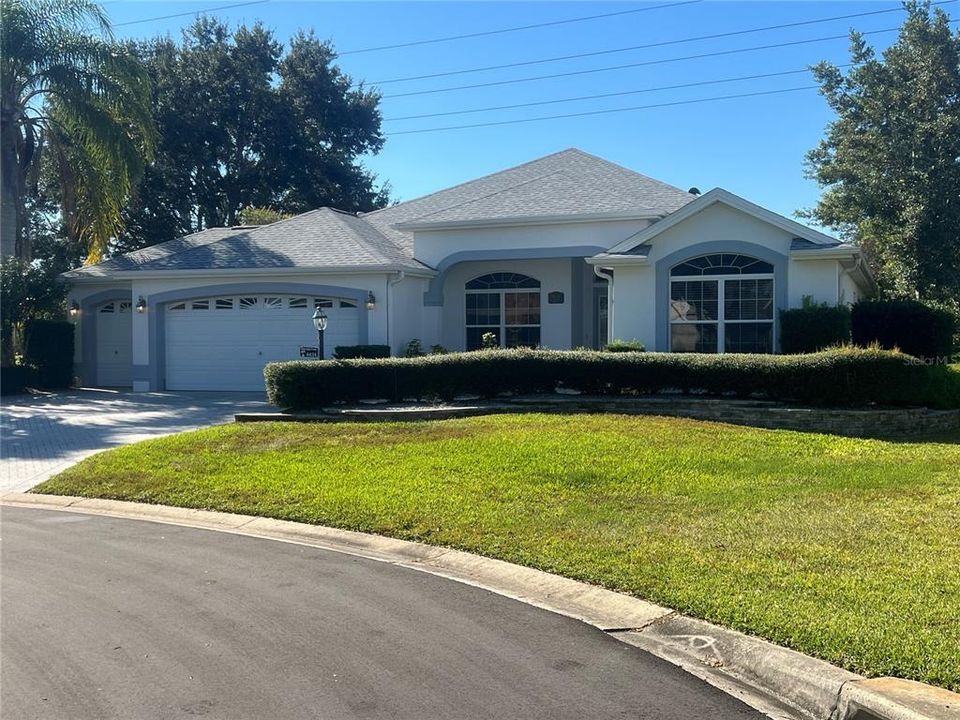
8434 SE 168TH KITTREDGE LOOP

House Recently Sold
$460,000

BTC: 5.55891239

ETH: 189.14473684

Sold on: 2025-12-30
New
3 bds
2 ba
1,928 sqft

Overview

Located in Village Hacienda...No carpet, freshly painted and remolded inside. Roof replaced in 2021, newer appliances and HVAC. Open and split floor pan perfect for empty nesters that likes having privacy even when having guests. Oversized lot with separation between rear neighbors. Conveniently located with a very small bond of $ 1860 remaining. A must see, will not be available very long.

Location

Details

Type:
Residential
Parking:
No Data
Year Built:
2003
Lot:
0.28 Acres
Heating:
Natural Gas
Price/sqft:
$239
Cooling:
Central Air
HOA:
No Data

Valuation

Our model vs. what's actually selling nearby.
Estimate
$460,000
$295K – $649K
Confidence Low
List vs. estimate
At estimate
List $460,000 · +0.0%
List is in line with recent comparable activity.
Price per sq ft
$238
-5.9% vs. city median $253
Based on
37 MLS comparables
Median of recent comparable listings. Sold comps use closing price, active listings use list price.

Highlights

Annual tax
$8,860
2024
View
Trees/Woods
Garage
2 car garage
Pets
Allowed
All facts and features
  • Flooring

    • Luxury Vinyl

    • Tile

    Heating

    • Natural Gas

    Cooling

    • Central Air

    Appliances

    • Dishwasher

    • Gas Water Heater

    • Microwave

    • Range

    • Refrigerator

    Other interior features

    • Cathedral Ceiling(s)

    • Ceiling Fan(s)

    • High Ceilings

    • Open Floorplan

    • Split Bedroom

    • Vaulted Ceiling(s)

    Bedrooms and bathrooms

    • Bedrooms: 3

    • Full bathrooms: 2

  • Property

    • Levels: One

    • Exterior Features: Irrigation System / Rain Gutters / Sliding Doors

    Lot

    • Lot: 0.28 Acres

    Other Property Information

    • Parcel Number: 6754083000

    • Zoning: PUD

  • Type and style

    • Property Type: Residential

    • Property Sub Type: Single Family Residence

  • Utility

    • Electricity Available

    • Natural Gas Available

    • Public

  • Other financial information

    • Annual tax amount: $8,860

  • Source details

    • MLS ID: G5104111

    Other facts

    • Construction Materials: Concrete / Stucco

    • Foundation Details: Slab

    • Laundry Features: Inside / Laundry Room

    • Lot Features: Cul-De-Sac / Landscaped / Oversized Lot

    • Patio And Porch Features: Enclosed

    • Window Features: Blinds

    • Direction Faces: East

    • Architectural Style: Ranch

    • Garage Spaces: 2

    • Attached Garage: Yes

    • Garage: Yes

    • Living Area: 1928

    • Water Source: Public

    • Subdivision Name: THE VILLAGES

Private inquiry
Talk to the advisor on this listing.
Floor plans, HOA docs, off-market comparables, scheduling a private showing — one message, direct to the local specialist.

More like this

Recently Sold
$349,000
House
4 bds · 3 ba · 1,912 sqft
VILLAGES OF PARKWOOD, OXFORD
4982 NE 124TH ROAD
Recently Sold
$560,000
House
4 bds · 2 ba · 2,456 sqft
DENSAN PARK, OXFORD
12563 NE 49TH DRIVE
Recently Sold
$325,000
House
2 bds · 2 ba · 1,323 sqft
THE VILLAGES, THE VILLAGES
17135 SE 78TH CROWFIELD AVENUE
Recently Sold
$385,000
House
3 bds · 2 ba · 1,359 sqft
VILLAGES/MARION VILLAS/CAMERON, THE VILLAGES
17107 SE 78TH PARLANGE TERRACE
Recently Sold
$485,000
House
3 bds · 2 ba · 2,004 sqft
VILLAGES/MARION UN 63, THE VILLAGES
7240 SE 172ND LEGACY LANE
Recently Sold
$515,000
House
3 bds · 2 ba · 2,061 sqft
DENSAN PARK, OXFORD
12584 NE 49TH DRIVE
Recently Sold
$425,000
House
2 bds · 2 ba · 1,928 sqft
VILLAGES/MARION UN 64, THE VILLAGES
17130 SE 76TH CREEKSIDE CIRCLE
Recently Sold
$333,000
House
3 bds · 2 ba · 1,392 sqft
VILLAGES/MARION #59, THE VILLAGES
8049 SE 175TH COLUMBIA PLACE

Market around this address

Live counts in the same area.
View all

The multiple listing information is provided by the Stellar MLS from a copyrighted compilation of listings. The compilation of listings and each individual listing are ©2026-present Stellar MLS. All Rights Reserved. The information provided is for consumers' personal, noncommercial use and may not be used for any purpose other than to identify prospective properties consumers may be interested in purchasing. All properties are subject to prior sale or withdrawal. All information provided is deemed reliable but is not guaranteed accurate, and should be independently verified. Listing courtesy of: RE/MAX PREMIER REALTY