Sell Your Home
Get a free home valuation
Contact
Tell us about your needs
8438 SW 134TH AVENUE

House For Sale
$379,900

BTC: 4.64567411

ETH: 156.20888158

3 days
4 bds
2 ba
2,043 sqft

Overview

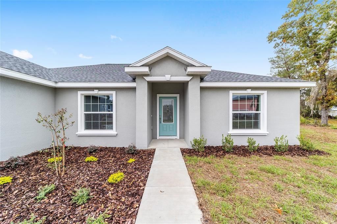
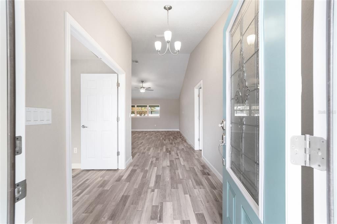
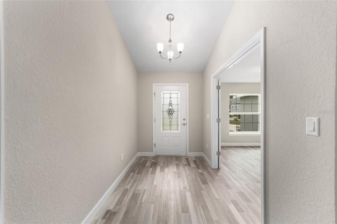
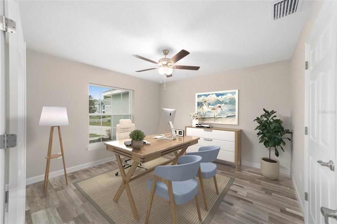
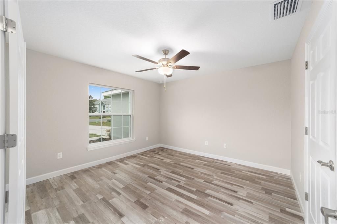
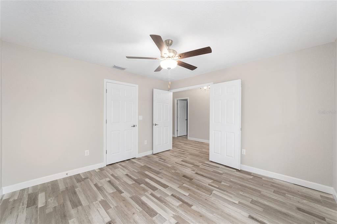
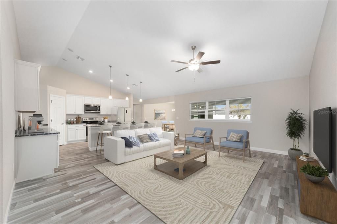
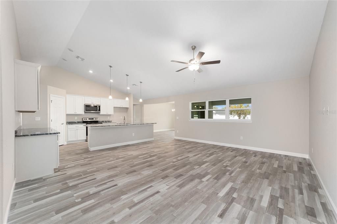
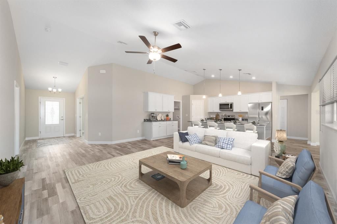
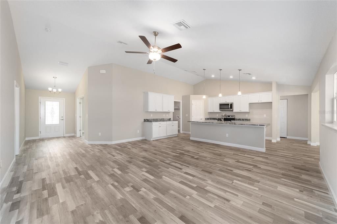
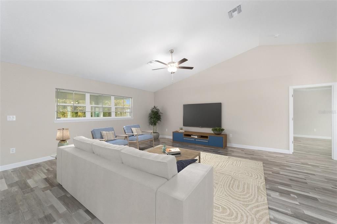
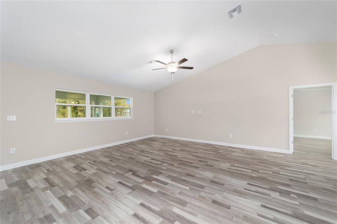
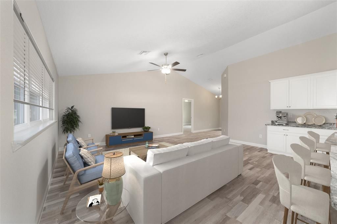
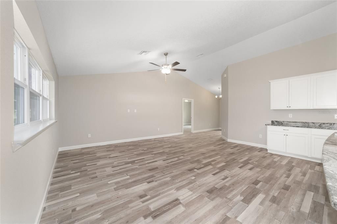
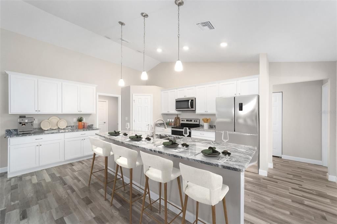
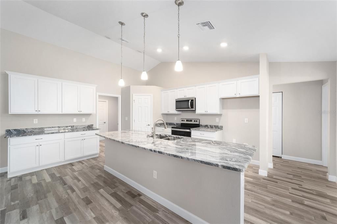
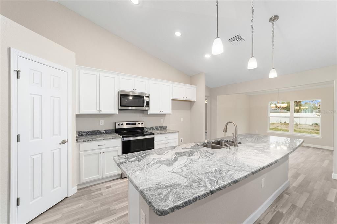
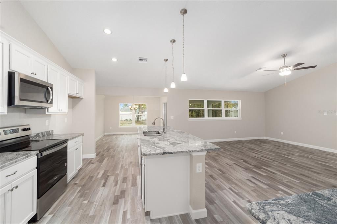
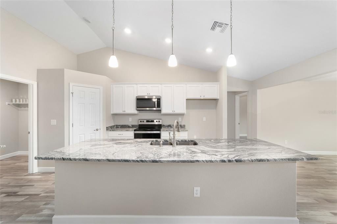
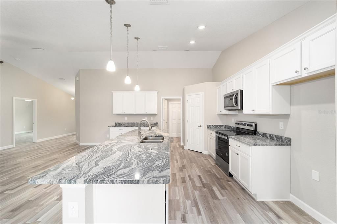
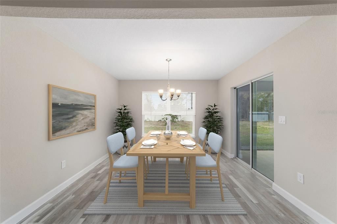
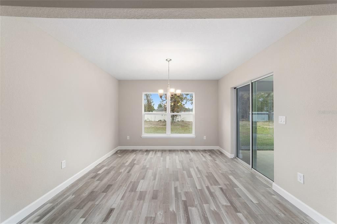
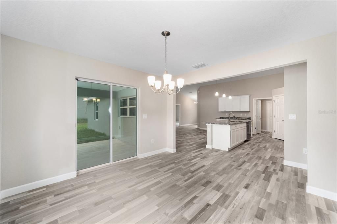
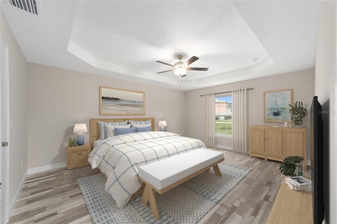
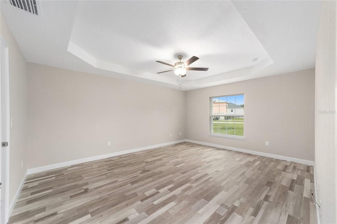
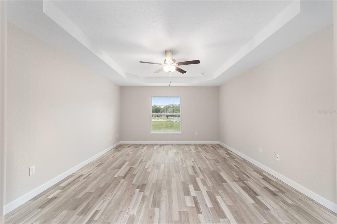
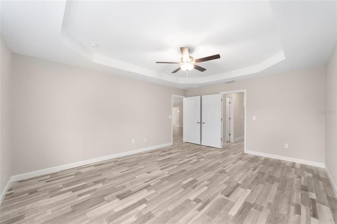
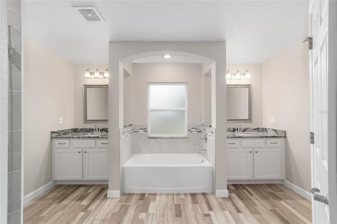
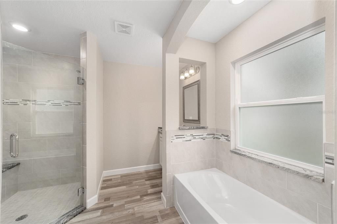
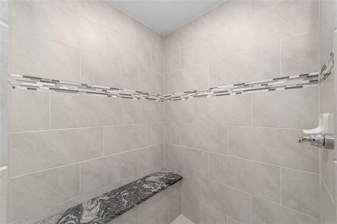
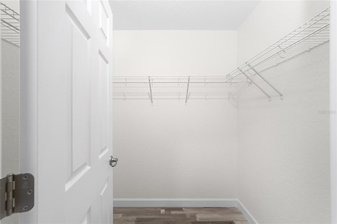
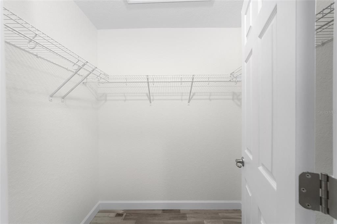
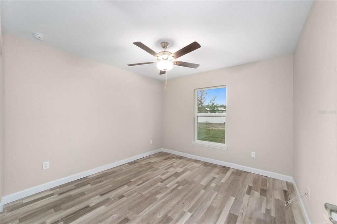
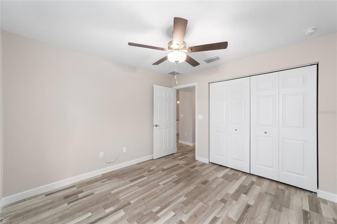
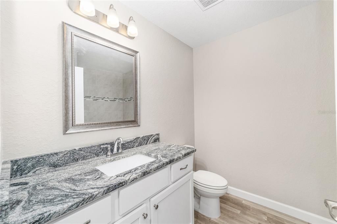
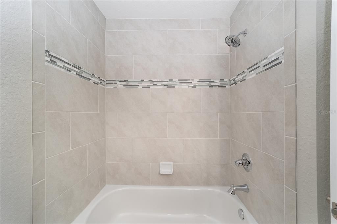
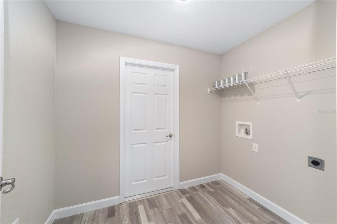
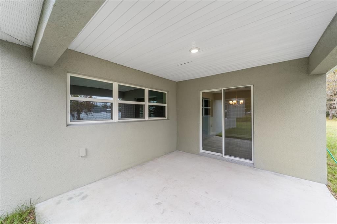
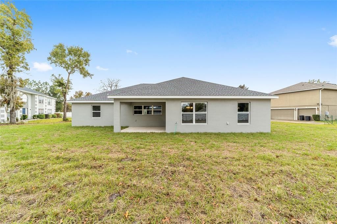
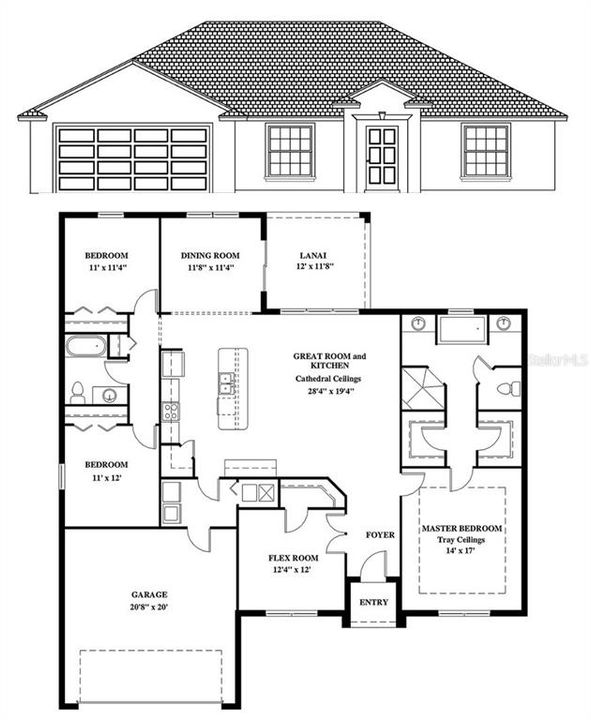
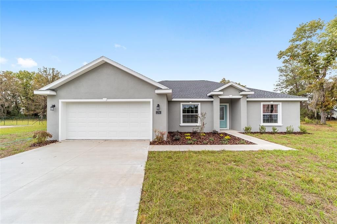
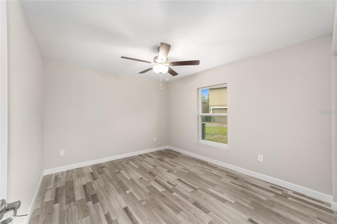
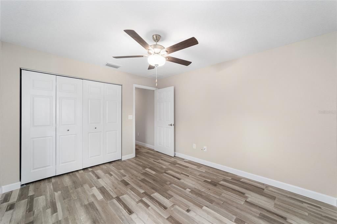
Under Construction. Under Construction. 4 Bedrooms, 2 Baths in an open concept split floor plan. Lots of upgrades in this Elm Model. Home features great curb appeal, granite counters, white cabinets, stainless appliances, covered lanai, Luxury Vinyl floors, ceiling fans and upgraded light fixtures. 4th bedroom could easily be used as an office or den. Master suite with huge bathroom with his and hers sinks, his and hers closets, soaker tub and tiled walk in shower. Appliance package includes dishwasher, microwave, range and refrigerator. Builder has other similar homes available as well. Photos are from another completed home with similar finishes. Pictures, photographs, colors, features, and sizes are for illustration purposes only and will vary from the homes as built. HOME DOES NOT COME WITH WINDOW TREATMENTS. Seller has other similar homes available as well.
Location

Details

Type:
Residential
Parking:
No Data
Year Built:
2026
Lot:
1.16 Acres
Heating:
Central
Price/sqft:
$186
Cooling:
Central Air
HOA:
No Data

Valuation

Our model vs. what's actually selling nearby.
Estimate
$489,000
$429K – $511K
Confidence Medium
List vs. estimate
$109K below estimate
List $379,900 · -22.3%
Our model says this listing is priced below recent comparable activity. Expect competition.
Price per sq ft
$185
+0.1% vs. city median $185
Based on
23 MLS comparables
Median of recent comparable listings. Sold comps use closing price, active listings use list price.

Highlights

Annual tax
$375
2025
Garage
2 car garage
Pets
Allowed
All facts and features
  • Flooring

    • Luxury Vinyl

    Heating

    • Central

    Cooling

    • Central Air

    Appliances

    • Dishwasher

    • Microwave

    • Range

    • Refrigerator

    Other interior features

    • Cathedral Ceiling(s)

    • Ceiling Fan(s)

    • High Ceilings

    • Open Floorplan

    • Primary Bedroom Main Floor

    • Split Bedroom

    • Stone Counters

    • Thermostat

    • Tray Ceiling(s)

    • Vaulted Ceiling(s)

    • Walk-In Closet(s)

    Bedrooms and bathrooms

    • Bedrooms: 4

    • Full bathrooms: 2

  • Property

    • Levels: One

    • Exterior Features: Other

    Lot

    • Lot: 1.16 Acres

    Other Property Information

    • Parcel Number: 3490041106

    • Zoning: R1

  • Type and style

    • Property Type: Residential

    • Property Sub Type: Single Family Residence

  • Utility

    • Public

  • Other financial information

    • Annual tax amount: $375

  • Source details

    • MLS ID: OM734035

    Other facts

    • Construction Materials: Block / Stucco

    • Foundation Details: Slab

    • Laundry Features: Inside / Laundry Room

    • Direction Faces: East

    • Garage Spaces: 2

    • Attached Garage: Yes

    • Garage: Yes

    • Living Area: 2043

    • Water Source: Well

    • Subdivision Name: ROLLING HILLS UN ONE

Private inquiry
Talk to the advisor on this listing.
Floor plans, HOA docs, off-market comparables, scheduling a private showing — one message, direct to the local specialist.

More like this

For Sale
$409,900
House
3 bds · 2 ba · 1,714 sqft
ROLLING HILLS UN 02, DUNNELLON
12342 SW 78TH PLACE
New
For Sale
$475,000
House
3 bds · 2 ba · 2,071 sqft
ROLLING HILLS UN THREE, OCALA
13470 SW 69TH PLACE
New
For Sale
$375,000
House
4 bds · 2 ba · 1,688 sqft
SECOND ADD TO BELLEVIEW RDG ES, OCALA
13404 SW 49TH PLACE
New
For Sale
$349,900
Lots/Land
4.62 acres
PAYNE ENTERPRISES, DUNNELLON
SW 92ND PLACE
New
For Sale
$492,000
House
4 bds · 3 ba · 3,000 sqft
ROLLING HILLS UN 04, OCALA
13402 SW 64TH STREET ROAD
New
For Sale
$438,450
House
4 bds · 2 ba · 2,151 sqft
ROLLING HILLS UN 03, OCALA
7181 SW 132ND AVENUE
For Sale
$424,900
House
4 bds · 2 ba · 1,873 sqft
ROLLING HILLS UN 01, DUNNELLON
9890 SW 125TH COURT ROAD
For Sale
$482,900
House
4 bds · 3 ba · 2,332 sqft
ROLLINS HILLS UN 02, DUNNELLON
12435 SW 80TH STREET

Market around this address

Live counts in the same area.
View all

The multiple listing information is provided by the Stellar MLS from a copyrighted compilation of listings. The compilation of listings and each individual listing are ©2026-present Stellar MLS. All Rights Reserved. The information provided is for consumers' personal, noncommercial use and may not be used for any purpose other than to identify prospective properties consumers may be interested in purchasing. All properties are subject to prior sale or withdrawal. All information provided is deemed reliable but is not guaranteed accurate, and should be independently verified. Listing courtesy of: CANOPY OAKS REAL ESTATE