Sell Your Home
Get a free home valuation
Contact
Tell us about your needs

844 GOLDEN POND COURT

House Active With Contract
$575,000

BTC: 7.03148884

ETH: 236.43092105

5 days
4 bds
3 ba
2,319 sqft

Overview

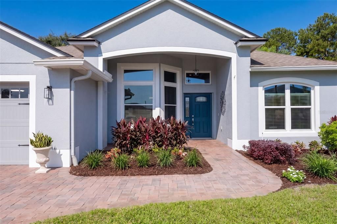
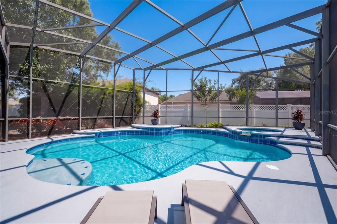
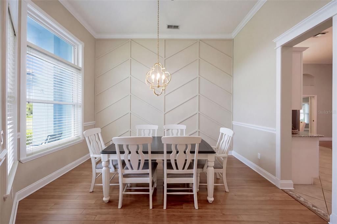
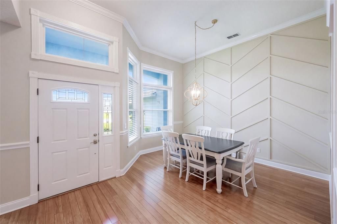
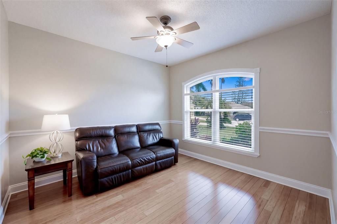
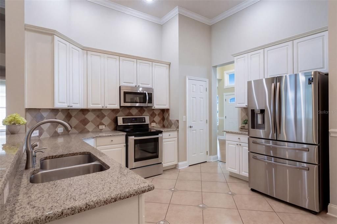
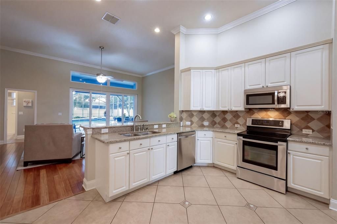
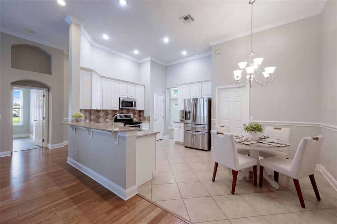
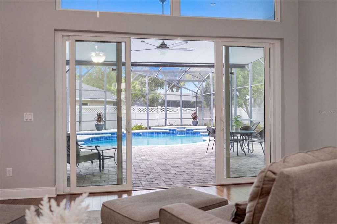
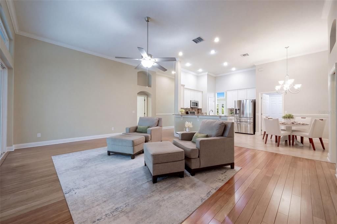
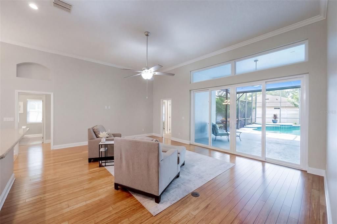
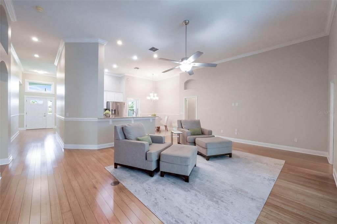
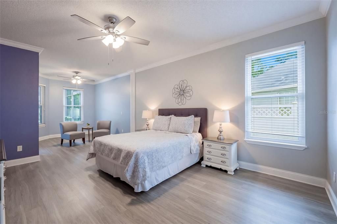
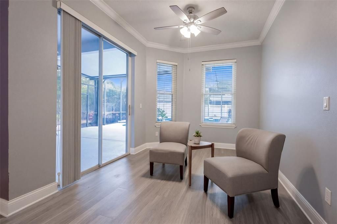
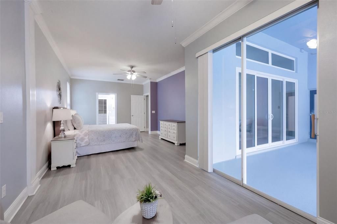
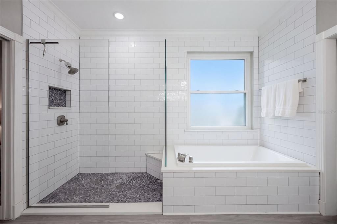
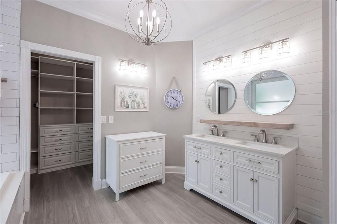
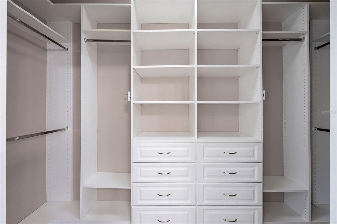
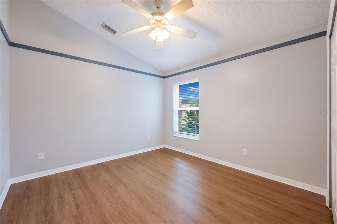
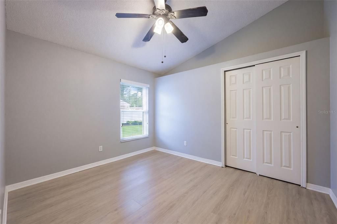
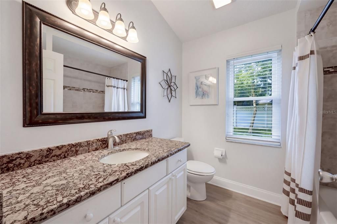
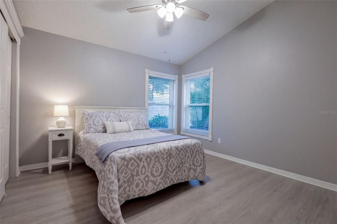
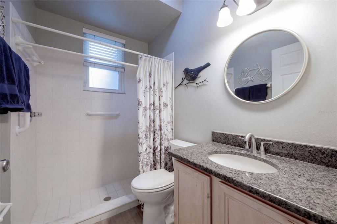
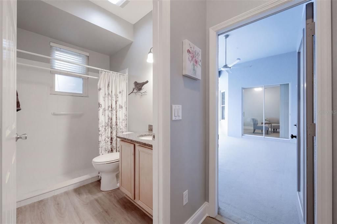
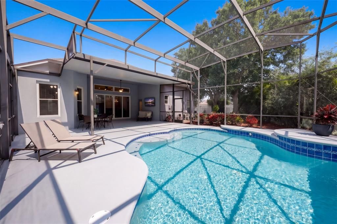
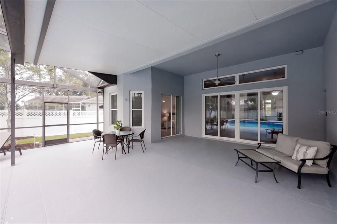
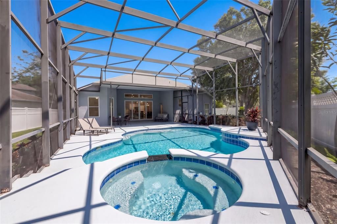
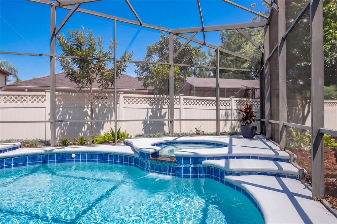
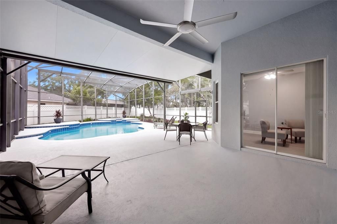
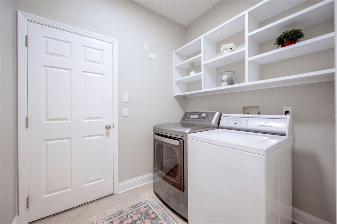
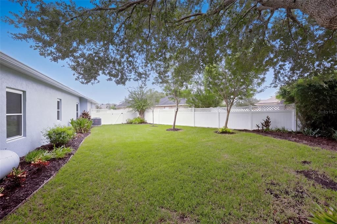
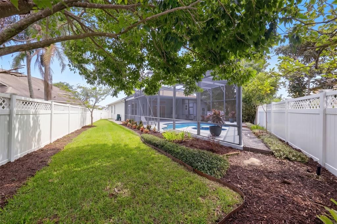
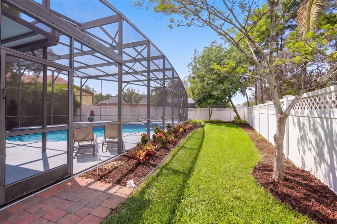
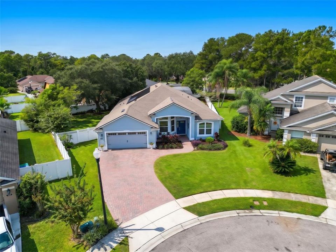
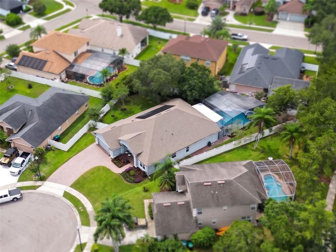
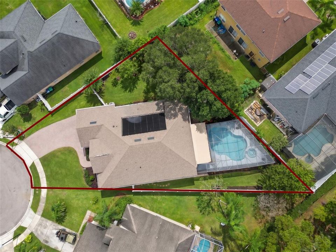
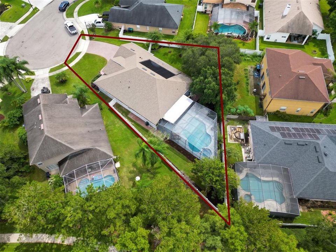
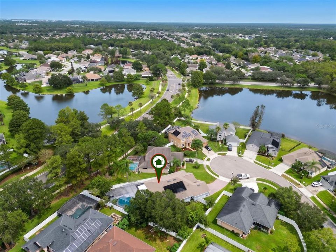
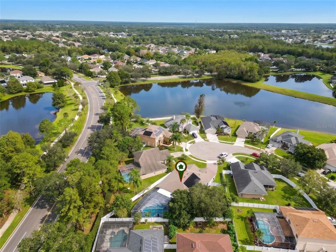
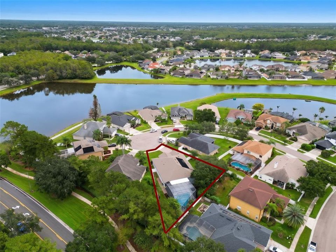
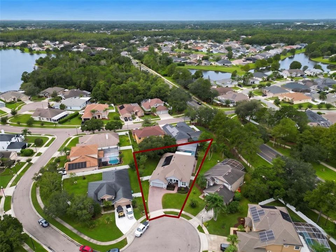
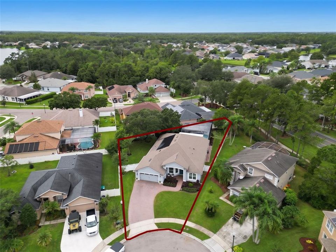
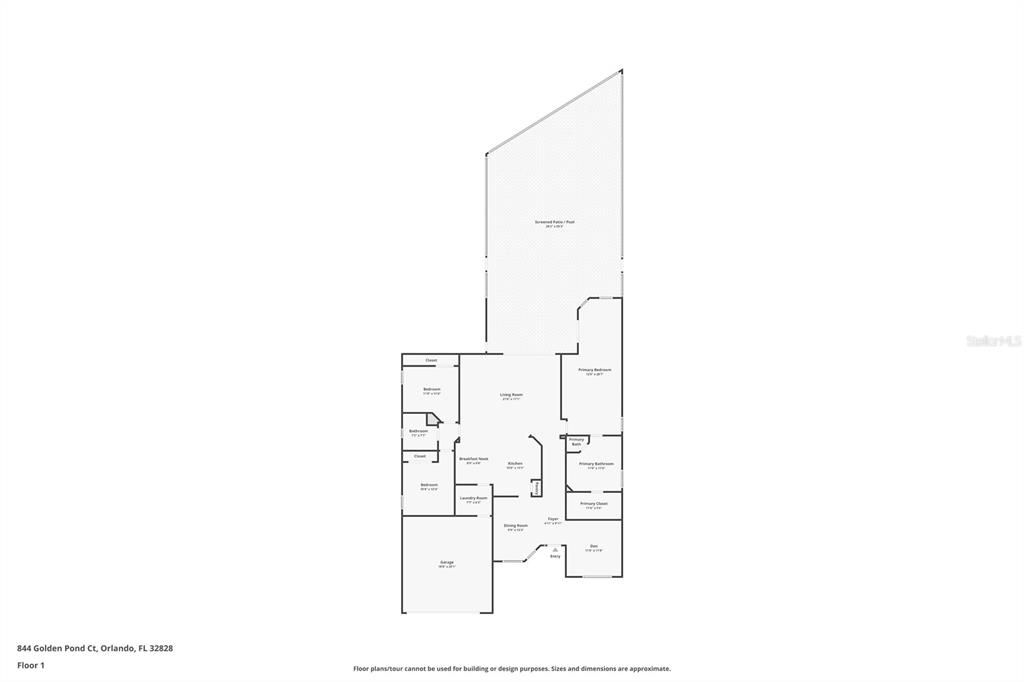
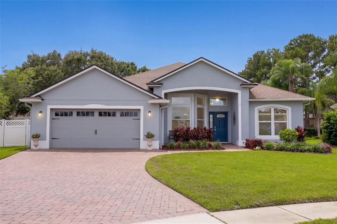
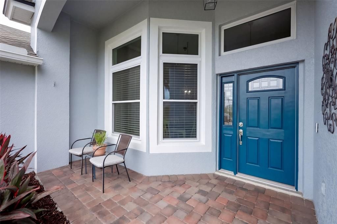
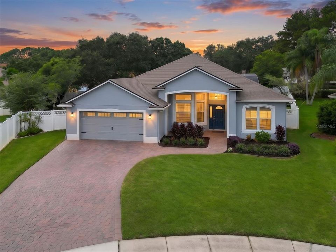
Under contract-accepting backup offers. Original-Owner, Beautifully maintained Waterford Lakes home on a quiet cul-de-sac!! This 4BR/3BA Single Story, Split-Plan, POOL home welcomes you with a PAVER driveway and front entry, newer exterior paint, OVERSIZED and well manicured Lot, white VINYL fencing AND BRAND NEW WINDOWS! Inside, the Open kitchen flows into the family great room, where large windows and sliding doors bring in Natural Light and overlook the Oversized screened-in pool. The kitchen sink features a dedicated water filtration system, while elevated shelving in the pantry and laundry room maximizes storage. Fresh interior paint (2026), a custom dining-room feature wall, and professionally installed closet systems throughout ALL bedrooms add both style and function. The spacious Primary Retreat includes a seating area, private pool access, and a FULLY RENOVATED PRIMARY BATH (2022) with a Professionally Installed walk-in closet system! The FOURTH bedroom offers a private bath, pocket door, and direct pool access—perfect for GUESTS or MULTI-GENERATIONAL LIVING. Step outside to your Private Oasis featuring a SOLAR HEATED SALTWATER POOL and GAS-HEATED SPA, resurfaced in 2022, with an optional baby safety fence. Pool cleaning equipment, including a cordless vacuum, conveys. GUTTERS and FRENCH DRAINS provide added drainage protection. The oversized garage is 4 feet wider than standard and features Custom Storage, hurricane window boards, Freshly Painted EPOXY FLOORS, and a newer garage door and opener. Windows and sliding door 2022 | Roof 2013 | HVAC 2016 with annual service | Water heater 2025. Meticulously cared for and move-in ready, this Waterford Lakes home ideally located near great schools, dining, shopping, and major highways, is one you won’t want to miss! ++Qualified buyers will receive a 1% interest rate reduction at no cost to the buyer during their first year of repayment, when financing is obtained through our preferred lending partner!

Location

Details

Type:
Residential
Parking:
No Data
Year Built:
1999
Lot:
0.28 Acres
Heating:
Central / Electric
Price/sqft:
$248
Cooling:
Central Air
HOA:
$249

Valuation

Our model vs. what's actually selling nearby.
Estimate
$529,999
$426K – $678K
Confidence Low
List vs. estimate
$45K above estimate
List $575,000 · +8.5%
Our model says this listing is priced above recent comparable activity. Room to negotiate.
Price per sq ft
$247
-4.0% vs. city median $258
Based on
8 MLS comparables
Median of recent comparable listings. Sold comps use closing price, active listings use list price.

Highlights

Annual tax
$3,905
2025
HOA
$249/qtr
Community Pool, Recreational Facilities
Pool
In Ground
Pets
Allowed
All facts and features
  • Flooring

    • Bamboo

    • Ceramic Tile

    • Luxury Vinyl

    Heating

    • Central

    • Electric

    Cooling

    • Central Air

    Appliances

    • Dishwasher

    • Disposal

    • Dryer

    • Electric Water Heater

    • Microwave

    • Range

    • Refrigerator

    • Washer

    • Water Filtration System

    Other interior features

    • Built-in Features

    • Cathedral Ceiling(s)

    • Ceiling Fan(s)

    • Eating Space In Kitchen

    • High Ceilings

    • Kitchen/Family Room Combo

    • Open Floorplan

    • Primary Bedroom Main Floor

    • Solid Surface Counters

    • Split Bedroom

    • Thermostat

    • Vaulted Ceiling(s)

    • Walk-In Closet(s)

    Bedrooms and bathrooms

    • Bedrooms: 4

    • Full bathrooms: 3

  • Property

    • Levels: One

    • Pool Private: Yes

    • Exterior Features: Irrigation System / Rain Gutters / Sidewalk / Sliding Doors

    Lot

    • Lot: 0.28 Acres

    Other Property Information

    • Parcel Number: 262231910701380

    • Zoning: P-D

  • Type and style

    • Property Type: Residential

    • Property Sub Type: Single Family Residence

  • Utility

    • BB/HS Internet Available

    • Cable Available

    • Electricity Connected

    • Phone Available

    • Public

    • Sewer Connected

    • Underground Utilities

    • Water Connected

  • Other financial information

    • HOA: $249

    • HOA Frequency: Quarterly

    • Annual tax amount: $3,906

  • Source details

    • MLS ID: O6447833

    Other facts

    • Construction Materials: Block / Concrete / Stucco

    • Foundation Details: Slab

    • Laundry Features: Laundry Room

    • Patio And Porch Features: Screened

    • Pool Features: In Ground / Child Safety Fence / Chlorine Free / Heated / Salt Water / Screen Enclosure / Tile

    • Direction Faces: Northeast

    • Attached Garage: Yes

    • Garage: Yes

    • Living Area: 2319

    • Water Source: Public

    • Subdivision Name: WATERFORD LAKES TR N31B

Private inquiry
Talk to the advisor on this listing.
Floor plans, HOA docs, off-market comparables, scheduling a private showing — one message, direct to the local specialist.

More like this

Active With Contract
$650,000
House
5 bds · 3 ba · 2,914 sqft
RIVER OAKS/TIMBER SPGS A C D, ORLANDO
601 SPRING OAK CIRCLE
New
Active With Contract
$549,000
House
4 bds · 3 ba · 2,357 sqft
HUCKLEBERRY FIELDS TRACT N 5, ORLANDO
709 HALLOWELL CIRCLE
New
Active With Contract
$574,900
House
4 bds · 3 ba · 1,963 sqft
WATERFORD LAKES TR N31B, ORLANDO
13850 BLUEWATER CIRCLE
New
Active With Contract
$430,000
House
3 bds · 2 ba · 1,617 sqft
HUCKLEBERRY FIELDS TRACTS N9 & N10, ORLANDO
12892 DOWNSTREAM CIRCLE
New
Active With Contract
$499,000
House
3 bds · 2 ba · 2,067 sqft
AVALON PARK NORTHWEST VILLAGE PH 01, ORLANDO
13625 PODOCARPUS LANE
New
Active With Contract
$525,000
House
4 bds · 3 ba · 2,361 sqft
WATERFORD LAKES TR N08, ORLANDO
12845 FORESTEDGE CIRCLE
New
Active With Contract
$473,930
House
3 bds · 2 ba · 1,628 sqft
THE GROW, ORLANDO
1024 LEMONGRASS ALLEY
New
Active With Contract
$535,000
House
4 bds · 3 ba · 2,680 sqft
BRIDGE WATER PH 02 43/145, ORLANDO
13325 OLD DOCK ROAD

Market around this address

Live counts in the same area.
View all

The multiple listing information is provided by the Stellar MLS from a copyrighted compilation of listings. The compilation of listings and each individual listing are ©2026-present Stellar MLS. All Rights Reserved. The information provided is for consumers' personal, noncommercial use and may not be used for any purpose other than to identify prospective properties consumers may be interested in purchasing. All properties are subject to prior sale or withdrawal. All information provided is deemed reliable but is not guaranteed accurate, and should be independently verified. Listing courtesy of: THE WILKINS WAY LLC