Sell Your Home
Get a free home valuation
Contact
Tell us about your needs
8449 VIA VITTORIA WAY

House For Rent
$7,000

BTC: 0.08995695

ETH: 2.91666667

/mo
+$500 (2026/08/16)
12 days
3 bds
3 ba
3,226 sqft

Overview

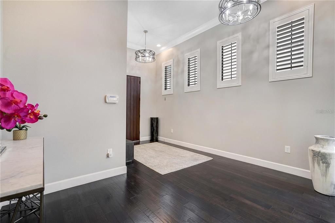
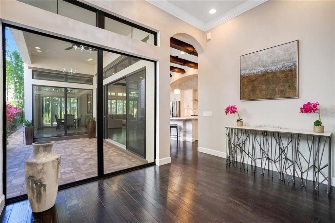
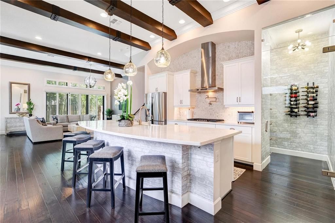
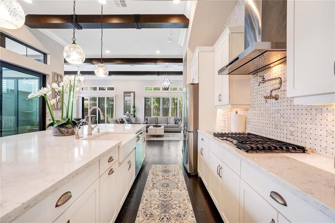
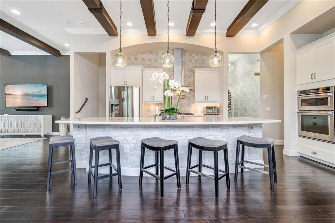
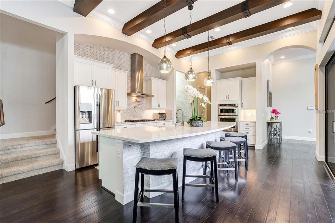
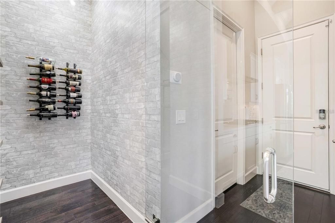
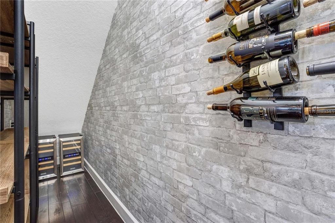
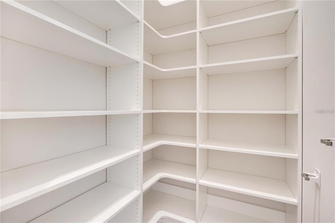
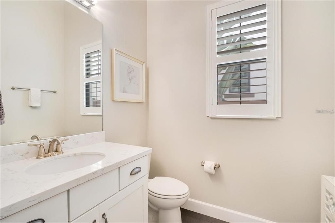
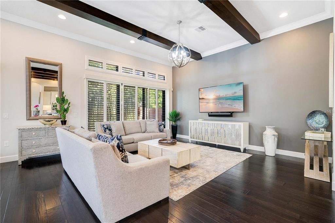
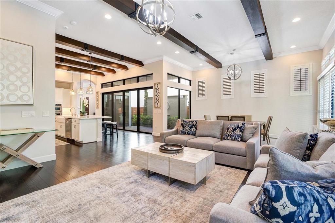
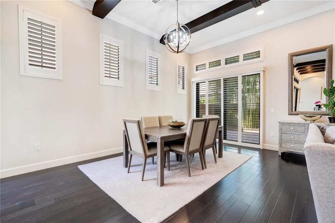
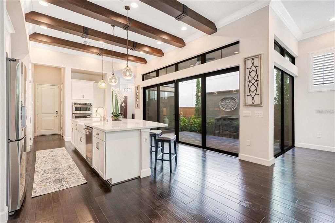
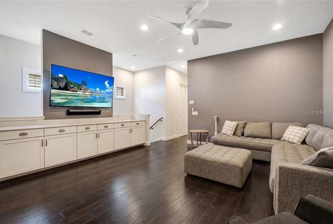
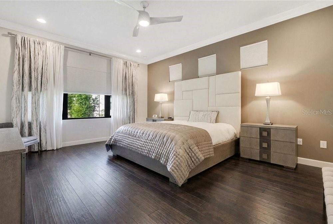
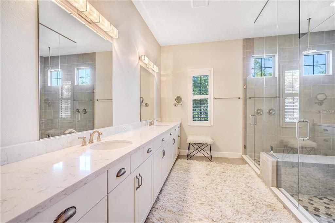
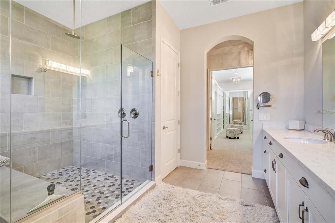
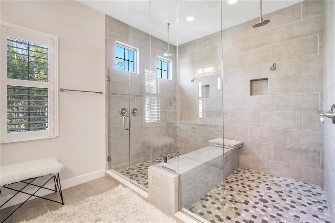
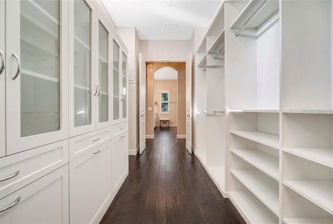
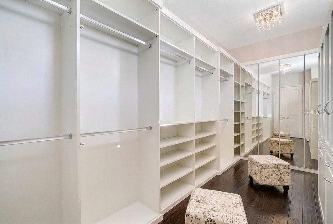
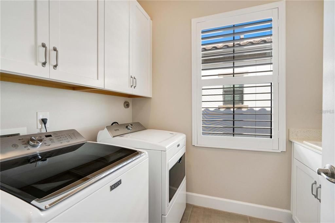
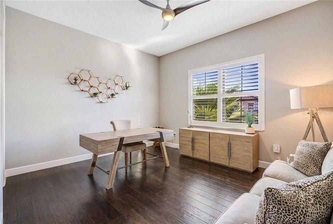
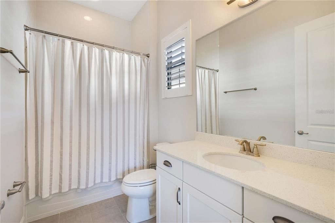
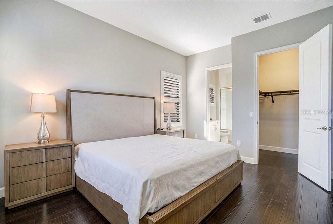
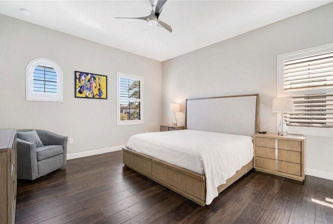
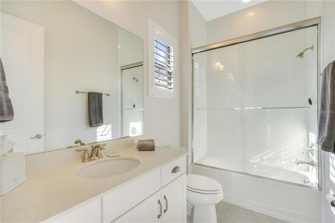
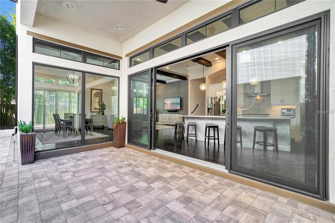
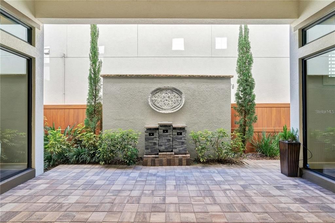
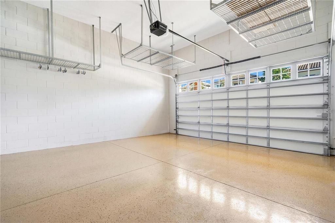
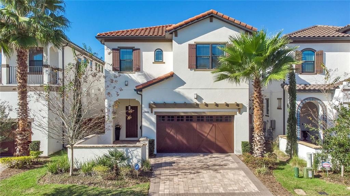
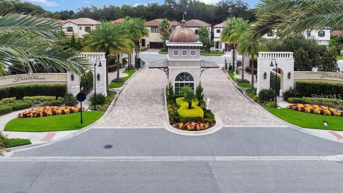
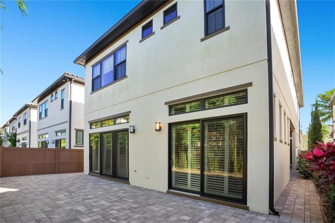
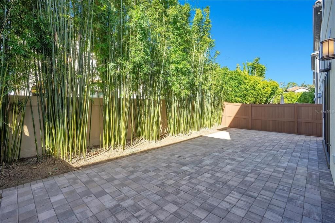
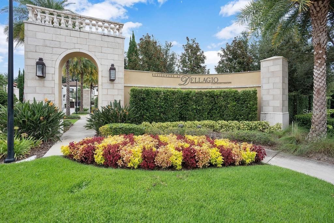
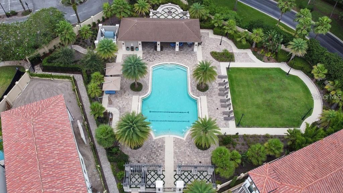
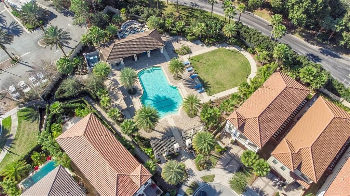
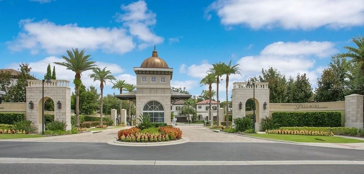
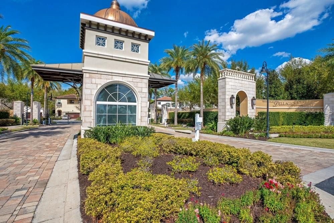
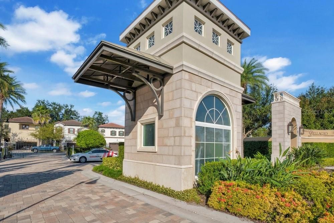
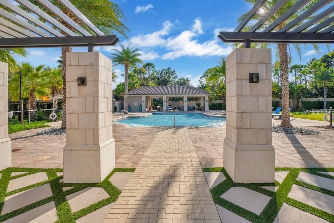
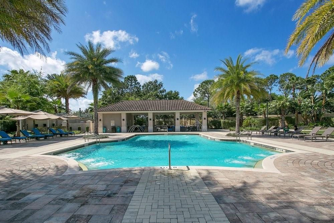
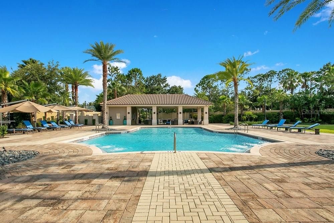
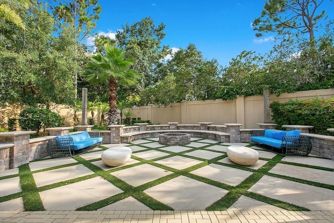
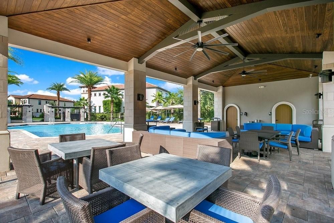
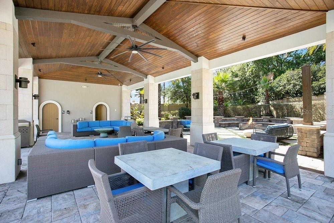
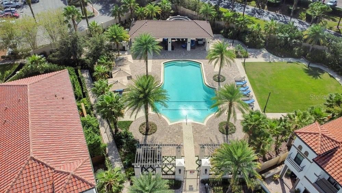
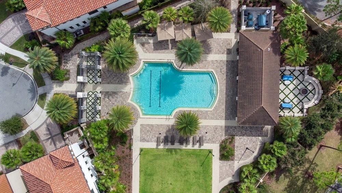
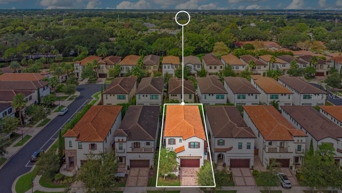
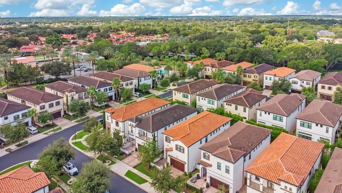
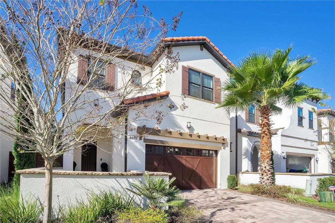
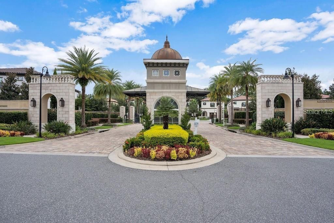
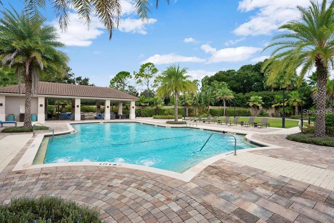
Welcome to gated community of Dellagio. This upscale designer home comes furnished with captivating contemporary interiors offering the finest in luxury living indoor & outdoor. The spacious open floor-plan is complimented with high ceilings and walls of glass that floods the home with natural light. Other fabulous features are the gourmet chef’s kitchen with upgraded cabinets, stone back-splash, deluxe oversized apron kitchen sink, Gas cook-top with pot filler, beautiful quartz counter tops, extended island, breakfast bar & walk-in pantry. The wine cellar/secondary walk-in pantry is another outstanding feature. Upper level features a fabulous owner suite, dressing area, boutique walk-in closet room with built-ins, and a luxurious spa like bathroom with wall to wall dual vanities, & frame-less glass double shower enclosure. The loft bonus room creates an additional living space and a fun area to hang out. Two additional bedroom suites with private bathrooms & walk-in closets (one has king size bed & other is furnished as an office). The laundry room is conveniently located on bedroom level. Soak up the Florida sun in the resident only pool featuring a cabana and gathering area. Just steps away from Orlando's famous Restaurants row, Trader's Joe, Home Goods, Publix and plenty of shopping around. Also close to world famous golf courses, minutes to Universal Studios, Disney World, & just 25 minutes to the airport. Best location in town. Don’t miss out on this remarkable property. (Landlord requires credit score above 720. Upfront 1st, & last month rent plus security deposit)
Location

Details

Type:
Residential Lease
Parking:
No Data
Year Built:
2017
Lot:
0.10 Acres
Heating:
Electric / Zoned
Price/sqft:
$2
Cooling:
Central Air / Zoned
HOA:
No Data

Valuation

Our model vs. what's actually selling nearby.
Estimate
$3,897
$3K – $6K
Confidence Low
List vs. estimate
$3K above estimate
List $7,000 · +79.6%
Our model says this listing is priced above recent comparable activity. Room to negotiate.
Price per sq ft
$2
-99.2% vs. city median $261
Based on
14 MLS comparables
Median of recent comparable listings. Sold comps use closing price, active listings use list price.

Highlights

Garage
2 car garage
Furnished
Furnished
Pets
Allowed
All facts and features
  • Flooring

    • Porcelain Tile

    • Hardwood

    Heating

    • Electric

    • Zoned

    Cooling

    • Central Air

    • Zoned

    Appliances

    • Built-In Oven

    • Dishwasher

    • Disposal

    • Dryer

    • Exhaust Fan

    • Gas Water Heater

    • Microwave

    • Range Hood

    • Refrigerator

    • Tankless Water Heater

    • Washer

    • Wine Refrigerator

    Other interior features

    • Built-in Features

    • Ceiling Fan(s)

    • Crown Molding

    • Living Room/Dining Room Combo

    • Open Floorplan

    • Walk-In Closet(s)

    • Window Treatments

    Bedrooms and bathrooms

    • Bedrooms: 3

    • Bathrooms: 1

    • Full bathrooms: 3

  • Property

    • Levels: Two

    • Exterior Features: Irrigation System / Sidewalk / Sliding Doors

    Lot

    • Lot: 0.10 Acres

    Other Property Information

    • Parcel Number: 272328202000610

  • Type and style

    • Property Type: Residential Lease

    • Property Sub Type: Single Family Residence

  • Utility

    • Cable Connected

    • Electricity Connected

    • Natural Gas Connected

    • Public

    • Sewer Connected

    • Street Lights

    • Underground Utilities

    • Water Connected

    Green energy

    • Insulation

  • Source details

    • MLS ID: O6432292

    Other facts

    • Laundry Features: Laundry Room

    • Patio And Porch Features: Covered / Patio / Porch

    • Window Features: Blinds / Drapes / Insulated Windows / Rods / Shades / Window Treatments

    • Direction Faces: East

    • Garage Spaces: 2

    • Attached Garage: Yes

    • Garage: Yes

    • Living Area: 3226

    • Water Source: Public

    • Lot Size Dimensions: 111 x 40

    • Subdivision Name: DELLAGIO

Private inquiry
Talk to the advisor on this listing.
Floor plans, HOA docs, off-market comparables, scheduling a private showing — one message, direct to the local specialist.

More like this

For Rent
$5,250 /mo
House
5 bds · 3 ba · 3,194 sqft
BAY LAKES AT GRANADA SEC 01, ORLANDO
8142 CHIANTI DRIVE
For Rent
$4,900 /mo
House
4 bds · 3 ba · 3,127 sqft
BAY VISTA ESTATES, ORLANDO
9531 BAY VISTA ESTATES BOULEVARD
For Rent
$4,900 /mo
House
6 bds · 4 ba · 3,554 sqft
EMERALD FOREST, ORLANDO
8631 TERRACE PINES COURT
For Rent
$4,950 /mo
House
5 bds · 3 ba · 3,034 sqft
SAND LAKE COVE PH 01, ORLANDO
10175 COVE LAKE DRIVE
For Rent
$5,200 /mo
House
5 bds · 5 ba · 3,650 sqft
LAKE SHEEN RESERVE PH 01 48 43, ORLANDO
9718 PINEOLA DRIVE
For Rent
$5,900 /mo
House
6 bds · 3 ba · 4,463 sqft
PALM LAKE MANOR, ORLANDO
5554 PALM LAKE CIRCLE
+$500
For Rent
$7,500 /mo
House
5 bds · 4 ba · 4,300 sqft
MIRABELLA AT VIZCAYA PH 03, ORLANDO
8149 VIA ROSA
For Rent
$5,900 /mo
House
5 bds · 3 ba · 3,717 sqft
SAND LAKE SOUND, ORLANDO
7446 ALPINE BUTTERFLY LANE

Market around this address

Live counts in the same area.
View all

The multiple listing information is provided by the Stellar MLS from a copyrighted compilation of listings. The compilation of listings and each individual listing are ©2026-present Stellar MLS. All Rights Reserved. The information provided is for consumers' personal, noncommercial use and may not be used for any purpose other than to identify prospective properties consumers may be interested in purchasing. All properties are subject to prior sale or withdrawal. All information provided is deemed reliable but is not guaranteed accurate, and should be independently verified. Listing courtesy of: THE SIMON SIMAAN GROUP