Sell Your Home
Get a free home valuation
Contact
Tell us about your needs
8449 VIA VITTORIA WAY

House For Sale
$1,295,000

BTC: 16.64203560

ETH: 539.58333333

4 days
3 bds
3 ba
3,226 sqft

Overview

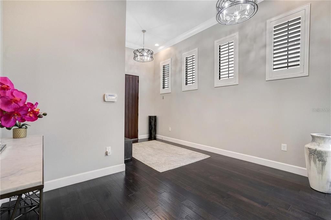
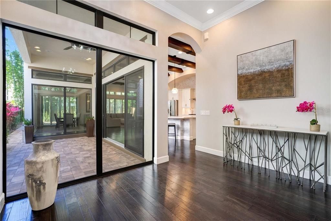
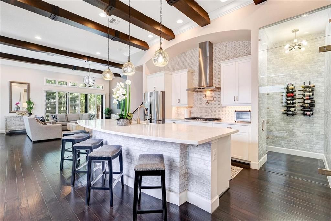
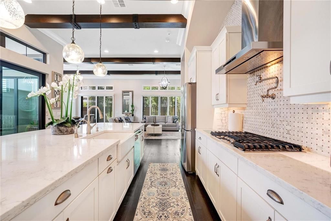
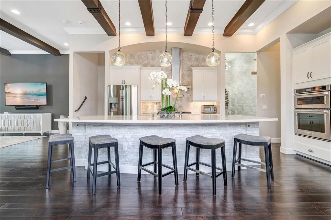
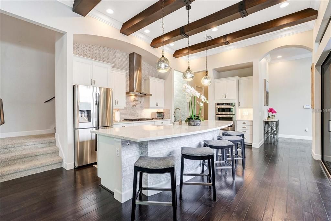
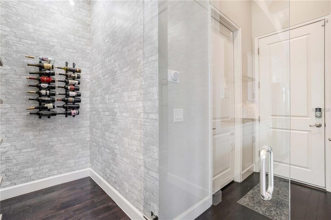
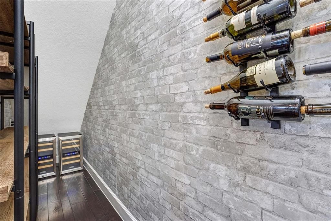
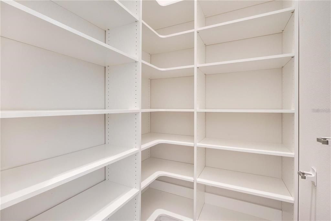
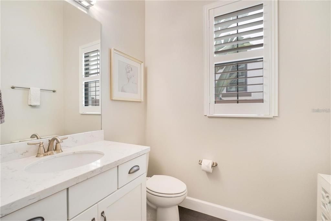
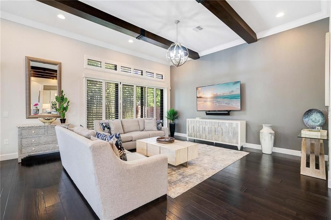
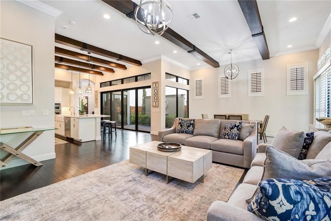
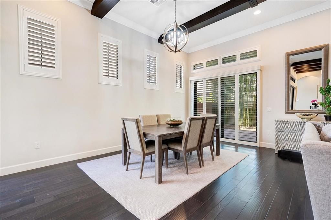
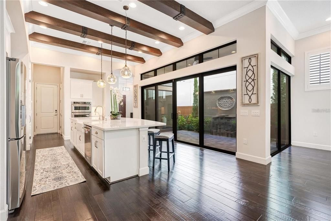
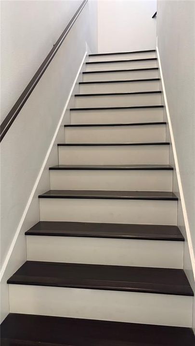
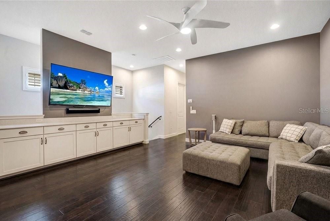
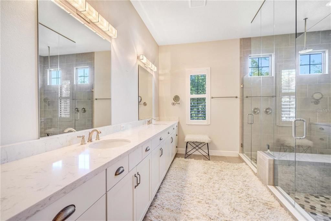
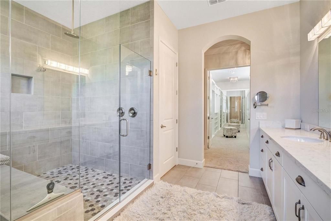
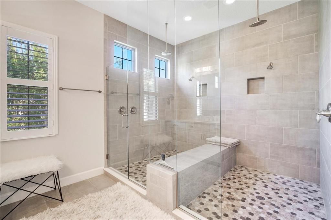
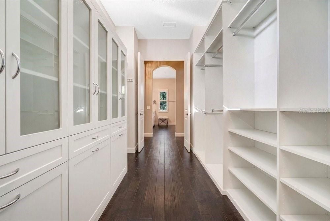
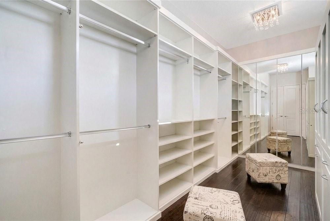
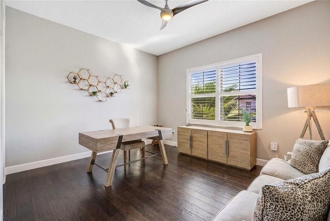
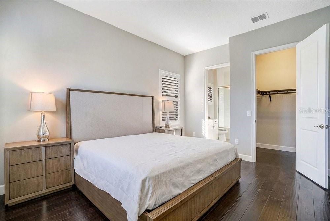
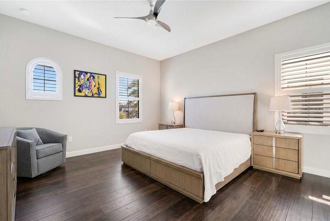
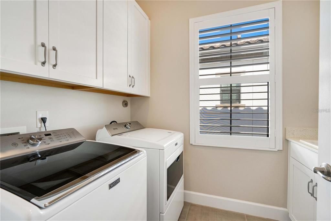
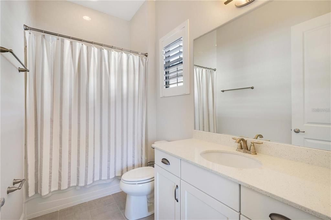
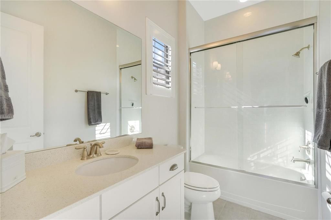
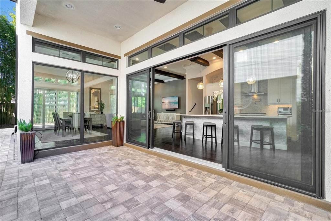
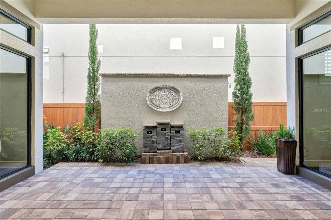
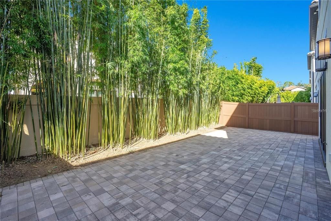
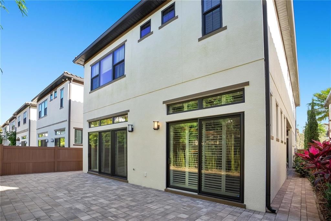
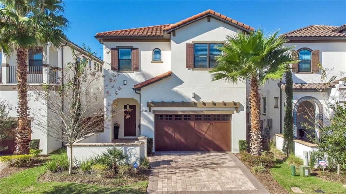
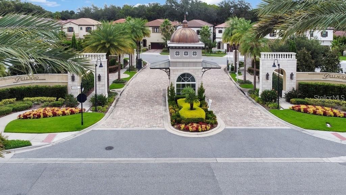
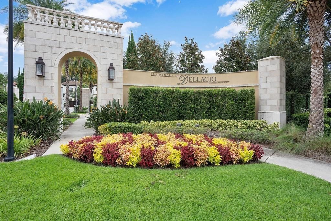
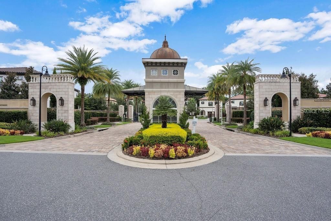
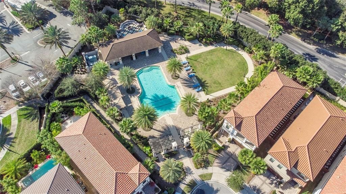
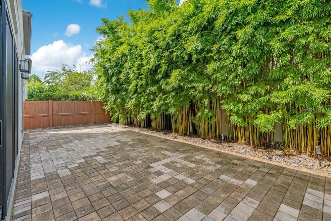
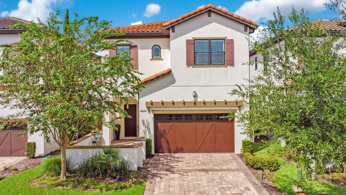
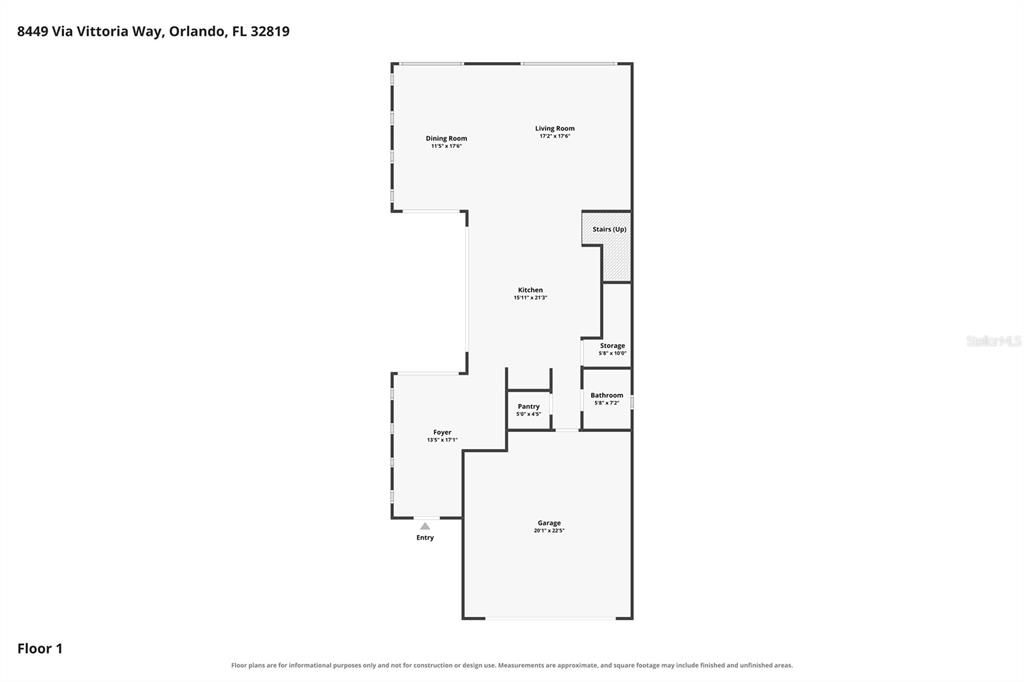
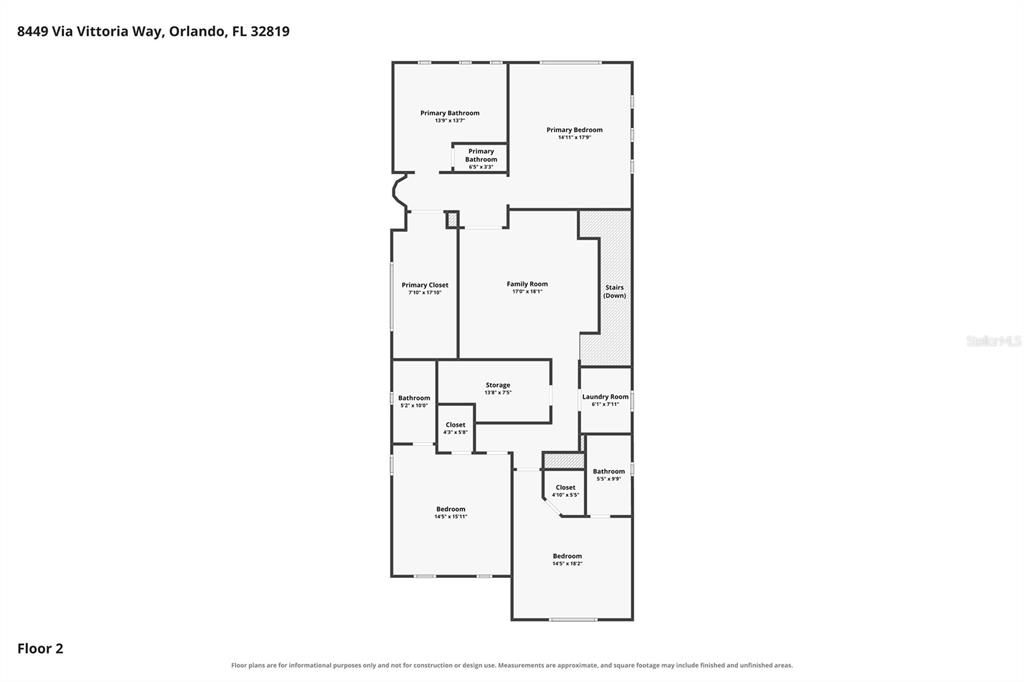
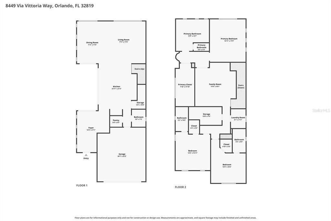
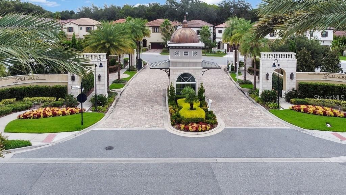
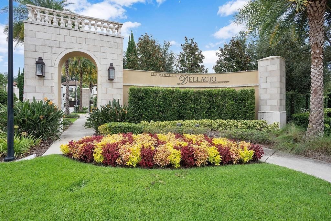
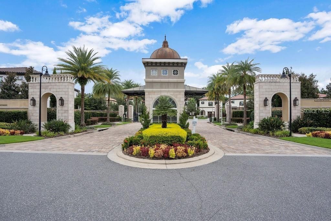
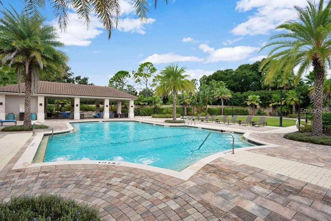
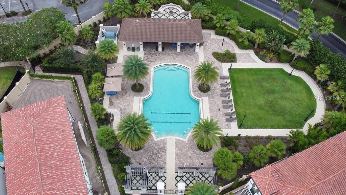
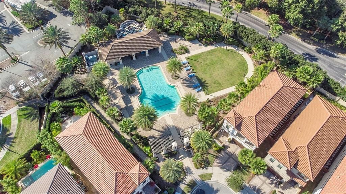
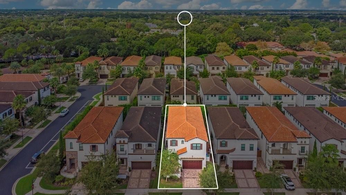
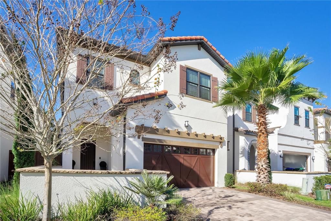
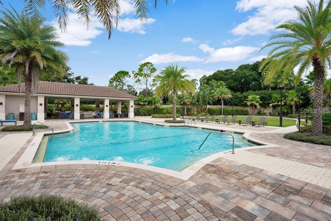
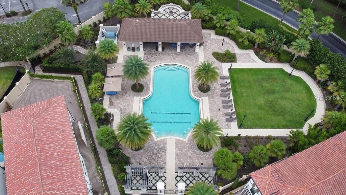
Welcome to gated community of Dellagio. This upscale designer home with captivating contemporary interiors offering the finest in luxury living indoor & outdoor. The spacious open floor-plan is complimented with high ceilings and walls of glass that floods the home with natural light. Other fabulous features are the gourmet chef’s kitchen with upgraded cabinets, stone back-splash, deluxe oversized apron kitchen sink, Gas cook-top with pot filler, beautiful quartz counter tops, extended island, breakfast bar & walk-in pantry. The wine cellar/secondary walk-in pantry is another outstanding feature. Upper level features a fabulous owner suite, dressing area, boutique walk-in closet room with built-ins, and a luxurious spa like bathroom with wall to wall dual vanities, & frame-less glass double shower enclosure. The loft bonus room creates an additional living space and a fun area to hang out. Two additional bedroom suites with private bathrooms & walk-in closets. The laundry room is conveniently located on bedroom level. All the carpets has been replaced with beautiful wood floors. Soak up the Florida sun in the resident only pool featuring a cabana and gathering area. Just steps away from Orlando's famous Restaurants row, Trader's Joe, Home Goods, Publix and plenty of shopping around. Also close to world famous golf courses, minutes to Universal Studios, Disney World, & just 25 minutes to the airport. Best location in town. Don’t miss out on this remarkable property. Also available for lease
Location

Details

Type:
Residential
Parking:
No Data
Year Built:
2017
Lot:
0.10 Acres
Heating:
Electric / Zoned
Price/sqft:
$401
Cooling:
Central Air / Zoned
HOA:
$385

Valuation

Our model vs. what's actually selling nearby.
Estimate
$959,000
$785K – $1.4M
Confidence Low
List vs. estimate
$336K above estimate
List $1,295,000 · +35.0%
Our model says this listing is priced above recent comparable activity. Room to negotiate.
Price per sq ft
$401
+53.4% vs. city median $261
Based on
21 MLS comparables
Median of recent comparable listings. Sold comps use closing price, active listings use list price.

Highlights

Annual tax
$16,292
2025
HOA
$385/mo
Community Pool, Insurance, Maintenance Grounds
Garage
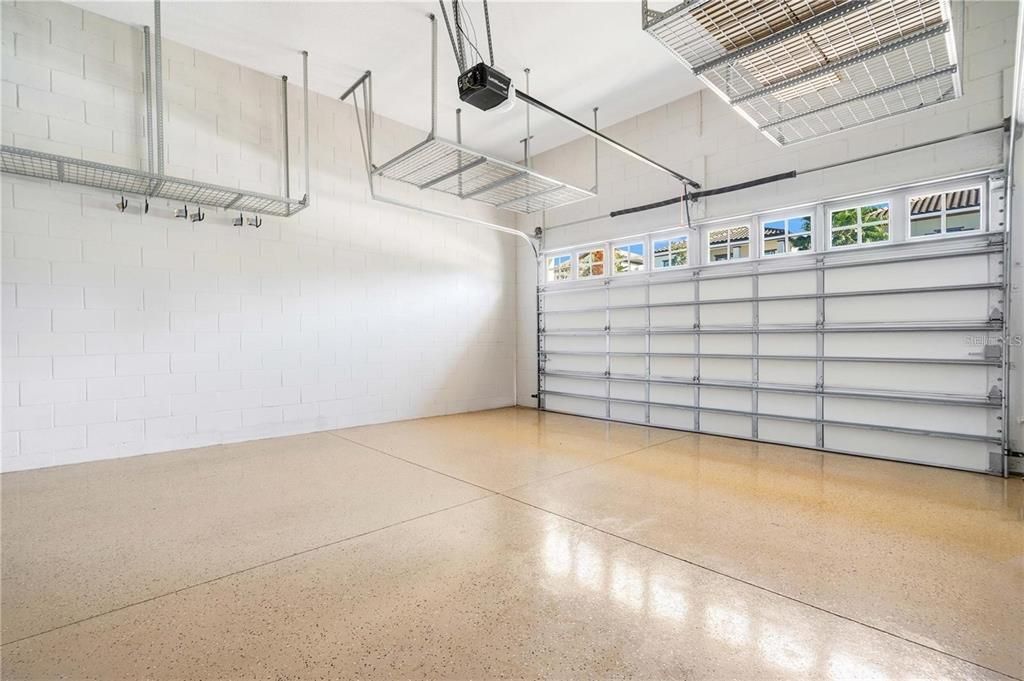
2 car garage
Furnished
Negotiable
Pets
Allowed
All facts and features
  • Flooring

    • Porcelain Tile

    • Hardwood

    Heating

    • Electric

    • Zoned

    Cooling

    • Central Air

    • Zoned

    Appliances

    • Built-In Oven

    • Dishwasher

    • Disposal

    • Dryer

    • Exhaust Fan

    • Gas Water Heater

    • Microwave

    • Range Hood

    • Refrigerator

    • Tankless Water Heater

    • Washer

    • Wine Refrigerator

    Other interior features

    • Built-in Features

    • Ceiling Fan(s)

    • Crown Molding

    • Living Room/Dining Room Combo

    • Open Floorplan

    • Walk-In Closet(s)

    • Window Treatments

    Bedrooms and bathrooms

    • Bedrooms: 3

    • Bathrooms: 1

    • Full bathrooms: 3

  • Property

    • Levels: Two

    • Exterior Features: Irrigation System / Sidewalk / Sliding Doors

    Lot

    • Lot: 0.10 Acres

    Other Property Information

    • Parcel Number: 272328202000610

    • Zoning: P-D

  • Type and style

    • Property Type: Residential

    • Property Sub Type: Single Family Residence

  • Utility

    • Cable Connected

    • Electricity Connected

    • Natural Gas Connected

    Green energy

    • Insulation

  • Other financial information

    • HOA: $385

    • HOA Frequency: Monthly

    • Annual tax amount: $16,292

  • Source details

    • MLS ID: O6434541

    Other facts

    • Construction Materials: Block / Stucco

    • Foundation Details: Slab

    • Laundry Features: Laundry Room / Upper Level

    • Patio And Porch Features: Covered / Patio / Porch

    • Window Features: Blinds / Double Pane Windows / Drapes / Insulated Windows / Rods / Shades / Shutters / Window Treatments

    • Direction Faces: East

    • Architectural Style: Mediterranean

    • Garage Spaces: 2

    • Attached Garage: Yes

    • Garage: Yes

    • Living Area: 3226

    • Water Source: Public

    • Lot Size Dimensions: 111 x 40

    • Subdivision Name: DELLAGIO

Private inquiry
Talk to the advisor on this listing.
Floor plans, HOA docs, off-market comparables, scheduling a private showing — one message, direct to the local specialist.

More like this

New
For Sale
$958,000
House
5 bds · 3 ba · 3,609 sqft
EMERALD FOREST UNIT 2, ORLANDO
10008 CANOPY TREE COURT
New
For Sale
$1,550,000
House
7 bds · 6 ba · 5,244 sqft
PARKSIDE PH #1, ORLANDO
8416 CHILTON DRIVE
For Sale
$965,000
Condo/Co-op
3 bds · 2 ba · 2,750 sqft
BAY HILL VILLAGE SOUTH & EAST CONDO, ORLANDO
6010 JAMESTOWN PARK UNIT 106
For Sale
$1,549,000
House
7 bds · 6 ba · 5,280 sqft
PARKSIDE PH 1, ORLANDO
8457 MOREHOUSE DRIVE
For Sale
$1,675,000
House
5 bds · 4 ba · 5,200 sqft
SOUTH BAY SEC 04, ORLANDO
7957 S PARK PLACE
For Sale
$1,245,000
House
6 bds · 5 ba · 3,661 sqft
HERITAGE BAY / PHILLIPS LANDING, ORLANDO
8991 HERITAGE BAY CIRCLE
For Sale
$1,210,000
House
5 bds · 5 ba · 3,873 sqft
PARKSIDE PH 2, ORLANDO
10370 DOTH STREET
For Sale
$1,075,000
House
7 bds · 5 ba · 3,608 sqft
BRISTOL PARK PH 02, ORLANDO
9374 WICKHAM WAY

Market around this address

Live counts in the same area.
View all

The multiple listing information is provided by the Stellar MLS from a copyrighted compilation of listings. The compilation of listings and each individual listing are ©2026-present Stellar MLS. All Rights Reserved. The information provided is for consumers' personal, noncommercial use and may not be used for any purpose other than to identify prospective properties consumers may be interested in purchasing. All properties are subject to prior sale or withdrawal. All information provided is deemed reliable but is not guaranteed accurate, and should be independently verified. Listing courtesy of: THE SIMON SIMAAN GROUP