Sell Your Home
Get a free home valuation
Contact
Tell us about your needs
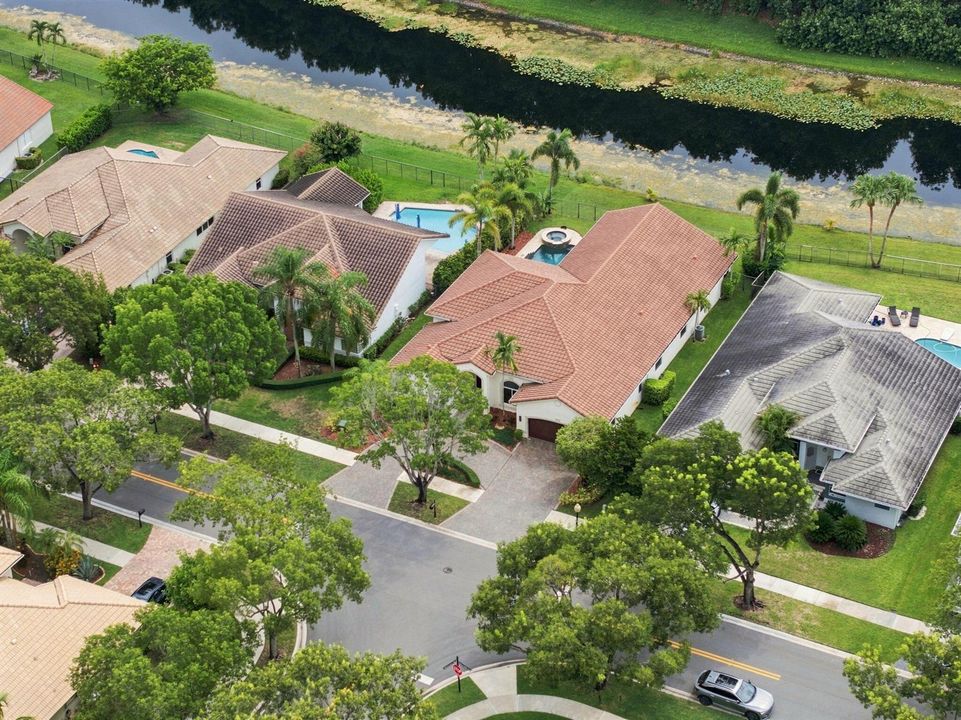
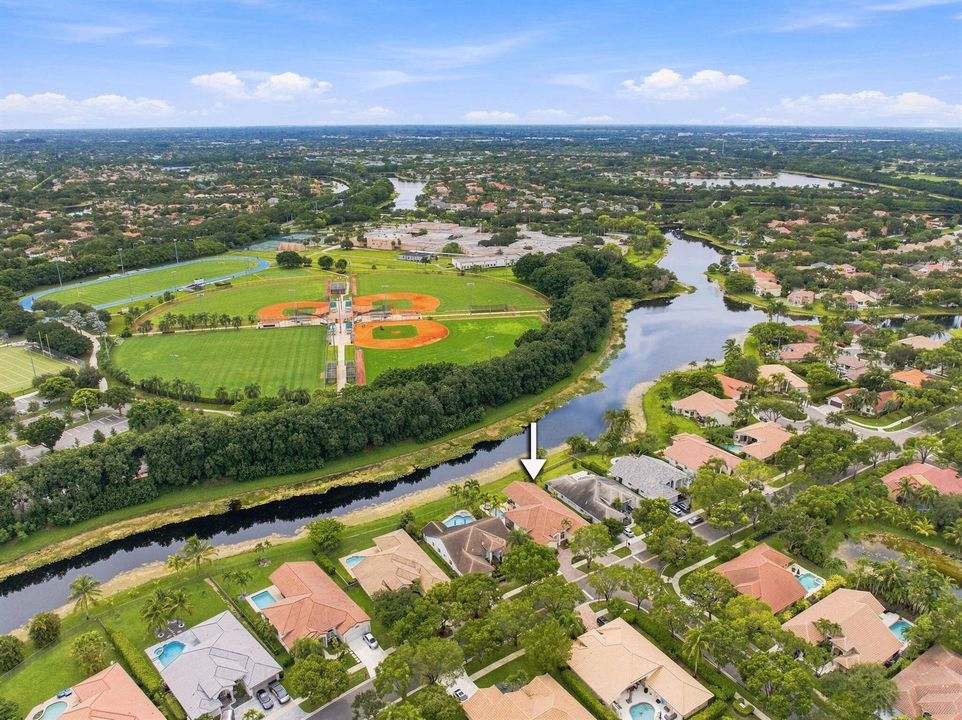
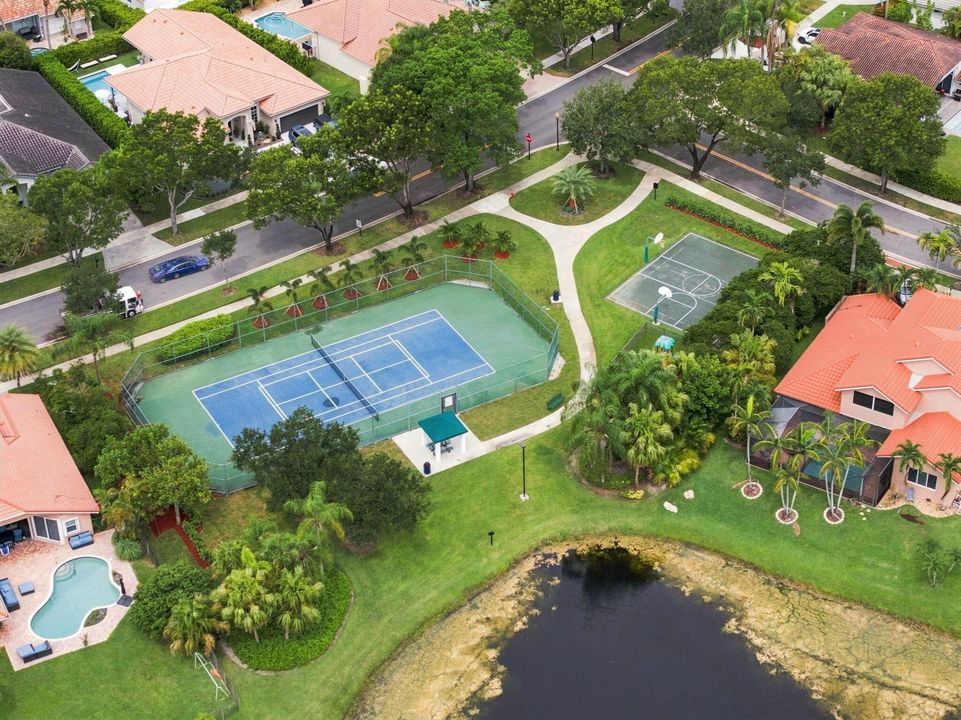
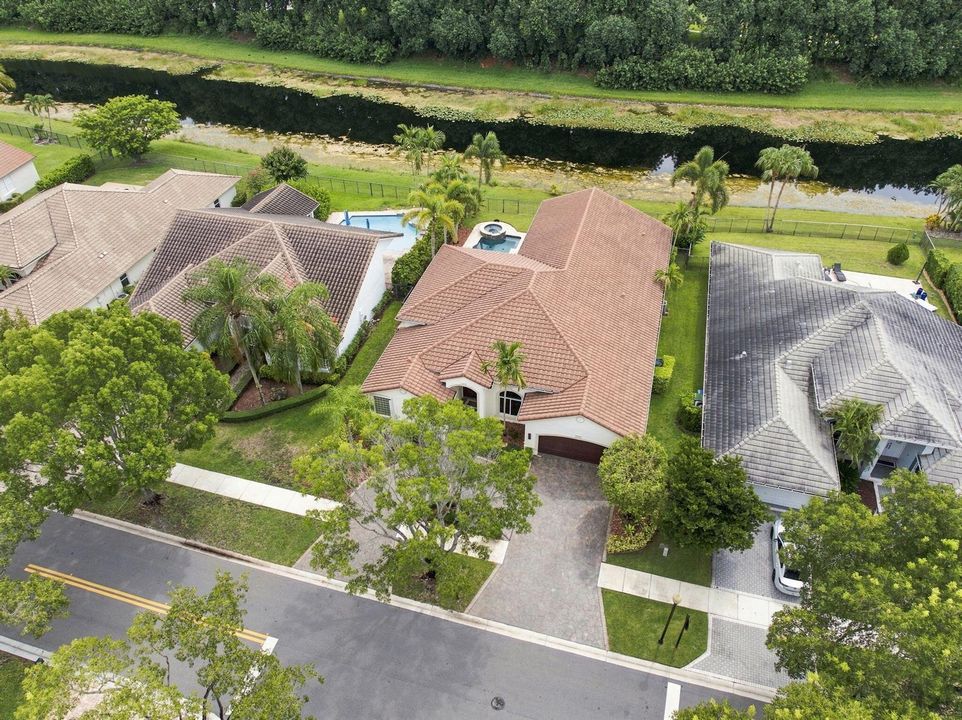
845 Bayside Lane, Weston FL 33326

House For Sale
$1,345,000

BTC: 20.78182942

ETH: 706.91250053

11 days
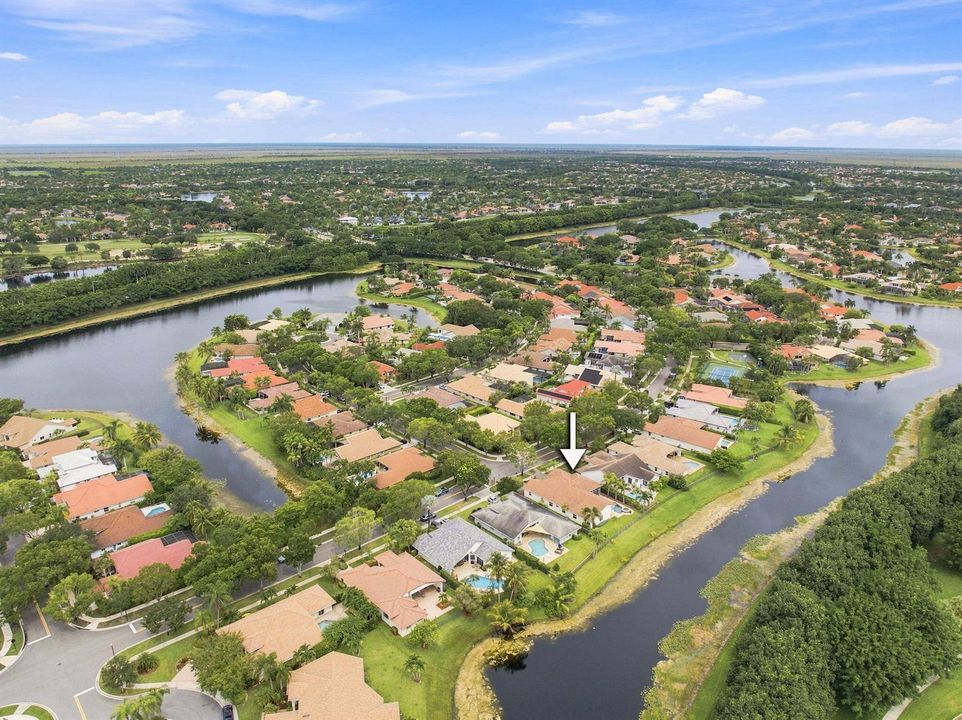
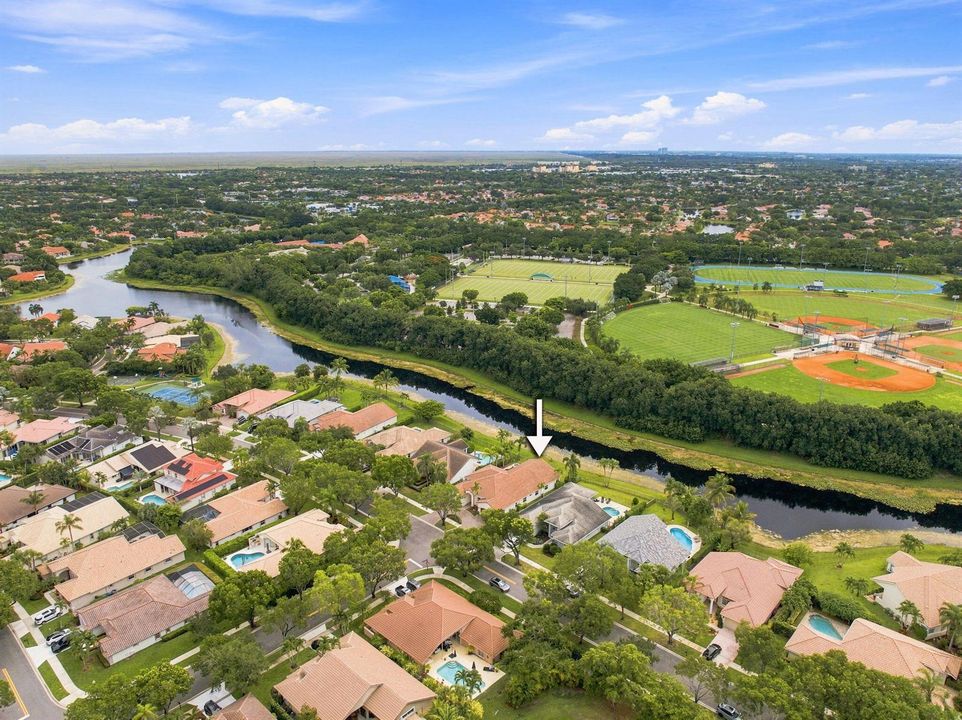
Waterfront
5 bds
3 ba
2,969 sqft

Overview

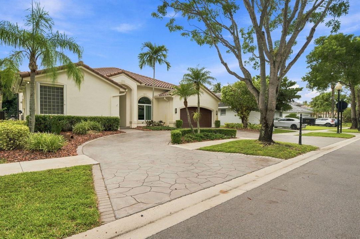
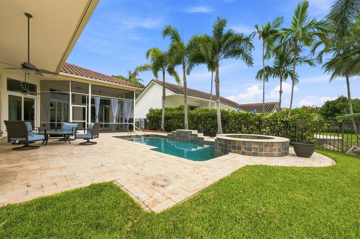
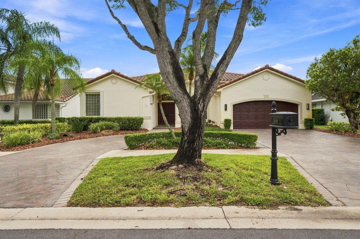
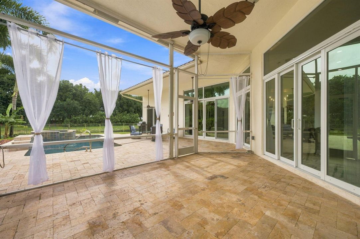
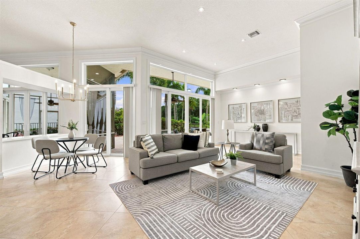
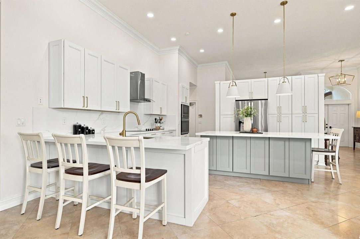
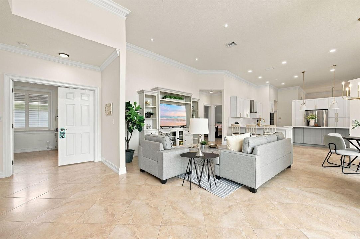
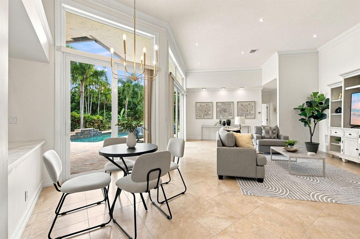
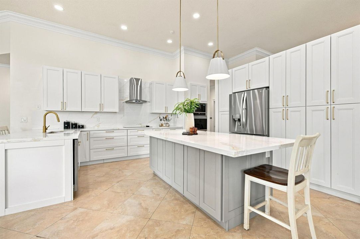
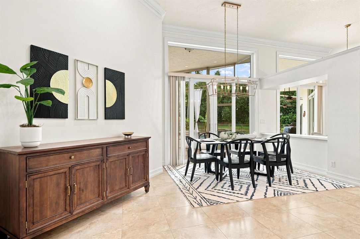
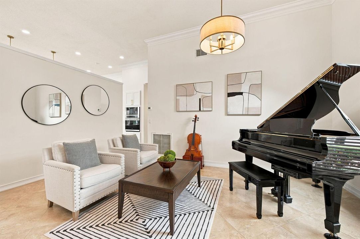
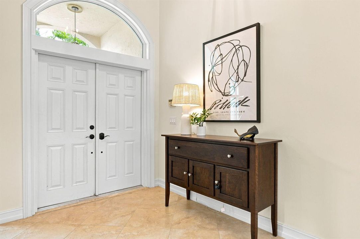
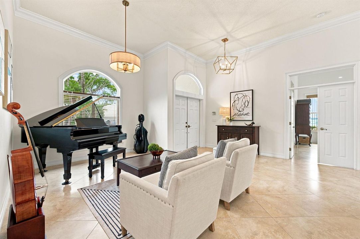
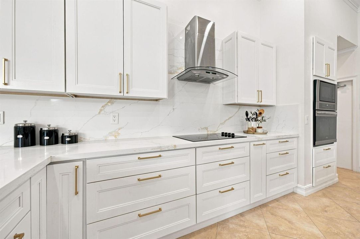
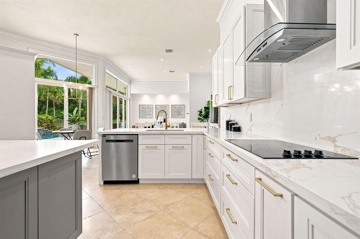
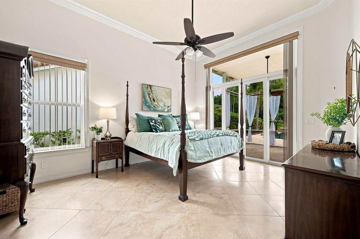
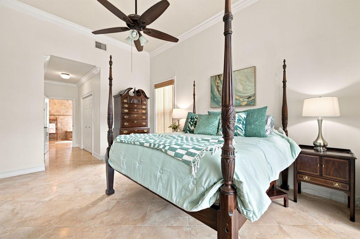
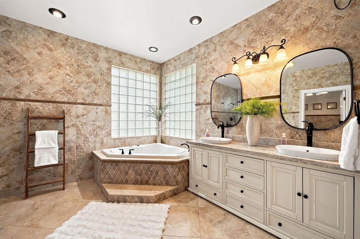
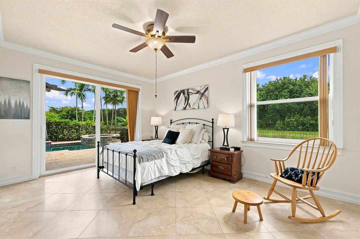
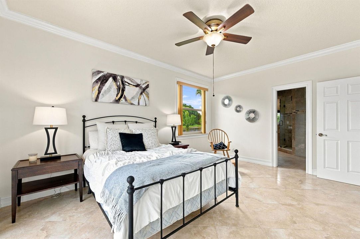
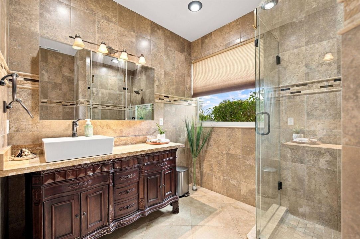
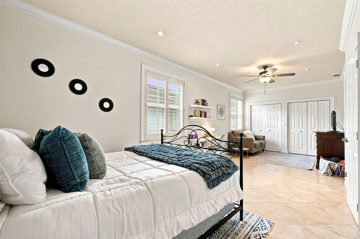
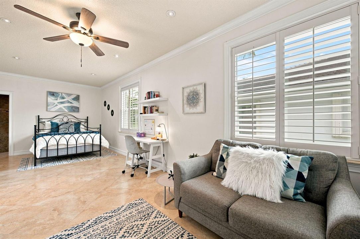
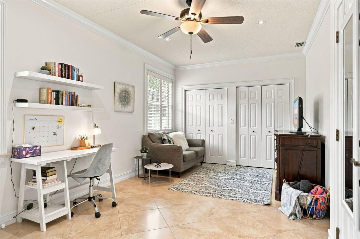
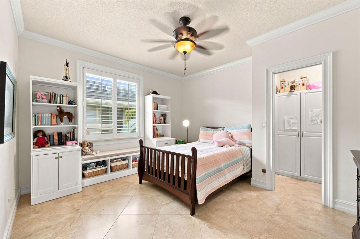
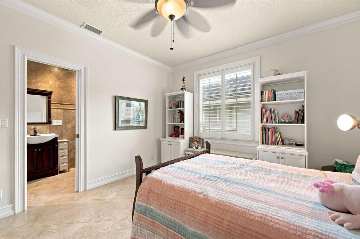
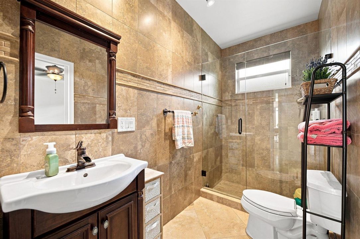
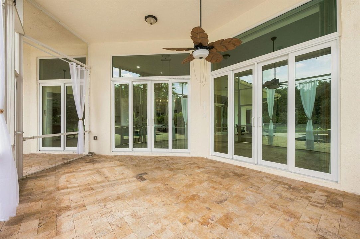
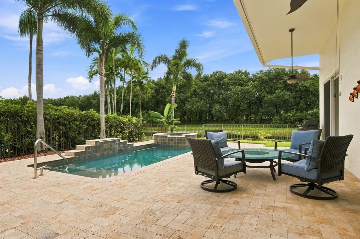
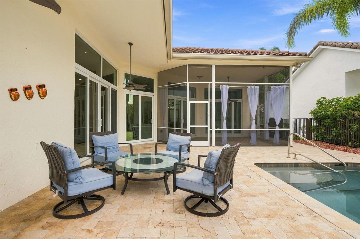
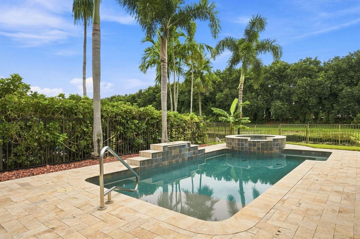
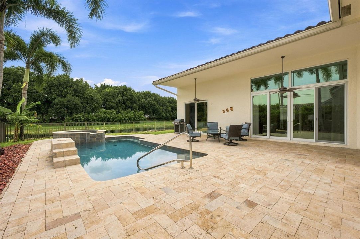
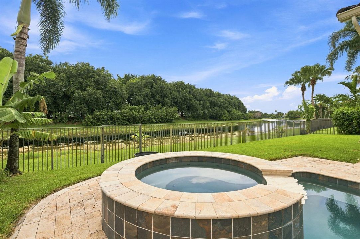
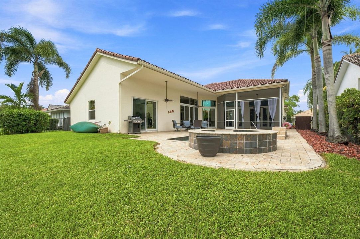
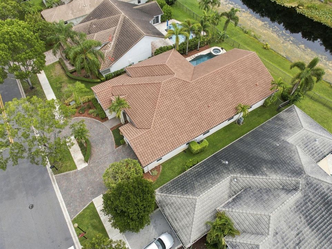
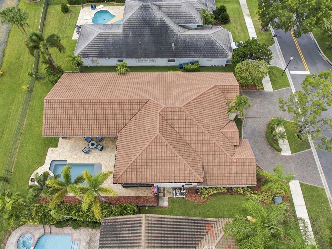
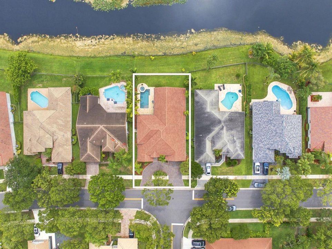
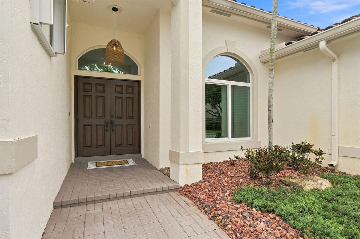
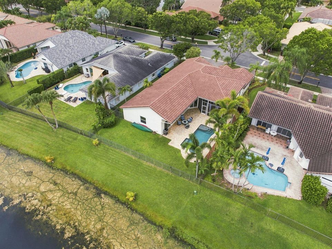
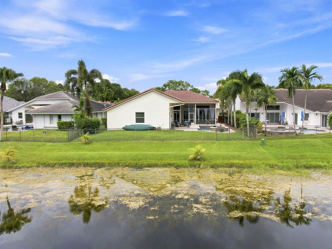
Step into this beautifully updated home featuring soaring high-volume ceilings and elegant crown molding that create a bright, spacious, and sophisticated atmosphere. The stunning, newly remodeled kitchen is the heart of the home, showcasing gleaming quartz countertops, a designer quartz backsplash, a large center work island, abundant cabinetry, and an open layout perfect for everyday living and entertaining. Enjoy peace of mind with full impact windows throughout, providing energy efficiency storm protection. Every bathroom has been tastefully remodeled with quality finishes and modern fixtures, creating a fresh, spa-like feel. Covered screened travertine patio with an open fenced pool/spa area. New roof installed in 2013, 2 A/C units, one is less than a year old. Crown Molding and beautiful Plantation Shutters throughout entire home, Frigidaire Range, Oven, Microwave, large center work island includes a wine chiller. Please note that the 4th and 5th bedroom have been opened up to one large bedroom.
Location

Details

Type:
Residential
Parking:
2 Or More Spaces / Circular Driveway / Driveway / No Boats / Parking Garage / No Rv/Boats
Year Built:
1993
Lot:
0.25 Acres
Heating:
Central / Electric
Price/sqft:
$453
Cooling:
Ceiling Fan(s) / Central Air / Electric
HOA:
$585

Valuation

Our model vs. what's actually selling nearby.
Estimate
$1,042,500
$904K – $1.2M
Confidence Low
List vs. estimate
$302K above estimate
List $1,345,000 · +29.0%
Our model says this listing is priced above recent comparable activity. Room to negotiate.
Price per sq ft
$453
+2.3% vs. city median $442
Based on
6 MLS comparables
Median of recent comparable listings. Sold comps use closing price, active listings use list price.

Highlights

Annual tax
$20,951
2025
HOA
$585/qtr
Pool
Free Form
View
Lake, Pool
Waterfront
Lake Access
Garage
2 car garage
Pets
Allowed
All facts and features
  • Flooring

    • Other

    • Tile

    Heating

    • Central

    • Electric

    Cooling

    • Ceiling Fan(s)

    • Central Air

    • Electric

    Appliances

    • Electric Water Heater

    • Dishwasher

    • Dryer

    • Ice Maker

    • Microwave

    • Electric Range

    • Refrigerator

    • Self Cleaning Oven

    • Solar Hot Water

    • Wall Oven

    • Washer

    Other interior features

    • Closet Cabinetry

    • Cooking Island

    • Entrance Foyer

    • Pantry

    • Roman Tub

    • Split Bedroom

    • Volume Ceilings

    • Walk-In Closet(s)

    Bedrooms and bathrooms

    • Bedrooms: 5

    • Full bathrooms: 3

  • Parking

    • 2 Or More Spaces

    • Circular Driveway

    • Driveway

    • No Boats

    • Parking Garage

    • No Rv/Boats

    Property

    • Levels: 1

    • Pool Private: Yes

    • Exterior Features: Exterior Lights

    Lot

    • Lot: 0.25 Acres

    Other Property Information

    • Parcel Number: 503912010200

    • Zoning: R-2

  • Type and style

    • Property Type: Residential

    • Property Sub Type: Single Family Residence

  • Utility

    • Cable Connected

    • Electricity Connected

    • Underground Utilities

    • Cable Available

    • Electricity Available

    • Sewer Available

  • Other financial information

    • HOA: $585

    • HOA Frequency: Quarterly

    • Annual tax amount: $20,951

  • Source details

    • MLS ID: B26060148

    Other facts

    • Construction Materials: Slab Construction

    • Laundry Features: Washer Hookup

    • Lot Features: 1/4 To Less Than 1/2 Acre Lot / Interior Lot / Less Than 1 Acre / Oversized Lot / Sidewalk

    • Patio And Porch Features: Patio

    • Pool Features: Free Form

    • Window Features: Complete Impact Glass / Arched Windows / Blinds / Plantation Shutters / Sliding / Verticals

    • Direction Faces: Southwest

    • Other Structures: Livable

    • Architectural Style: Ranch / One Story

    • Waterfront: Yes

    • Garage Spaces: 2

    • Attached Garage: Yes

    • Garage: Yes

    • Living Area: 2969

    • Water Source: Public

    • Subdivision Name: ORCHID ISLAND,WESTON - ORCHID ISLA

Private inquiry
Talk to the advisor on this listing.
Floor plans, HOA docs, off-market comparables, scheduling a private showing — one message, direct to the local specialist.

More like this

New
For Sale
$1,585,500
House
7 bds · 5 ba · 4,094 sqft
SECTOR 7-PARCEL N-2, Weston
1855 Hidden Trail Ln, Weston FL 33327
New
For Sale
$1,375,000
House
4 bds · 3 ba · 2,718 sqft
Meadowood, Weston
2733 Meadowood Dr, Weston FL 33332
New
For Sale
$1,200,000
House
5 bds · 4 ba · 4,269 sqft
ISLES AT WESTON, Weston
3800 E Hibiscus Street, Weston FL 33332
New
For Sale
$1,495,000
House
4 bds · 3 ba · 2,674 sqft
Weston Hills/Hunters Point,Weston Hills, Weston
2126 Quail Roost Dr, Weston FL 33327
For Sale
$1,650,000
House
5 bds · 3 ba · 3,426 sqft
SECTOR 7 SOUTH, Weston
2616 Oakbrook Ct, Weston FL 33332
For Sale
$1,080,000
House
4 bds · 2 ba
ORCHID ISLAND, Weston
966 SPOONBILL CIR, Weston FL 33326
For Sale
$1,200,000
House
4 bds · 2 ba · 2,672 sqft
SECTOR 4 NORTH, Weston
480 Cambridge Dr, Weston FL 33326
For Sale
$1,395,000
House
5 bds · 3 ba · 3,960 sqft
SECTORS 8 9 AND 10 PLAT, Weston
3917 Heron Ridge Ln, Weston FL 33331

Market around this address

Live counts in the same area.
View all

The multiple listing information is provided by the Miami Association of REALTORS® from a copyrighted compilation of listings. The compilation of listings and each individual listing are ©2026-present Miami Association of REALTORS®. All Rights Reserved. The information provided is for consumers' personal, noncommercial use and may not be used for any purpose other than to identify prospective properties consumers may be interested in purchasing. All properties are subject to prior sale or withdrawal. All information provided is deemed reliable but is not guaranteed accurate, and should be independently verified. Listing courtesy of: Berkshire Hathaway HomeService