Sell Your Home
Get a free home valuation
Contact
Tell us about your needs
846 SW 80TH WAY

House For Sale
$466,300

BTC: 7.29163409

ETH: 245.08051970

39 days
3 bds
2 ba
1,987 sqft

Overview

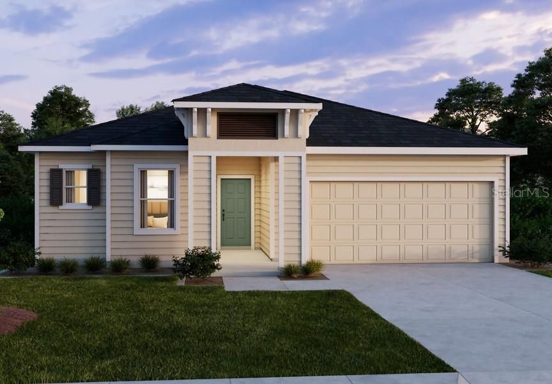
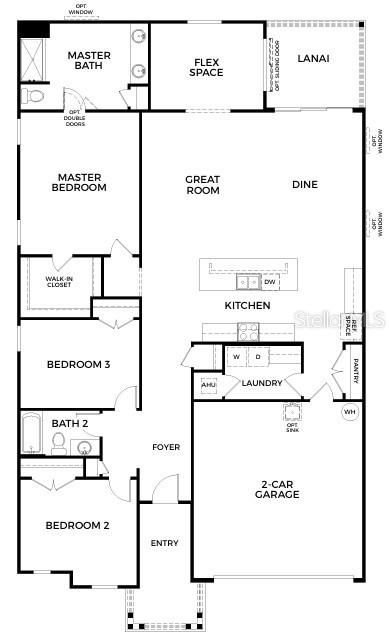
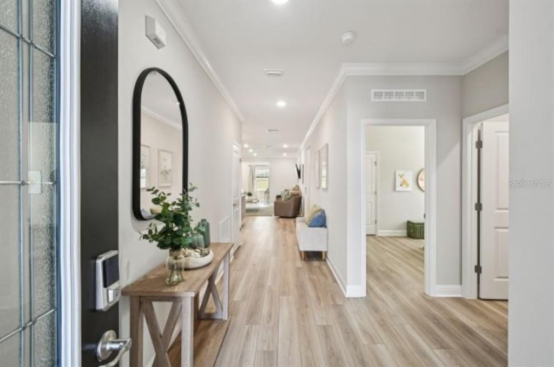
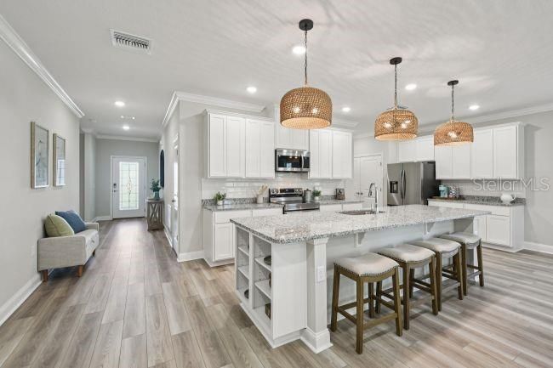
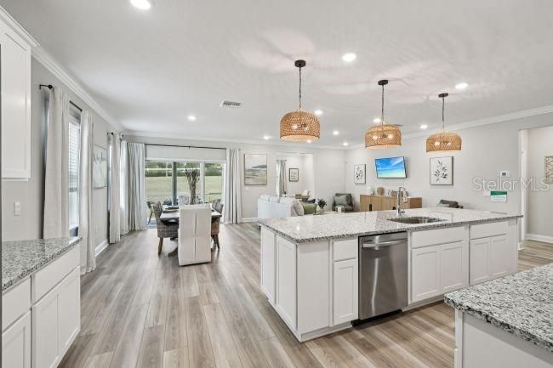
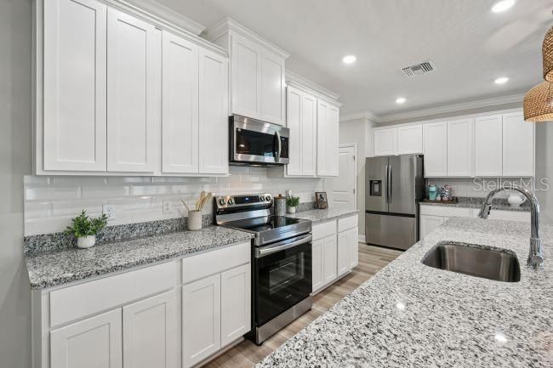
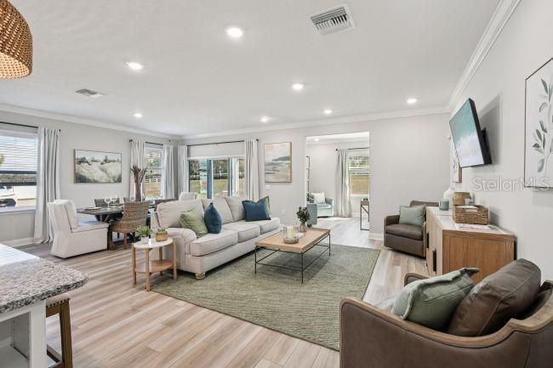
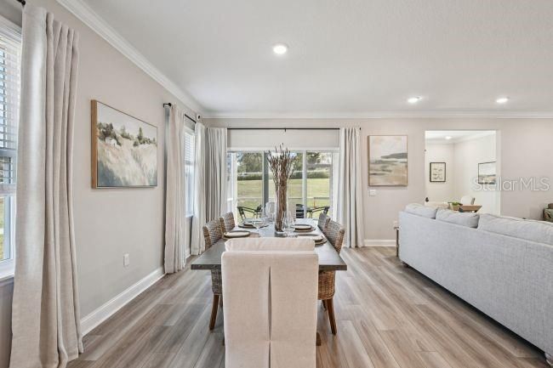
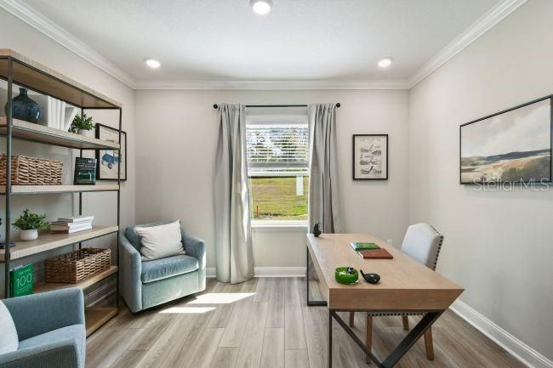
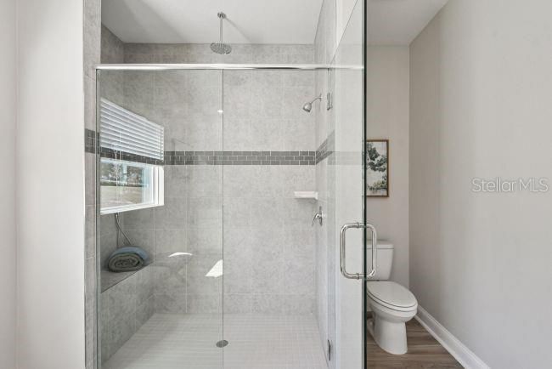
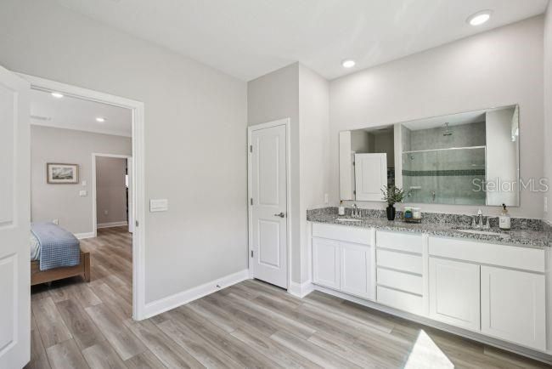
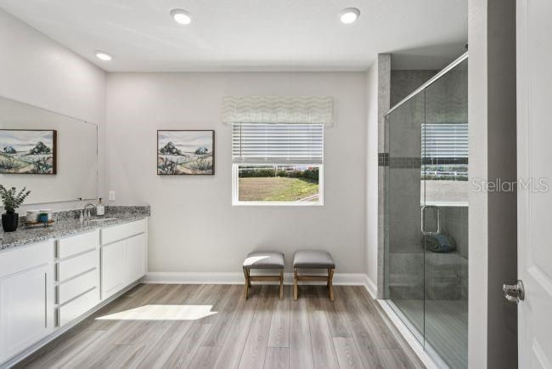
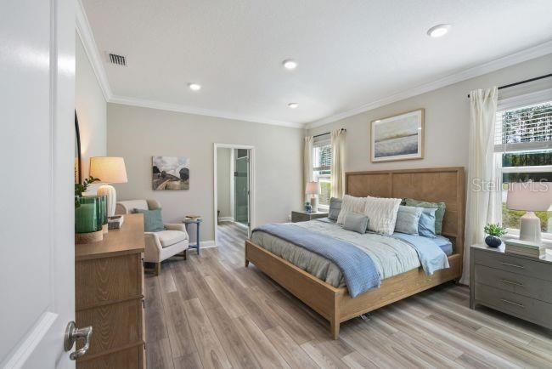
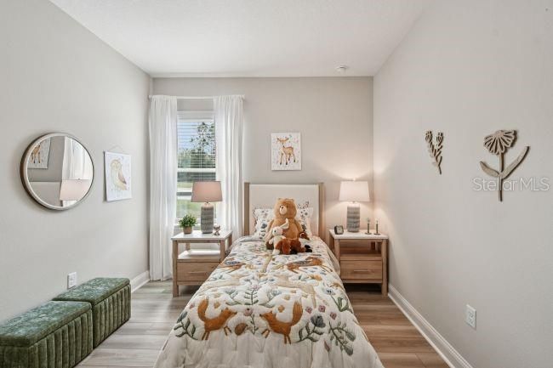
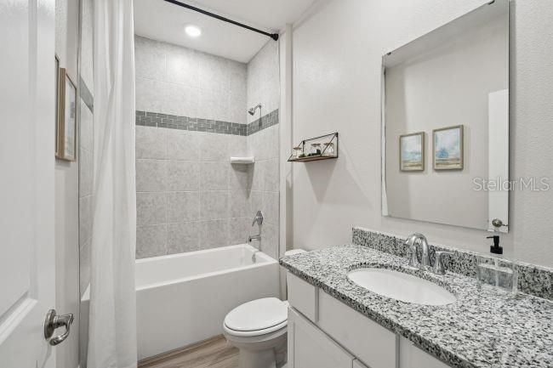
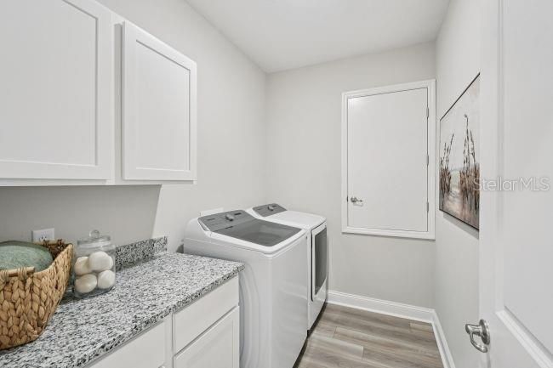
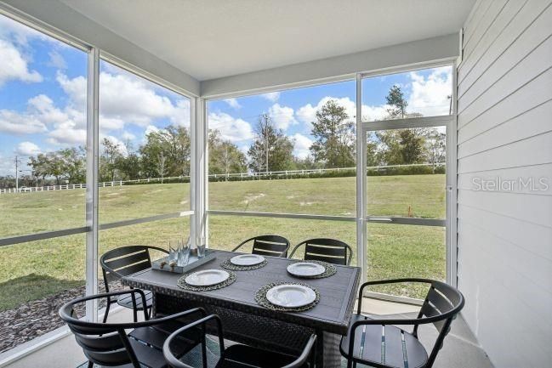
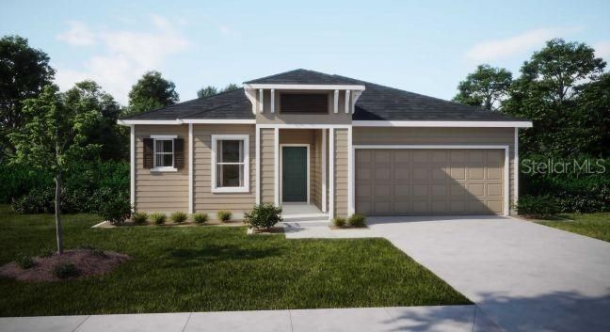
Pre-Construction. To be built. Situated within Oakhaven Walk, an intimate enclave of just 18 homesites with scenic walking trails and a peaceful historic setting, the Drexel combines timeless design with modern comfort in one of Southwest Gainesville's most desirable locations, just 3.9 miles from Tioga Town Center and with convenient access to the University of Florida, downtown Gainesville, and Celebration Pointe. Step inside to discover 9 foot ceilings that create a bright, open atmosphere, while luxury vinyl flooring flows throughout the main living areas and plush carpeting adds warmth to the bedrooms. At the heart of the home, the spacious great room anchors the open concept layout and connects effortlessly to the chef- inspired kitchen, complete with granite countertops, a large island with an eating bar, a generous pantry, and stainless steel appliances. A sunny breakfast nook creates the perfect setting for morning coffee or casual dining. The owner's suite is a private retreat featuring an oversized walk-in closet and a spa inspired bath with dual vanities and a beautifully tiled shower. Two secondary bedrooms are thoughtfully positioned together in the front of the home and share a full bath, while a versatile flex space provides an ideal setting for a home office, hobby room, or quiet retreat in the rear of the home. Sliding doors lead to the rear patio, extending your living space outdoors and overlooking the professionally landscaped yard with an irrigation system in the front and side yards. Additional highlights include a convenient laundry and mud room located just inside the two car garage, insulated windows, and an impressive smart home package featuring a Ring Video Doorbell, Smart Thermostat, Keyless Entry Smart Door Lock, and Deako smart switches. Backed by a full builder warranty, the Drexel blends thoughtful design, modern convenience, and exceptional craftsmanship in the heart of Oakhaven Walk.

Location

Details

Type:
Residential
Parking:
Driveway / Garage Door Opener
Year Built:
2026
Lot:
0.14 Acres
Heating:
Central / Electric
Price/sqft:
$235
Cooling:
Central Air
HOA:
$95

Valuation

Our model vs. what's actually selling nearby.
Estimate
$440,900
$400K – $467K
Confidence Medium
List vs. estimate
$25K above estimate
List $466,300 · +5.8%
Our model says this listing is priced above recent comparable activity. Room to negotiate.
Price per sq ft
$234
+7.6% vs. city median $218
Based on
17 MLS comparables
Median of recent comparable listings. Sold comps use closing price, active listings use list price.

Highlights

HOA
$95/mo
Garage
2 car garage
Pets
Allowed
All facts and features
  • Flooring

    • Carpet

    • Luxury Vinyl

    Heating

    • Central

    • Electric

    Cooling

    • Central Air

    Appliances

    • Dishwasher

    • Disposal

    • Electric Water Heater

    • Microwave

    • Range

    Other interior features

    • High Ceilings

    • Living Room/Dining Room Combo

    • Open Floorplan

    • Primary Bedroom Main Floor

    • Smart Home

    • Solid Surface Counters

    • Thermostat

    • Walk-In Closet(s)

    Bedrooms and bathrooms

    • Bedrooms: 3

    • Full bathrooms: 2

  • Parking

    • Driveway

    • Garage Door Opener

    Property

    • Levels: One

    • Exterior Features: Irrigation System / Sliding Doors

    Lot

    • Lot: 0.14 Acres

    Other Property Information

    • Parcel Number: 06670100015

    • Zoning: RES

  • Type and style

    • Property Type: Residential

    • Property Sub Type: Single Family Residence

  • Utility

    • Cable Available

  • Other financial information

    • HOA: $95

    • HOA Frequency: Monthly

  • Source details

    • MLS ID: O6419322

    Other facts

    • Construction Materials: HardiPlank Type / Wood Frame

    • Foundation Details: Slab

    • Laundry Features: Electric Dryer Hookup / Laundry Room / Washer Hookup

    • Lot Features: Landscaped / Level

    • Patio And Porch Features: Patio

    • Window Features: ENERGY STAR Qualified Windows / Insulated Windows / Low-Emissivity Windows

    • Direction Faces: East

    • Architectural Style: Florida

    • Garage Spaces: 2

    • Attached Garage: Yes

    • Garage: Yes

    • Living Area: 1987

    • Water Source: Public

    • Subdivision Name: OAKHAVEN WALK

Private inquiry
Talk to the advisor on this listing.
Floor plans, HOA docs, off-market comparables, scheduling a private showing — one message, direct to the local specialist.

More like this

New
For Sale
$375,000
House
3 bds · 2 ba · 1,668 sqft
BROADMOOR PH I, GAINESVILLE
10001 NW 12TH LANE
New
For Sale
$470,000
House
3 bds · 2 ba · 2,196 sqft
HAILE PLANTATION, GAINESVILLE
10334 SW 51ST LANE
New
For Sale
$329,900
House
3 bds · 2 ba · 1,536 sqft
CHARLESTON PARK PH 2 AT FLETCHERS MILL, GAINESVILLE
11684 NW 18TH PLACE
New
For Sale
$529,900
House
4 bds · 2 ba · 2,292 sqft
LANDMARK WOODS, GAINESVILLE
4312 NW 12TH PLACE
For Sale
$580,000
House
3 bds · 3 ba · 2,368 sqft
HAILE PLANTATION UNIT 33 PH II, GAINESVILLE
3636 SW 97TH WAY
For Sale
$440,000
Multi-family
8 bds · 4,250 sqft
CEDAR RIDGE, GAINESVILLE
723 SW 69TH STREET
For Sale
$440,000
Multi-family
8 bds · 4,278 sqft
CEDAR RIDGE, GAINESVILLE
712 SW 70TH TERRACE
For Sale
$440,000
Multi-family
8 bds · 3,902 sqft
CEDAR RIDGE, GAINESVILLE
724 SW 68TH TERRACE

Market around this address

Live counts in the same area.
View all

The multiple listing information is provided by the Stellar MLS from a copyrighted compilation of listings. The compilation of listings and each individual listing are ©2026-present Stellar MLS. All Rights Reserved. The information provided is for consumers' personal, noncommercial use and may not be used for any purpose other than to identify prospective properties consumers may be interested in purchasing. All properties are subject to prior sale or withdrawal. All information provided is deemed reliable but is not guaranteed accurate, and should be independently verified. Listing courtesy of: NEW HOME STAR FLORIDA LLC