Sell Your Home
Get a free home valuation
Contact
Tell us about your needs

8465 96TH Avenue, Vero Beach FL 32967

House For Sale
$339,900

BTC: 4.36805243

ETH: 141.62500000

1 days
4 bds
2 ba
1,876 sqft

Overview

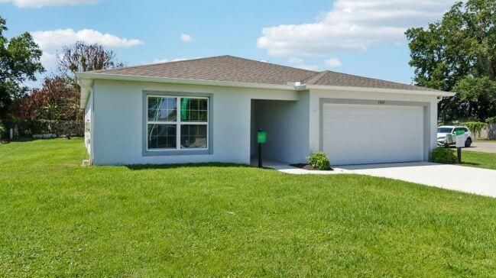
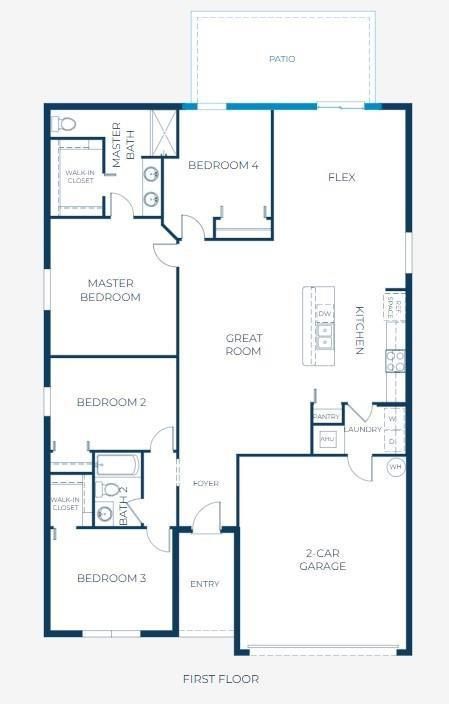
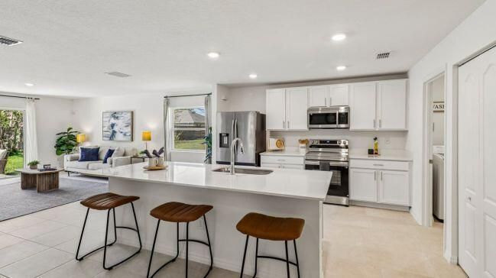
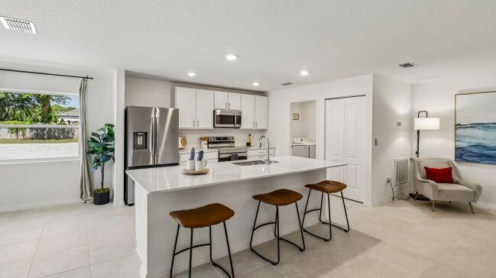
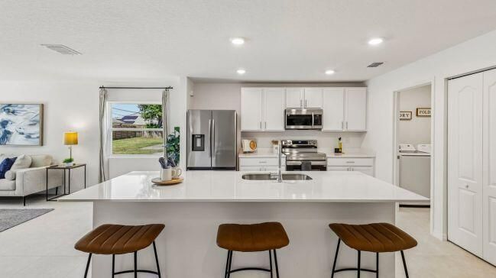
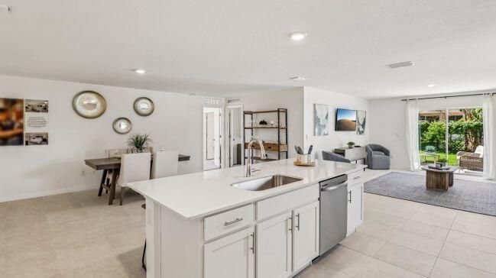
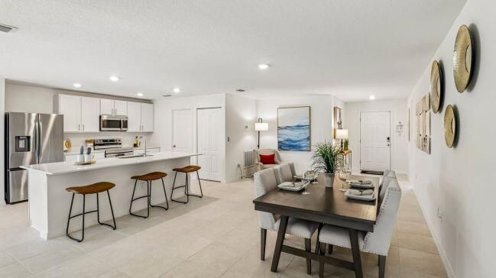
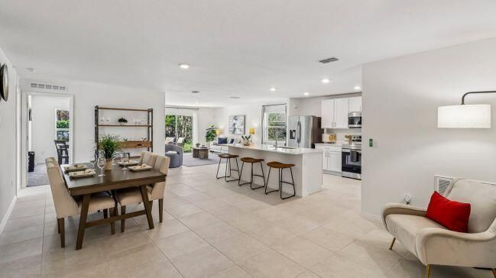
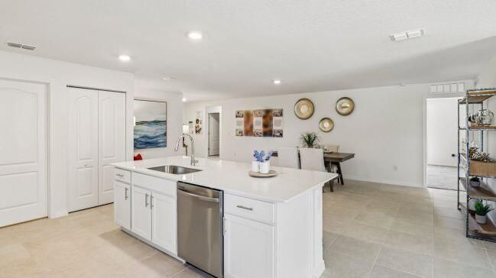
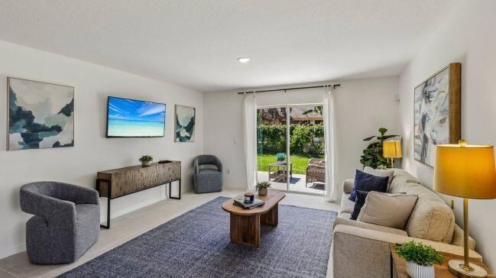
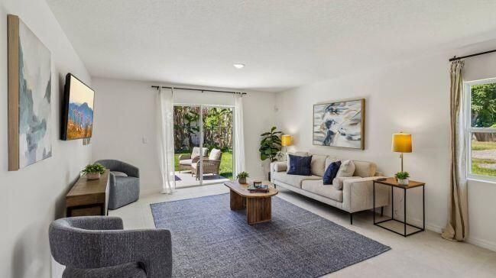
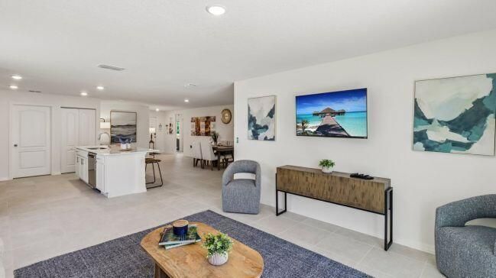
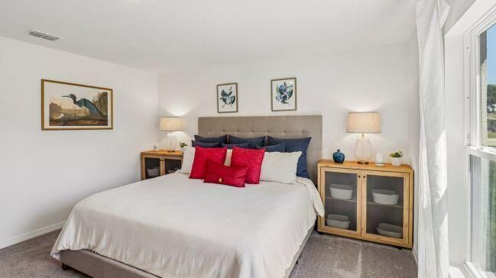
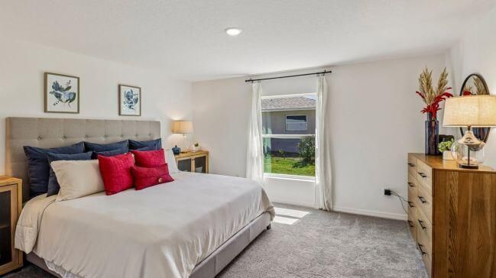
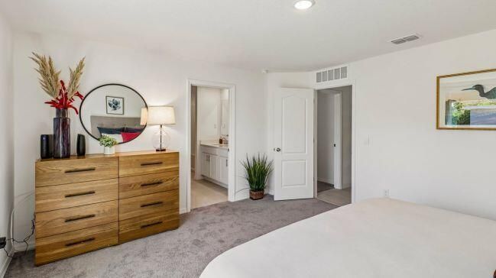
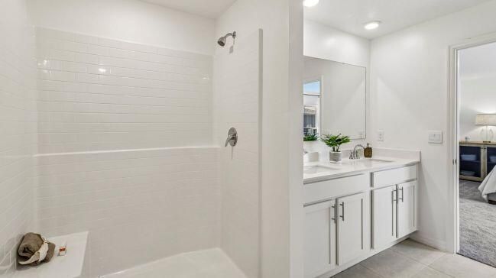
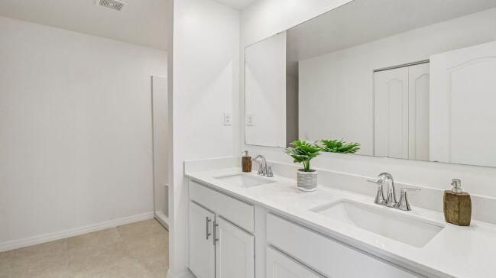
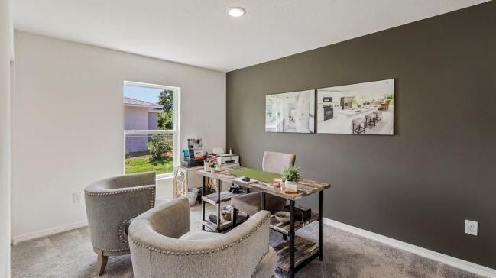
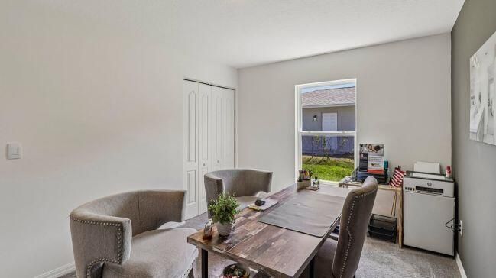
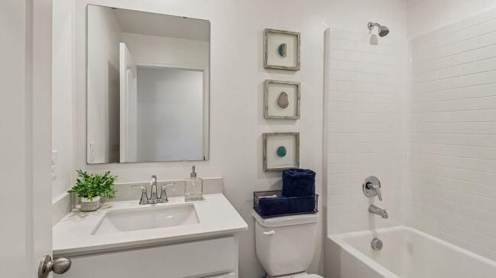
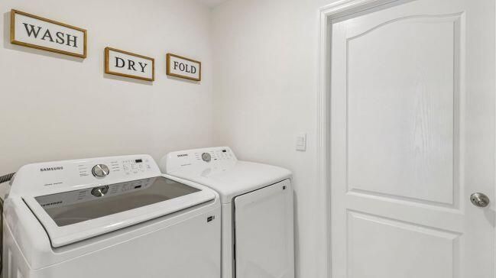
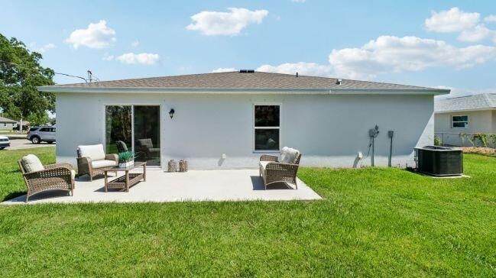
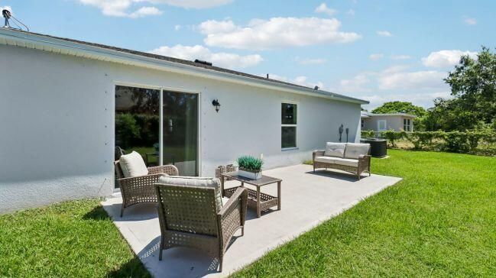
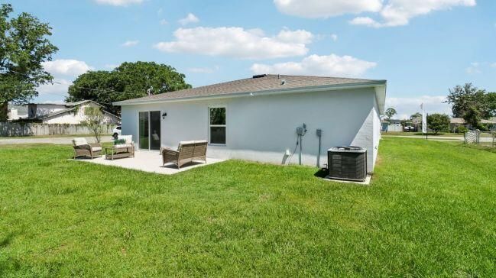

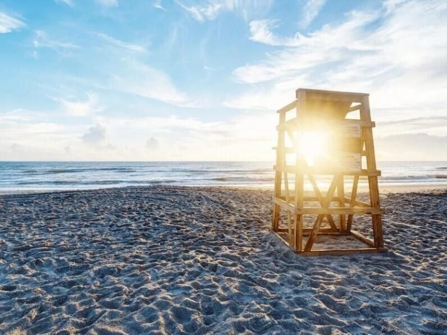
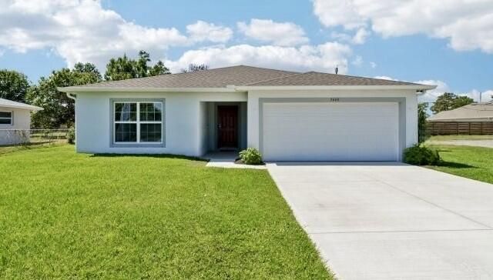
Pre-Construction. To be built. Located on a spacious corner lot in Vero Lake Estates, you'll appreciate being just 5 miles from the beach and close to top golf courses, giving you the perfect balance of recreation and relaxation. With no HOA and no CDD fees, this setting allows you to enjoy the coastal Florida lifestyle with added flexibility and freedom. The Marigold reflects that Florida spirit through a thoughtfully designed home that delivers style, comfort, and flexibility. Upon entering the foyer, an expansive open floor plan leads into a spacious great room designed for both entertaining and everyday living. The kitchen serves as the centerpiece with a large island for casual dining, generous shaker cabinetry, quartz countertops, stainless appliances & a pantry that keeps everything organized. Adjacent to the great room, a versatile flex space adapts easily to your needs & can function as a dining area, craft room, sitting room, or home fitness space. n A sliding door from the flex room opens to an extended rear patio, creating an easy connection to outdoor living and relaxation. All bedrooms are conveniently located for comfort and accessibility. Two bedrooms at the front of the home, one featuring a walk-in closet, share a full bath, making the layout ideal for guests. An additional bedroom is privately situated at the rear of the home. The primary suite provides a peaceful retreat and includes a well appointed owner's bath with dual vanities, a walk-in shower, and a spacious walk-in closet that enhances daily living. 20x20 porcelain tile flooring covers the entire home. The laundry area provides a convenient walk through to the two car garage, providing easy access and ample space for vehicles and storage. Smart Home features add everyday convenience and security, including a Ring Video Doorbell, smart thermostat, keyless entry smart door lock, and Deako switches. With landscaping, hurricane shutters, Zip System construction, and a full builder warranty, this home is designed for both durability and peace of mind, making it perfectly suited for Florida living. Whether enjoying quiet moments or hosting gatherings, The Marigold delivers a home that elevates your lifestyle. Schedule your private tour today. We can't wait to welcome you home!

Location

Details

Type:
Residential
Parking:
2 Or More Spaces / Driveway / Parking Garage
Year Built:
2027
Lot:
0.22 Acres
Heating:
Central / Electric
Price/sqft:
$181
Cooling:
Central Air / Electric
HOA:
No Data

Valuation

Our model vs. what's actually selling nearby.
Estimate
$394,450
$357K – $425K
Confidence Medium
List vs. estimate
$54K below estimate
List $339,900 · -13.8%
Our model says this listing is priced below recent comparable activity. Expect competition.
Price per sq ft
$181
-26.3% vs. city median $245
Based on
6 MLS comparables
Median of recent comparable listings. Sold comps use closing price, active listings use list price.

Highlights

Annual tax
$340
2025
Garage
2 car garage
Pets
Allowed
All facts and features
  • Flooring

    • Ceramic Floor

    Heating

    • Central

    • Electric

    Cooling

    • Central Air

    • Electric

    Appliances

    • Electric Water Heater

    • Dishwasher

    • Microwave

    • Electric Range

    Other interior features

    • First Floor Entry

    • Cooking Island

    • Entrance Foyer

    • Pantry

    • Walk-In Closet(s)

    • Den/Library/Office

    • Great Room

    • Utility Room/Laundry

    Bedrooms and bathrooms

    • Bedrooms: 4

    • Full bathrooms: 2

  • Parking

    • 2 Or More Spaces

    • Driveway

    • Parking Garage

    Property

    • Levels: 1

    • Exterior Features: Other

    Lot

    • Lot: 0.22 Acres

    Other Property Information

    • Parcel Number: 313834000030090000010

    • Zoning: RS-3

  • Type and style

    • Property Type: Residential

    • Property Sub Type: Single Family Residence

  • Utility

    • Cable Connected

    • Septic

    • Cable Available

  • Other financial information

    • Annual tax amount: $340

  • Source details

    • MLS ID: B26067073

    Other facts

    • Construction Materials: Concrete Block Construction / Slab Construction / Stucco

    • Laundry Features: Laundry Room / Utility Room/Laundry / Washer Hookup

    • Lot Features: Less Than 1/4 Acre Lot / Corner Lot / Less Than 1 Acre / Septic

    • Patio And Porch Features: Patio

    • Window Features: Hurricane Shutters / Thermal Windows

    • Direction Faces: East

    • Other Structures: Livable

    • Architectural Style: Ranch / One Story

    • Garage Spaces: 2

    • Attached Garage: Yes

    • Garage: Yes

    • Living Area: 1876

    • Water Source: Well

    • Subdivision Name: VERO LAKE ESTATES UNIT D,VERO LAKE ESTATES

Private inquiry
Talk to the advisor on this listing.
Floor plans, HOA docs, off-market comparables, scheduling a private showing — one message, direct to the local specialist.

More like this

New
For Sale
$389,000
House
4 bds · 2 ba · 1,850 sqft
VERO LAKE ESTATES UNIT H-4,VERO LAKE ESTATES, Vero Beach
9365 107th Avenue, Vero Beach FL 32967
New
For Sale
$389,900
House
3 bds · 2 ba · 1,839 sqft
VERO LAKE ESTATES UNIT H-, Vero Beach
9165 100th Ct, Vero Beach FL 32967
New
For Sale
$339,000
House
3 bds · 2 ba · 1,392 sqft
VERO LAKE ESTATES UNIT N,Vero Lake Estates, Vero Beach
8526 102ND Court, Vero Beach FL 32967
New
For Sale
$324,900
House
3 bds · 2 ba · 1,382 sqft
SEBASTIAN HIGHLANDS UNIT 6, Sebastian
867 CLEARMONT Street, Sebastian FL 32958
New
For Sale
$385,000
House
4 bds · 2 ba · 1,822 sqft
VERO LAKE ESTATES UNIT D, Vero Beach
8435 96TH Avenue, Vero Beach FL 32967
For Sale
$265,000
House
3 bds · 2 ba · 1,144 sqft
SEBASTIAN HIGHLANDS UNIT 5, Sebastian
874 BLOSSOM Drive, Sebastian FL 32958
For Sale
$399,000
House
2 bds · 2 ba · 1,598 sqft
SEBASTIAN HIGHLANDS UNIT 1, Sebastian
1575 CLEARBROOK Street, Sebastian FL 32958
For Sale
$330,000
House
3 bds · 2 ba · 1,450 sqft
SEBASTIAN HIGHLANDS UNIT 1, Sebastian
717 Tulip Drive, Sebastian FL 32958

Market around this address

Live counts in the same area.
View all

The multiple listing information is provided by the Miami Association of REALTORS® from a copyrighted compilation of listings. The compilation of listings and each individual listing are ©2026-present Miami Association of REALTORS®. All Rights Reserved. The information provided is for consumers' personal, noncommercial use and may not be used for any purpose other than to identify prospective properties consumers may be interested in purchasing. All properties are subject to prior sale or withdrawal. All information provided is deemed reliable but is not guaranteed accurate, and should be independently verified. Listing courtesy of: New Home Star Florida LLC