Sell Your Home
Get a free home valuation
Contact
Tell us about your needs
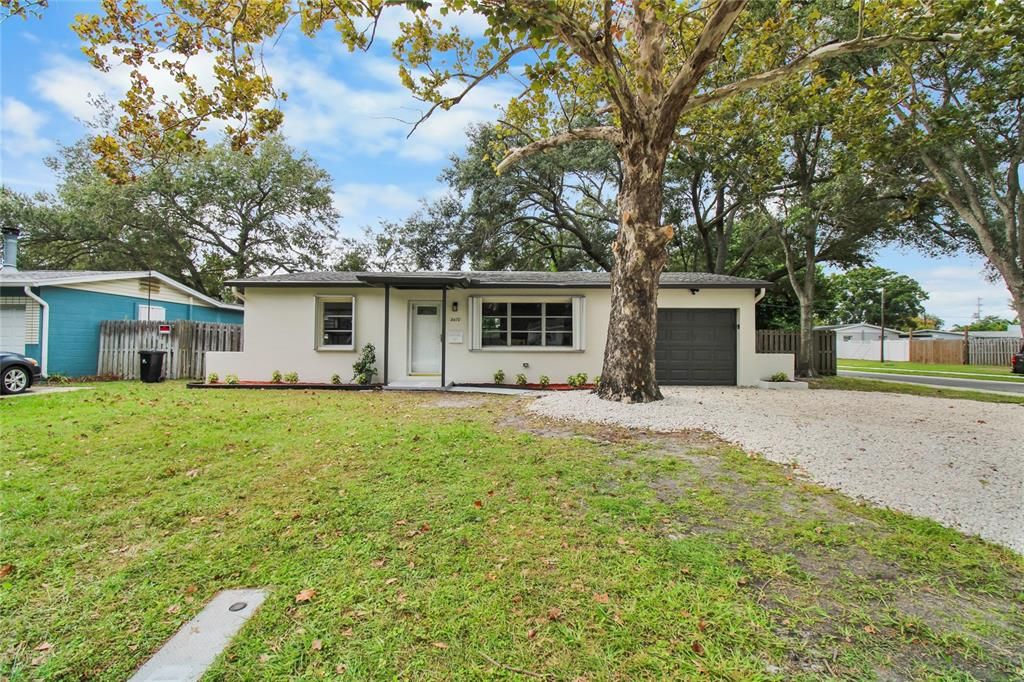
8470 56TH STREET N

House For Sale
$319,000

BTC: 4.16666667

ETH: 137.50000000

1 days
2 bds
1 ba
825 sqft

Overview

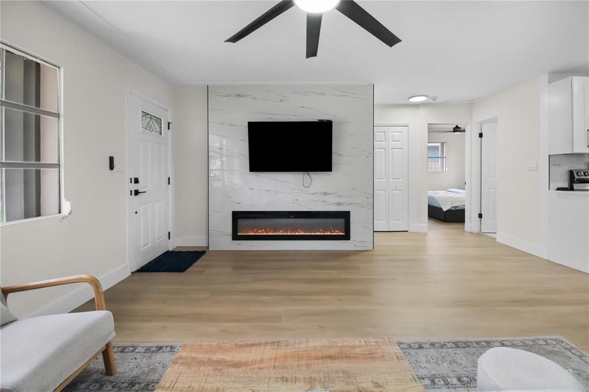
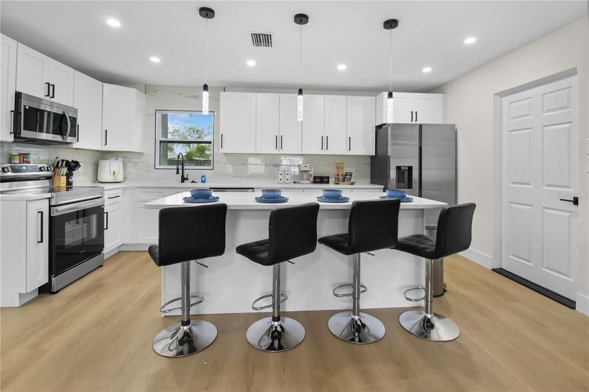
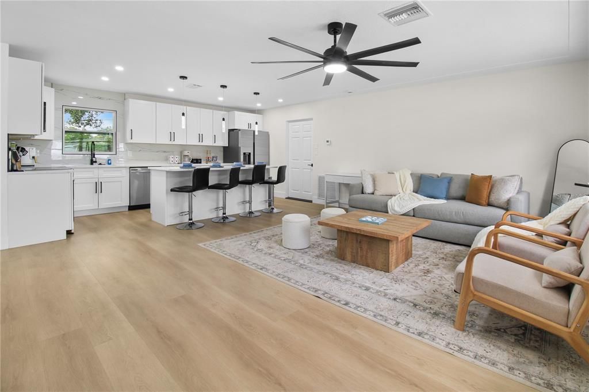
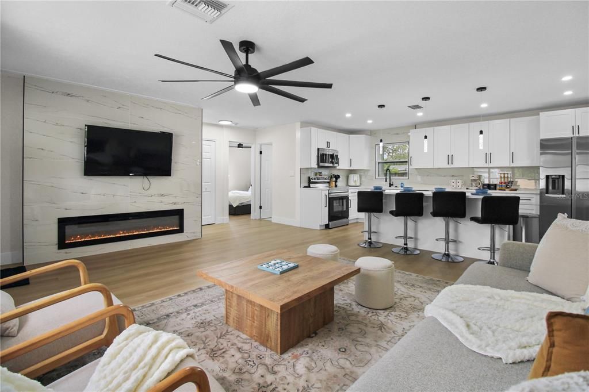
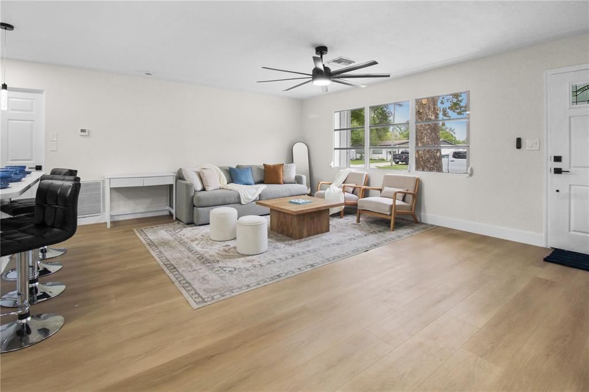
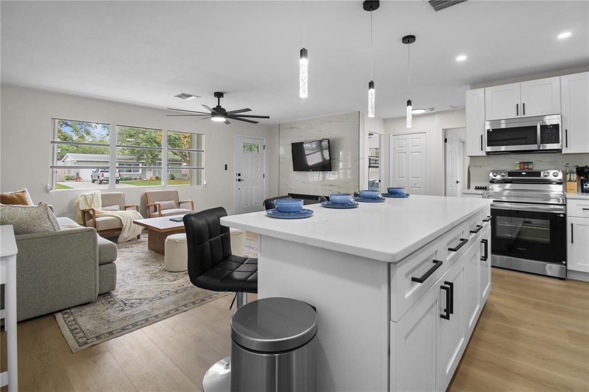
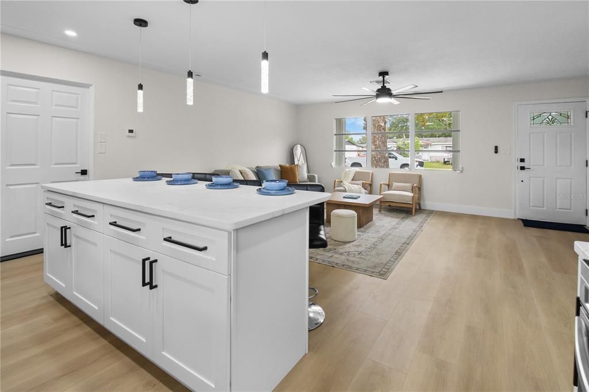
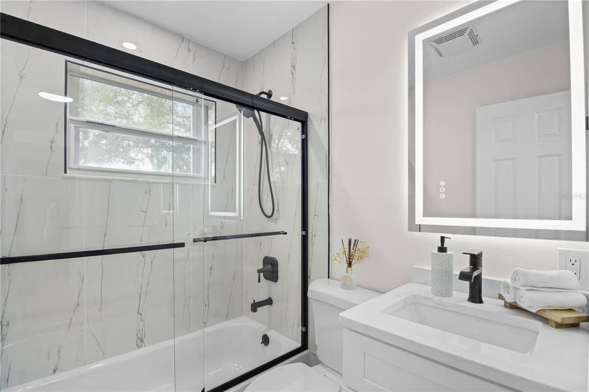
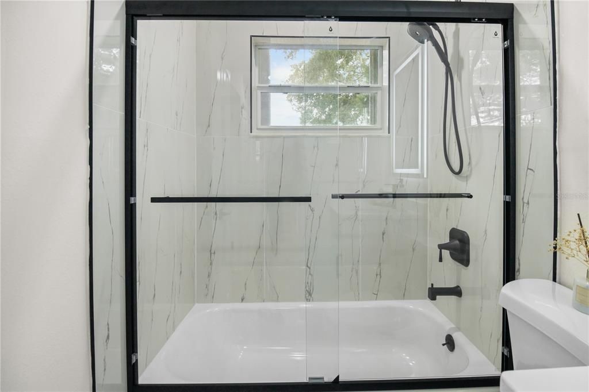
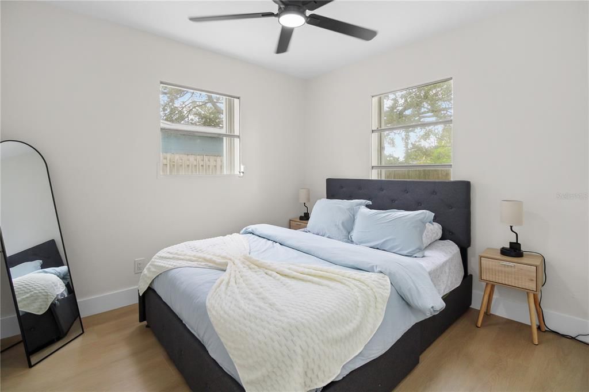
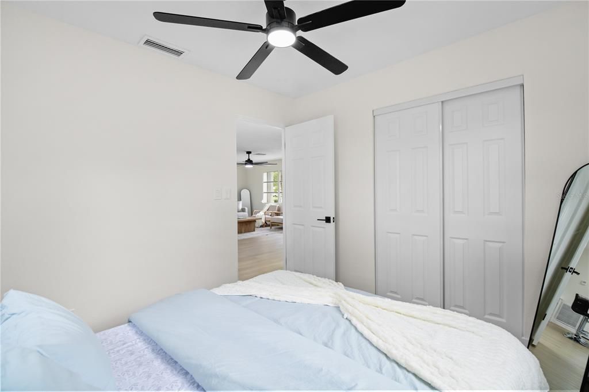
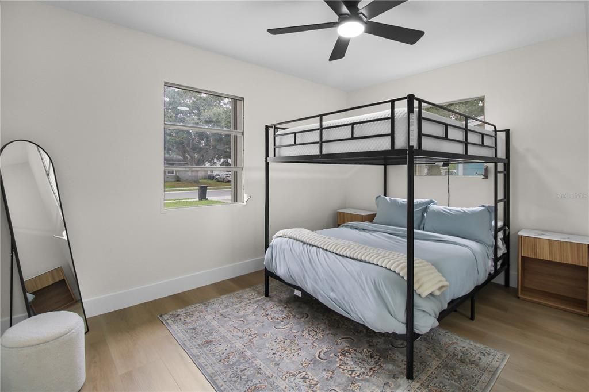
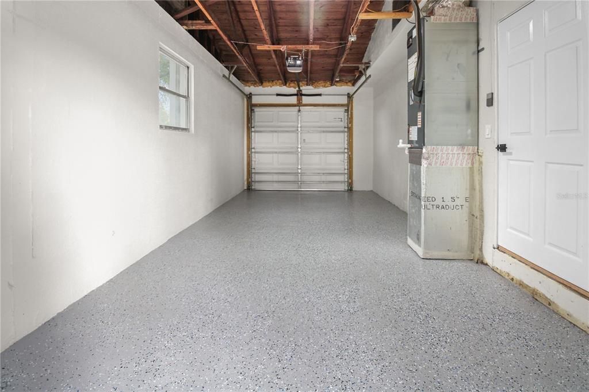
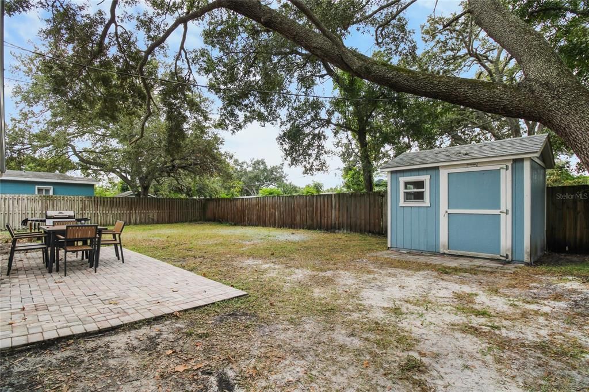
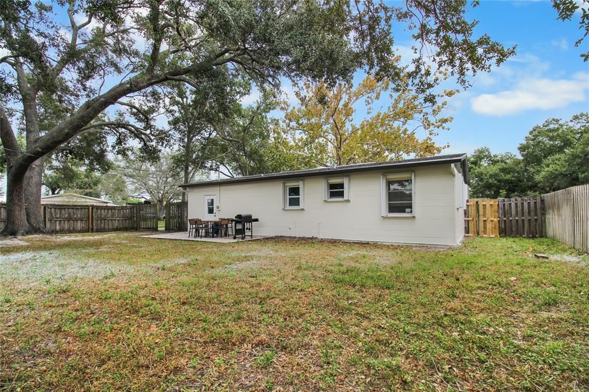
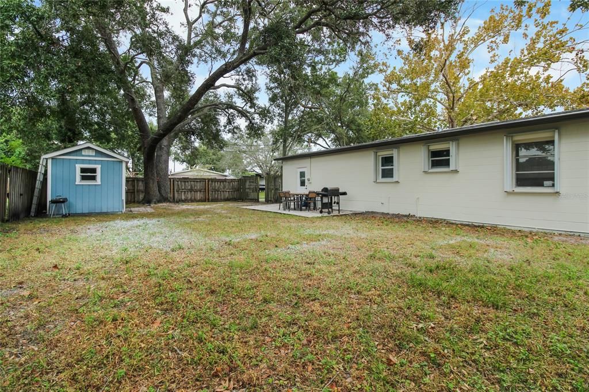
Welcome home to this beautifully renovated 2-bedroom, 1-bathroom move in ready home, offering the perfect blend of modern updates, comfort, and charm! Step inside to an inviting open-concept layout that creates a bright, versatile living space with plenty of room to make it your own. The beautifully updated kitchen features brand-new soft-close cabinetry and appliances, providing both style and functionality. Just to the left, you'll find a cozy living area highlighted by a gorgeous electric fireplace, creating the perfect atmosphere for relaxing or entertaining. Enjoy peace of mind with a brand-new roof, along with fresh interior and exterior paint and beautiful luxury vinyl plank flooring throughout. The property also features a convenient one-car garage and a spacious backyard with endless possibilities for outdoor entertaining, gardening, or creating your own private retreat. You'll also appreciate the additional storage shed, perfect for a workshop, hobbies, tools, or extra storage. Conveniently located in the heart of Pinellas Park, you'll enjoy easy access to local schools, grocery stores, shopping, restaurants, and everyday conveniences. Whether you're a first-time homebuyer, downsizing, or looking for a charming move-in-ready property, this home is ready for its next chapter!

Location

Details

Type:
Residential
Parking:
No Data
Year Built:
1959
Lot:
0.18 Acres
Heating:
Central
Price/sqft:
$387
Cooling:
Central Air
HOA:
No Data

Highlights

Annual tax
$3,520
2025
Furnished
Furnished
All facts and features
  • Flooring

    • Luxury Vinyl

    Heating

    • Central

    Cooling

    • Central Air

    Appliances

    • Convection Oven

    • Dishwasher

    • Disposal

    • Freezer

    • Ice Maker

    • Microwave

    • Refrigerator

    • Washer

    Other interior features

    • Ceiling Fan(s)

    • Eating Space In Kitchen

    • Kitchen/Family Room Combo

    • Living Room/Dining Room Combo

    • Open Floorplan

    Bedrooms and bathrooms

    • Bedrooms: 2

    • Full bathrooms: 1

  • Property

    • Levels: One

    • Exterior Features: Private Yard / Shade Shutter(s)

    Lot

    • Lot: 0.18 Acres

    Other Property Information

    • Parcel Number: 28 30 16 36774 015

  • Type and style

    • Property Type: Residential

    • Property Sub Type: Single Family Residence

  • Utility

    • Cable Available

    • Electricity Available

    • Electricity Connected

    • Sewer Available

    • Sewer Connected

    • Water Available

    • Water Connected

  • Other financial information

    • Annual tax amount: $3,520

  • Source details

    • MLS ID: TB8563641

    Other facts

    • Construction Materials: Block

    • Foundation Details: Slab

    • Fireplace Features: Electric

    • Laundry Features: In Garage

    • Lot Features: Corner Lot

    • Direction Faces: South

    • Fireplace: Yes

    • Attached Garage: Yes

    • Garage: Yes

    • Living Area: 825

    • Water Source: Public

    • Subdivision Name: HARMONY HEIGHTS SEC 3

Private inquiry
Talk to the advisor on this listing.
Floor plans, HOA docs, off-market comparables, scheduling a private showing — one message, direct to the local specialist.

More like this

No similar properties found in the area

Market around this address

Live counts in the same area.
View all

The multiple listing information is provided by the Stellar MLS from a copyrighted compilation of listings. The compilation of listings and each individual listing are ©2026-present Stellar MLS. All Rights Reserved. The information provided is for consumers' personal, noncommercial use and may not be used for any purpose other than to identify prospective properties consumers may be interested in purchasing. All properties are subject to prior sale or withdrawal. All information provided is deemed reliable but is not guaranteed accurate, and should be independently verified. Listing courtesy of: CHARLES RUTENBERG REALTY INC