Sell Your Home
Get a free home valuation
Contact
Tell us about your needs
8501 NW 80 Street, Tamarac FL 33321

House For Sale
$675,000

BTC: 8.67442010

ETH: 281.25000000

New
4 bds
2 ba
2,100 sqft

Overview


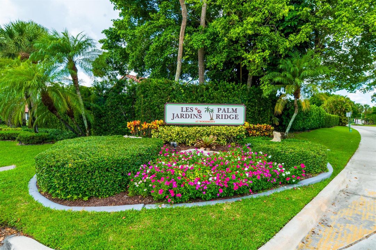
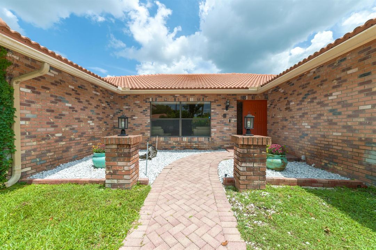
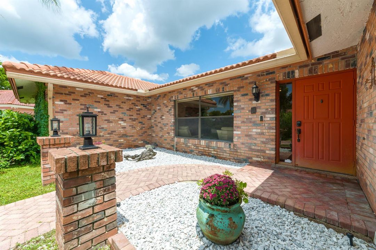
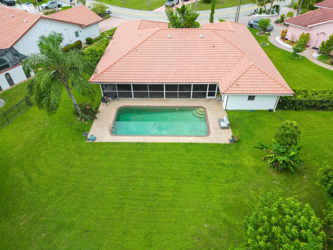
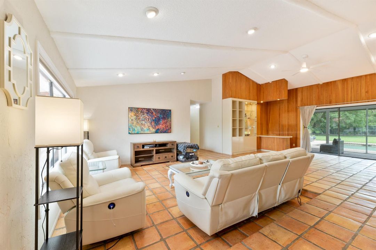
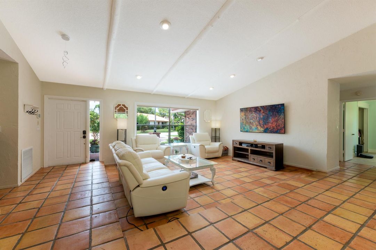
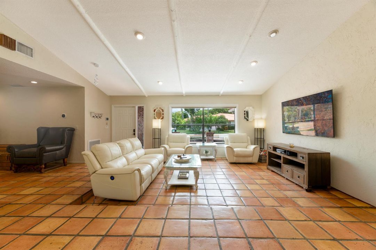
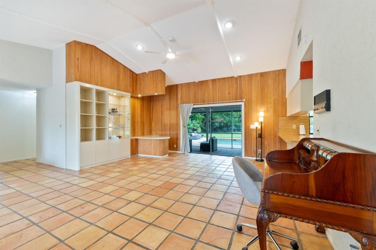
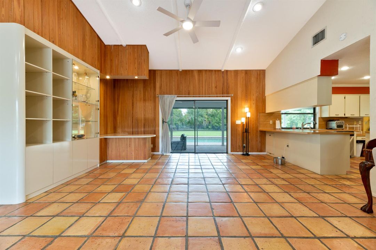
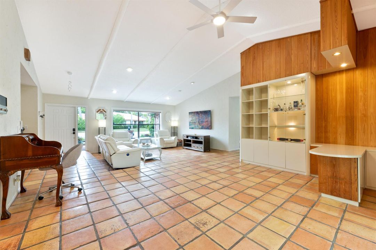
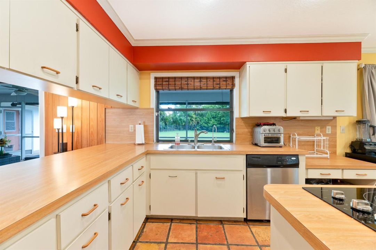
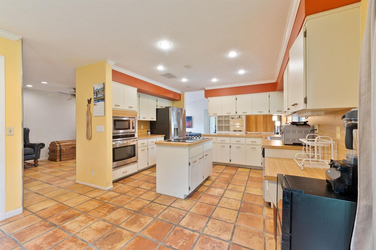
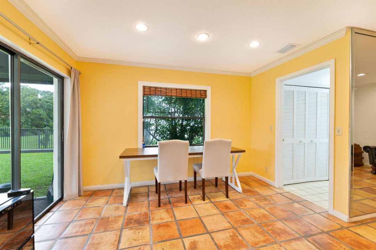
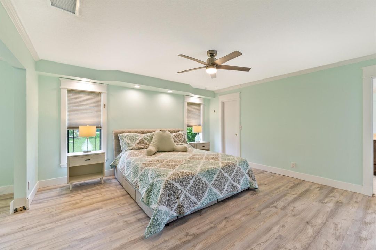
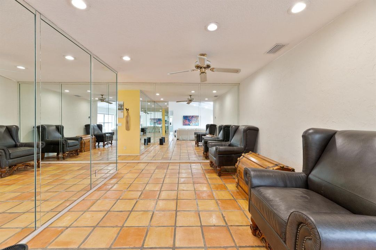
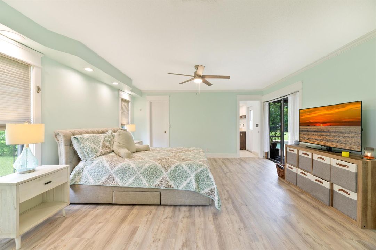
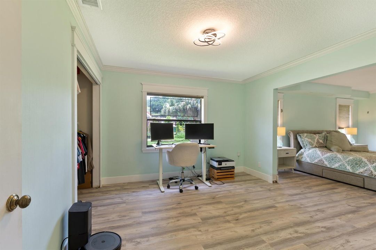
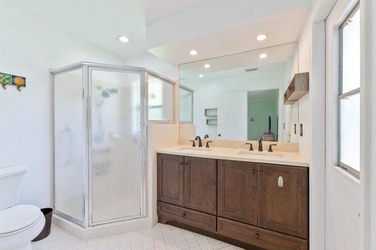
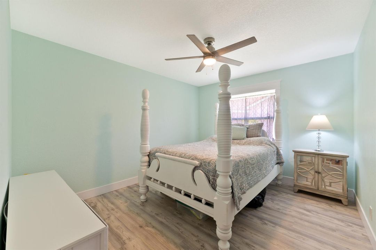
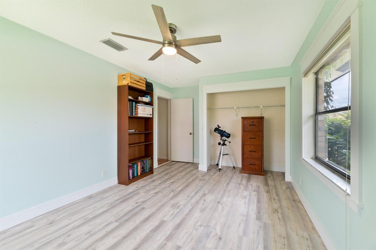
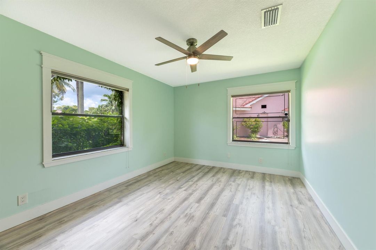
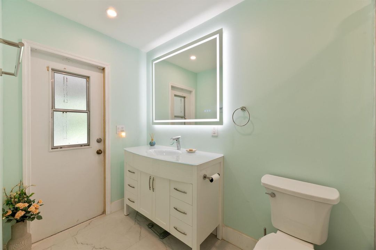
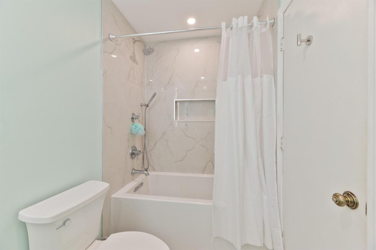
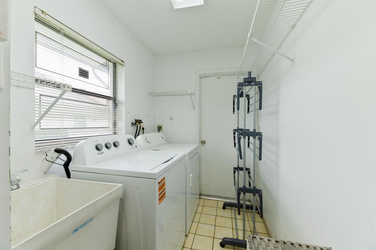
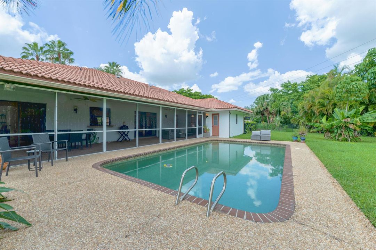
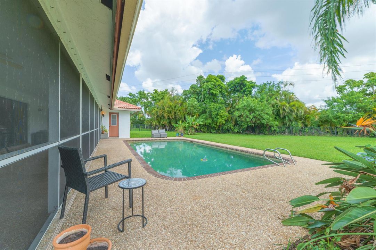
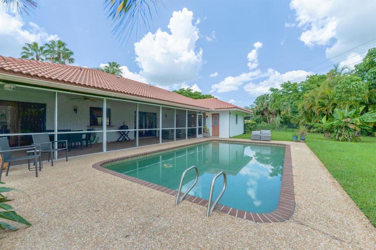
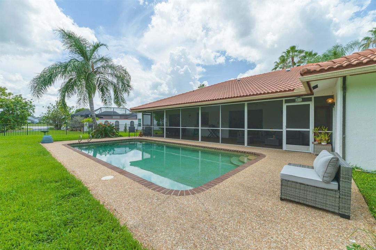
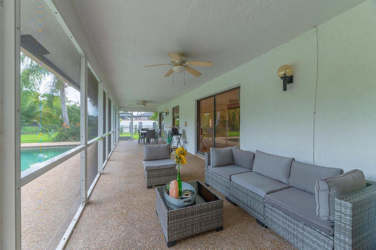
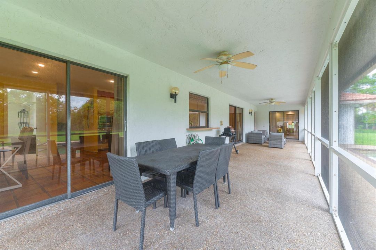
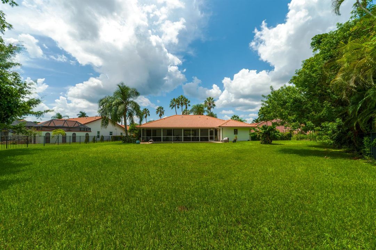
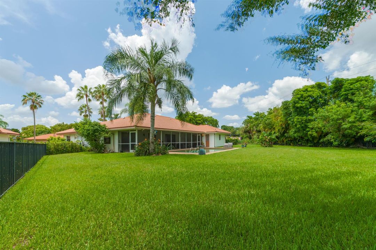
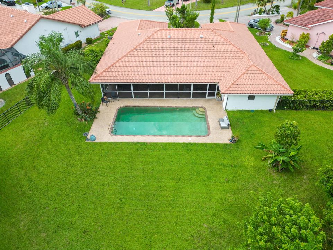
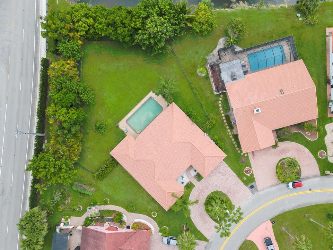
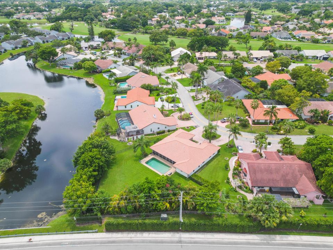
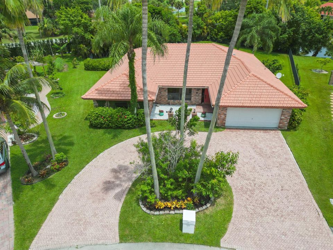
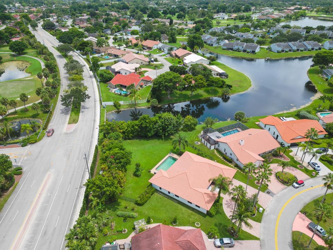
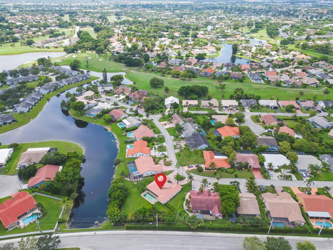
Welcome to this spacious single-family home offering 2,100 square feet of living space in desirable Les Jardins at Woodmont. The open floor plan offers endless possibilities to create and personalize your ideal living space. A circular driveway and two-car garage provide ample parking. Step outside to an oversized, beautifully landscaped and fully fenced backyard featuring a private pool—deal for entertaining, relaxing and enjoying the South Florida lifestyle. Thoughtfully maintained with several recent improvements, including A/C replaced in 2021, bedroom flooring in 2022, roof maintenance with new tiles in 2023, a new washer in 2025, an updated sprinkler system in 2025, and an updated bathroom in 2025. conveniently located near schools, shopping, dining and major highways. Located in desirable Le Jardin at Woodmont, this spacious single-family home offers beautiful curb appeal and an impressive oversized, fully fenced backyard featuring a private pool surrounded by lush tropical landscaping.
Location

Details

Type:
Residential
Parking:
2 Or More Spaces / Circular Driveway / Driveway / No Boats / Parking Garage / Paver Block / No Rv/Boats
Year Built:
1984
Lot:
0.43 Acres
Heating:
Central / Electric
Price/sqft:
$321
Cooling:
Ceiling Fan(s) / Central Air / Electric
HOA:
$375

Valuation

Our model vs. what's actually selling nearby.
Estimate
$775,000
$702K – $825K
Confidence Medium
List vs. estimate
$100K below estimate
List $675,000 · -12.9%
Our model says this listing is priced below recent comparable activity. Expect competition.
Price per sq ft
$321
+16.1% vs. city median $276
Based on
5 MLS comparables
Median of recent comparable listings. Sold comps use closing price, active listings use list price.

Highlights

Annual tax
$8,772
2025
HOA
$375/yr
Pool
Private
View
Garden
Garage
2 car garage
Pets
Allowed
All facts and features
  • Flooring

    • Ceramic Floor

    • Tile

    Heating

    • Central

    • Electric

    Cooling

    • Ceiling Fan(s)

    • Central Air

    • Electric

    Appliances

    • Electric Water Heater

    • Dishwasher

    • Disposal

    • Dryer

    • Ice Maker

    • Microwave

    • Refrigerator

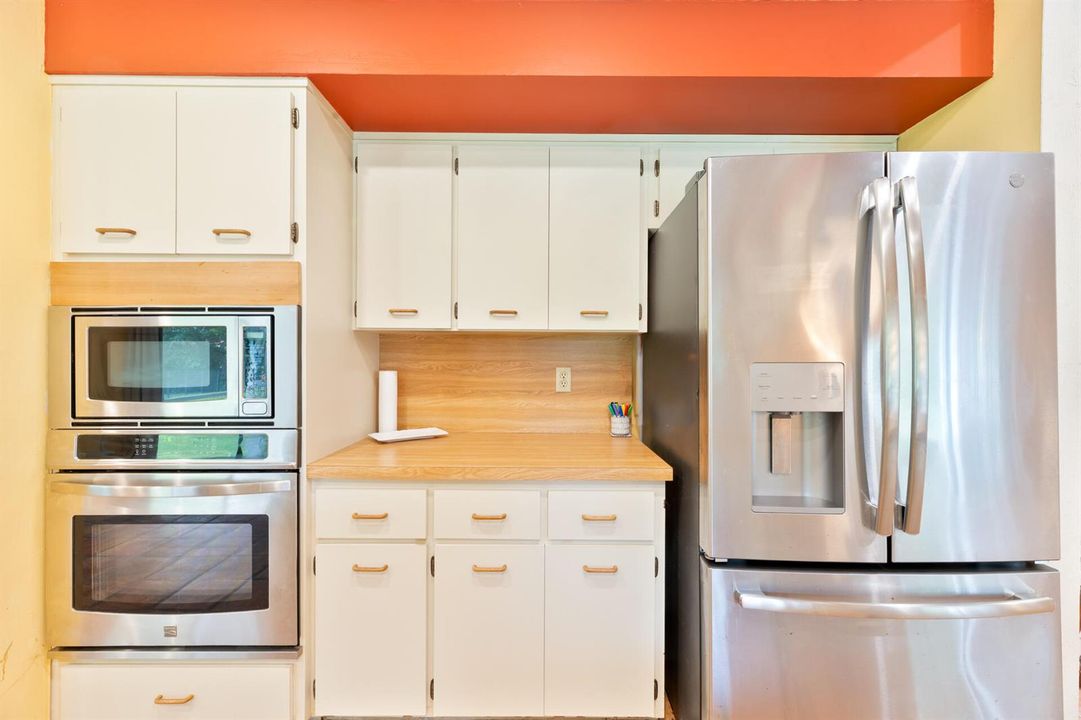
    • Self Cleaning Oven

    • Solar Hot Water

    • Wall Oven

    • Water Softener Owned

    • Water Softener/Filter

    Other interior features

    • Built-in Features

    • Closet Cabinetry

    • Cooking Island

    • Stacked Bedroom

    • Vaulted Ceiling(s)

    • Volume Ceilings

    • Walk-In Closet(s)

    Bedrooms and bathrooms

    • Bedrooms: 4

    • Full bathrooms: 2

  • Parking

    • 2 Or More Spaces

    • Circular Driveway

    • Driveway

    • No Boats

    • Parking Garage

    • Paver Block

    • No Rv/Boats

    Property

    • Levels: 1

    • Pool Private: Yes

    • Exterior Features: Exterior Lights

    Lot

    • Lot: 0.43 Acres

    Other Property Information

    • Parcel Number: 494104460400

    • Zoning: R-1

  • Type and style

    • Property Type: Residential

    • Property Sub Type: Single Family Residence

  • Utility

    • Cable Connected

    • Electricity Connected

    • Sewer Connected

    • Cable Available

    • Electricity Available

    • Sewer Available

    • Water Available

  • Other financial information

    • HOA: $375

    • HOA Frequency: Annually

    • Annual tax amount: $8,772

  • Source details

    • MLS ID: B26067184

    Other facts

    • Lot Features: 1/4 To Less Than 1/2 Acre Lot / Irregular Lot / Less Than 1 Acre / Oversized Lot / Above Ground Irrigation / Treed Lot / Fenced / Sprinklers

    • Pool Features: Private

    • Window Features: Complete Other Protection / Complete Panel Shutters/Awnings / Electric Shutters / Hurricane Shutters / Blinds / Verticals

    • Direction Faces: Southwest

    • Other Structures: Livable

    • Architectural Style: Other / Ranch / One Story

    • Garage Spaces: 2

    • Attached Garage: Yes

    • Garage: Yes

    • Living Area: 2100

    • Water Source: Public

    • Subdivision Name: WOODMONT TRACT 57

Private inquiry
Talk to the advisor on this listing.
Floor plans, HOA docs, off-market comparables, scheduling a private showing — one message, direct to the local specialist.

More like this

New
For Sale
$665,000
House
4 bds · 2 ba · 2,174 sqft
RAMBLEWOOD, Coral Springs
8300 NW 16TH Street, Coral Springs FL 33071
New
For Sale
$810,000
House
4 bds · 2 ba · 2,532 sqft
WESTCHESTER, Coral Springs
12064 NW 24th St, Coral Springs FL 33065
New
For Sale
$550,000
House
3 bds · 2 ba · 1,555 sqft
BOULEVARD WOODS NORTH, Lauderhill
7389 NW 48th Pl, Lauderhill FL 33319
New
For Sale
$569,000
House
3 bds · 2 ba · 1,403 sqft
CORAL SPRINGS VILLAGE,CORAL SPRINGS VILLAG, Coral Springs
10425 NW 9th Mnr, Coral Springs FL 33071
New
For Sale
$650,000
House
3 bds · 2 ba · 1,726 sqft
CYPRESS GLEN,Cypress Glen, Coral Springs
10601 NW 7TH Place, Coral Springs FL 33071
New
For Sale
$475,000
House
3 bds · 2 ba · 1,259 sqft
ORIOLE-MARGATE SEC 5, Margate
7741 SW 1ST Street, Margate FL 33068
New
For Sale
$665,000
House
4 bds · 2 ba · 2,174 sqft
RAMBLEWOOD, CORAL SPRINGS
8300 NW 16TH STREET
New
For Sale
$850,000
House
3 bds · 2 ba · 2,520 sqft
FOREST HILLS, Coral Springs
2644 NW 84TH Avenue, Coral Springs FL 33065

Market around this address

Live counts in the same area.
View all

The multiple listing information is provided by the Miami Association of REALTORS® from a copyrighted compilation of listings. The compilation of listings and each individual listing are ©2026-present Miami Association of REALTORS®. All Rights Reserved. The information provided is for consumers' personal, noncommercial use and may not be used for any purpose other than to identify prospective properties consumers may be interested in purchasing. All properties are subject to prior sale or withdrawal. All information provided is deemed reliable but is not guaranteed accurate, and should be independently verified. Listing courtesy of: Charles Rutenberg Realty FTL