Sell Your Home
Get a free home valuation
Contact
Tell us about your needs

852 HARING LANE

House For Sale
$475,000

BTC: 7.37577640

ETH: 249.65311357

2 days
4 bds
2 ba
2,656 sqft

Overview

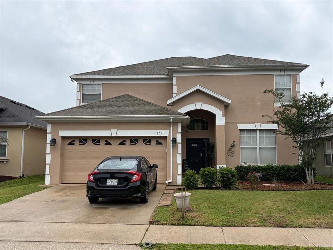
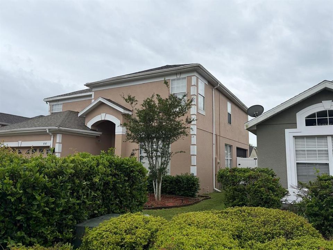
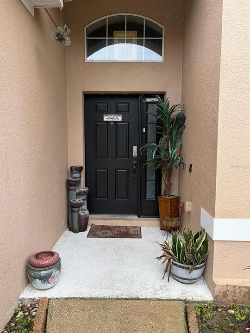
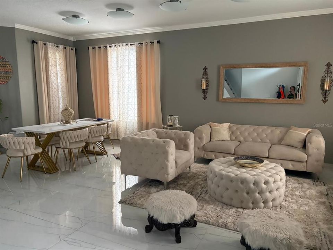
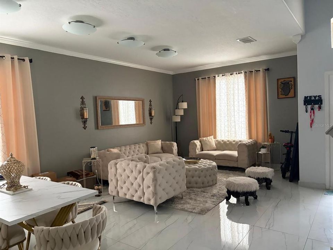
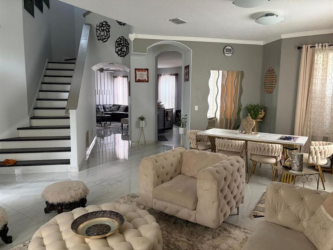
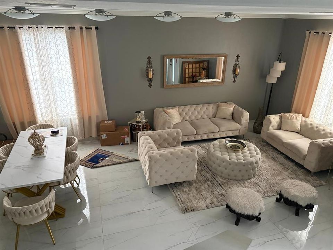
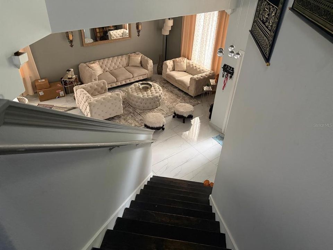
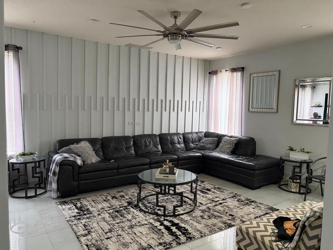
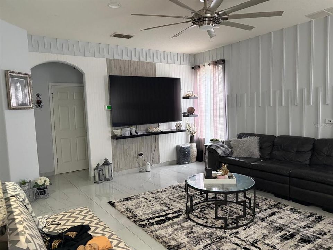
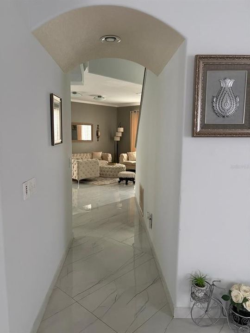
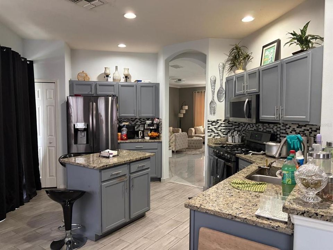
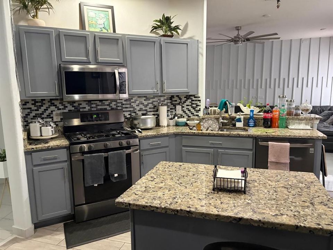
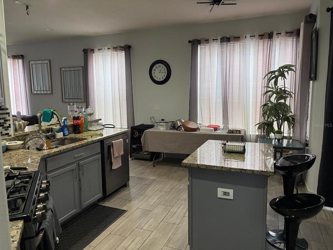
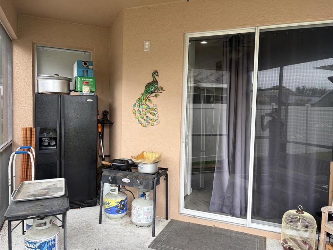
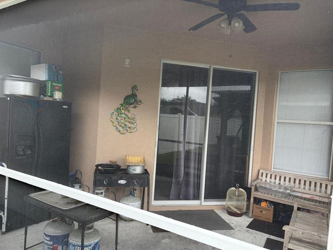
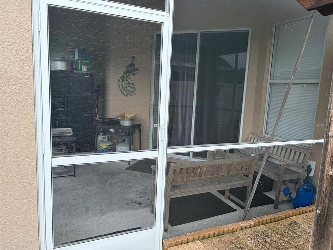
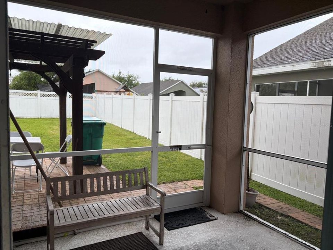
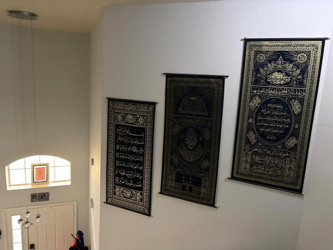
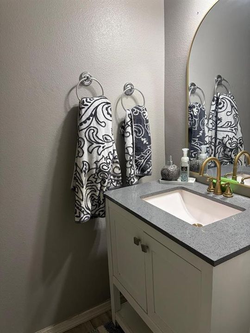
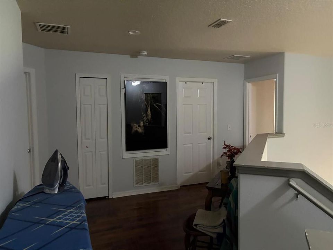
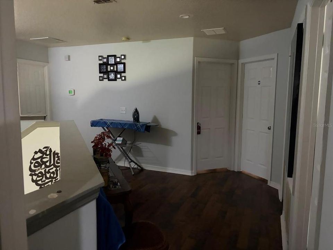
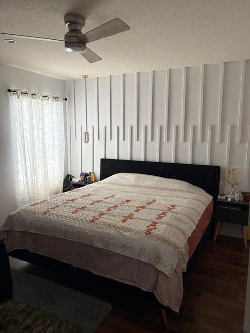
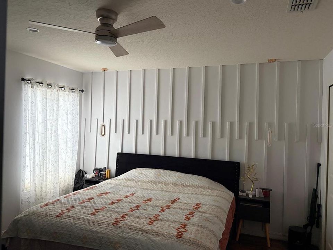
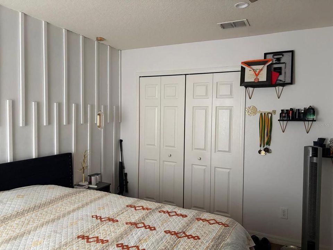
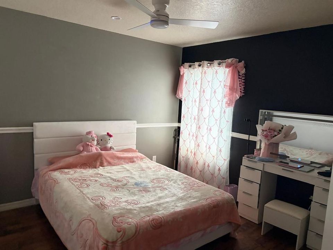
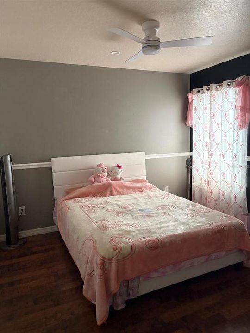
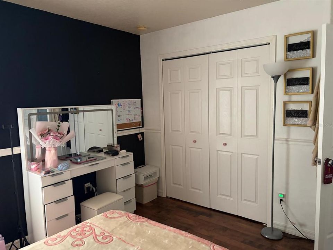
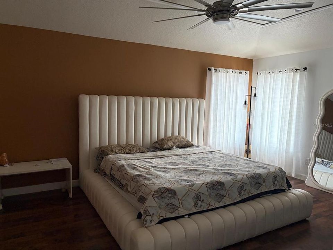
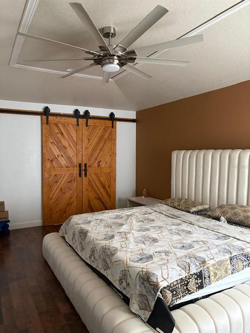
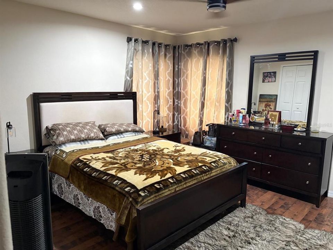
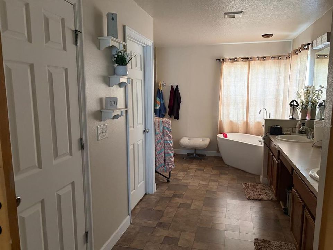
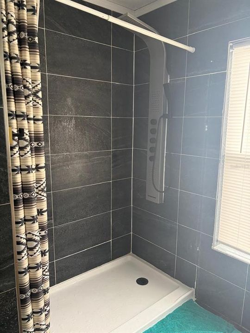
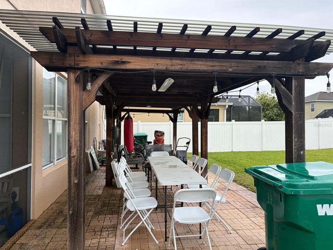
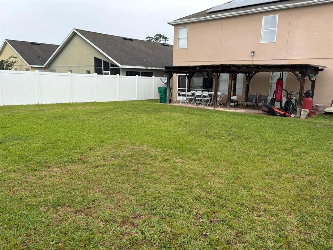
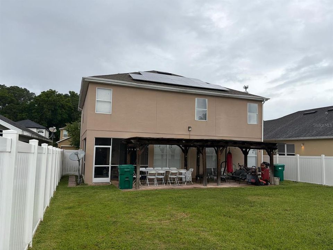
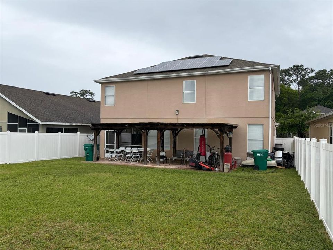
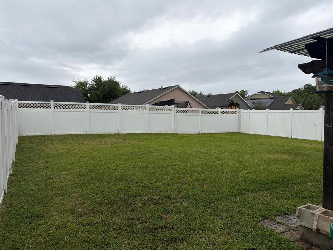
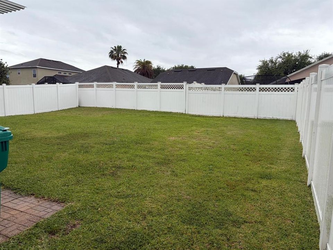
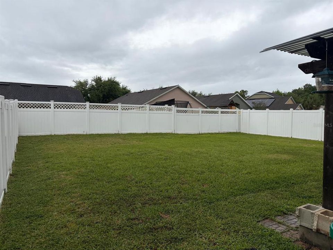
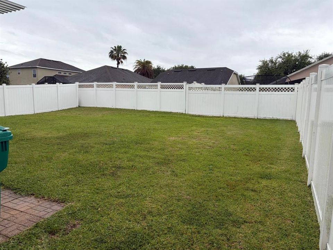
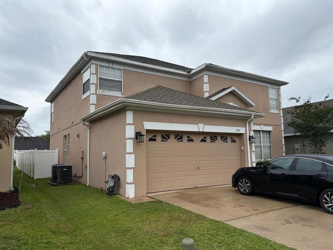
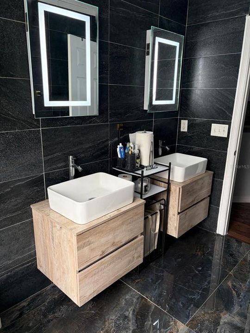
This beautiful 4-bedroom, 2.5-bath home in Summerbrooke offers the perfect blend of space, style, and energy efficiency — complete with fully paid-off solar panels for long-term savings. The grand entrance welcomes you with soaring ceilings and a sweeping staircase, while oversized windows fill the home with natural light and create an open, airy feel throughout. The updated 2019 kitchen is a true highlight, featuring LG stainless steel appliances, a 5-burner gas range with griddle, granite countertops, a large island, and a spacious pantry. Enjoy meals in the eat-in kitchen, at the breakfast bar, or outside on the covered porch overlooking mature, fully fenced landscaping. A dedicated media room provides the ideal setting for movie nights or family gatherings, complete with surround-sound wiring, HDMI ports, and USB outlets. Upstairs, double doors lead to the expansive primary suite offering new flooring, a designer soaking tub, a large walk-in shower, and an oversized walk-in closet. Three additional generously sized bedrooms and a full bath complete the second floor. Additional features include LED lighting and smart home upgrades throughout, two A/C units (upstairs replaced 2016; downstairs compressor 2019), smart thermostats, and a smart irrigation system. Summerbrooke residents enjoy a sparkling community pool, basketball courts, and a dog park. Conveniently located just minutes from Renninger’s Market, downtown Mount Dora’s dining, shopping, and festivals, and close to Hwy 441 and SR-429 for an easy Orlando commute. This home offers comfort, efficiency, and an exceptional Mount Dora lifestyle.

Location

Details

Type:
Residential
Parking:
Driveway / Garage Door Opener
Year Built:
2007
Lot:
0.14 Acres
Heating:
Central
Price/sqft:
$179
Cooling:
Central Air
HOA:
$310

Valuation

Our model vs. what's actually selling nearby.
Estimate
$390,000
$289K – $485K
Confidence Low
List vs. estimate
$85K above estimate
List $475,000 · +21.8%
Our model says this listing is priced above recent comparable activity. Room to negotiate.
Price per sq ft
$178
-19.0% vs. city median $220
Based on
11 MLS comparables
Median of recent comparable listings. Sold comps use closing price, active listings use list price.

Highlights

Annual tax
$5,747
2025
HOA
$310/qtr
Community Pool
Garage
2 car garage
Pets
Not allowed
All facts and features
  • Flooring

    • Laminate

    • Tile

    Heating

    • Central

    Cooling

    • Central Air

    Appliances

    • Dishwasher

    • Dryer

    • Gas Water Heater

    • Microwave

    • Range

    • Refrigerator

    • Washer

    Other interior features

    • Eating Space In Kitchen

    • High Ceilings

    • Window Treatments

    Bedrooms and bathrooms

    • Bedrooms: 4

    • Bathrooms: 1

    • Full bathrooms: 2

  • Parking

    • Driveway

    • Garage Door Opener

    Property

    • Levels: Two

    • Exterior Features: Irrigation System / Sidewalk / Sliding Doors

    Lot

    • Lot: 0.14 Acres

    Other Property Information

    • Parcel Number: 281927040000013600

    • Zoning: PUD

  • Type and style

    • Property Type: Residential

    • Property Sub Type: Single Family Residence

  • Utility

    • Cable Connected

    • Electricity Connected

    • Natural Gas Connected

    • Phone Available

    • Public

    • Solar

    • Street Lights

    • Underground Utilities

    • Water Connected

  • Other financial information

    • HOA: $310

    • HOA Frequency: Quarterly

    • Annual tax amount: $5,748

  • Source details

    • MLS ID: O6426078

    Other facts

    • Construction Materials: Wood Frame

    • Foundation Details: Slab

    • Laundry Features: Inside / Laundry Room

    • Lot Features: City Lot / Level / Sidewalk

    • Patio And Porch Features: Covered / Patio

    • Window Features: Blinds

    • Direction Faces: North

    • Architectural Style: Contemporary

    • Garage Spaces: 2

    • Attached Garage: Yes

    • Garage: Yes

    • Living Area: 2656

    • Water Source: Public

    • Lot Size Dimensions: 50 x 128

    • Subdivision Name: SUMMERBROOKE FLORIDA

Private inquiry
Talk to the advisor on this listing.
Floor plans, HOA docs, off-market comparables, scheduling a private showing — one message, direct to the local specialist.

More like this

New
For Sale
$459,114
House
4 bds · 3 ba · 2,102 sqft
CROSSROADS AT KELLY PARK, APOPKA
5137 BLANKET FLOWER STREET
New
For Sale
$544,000
House
3 bds · 2 ba · 1,596 sqft
MOUNT DORA PT REP PINE CREST UNIT 02, MOUNT DORA
2115 SUZANNE DRIVE
New
For Sale
$480,000
House
4 bds · 2 ba · 2,410 sqft
SUMMERBROOKE PH 4, MOUNT DORA
2463 NATOMA BOULEVARD
New
For Sale
$574,990
House
4 bds · 3 ba · 2,730 sqft
CROSSROADS AT KELLY PARK, APOPKA
5415 NICKERBEAN STREET
New
For Sale
$529,999
House
4 bds · 3 ba · 2,909 sqft
STONEYBROOK HILLS, MOUNT DORA
5764 ALENLON WAY
New
For Sale
$435,990
House
3 bds · 2 ba · 1,614 sqft
LAKES OF MOUNT DORA, MOUNT DORA
2281 HAMDEN WAY
New
For Sale
$395,000
House
4 bds · 2 ba · 1,846 sqft
TIMBERWALK, MOUNT DORA
5242 MAHOGANY DRIVE
New
For Sale
$509,000
House
3 bds · 2 ba · 2,084 sqft
LAKES/MOUNT DORA PH 3D, MOUNT DORA
8665 E BRIDGEPORT BAY CIRCLE

Market around this address

Live counts in the same area.
View all

The multiple listing information is provided by the Stellar MLS from a copyrighted compilation of listings. The compilation of listings and each individual listing are ©2026-present Stellar MLS. All Rights Reserved. The information provided is for consumers' personal, noncommercial use and may not be used for any purpose other than to identify prospective properties consumers may be interested in purchasing. All properties are subject to prior sale or withdrawal. All information provided is deemed reliable but is not guaranteed accurate, and should be independently verified. Listing courtesy of: LA ROSA REALTY LLC