
Sell Your Home
Get a free home valuation
Contact
Tell us about your needs
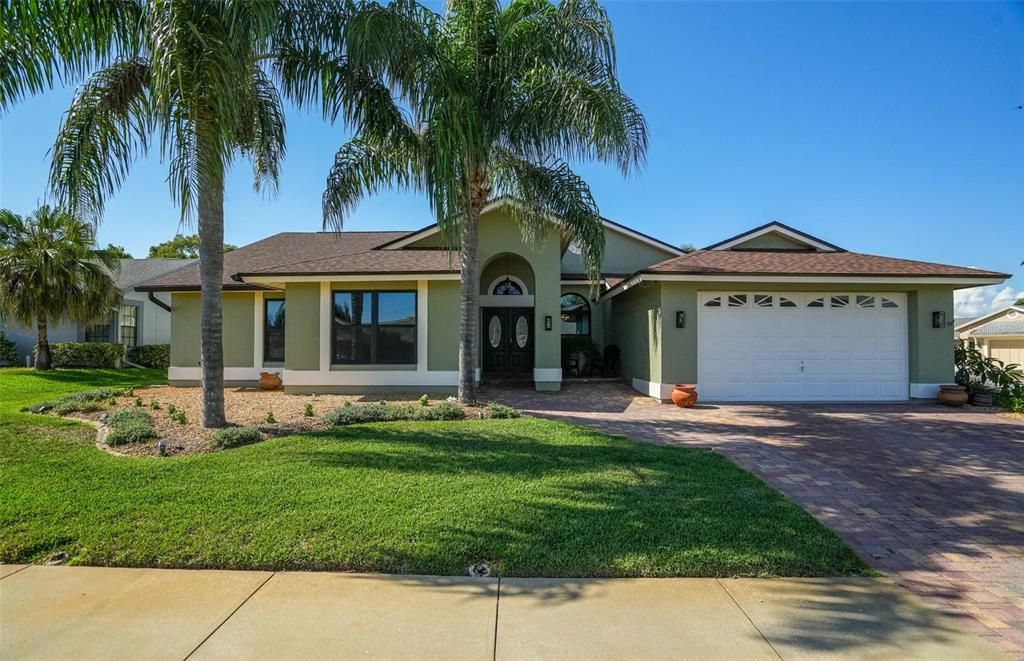
8535 CAITLIN COURT

House Active With Contract
$419,900

BTC: 6.44216017

ETH: 220.69335239

-$55K (2026/07/14)
66 days
3 bds
2 ba
2,344 sqft

Overview

Under contract-accepting backup offers. Aggressively priced, updated, and move-in ready pool home in the Beacon Woods/Berkley Woods area. This spacious 3BR/2.5BA home offers vaulted ceilings, luxury vinyl plank flooring, an updated fireplace feature wall, a dedicated office/flex space, and abundant natural light throughout. The kitchen features refinished cabinets, updated hardware, stainless steel appliances, and a reverse osmosis water system for the refrigerator. Major updates include a roof installed in 2020, HVAC in 2017, water heater installed in 2022, thermal PGT windows throughout most of the home, fresh interior/exterior paint, epoxy garage floor, updated saltwater pool system, new variable-speed Bluetooth pool pump, oversized cartridge filter, new salt cell, and a newly installed outdoor beverage fridge for the outdoor kitchen area. The garage is EV-ready with a 50-amp outlet installed for electric vehicle charging. Enjoy Florida living with a screened pool enclosure, large lanai, outdoor entertaining space, updated guest bath, and strong curb appeal. Pre-sale home inspection, 4-point, and wind mitigation reports have been completed and are available for buyer review. Sinkhole remediation was completed in 2011, with engineering documentation available. No aluminum wiring and no polybutylene plumbing. Well-maintained, transparent, and ready for its next owner. Schedule your showing today!

Location

Details

Type:
Residential
Parking:
Garage Door Opener / Oversized
Year Built:
1989
Lot:
0.22 Acres
Heating:
Central / Electric
Price/sqft:
$179
Cooling:
Central Air
HOA:
$400

Valuation

Our model vs. what's actually selling nearby.
Estimate
$399,900
$345K – $439K
Confidence Medium
List vs. estimate
$20K above estimate
List $419,900 · +5.0%
Our model says this listing is priced above recent comparable activity. Room to negotiate.
Price per sq ft
$179
-11.5% vs. city median $202
Based on
12 MLS comparables
Median of recent comparable listings. Sold comps use closing price, active listings use list price.

Highlights

Annual tax
$242
2025
HOA
$400/yr
Community Pool
Pool
Gunite
Garage
2 car garage
Pets
Allowed
All facts and features
  • Flooring

    • Ceramic Tile

    • Tile

    Heating

    • Central

    • Electric

    Cooling

    • Central Air

    Appliances

    • Dishwasher

    • Disposal

    • Dryer

    • Refrigerator

    Other interior features

    • Ceiling Fan(s)

    • Central Vacuum

    • Kitchen/Family Room Combo

    • Living Room/Dining Room Combo

    • Primary Bedroom Main Floor

    • Solid Surface Counters

    • Solid Wood Cabinets

    • Split Bedroom

    • Stone Counters

    • Thermostat

    • Vaulted Ceiling(s)

    • Walk-In Closet(s)

    • Window Treatments

    Bedrooms and bathrooms

    • Bedrooms: 3

    • Bathrooms: 1

    • Full bathrooms: 2

  • Parking

    • Garage Door Opener

    • Oversized

    Property

    • Levels: One

    • Pool Private: Yes

    • Exterior Features: Rain Gutters / Sidewalk / Sliding Doors

    Lot

    • Lot: 0.22 Acres

    Other Property Information

    • Parcel Number: 3524160100000000580

    • Zoning: RES

  • Type and style

    • Property Type: Residential

    • Property Sub Type: Single Family Residence

  • Utility

    • BB/HS Internet Available

    • Cable Connected

    • Electricity Connected

    • Phone Available

    • Public

    • Sewer Connected

    • Street Lights

    • Underground Utilities

  • Other financial information

    • HOA: $400

    • HOA Frequency: Annually

    • Annual tax amount: $242

  • Source details

    • MLS ID: TB8511251

    Other facts

    • Construction Materials: Block / Stucco

    • Foundation Details: Slab

    • Fireplace Features: Family Room / Wood Burning

    • Laundry Features: In Kitchen / Inside / Laundry Room

    • Lot Features: Corner Lot / In County / Level / Sidewalk / Street Dead-End

    • Pool Features: Gunite / In Ground / Screen Enclosure

    • Window Features: Blinds / Shades / Window Treatments

    • Direction Faces: South

    • Architectural Style: Florida

    • Fireplace: Yes

    • Garage Spaces: 2

    • Attached Garage: Yes

    • Garage: Yes

    • Living Area: 2344

    • Water Source: Public

    • Lot Size Dimensions: 88 x 110

    • Subdivision Name: BERKLEY WOODS

Private inquiry
Talk to the advisor on this listing.
Floor plans, HOA docs, off-market comparables, scheduling a private showing — one message, direct to the local specialist.

More like this

Active With Contract
$370,000
House
3 bds · 2 ba · 2,033 sqft
MILLWOOD VILLAGE, HUDSON
8218 MELISSA COURT
New
Active With Contract
$397,900
House
3 bds · 2 ba · 1,601 sqft
OAKWOOD ACRES UNREC, HUDSON
10733 OAK DRIVE
New
Active With Contract
$299,900
House
3 bds · 2 ba · 1,544 sqft
BEAR CREEK SUB, PORT RICHEY
8608 HUNTSMAN LANE
New
Active With Contract
$329,900
House
3 bds · 3 ba · 1,260 sqft
GULF HIGHLANDS, PORT RICHEY
7431 ABALONE DRIVE
New
Active With Contract
$414,900
House
3 bds · 2 ba · 2,067 sqft
MILLWOOD VILLAGE, HUDSON
13528 WOODSIDE DRIVE
New
Active With Contract
$294,900
House
3 bds · 2 ba · 1,711 sqft
FAIRWAY OAKS, HUDSON
9026 TOURNAMENT DRIVE
New
Active With Contract
$425,000
House
3 bds · 2 ba · 1,528 sqft
RIVIERA ESTATES, HUDSON
6801 CLARK STREET
Active With Contract
$299,900
House
2 bds · 2 ba · 1,771 sqft
BEACON WOODS VILLAGE, HUDSON
8804 VILLAGE MILL ROW

Market around this address

Live counts in the same area.
View all

The multiple listing information is provided by the Stellar MLS from a copyrighted compilation of listings. The compilation of listings and each individual listing are ©2026-present Stellar MLS. All Rights Reserved. The information provided is for consumers' personal, noncommercial use and may not be used for any purpose other than to identify prospective properties consumers may be interested in purchasing. All properties are subject to prior sale or withdrawal. All information provided is deemed reliable but is not guaranteed accurate, and should be independently verified. Listing courtesy of: IMPACT REALTY TAMPA BAY