Sell Your Home
Get a free home valuation
Contact
Tell us about your needs

8556 COUNTY ROAD 243

House For Sale
$749,000

BTC: 9.02409639

ETH: 307.97697368

4 days
4 bds
3 ba
2,443 sqft

Overview

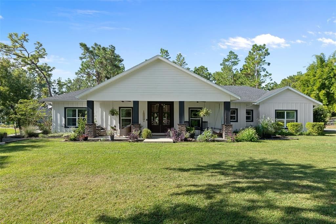
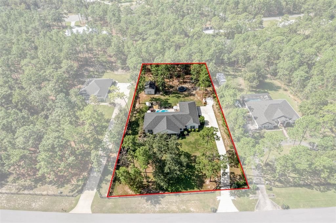
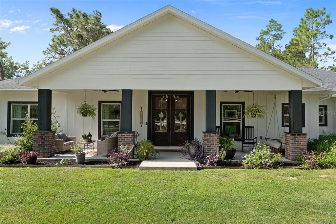
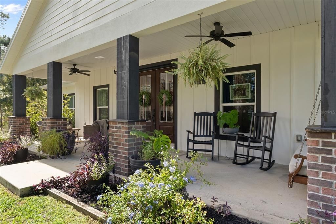
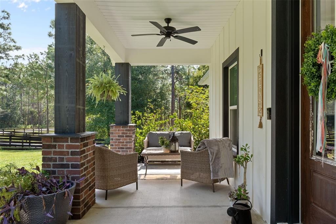
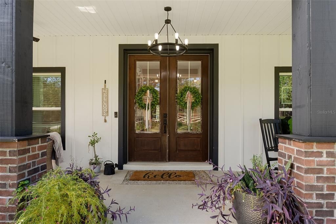
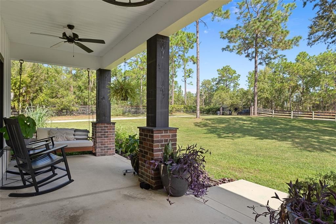
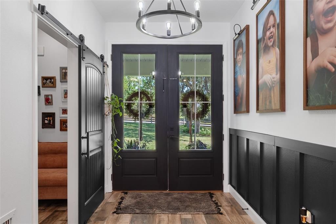
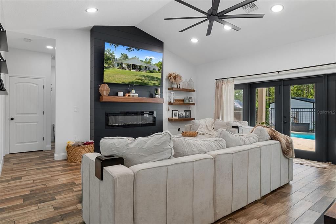
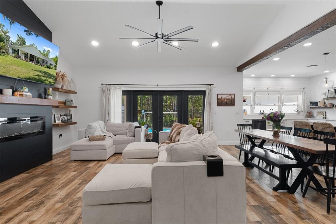
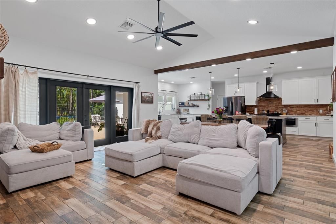
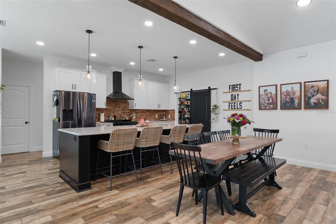
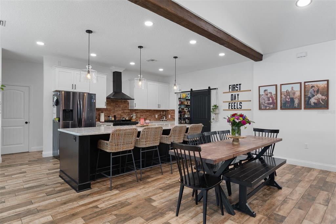
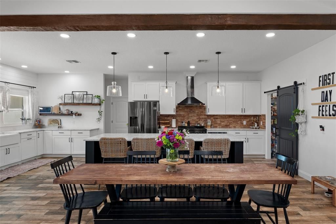
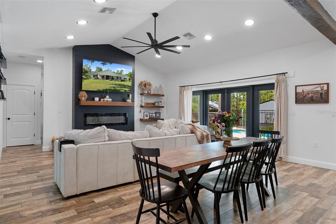
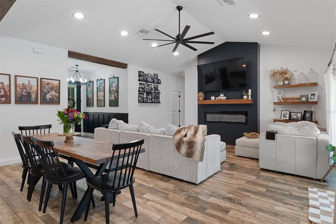
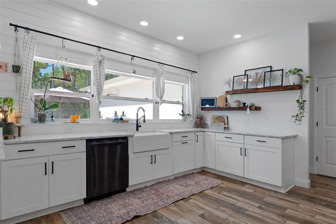
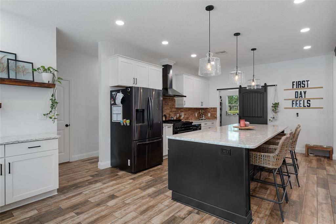
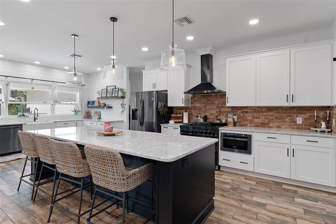
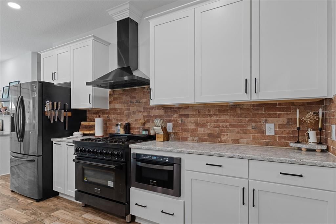
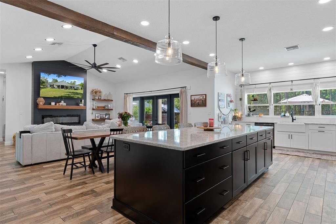
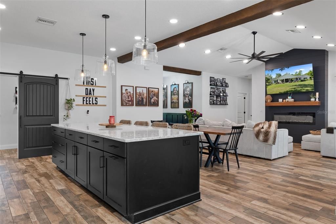
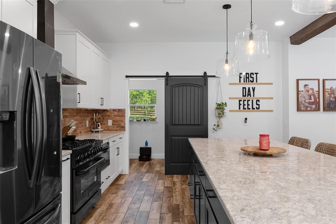
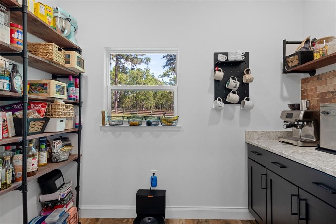
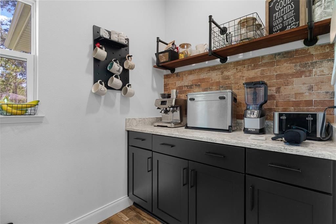
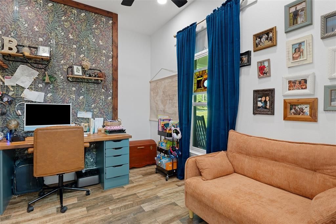
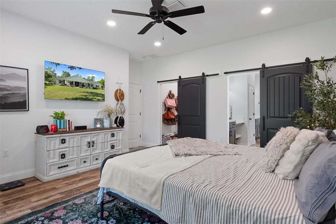
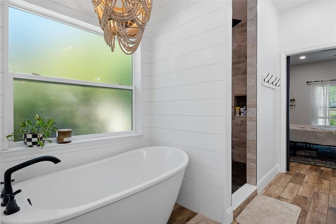
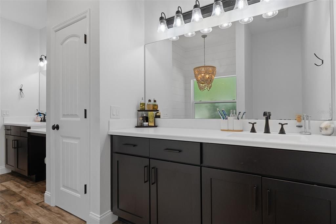
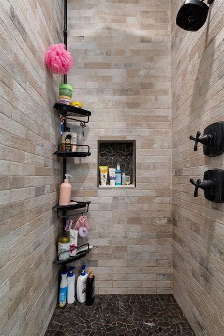
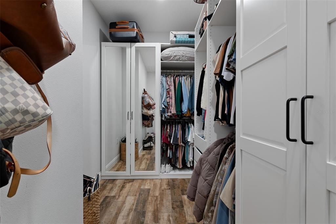
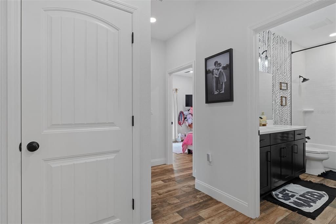
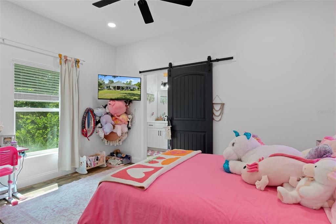
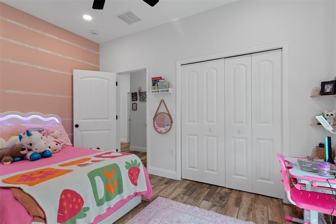
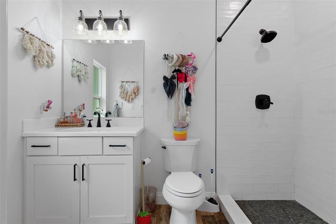
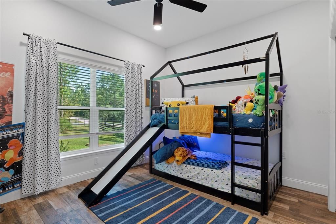
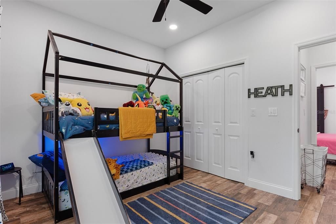
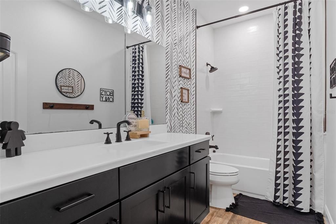
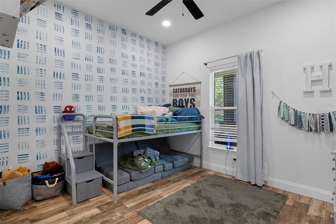
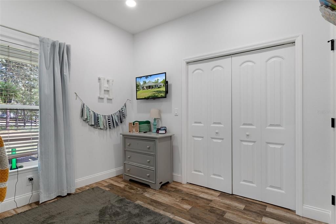
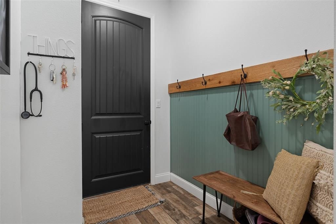
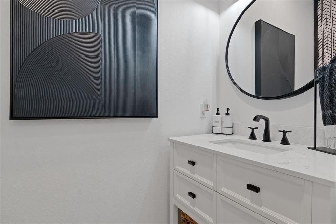
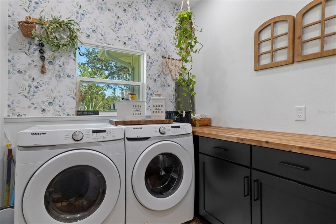
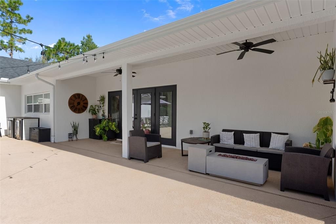
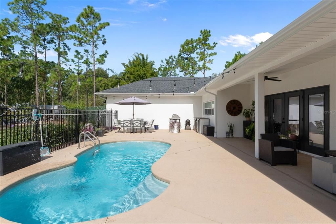
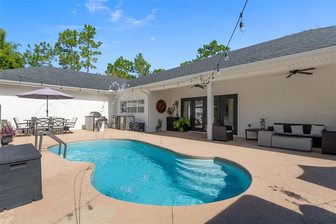
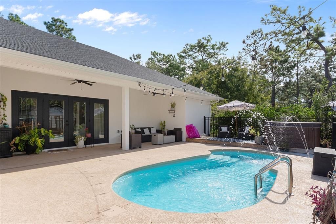
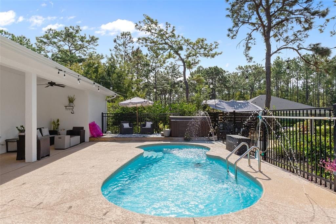
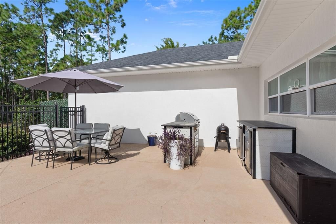
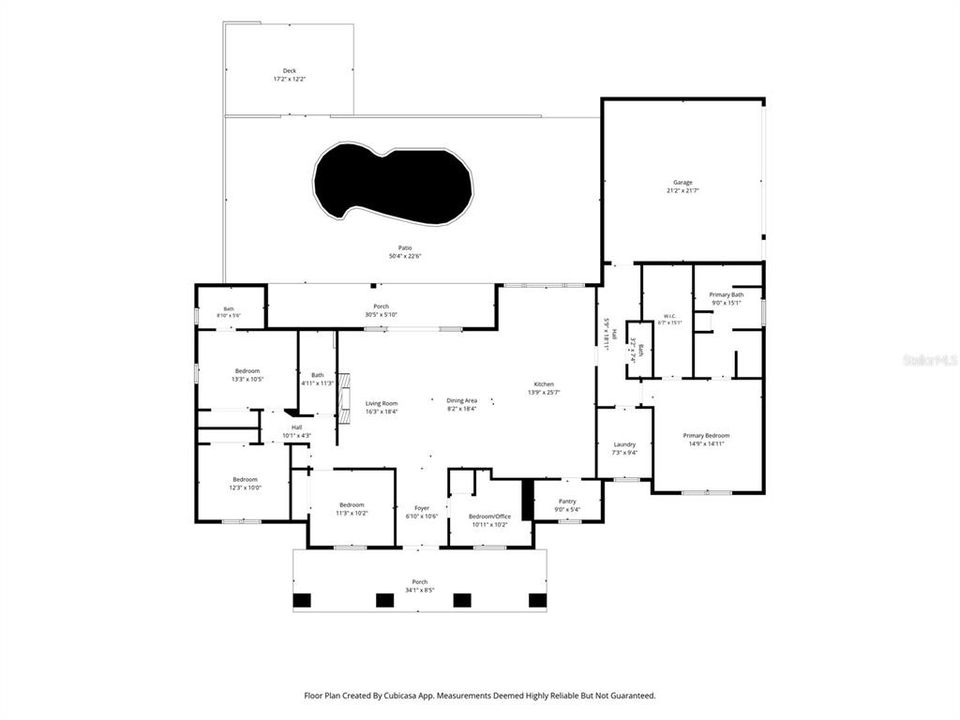
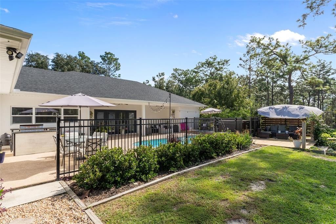
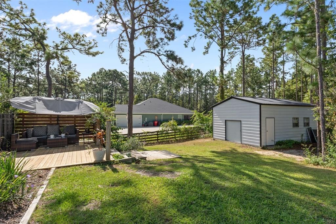
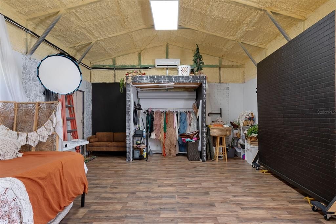
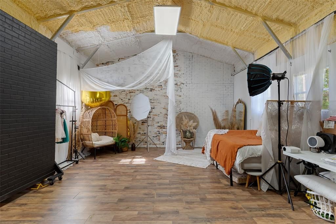
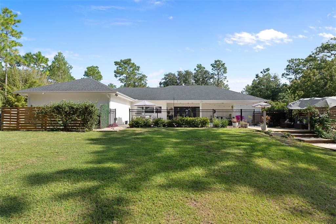
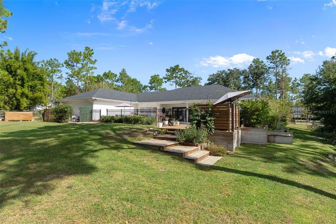
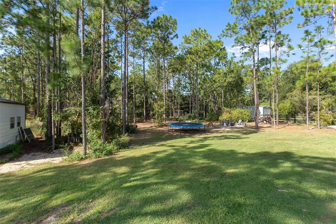
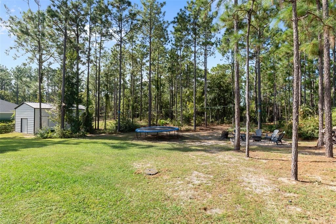
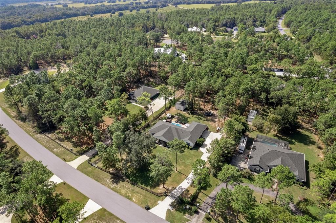
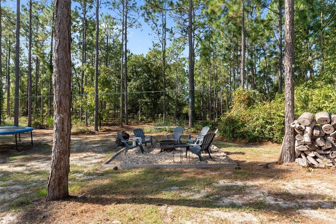
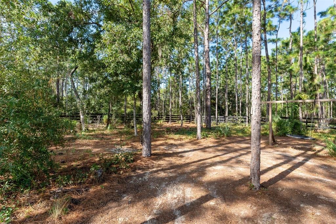
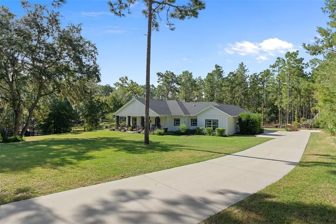
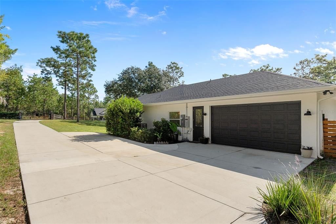
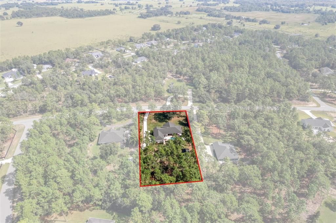
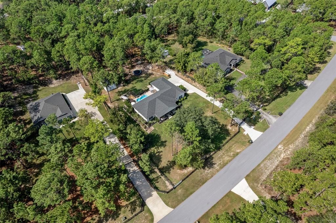
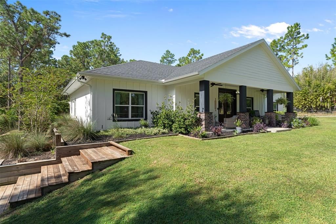
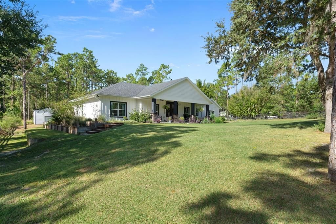
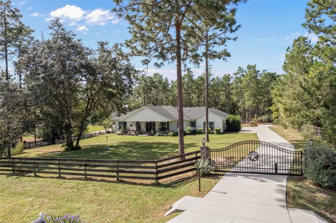
MODERN FARMHOUSE LIVING MEETS THE FLORIDA LIFESTYLE! Built in 2022 and beautifully situated on 1.038 fenced acres, this stunning 4-bedroom, 3.5-bath home with office and 2-car garage offers 2,443 sq. ft. of living area and 3,348 total sq. ft. A beautiful private gated entrance framed by classic black board fencing sets the tone as you approach this exceptional property, where modern farmhouse style, privacy and incredible indoor-outdoor living seamlessly come together. The inviting covered front porch welcomes you into a light-filled open-concept floor plan filled with warmth and character. The spacious great room features a vaulted ceiling with wood beam detail, gas fireplace, abundant natural light and views of the outdoor living area. At the heart of the home is a gorgeous kitchen designed for both everyday living and entertaining, featuring abundant cabinetry, gas range, statement vent hood, quartz countertops, farmhouse sink and a huge center island with plenty of seating. Just off the kitchen, the oversized walk-in pantry is a standout feature, complete with a dedicated coffee bar/prep station, cabinetry, countertop space and shelving—providing tremendous storage while keeping small appliances conveniently tucked away and the kitchen counters clutter-free. The spacious primary suite offers a relaxing retreat with a large custom walk-in closet and beautifully appointed bath featuring a freestanding soaking tub, oversized appealing walk-in shower and dual vanities. Generously sized secondary bedrooms and baths provide comfortable accommodations for family and guests, while the dedicated office/flex room adds versatility. The spacious laundry/mud room offers cabinetry and an extended work and folding counter for even more everyday functionality. The resort-style outdoor living is truly one of the highlights of this property. The expansive covered lanai opens to a heated saltwater pool and separate hot tub, surrounded by a generous pool deck with plenty of room for lounging and entertaining. An impressive outdoor grilling and prep area with built-in cabinetry, countertop space and beverage refrigeration makes entertaining a breeze, with additional space for outdoor dining. String lighting adds to the atmosphere, while the nearby fire-pit gathering area tucked beneath the pines offers another inviting place to relax and enjoy the peaceful surroundings, beautiful views and visiting wildlife. Need even more space? A 24' x 18' detached building with full electric, currently used as a photography studio, provides fantastic flexibility for a creative studio, hobby space, workshop or additional storage. Thoughtfully equipped for Florida living, the property also features a whole-house generator with 500-gallon tank, water softener with UV light system, sprinkler system, fenced grounds and plenty of usable outdoor space. Enjoy the peaceful atmosphere and privacy of country living without sacrificing convenience. Located just minutes from The Villages, shopping, dining, medical facilities and hospitals, with easy access to I-75 and the Florida Turnpike, everything you need is within easy reach. Beautiful inside and out, thoughtfully designed and exceptionally versatile, this modern farmhouse delivers the space, privacy and Florida lifestyle you've been looking for. This is one you truly need to see in person to appreciate everything it has to offer!

Location

Details

Type:
Residential
Parking:
No Data
Year Built:
2022
Lot:
1.04 Acres
Heating:
Central
Price/sqft:
$307
Cooling:
Central Air
HOA:
$120

Highlights

Annual tax
$4,409
2025
HOA
$120/yr
Pool
Heated
View
Pool, Trees/Woods
Garage
2 car garage
Pets
Allowed
All facts and features
  • Flooring

    • Luxury Vinyl

    Heating

    • Central

    Cooling

    • Central Air

    Appliances

    • Built-In Oven

    • Dishwasher

    • Disposal

    • Ice Maker

    • Microwave

    • Range

    • Range Hood

    • Refrigerator

    • Water Filtration System

    Other interior features

    • Built-in Features

    • Cathedral Ceiling(s)

    • Ceiling Fan(s)

    • Dry Bar

    • Eating Space In Kitchen

    • High Ceilings

    • Kitchen/Family Room Combo

    • Living Room/Dining Room Combo

    • Open Floorplan

    • Stone Counters

    Bedrooms and bathrooms

    • Bedrooms: 4

    • Bathrooms: 1

    • Full bathrooms: 3

  • Property

    • Levels: One

    • Pool Private: Yes

    • Exterior Features: Fire Pit / Irrigation System / Private Entrance / Private Yard / Storage

    Lot

    • Lot: 1.04 Acres

    Other Property Information

    • Parcel Number: C32A1403

    • Zoning: R1

  • Type and style

    • Property Type: Residential

    • Property Sub Type: Single Family Residence

  • Utility

    • BB/HS Internet Available

    • Cable Available

    • Electricity Connected

    • Propane

  • Other financial information

    • HOA: $120

    • HOA Frequency: Annually

    • Annual tax amount: $4,409

  • Source details

    • MLS ID: OM733239

    Other facts

    • Construction Materials: Block / HardiPlank Type

    • Foundation Details: Block / Slab

    • Fireplace Features: Gas / Living Room

    • Laundry Features: Electric Dryer Hookup / Inside / Laundry Room

    • Lot Features: Landscaped / Private

    • Patio And Porch Features: Covered / Deck / Front Porch / Rear Porch

    • Pool Features: Heated / In Ground / Salt Water

    • Direction Faces: North

    • Other Structures: Workshop

    • Architectural Style: Ranch

    • Fireplace: Yes

    • Garage Spaces: 2

    • Attached Garage: Yes

    • Garage: Yes

    • Living Area: 2443

    • Water Source: Well

    • Subdivision Name: WILDWOOD COUNTRY ESTATES PH I

Private inquiry
Talk to the advisor on this listing.
Floor plans, HOA docs, off-market comparables, scheduling a private showing — one message, direct to the local specialist.

More like this

For Sale
$848,000
Lots/Land
20.14 acres
WILDWOOD
1177 NW 102ND BOULEVARD UNIT Option 1
For Sale
$679,900
House
3 bds · 2 ba · 2,368 sqft
OAK HILL SUB, WILDWOOD
2075 COUNTY ROAD 243F
For Sale
$579,999
House
3 bds · 2 ba · 1,865 sqft
OAK HILL SUB, WILDWOOD
2058 COUNTY ROAD 243F
-$2K
For Sale
$597,000
House
3 bds · 2 ba · 1,957 sqft
OAK HILL SUB, WILDWOOD
2187 COUNTY ROAD 243C
-$123K
For Sale
$874,900
House
3 bds · 2 ba · 2,832 sqft
OAK HILL SUB, WILDWOOD
2207 COUNTY ROAD 243E

Market around this address

Live counts in the same area.
View all

The multiple listing information is provided by the Stellar MLS from a copyrighted compilation of listings. The compilation of listings and each individual listing are ©2026-present Stellar MLS. All Rights Reserved. The information provided is for consumers' personal, noncommercial use and may not be used for any purpose other than to identify prospective properties consumers may be interested in purchasing. All properties are subject to prior sale or withdrawal. All information provided is deemed reliable but is not guaranteed accurate, and should be independently verified. Listing courtesy of: CHARLES RUTENBERG REALTY INC